
Address
44 Main Street E Unit# 19, Innerkip, ON
Price
$ 729,900
Property Attributes
- ID#40859937
- TypeTownhouse
- Listing Status Active
- MunicipalityInnerkip
- CityInnerkip
- AreaInnerkip
- NeighbourhoodInnerkip
- Postal CodeN0J 1M0
- StyleBungalow
- Year Built2026
- Price$ 729,900
- Bedrooms2
- Bathrooms2
- Half Bathrooms0
- Sqr Footage1337
Data Source:
Canadian Real Estate Association (CREA)
Property Description
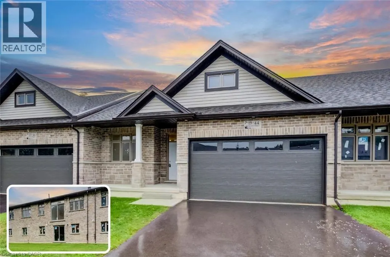
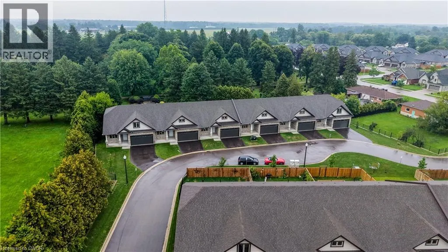
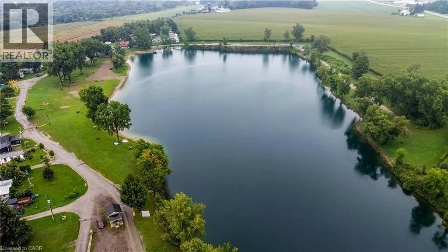
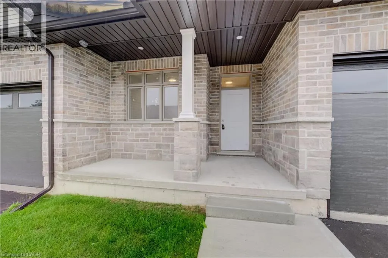
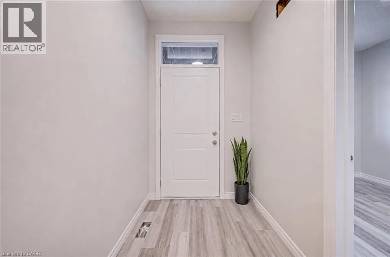
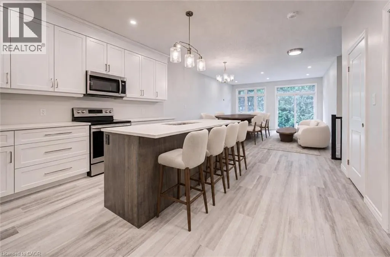
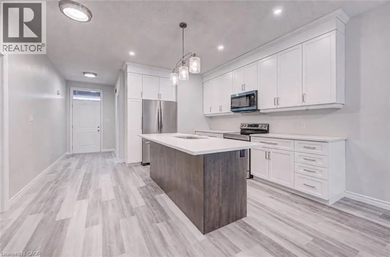
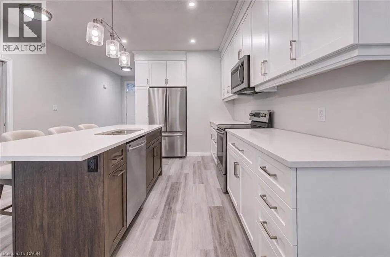
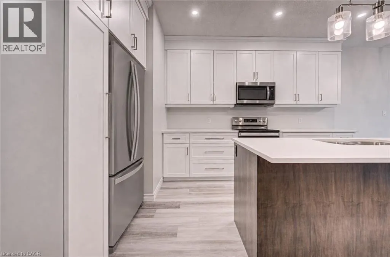
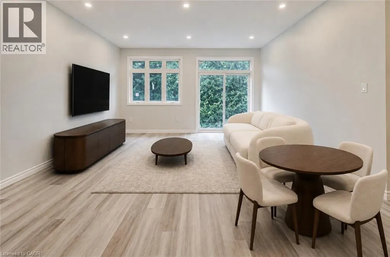
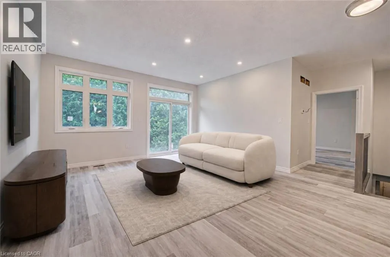
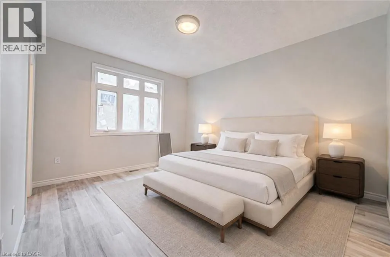
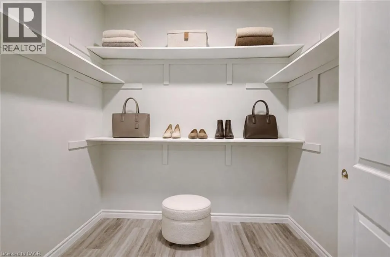
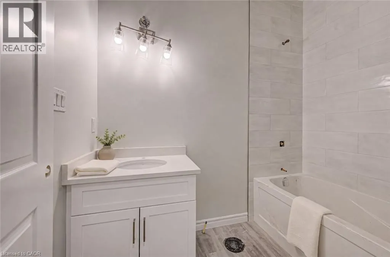
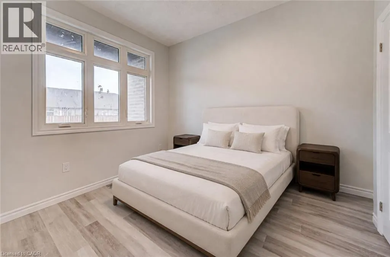
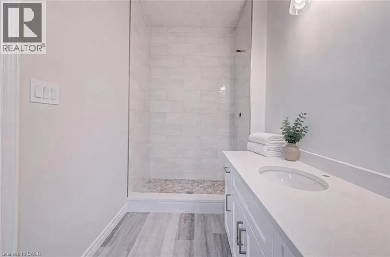
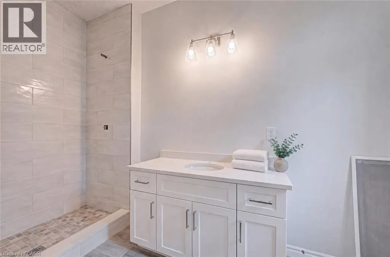
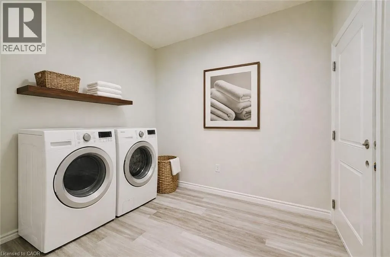
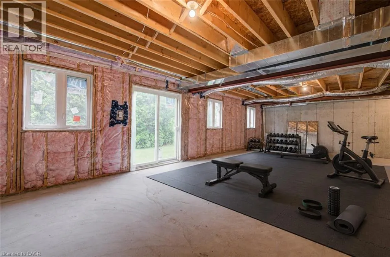
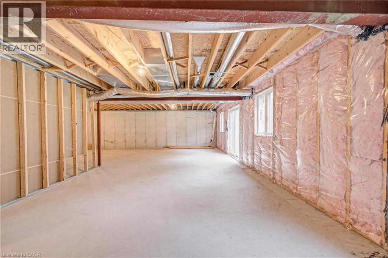
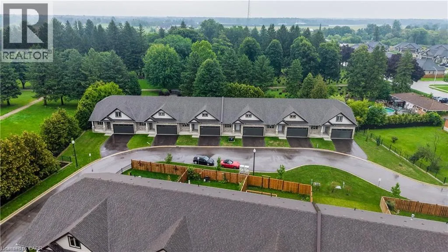
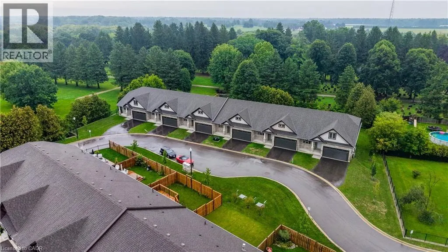
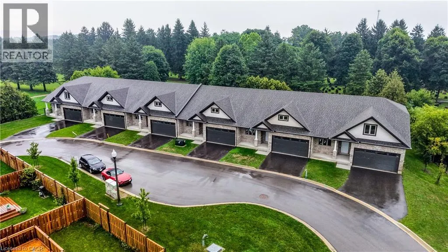
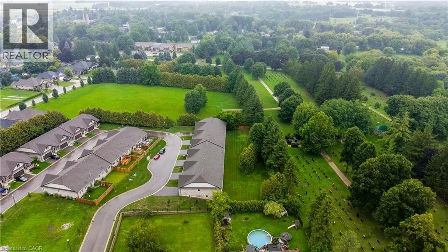
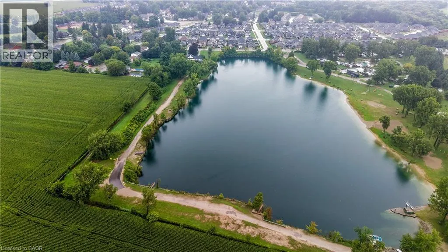
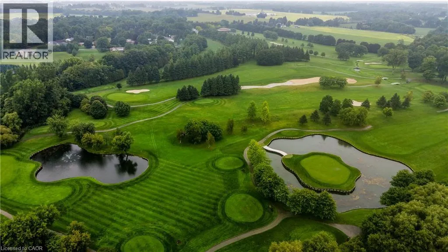
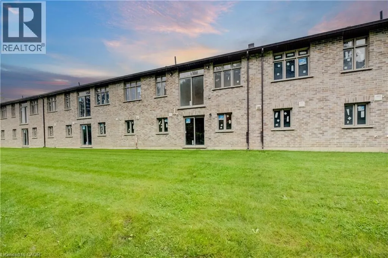
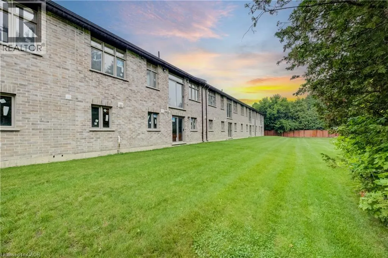
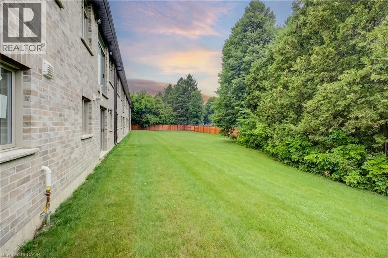
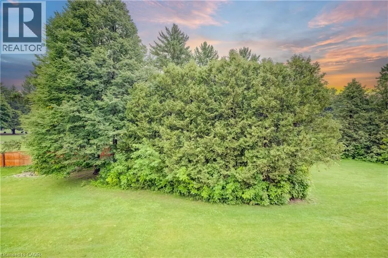
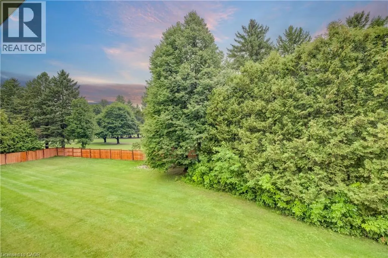
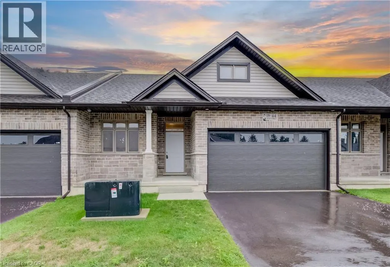
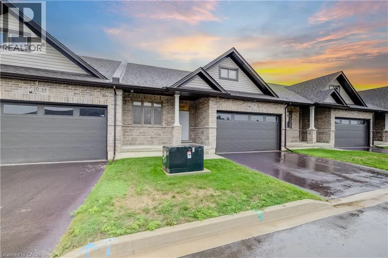
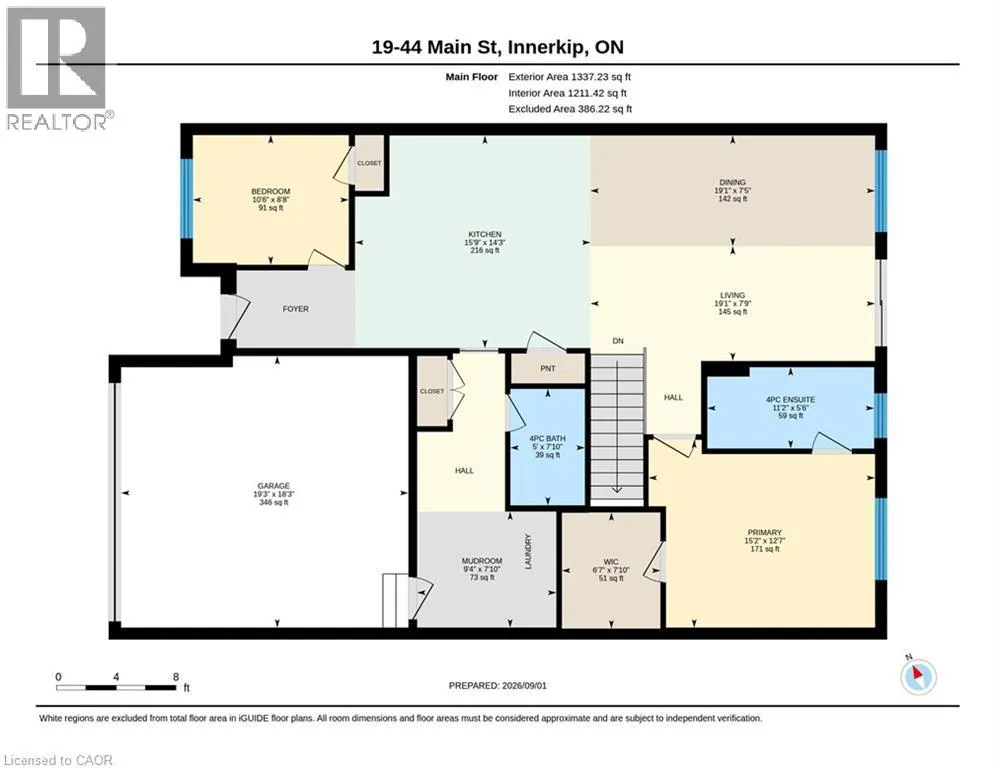
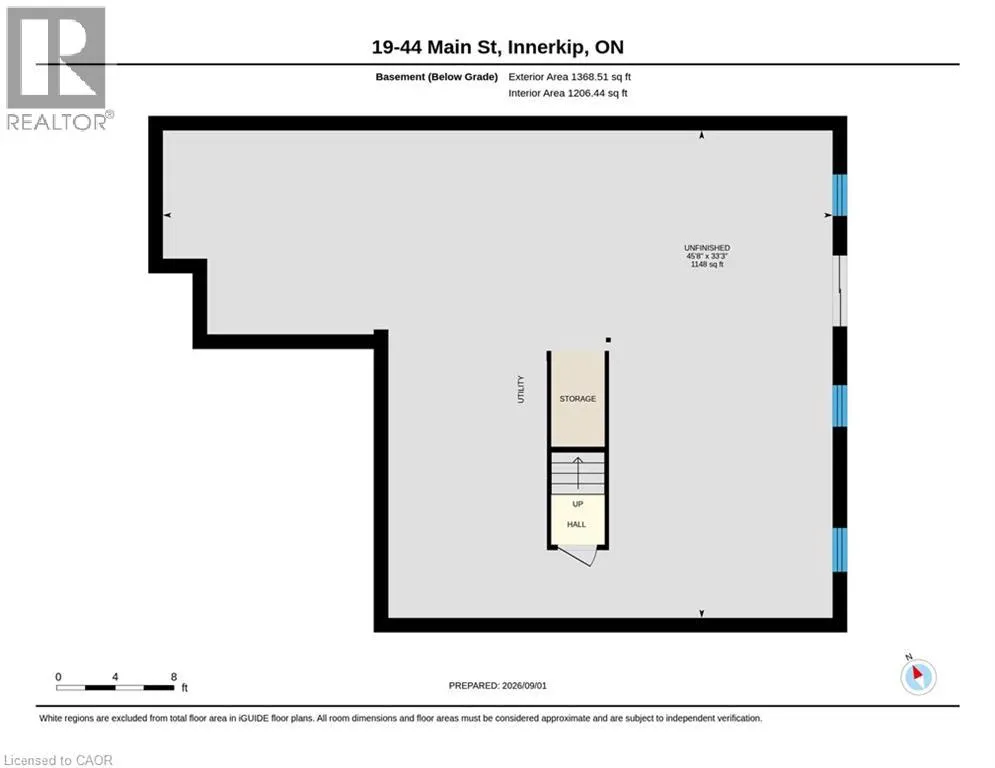
NEW-BUILD WALK-OUT BUNGALOW WITH IN-LAW POTENTIAL & NO REAR NEIGHBOURS! Welcome to Innerkip Greens, a new community offering approximately 2,600 sq. ft. of total space with the flexibility to grow with your lifestyle. Just 10 minutes to Woodstock and the 401 and approximately 20 minutes to Kitchener-Waterloo, enjoy the peace and privacy of small-town living without being far from the city. Offering approximately 1,300 sq. ft. on the main level PLUS another 1,300 sq. ft. in the walk-out lower level, this home provides incredible flexibility for families, downsizers and multi-generational living. The main floor features an open-concept layout, 2 bedrooms, 2 bathrooms, convenient upper-level laundry, a spacious mudroom and a full double-car garage. The bright walk-out lower level offers the potential for up to 2 additional bedrooms and a bathroom, making it ideal for an in-law suite, extended family, guests, a private living area or additional space for a growing household. Step outside onto the included 10' x 12' main-level deck and enjoy the added privacy of no rear neighbours, a rare and highly desirable feature that lets you make the most of your outdoor space. Located just minutes from Trout Lake, golf and local amenities, Innerkip Greens offers the perfect balance of space, privacy, convenience and value. Whether you're planning for extended family, need room for the kids, or simply want the flexibility of a walk-out bungalow with no rear neighbours, this is a home designed to work for whatever comes next. (id:7434)
General Features
| Features | Cul-de-sac, Paved driveway, Sump Pump |
|---|---|
| Community Features | Quiet Area, Community Centre |
| Property Type | Single Family |
| Zoning Description | R3-4 |
| Amenities | Golf Nearby, Park, Place of Worship |
| Building Appliances | Microwave Built-in |
| Building Architectural Style | Bungalow |
| Building Cooling Type | Central air conditioning |
| Location Description | FROM BLANDFORD ST, TURN EAST ON MAIN ST |
| Parking Space Total | 4 |
| Foundation Type | Poured Concrete |
| Building Type | Row / Townhouse |
| Ownership Type | Freehold |
| Building.StoriesTotal | 1 |
Interior Features
| Building Fireplace Present | False |
|---|---|
| Building Heating Type | Forced air |
| Building Heating Fuel | Natural gas |
| Basement Development | Unfinished |
| Basement Type | Full (Unfinished) |
| Construction Style Attachment | Attached |
| Living Area Range | 1337 |
| Bedrooms | 2 |
Exterior Features
| Land Amenities | Golf Nearby, Park, Place of Worship |
|---|---|
| Sewer | Municipal sewage system |
| Exterior Finish | Brick, Stone, Vinyl siding |
| Fence Type | Partially fenced |
Room Details
| Room | Dimensions | Level | Flooring | Details |
|---|---|---|---|---|
| 4pc Bathroom | Measurements not available | Main level | ||
| 4pc Ensuite bath | Measurements not available | Main level | ||
| Bedroom | 8'8'' x 10'6'' | Main level | ||
| Dining room | 7'5'' x 19'1'' | Main level | ||
| Kitchen | 14'3'' x 15'9'' | Main level | ||
| Living room | 7'9'' x 19'1'' | Main level | ||
| Mud room | 7'10'' x 9'4'' | Main level | ||
| Other | 33'3'' x 45'8'' | Basement | ||
| Primary Bedroom | 12'7'' x 15'2'' | Main level |
Amenities
- Views
- New Construction
- Adult 55+
- Lease To Own
- No Strata Fees
- Furnished
- Pets
- Primary On Main
- Air Conditioning
- Seller Finance
- Green
- Fixer Upper
- Horse
- Golf
- Fireplace
- Deck
- Garage
- Basement
- Pool

Property vs Townhouse Average in N0J 1M0
Price
Year Built
In The Neighbourhood
East Zorra-Tavistock (Innerkip)
$ 619,900
- Type
- Townhouse
- Rooms
- 2 Beds + 2 Baths
RE/MAX TWIN CITY REALTY INC.
Innerkip
$ 619,900
- Type
- Townhouse
- Size
- 1,350 SqFt
- Rooms
- 2 Beds + 2 Baths
RE/MAX TWIN CITY REALTY INC.
East Zorra-Tavistock (Innerkip)
$ 729,900
- Type
- Townhouse
- Rooms
- 2 Beds + 2 Baths
RE/MAX TWIN CITY REALTY INC.

 All information deemed reliable but not guaranteed. All properties are subject to prior sale, change or withdrawal. Neither listing broker(s) or information provider(s) shall be responsible for any typographical errors, misinformation, misprints and shall be held totally harmless. Listing(s) information is provided for consumer's personal, non-commercial use and may not be used for any purpose other than to identify prospective properties consumers may be interested in purchasing. The data relating