













Address
18 Filton Road, Caledon (Caledon East), ON
Price
$ 1,799,900
Property Attributes
- ID#W13783274
- TypeSingle Family
- Listing Status Active
- MunicipalityCaledon (Caledon East)
- CityCaledon (Caledon East)
- AreaCaledon East
- NeighbourhoodCaledon East
- Postal CodeL7C 1R5
- Style
- Price$ 1,799,900
- Bedrooms3+1
- Bathrooms3
- Half Bathrooms1
Data Source:
Canadian Real Estate Association (CREA)
Property Description
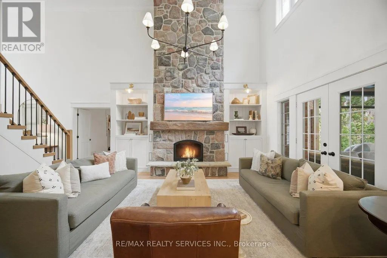
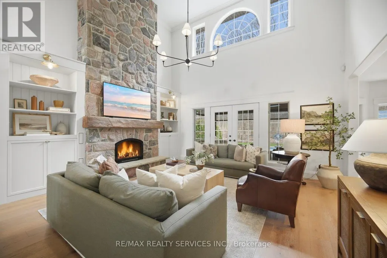
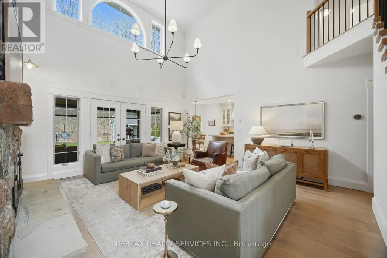
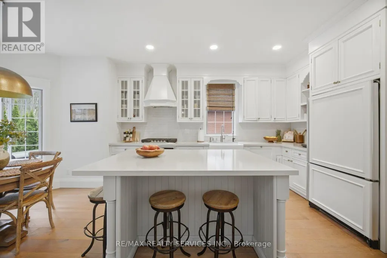
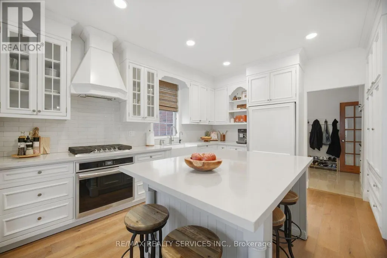
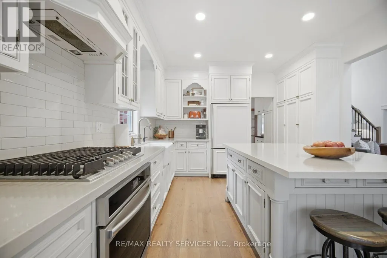
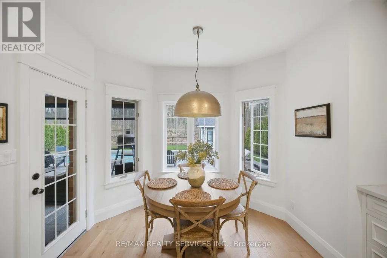
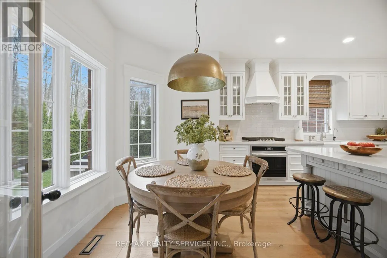
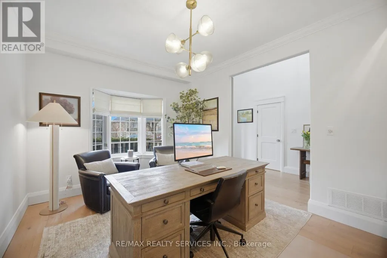
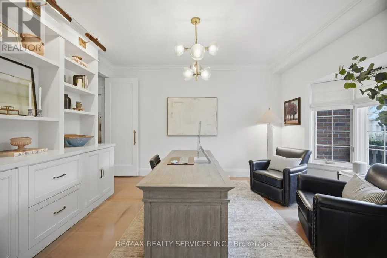
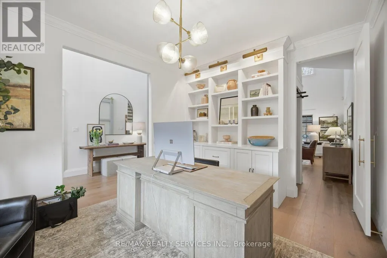
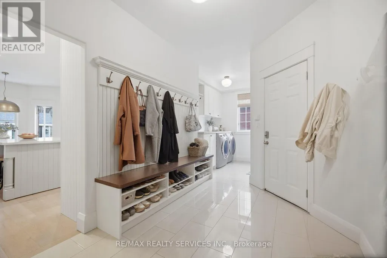
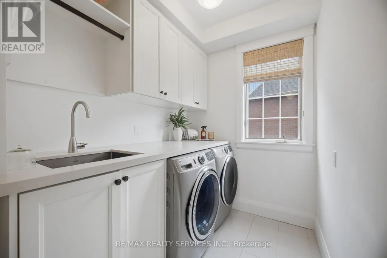
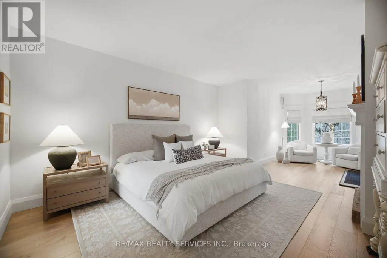
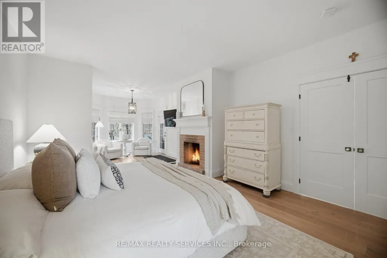
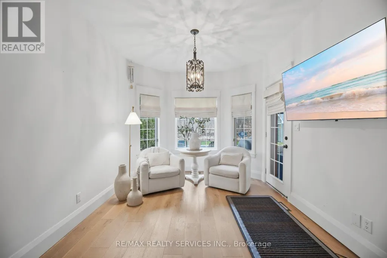
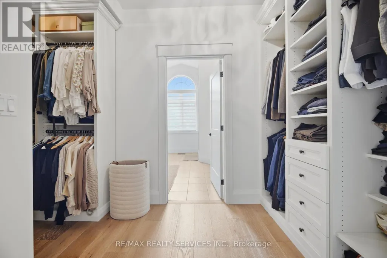
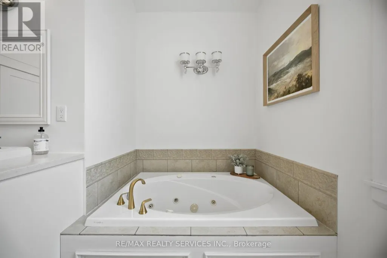
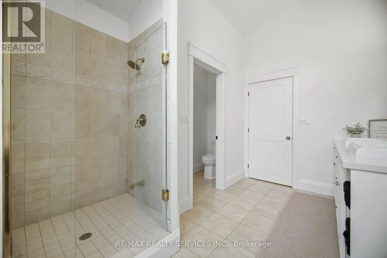
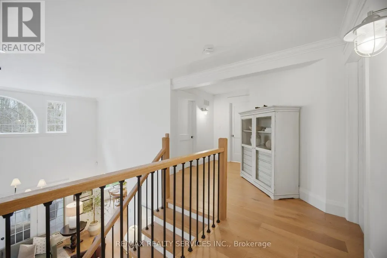
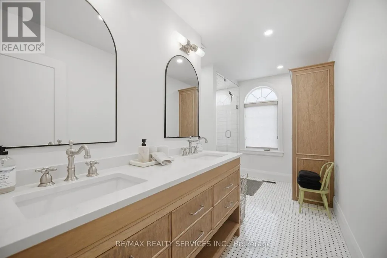
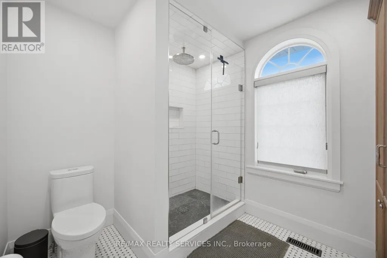
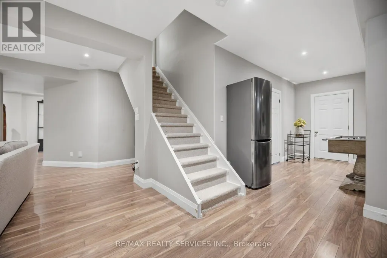
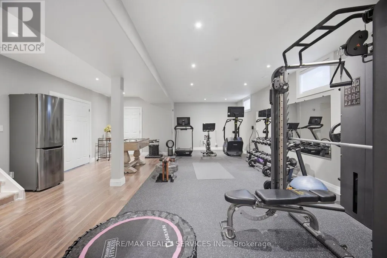
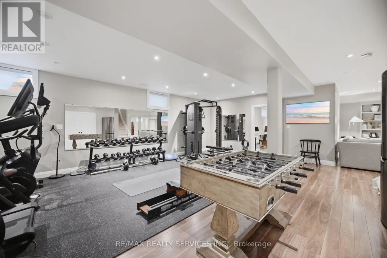
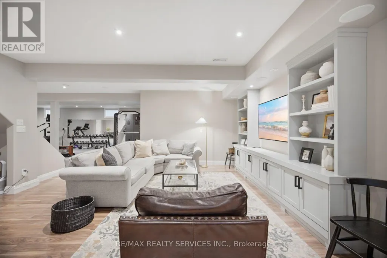
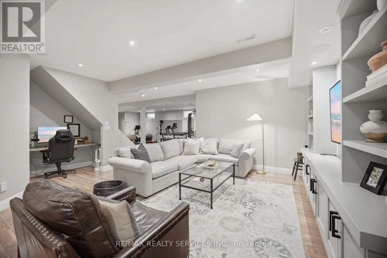
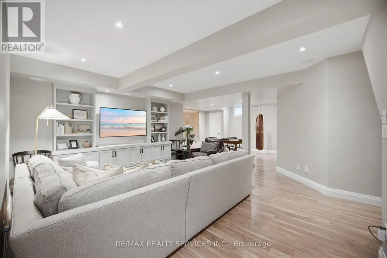
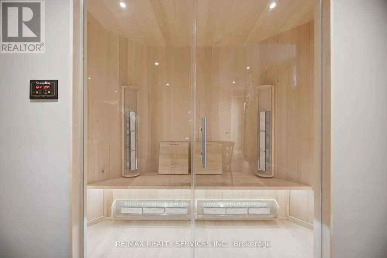
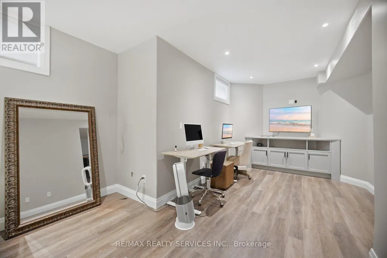
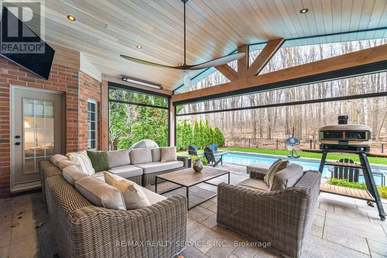
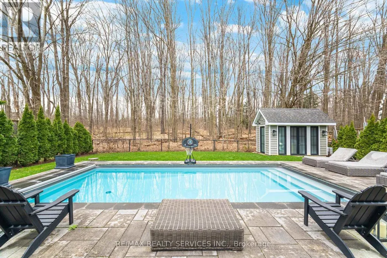
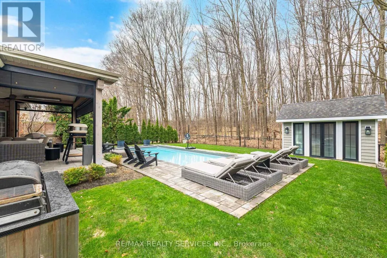
Welcome to 18 Filton Road, a custom-built executive home in the heart of Caledon East. This 4-bedroom residence showcases 7.5-inch engineered white oak hardwood floors, upgraded trim, and designer colours throughout. A dramatic 17'10" open-to-above ceiling soars over the foyer and living room, anchored by a wood-burning fireplace with a granite facade. The custom kitchen features Fox Woodwork cabinetry with pantry rollouts, a farmhouse apron sink, custom panel refrigerator, quartz counters, backsplash, and a Frigidaire 5-burner gas range, opening to a breakfast area with a walkout to an interlocking stone patio retreat. The main-floor office boasts a bay window, crown moulding, and custom built-ins, while the laundry room offers designer cabinetry and storage. The main-floor primary retreat impresses with its own wood-burning fireplace, a bay window with walkout to the back patio, a walk-through closet by Organized Interiors, and a spa-inspired 5-piece ensuite with a jacuzzi tub and separate glass shower. Two more bedrooms and a beautifully finished 4-piece bath complete the upper level. The finished basement adds a fourth bedroom, a spacious rec room with wired 5.1 surround sound, a home gym with a rough-in for a future kitchen, a 3-piece bath, and a Sauna Ray infrared sauna. Outside, enjoy your private backyard oasis: a heated saltwater pool (14'x28') with automatic cover and granite coping, a cedar post-and-beam covered patio with motorized Somfy screens and infrared heaters, and a custom cabana with change room and wireless pool controls. The landscaped grounds back onto protected conservation land, with full property irrigation, armour stone accents, and mature gardens. The oversized double garage offers epoxy flooring, slat-wall storage, a mezzanine, and raised ceilings. Additional highlights include a new 2022 York furnace with HRV, a 7-camera security system, Nest thermostat, and central vacuum. A rare opportunity to own a true turn-key luxury retreat. (id:7434)
General Features
| Features | Cul-de-sac, Irregular lot size, Ravine, Backs on greenbelt, Carpet Free, Sauna |
|---|---|
| Pool Features | Salt Water Pool |
| Community Features | School Bus |
| Property Type | Single Family |
| CommunityName | Caledon East |
| Amenities | Place of Worship, Schools |
| Building Amenities | Fireplace(s) |
| Building Appliances | Garage door opener remote(s), Oven - Built-In, Central Vacuum, Water Heater - Tankless, Dishwasher, Hood Fan, Oven, Gas stove(s), Window Coverings, Refrigerator |
| Building Cooling Type | Central air conditioning, Air exchanger |
| Location Description | Filton Rd and Walker rd W |
| Parking Space Total | 6 |
| Foundation Type | Poured Concrete |
| Building Type | House |
| Ownership Type | Freehold |
| Building.StoriesTotal | 2 |
Interior Features
| Building Fireplace Present | True |
|---|---|
| Building Heating Type | Forced air |
| Building Heating Fuel | Natural gas |
| Basement Development | Finished |
| Basement Type | N/A (Finished) |
| Construction Style Attachment | Detached |
| Flooring Type | Hardwood, Laminate, Vinyl |
| Living Area Range | 2000 |
| Bedrooms | 3+1 |
Exterior Features
| Pool Type | Inground pool |
|---|---|
| Structure | Porch |
| Land Amenities | Place of Worship, Schools |
| Landscape Features | Landscaped, Lawn sprinkler |
| Sewer | Sanitary sewer |
| Exterior Finish | Brick |
| Fence Type | Fenced yard |
Room Details
| Room | Dimensions | Level | Flooring | Details |
|---|---|---|---|---|
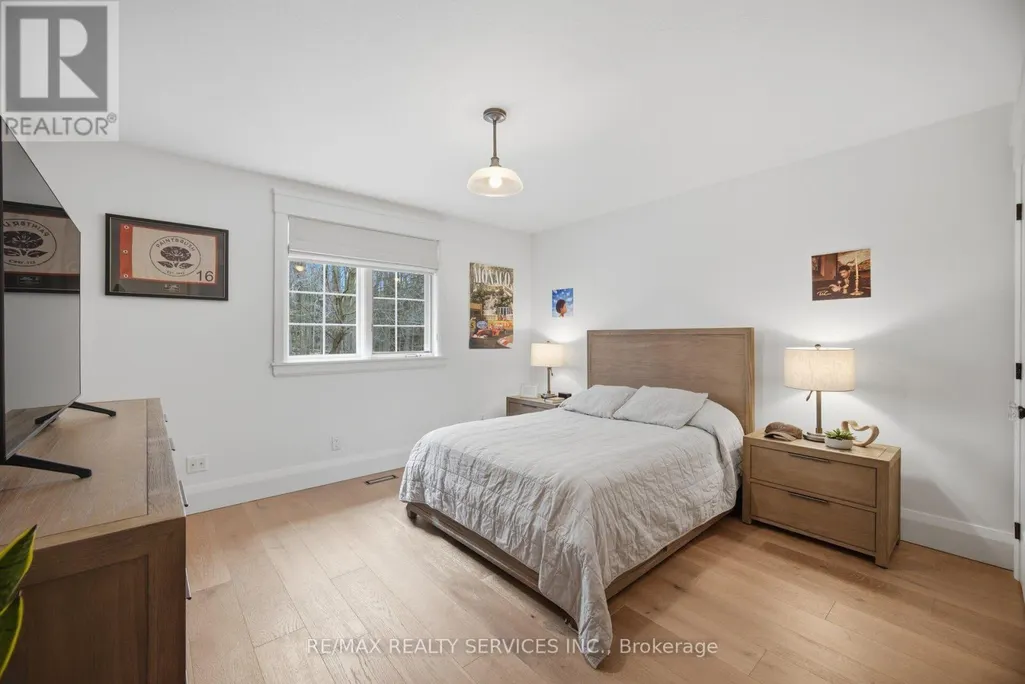
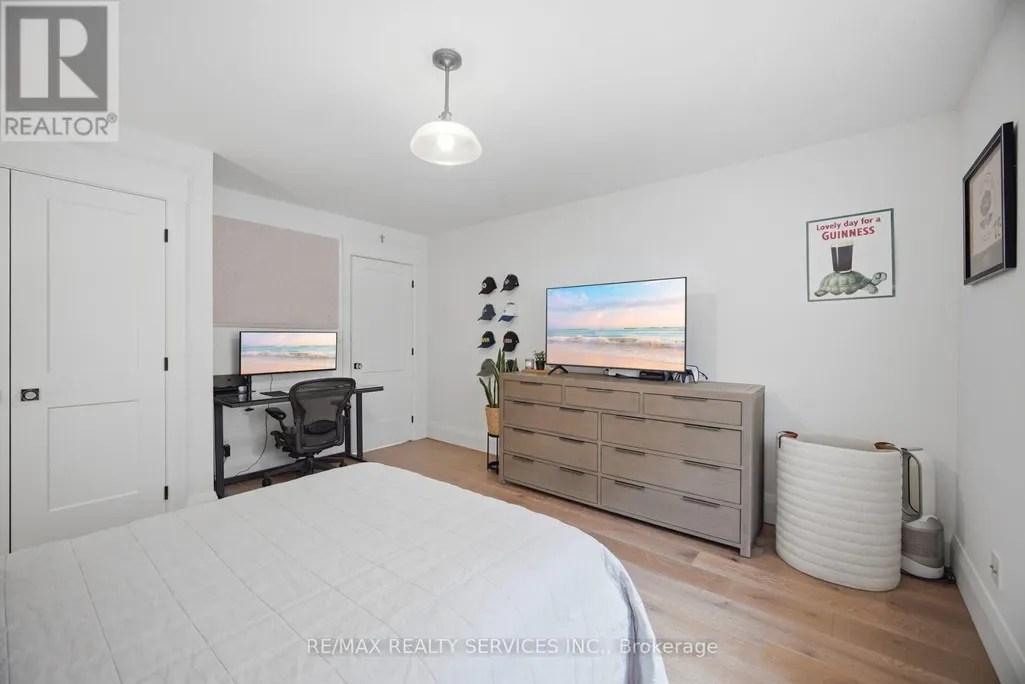
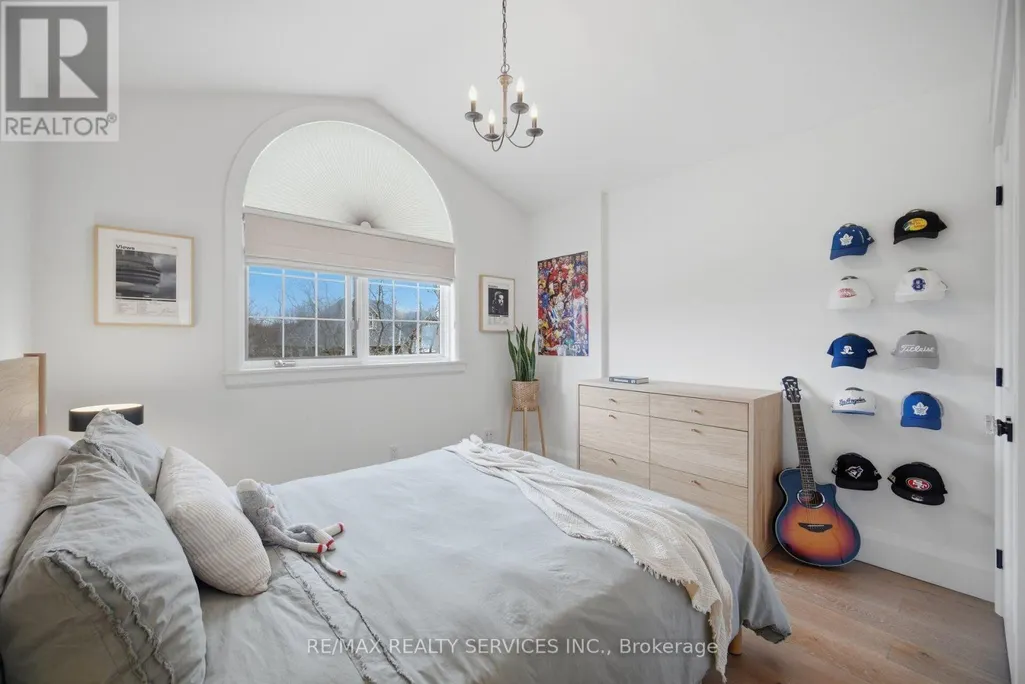
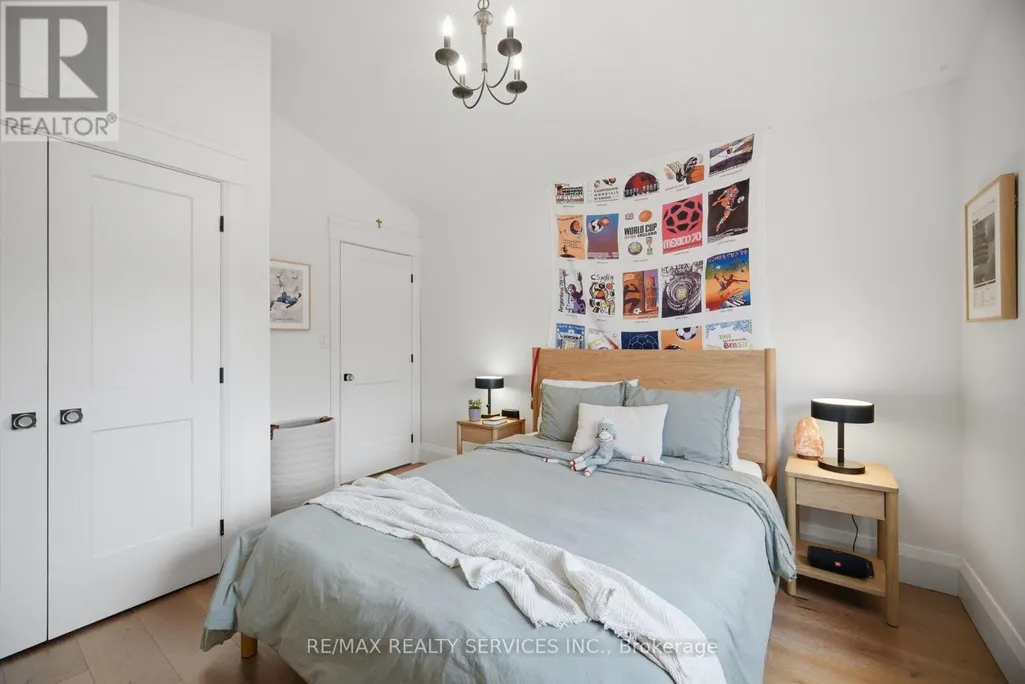
| Bedroom 2 | 4.36 m x 3.93 m | Second level | 3.93 m | |
| Bedroom 3 | 3.32 m x 3.72 m | Second level | 3.72 m | |
| Bedroom 4 | 5.66 m x 4 m | Basement | 4 m | |
| Eating area | 3.03 m x 1.85 m | Main level | 1.85 m | |
| Exercise room | 8.38 m x 6.28 m | Basement | 6.28 m | |
| Family room | 4.69 m x 3.78 m | Basement | 3.78 m | |
| Kitchen | 4.27 m x 3.78 m | Main level | 3.78 m | |
| Living room | 5.23 m x 5.32 m | Main level | 5.32 m | |
| Office | 3.18 m x 4.77 m | Main level | 4.77 m | |
| Other | 3.29 m x 4.13 m | Basement | 4.13 m | |
| Primary Bedroom | 8.58 m x 4.06 m | Main level | 4.06 m | |
| Recreational, Games room | 3.62 m x 4.26 m | Basement | 4.26 m |
Amenities
- Views
- New Construction
- Adult 55+
- Lease To Own
- No Strata Fees
- Furnished
- Primary On Main
- Air Conditioning
- Seller Finance
- Green
- Fixer Upper
- Horse
- Golf
- Fireplace
- Deck
- Garage
- Basement
- Pool

Property vs Single Family Average in L7C 1R5
Price
In The Neighbourhood
Caledon (Caledon East)
$ 1,449,999
- Type
- Single Family
- Rooms
- 5 Beds + 3.5 Baths
SUTTON GROUP REALTY SYSTEMS INC.
Open House
Caledon (Caledon East)
$ 1,089,000
- Type
- Single Family
- Rooms
- 4 Beds + 3 Baths
ROYAL LEPAGE RCR REALTY
Caledon (Caledon East)
$ 1,695,000
- Type
- Single Family
- Rooms
- 5 Beds + 3 Baths
RE/MAX REALTY SPECIALISTS INC.
Caledon (Caledon East)
$ 1,500,000
- Type
- Single Family
- Rooms
- 4 Beds + 3.5 Baths
RE/MAX REALTY SPECIALISTS INC.
Caledon (Caledon East)
$ 1,299,800
- Type
- Single Family
- Rooms
- 7 Beds + 6.5 Baths
RE/MAX GOLD REALTY INC.
Caledon (Caledon East)
$ 1,629,000
- Type
- Single Family
- Rooms
- 4 Beds + 4 Baths
ROYAL LEPAGE RCR REALTY
Caledon (Caledon East)
$ 1,999,999
- Type
- Single Family
- Rooms
- 8 Beds + 8.5 Baths
RE/MAX REAL ESTATE CENTRE INC.
Caledon (Caledon East)
$ 1,379,000
- Type
- Single Family
- Rooms
- 7 Beds + 6.5 Baths
SUTTON GROUP-ADMIRAL REALTY INC.
Caledon (Caledon East)
$ 1,999,900
- Type
- Single Family
- Rooms
- 6 Beds + 4.5 Baths
RE/MAX WEST REALTY INC.
Caledon (Caledon East)
$ 2,500
- Type
- Single Family
- Rooms
- 3 Beds + 1 Baths
RE/MAX REAL ESTATE CENTRE INC.
Caledon (Caledon East)
$ 1,249,888
- Type
- Single Family
- Rooms
- 4 Beds + 3.5 Baths
ROYAL LEPAGE PREMIUM ONE REALTY
Open House
Caledon (Caledon East)
$ 1,179,000
- Type
- Single Family
- Rooms
- 4 Beds + 2 Baths
ONE PERCENT REALTY LTD.

 All information deemed reliable but not guaranteed. All properties are subject to prior sale, change or withdrawal. Neither listing broker(s) or information provider(s) shall be responsible for any typographical errors, misinformation, misprints and shall be held totally harmless. Listing(s) information is provided for consumer's personal, non-commercial use and may not be used for any purpose other than to identify prospective properties consumers may be interested in purchasing. The data relating