












Address
14 Atchison Drive, Caledon (Caledon East), ON
Price
$ 1,249,888
Property Attributes
- ID#W13775844
- TypeSingle Family
- Listing Status Active
- MunicipalityCaledon (Caledon East)
- CityCaledon (Caledon East)
- AreaCaledon East
- NeighbourhoodCaledon East
- Postal CodeL7C 3X5
- Style
- Price$ 1,249,888
- Bedrooms4
- Bathrooms3
- Half Bathrooms1
Data Source:
Canadian Real Estate Association (CREA)
Property Description
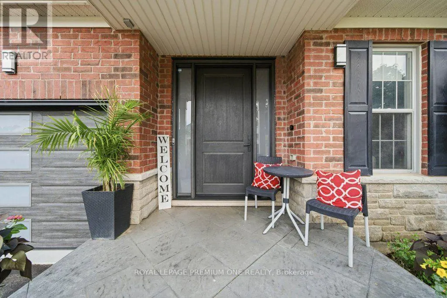
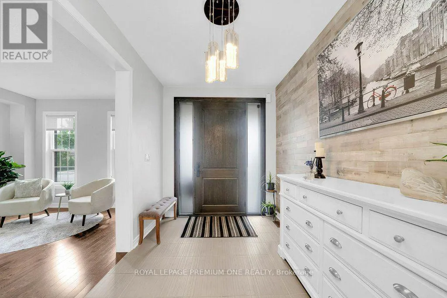
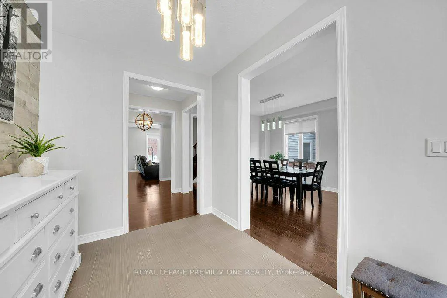
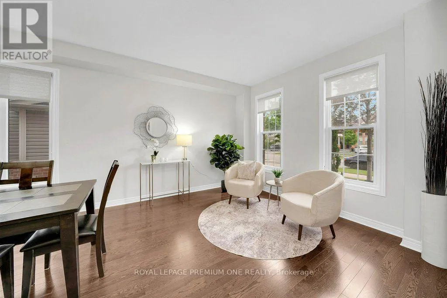
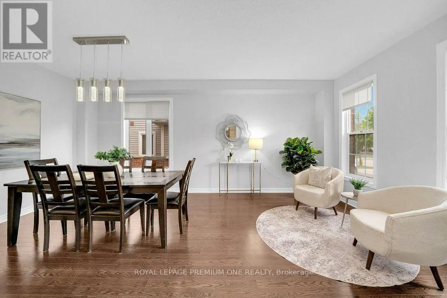
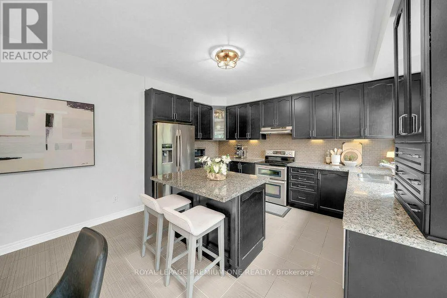
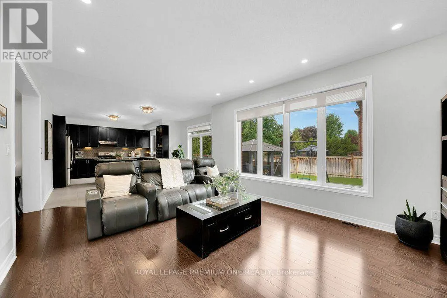
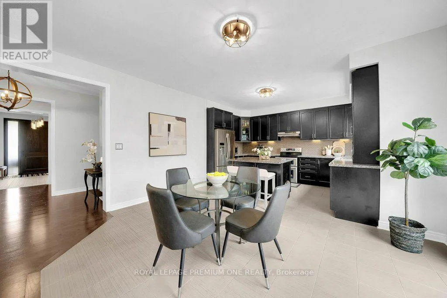
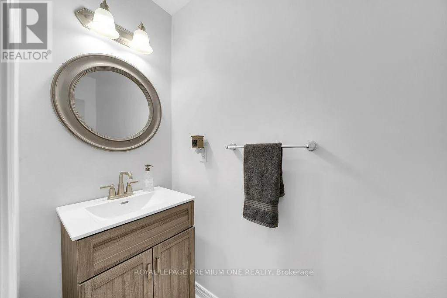
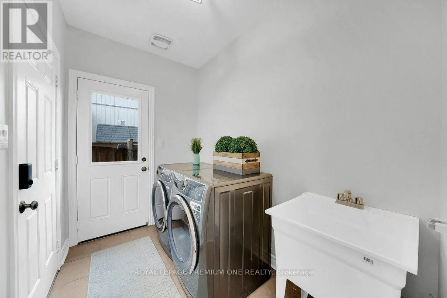
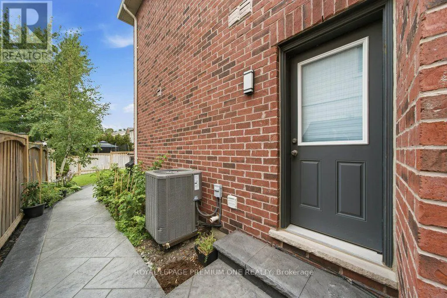
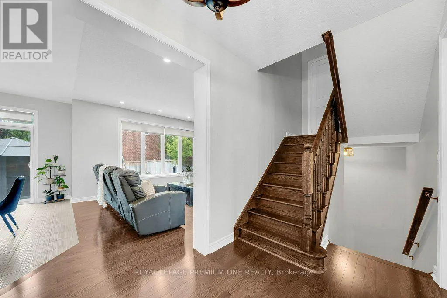
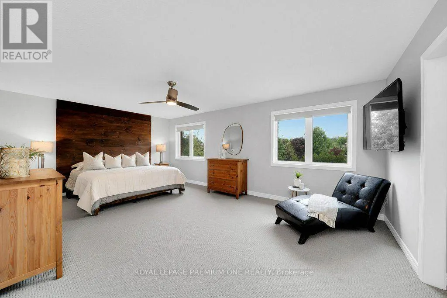
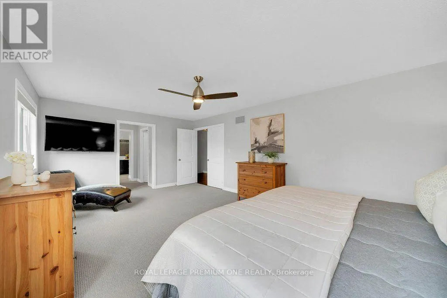
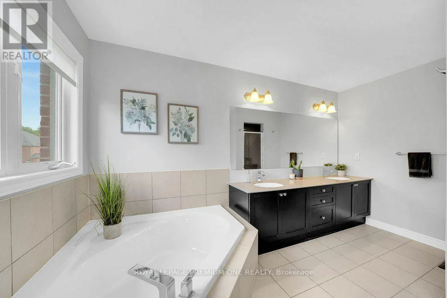
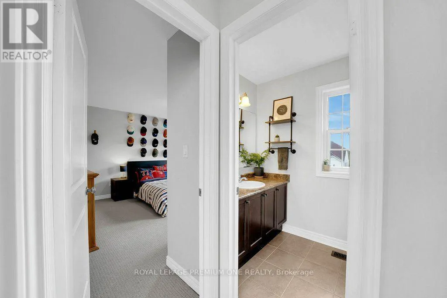
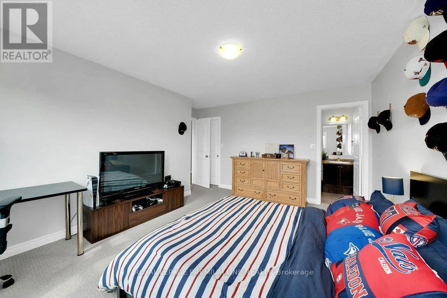
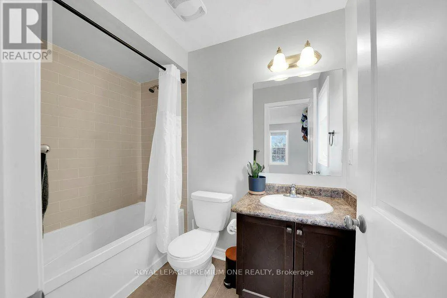
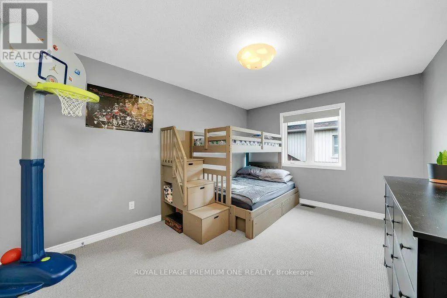
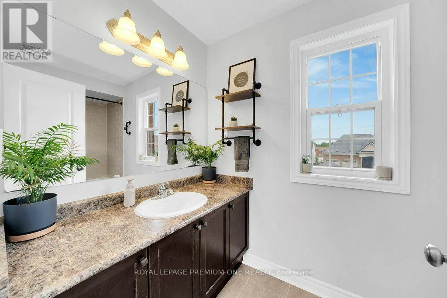
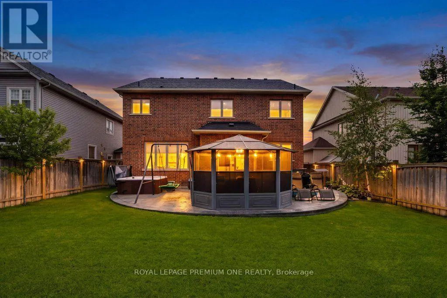
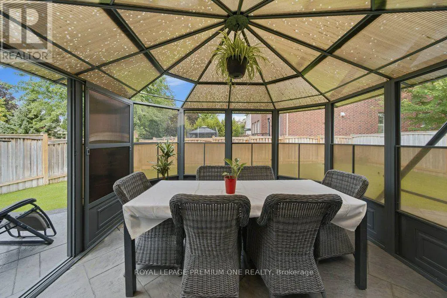
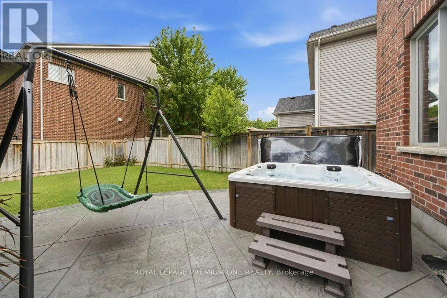
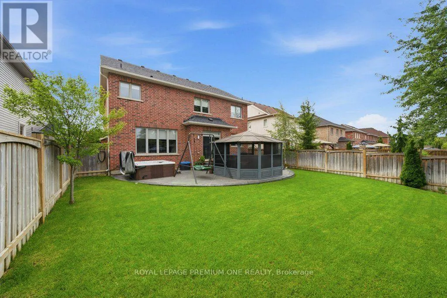
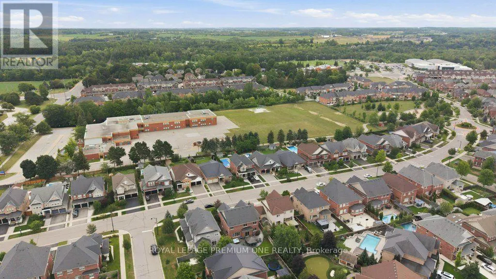
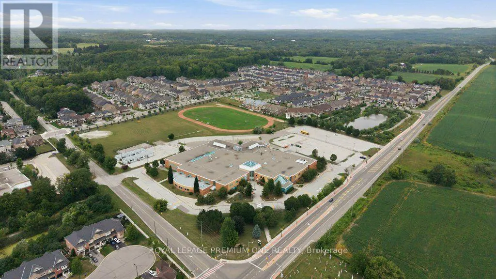
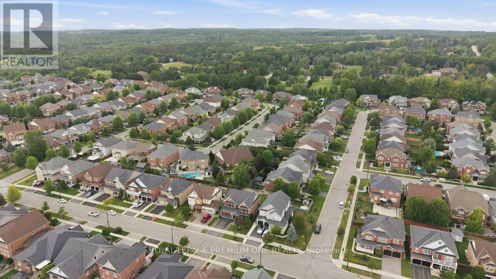
Welcome to 14 Atchison Drive, a spacious 4-bedroom detached home offering the perfect blend of comfort, functionality and family living in the heart of Caledon East. Step inside to a bright, inviting layout filled with natural light from large windows throughout. A generous formal room provides an impressive space for entertaining, while the open-concept kitchen and family room create the true heart of the home-perfect for everyday living and gathering with family and friends. Thoughtfully designed with plenty of storage, the home features a large hall closet, linen closet and a convenient mudroom/laundry room with direct garage access plus a separate side entrance to the outdoors. Upstairs, you'll find four generously sized bedrooms, including a grand primary retreat complete with his-and-hers closets and a spacious ensuite featuring separate sinks. Outside, the beautifully landscaped backyard is made for entertaining with an expansive concrete patio, gazebo and hot tub-an ideal setting for summer get-togethers or relaxing at the end of the day. An irrigation system makes maintaining the landscaping that much easier, while Celebright permanent holiday lighting lets you customize the home's exterior lighting for holidays, special occasions or year-round curb appeal without the hassle of hanging lights.Set within a welcoming, family-oriented Caledon East neighbourhood close to the local community centre and area amenities, 14 Atchison Drive brings together the space, practical features and lifestyle today's families are looking for. **A home designed to be lived in, entertained in and enjoyed in every season.** (id:7434)
General Features
| Features | Gazebo |
|---|---|
| Community Features | Community Centre |
| Property Type | Single Family |
| CommunityName | Caledon East |
| Amenities | Park, Schools |
| Building Appliances | Garage door opener remote(s), Water softener, Dishwasher, Dryer, Garage door opener, Stove, Washer, Window Coverings, Refrigerator |
| Building Cooling Type | Central air conditioning |
| Location Description | Airport Rd / Old Church |
| Parking Space Total | 4 |
| Foundation Type | Poured Concrete |
| Building Type | House |
| Ownership Type | Freehold |
| Building.StoriesTotal | 2 |
Interior Features
| Building Fireplace Present | True |
|---|---|
| Building Heating Type | Forced air |
| Building Heating Fuel | Natural gas |
| Basement Development | Unfinished |
| Basement Type | N/A (Unfinished) |
| Construction Style Attachment | Detached |
| Flooring Type | Carpeted, Ceramic, Hardwood |
| Living Area Range | 2500 |
| Bedrooms | 4 |
Exterior Features
| Land Amenities | Park, Schools |
|---|---|
| Sewer | Sanitary sewer |
| Exterior Finish | Brick |
| Fence Type | Fenced yard |
Room Details
| Room | Dimensions | Level | Flooring | Details |
|---|---|---|---|---|
| Bedroom 2 | 4.32 m x 4.52 m | Second level | 4.52 m | |
| Bedroom 3 | 4.39 m x 3.3 m | Second level | 3.3 m | |
| Bedroom 4 | 4.41 m x 3.32 m | Second level | 3.32 m | |
| Dining room | 3.64 m x 4.06 m | Main level | 4.06 m | |
| Eating area | 3.22 m x 4.55 m | Main level | 4.55 m | |
| Family room | 5.06 m x 3.92 m | Main level | 3.92 m | |
| Kitchen | 2.9 m x 4.22 m | Main level | 4.22 m | |
| Living room | 3.64 m x 2.03 m | Main level | 2.03 m | |
| Primary Bedroom | 6.3 m x 4.09 m | Second level | 4.09 m |
Amenities
- Views
- New Construction
- Adult 55+
- Lease To Own
- No Strata Fees
- Furnished
- Primary On Main
- Air Conditioning
- Seller Finance
- Green
- Fixer Upper
- Horse
- Golf
- Fireplace
- Deck
- Garage
- Basement
- Pool

Property vs Single Family Average in L7C 3X5
Price
In The Neighbourhood
Open House
Caledon (Caledon East)
$ 1,089,000
- Type
- Single Family
- Rooms
- 4 Beds + 3 Baths
ROYAL LEPAGE RCR REALTY
Caledon (Caledon East)
$ 1,695,000
- Type
- Single Family
- Rooms
- 5 Beds + 3 Baths
RE/MAX REALTY SPECIALISTS INC.
Caledon (Caledon East)
$ 1,299,800
- Type
- Single Family
- Rooms
- 7 Beds + 6.5 Baths
RE/MAX GOLD REALTY INC.
Caledon (Caledon East)
$ 1,629,000
- Type
- Single Family
- Rooms
- 4 Beds + 4 Baths
ROYAL LEPAGE RCR REALTY
Caledon (Caledon East)
$ 1,500,000
- Type
- Single Family
- Rooms
- 4 Beds + 3.5 Baths
RE/MAX REALTY SPECIALISTS INC.
Caledon (Caledon East)
$ 1,999,999
- Type
- Single Family
- Rooms
- 8 Beds + 8.5 Baths
RE/MAX REAL ESTATE CENTRE INC.
Caledon (Caledon East)
$ 1,379,000
- Type
- Single Family
- Rooms
- 7 Beds + 6.5 Baths
SUTTON GROUP-ADMIRAL REALTY INC.
Caledon (Caledon East)
$ 1,999,900
- Type
- Single Family
- Rooms
- 6 Beds + 4.5 Baths
RE/MAX WEST REALTY INC.
Caledon (Caledon East)
$ 1,799,900
- Type
- Single Family
- Rooms
- 4 Beds + 3.5 Baths
RE/MAX REALTY SERVICES INC.
Caledon (Caledon East)
$ 2,500
- Type
- Single Family
- Rooms
- 3 Beds + 1 Baths
RE/MAX REAL ESTATE CENTRE INC.
Caledon (Caledon East)
$ 1,199,000
- Type
- Single Family
- Rooms
- 4 Beds + 2 Baths
ONE PERCENT REALTY LTD.
Caledon (Caledon East)
$ 1,399,999
- Type
- Single Family
- Rooms
- 6 Beds + 2.5 Baths
HOMELIFE SILVERCITY REALTY INC.

 All information deemed reliable but not guaranteed. All properties are subject to prior sale, change or withdrawal. Neither listing broker(s) or information provider(s) shall be responsible for any typographical errors, misinformation, misprints and shall be held totally harmless. Listing(s) information is provided for consumer's personal, non-commercial use and may not be used for any purpose other than to identify prospective properties consumers may be interested in purchasing. The data relating