
Address
30 6th Street, Emma Lake, SK
Price
$ 249,900
Property Attributes
- ID#SK036237
- TypeSingle Family
- Listing Status Active
- MunicipalityEmma Lake
- CityEmma Lake
- AreaEmma Lake
- NeighbourhoodEmma Lake
- Postal CodeS0J 0N0
- StyleBungalow
- Year Built1966
- Price$ 249,900
- Bedrooms2
- Bathrooms1
- Half Bathrooms0
- Sqr Footage684
Data Source:
Canadian Real Estate Association (CREA)
Property Description
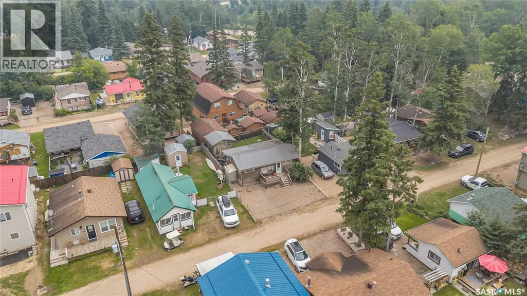
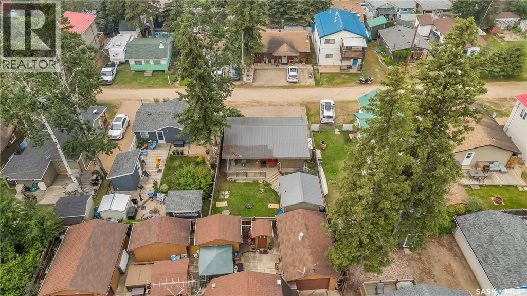
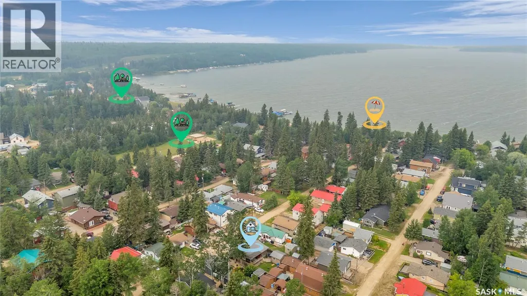
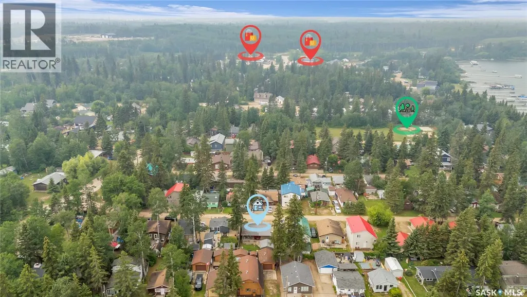
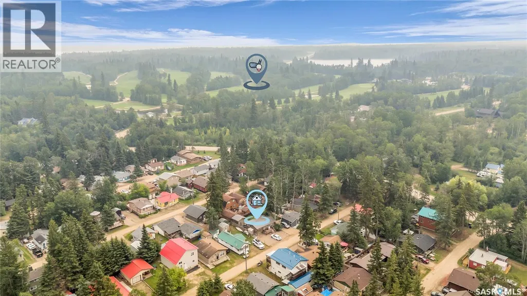
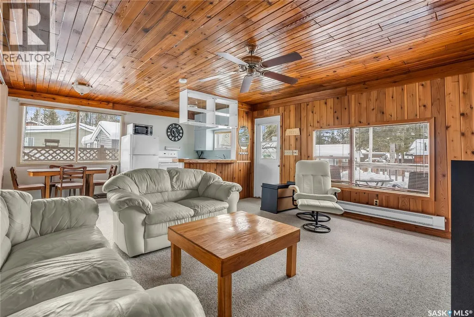
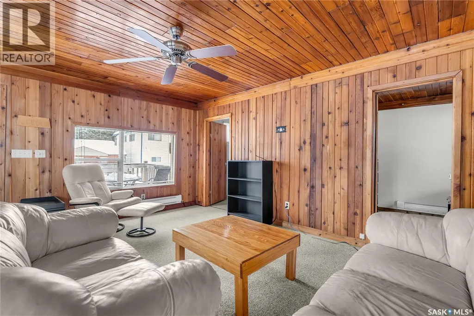
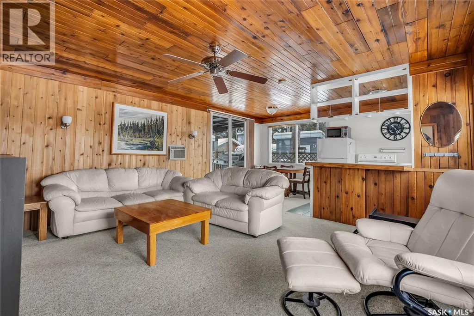
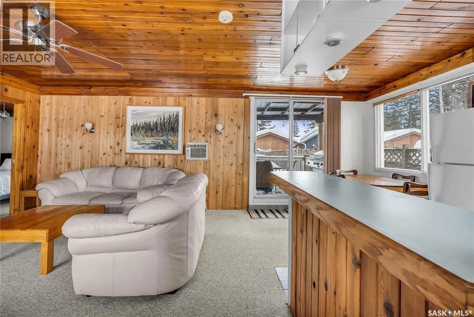
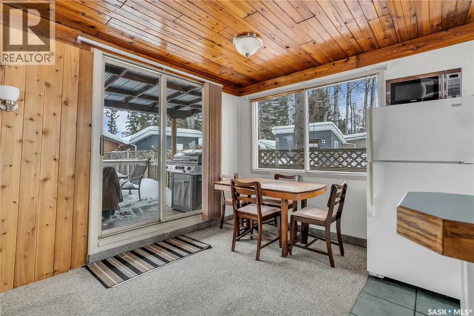
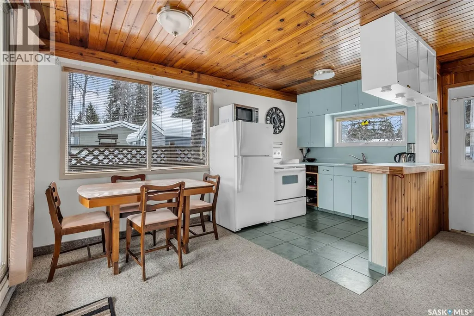
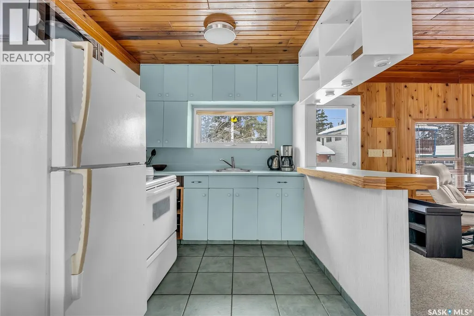
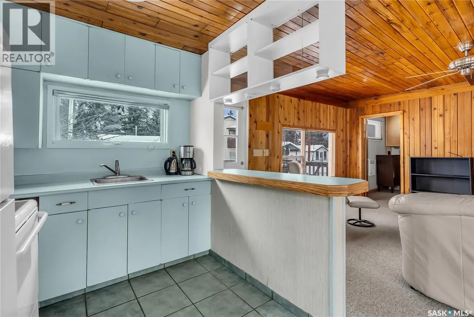
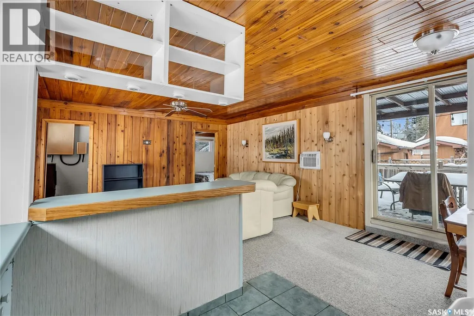
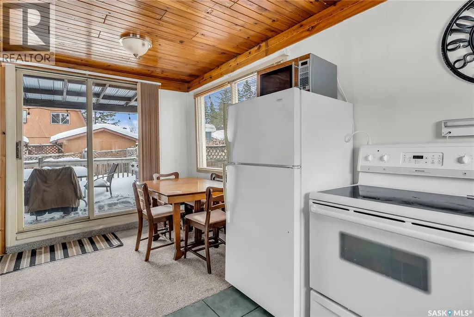
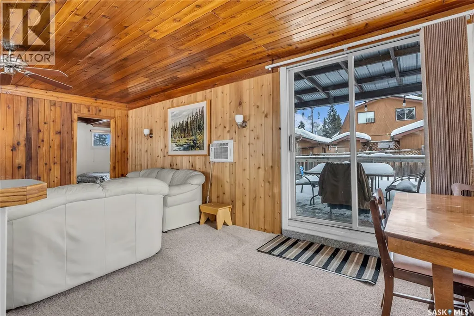
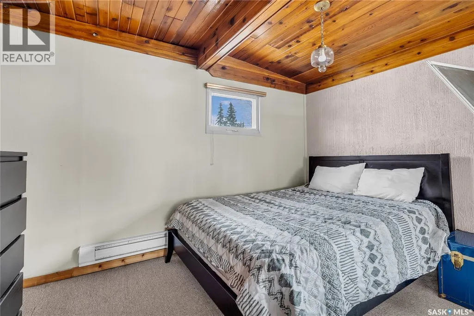
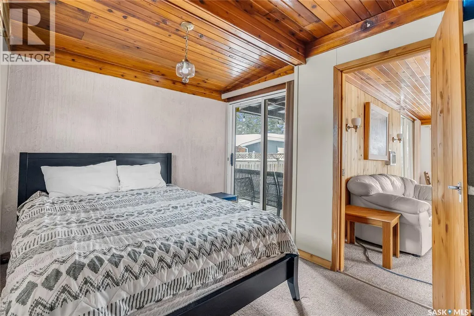
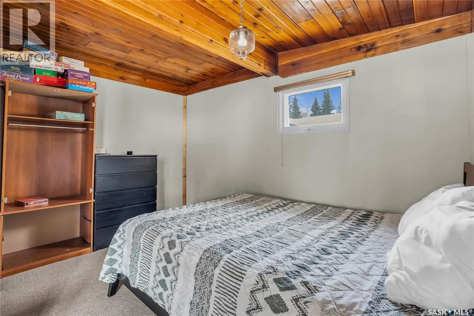
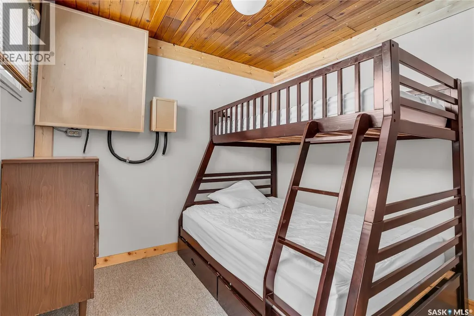
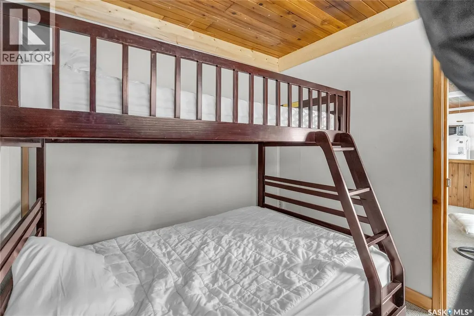
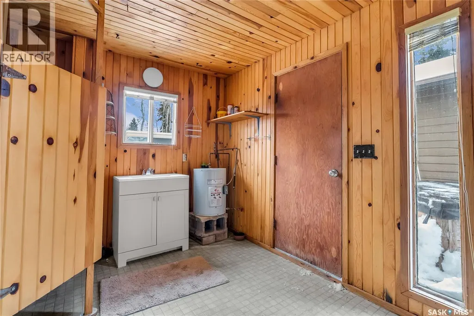
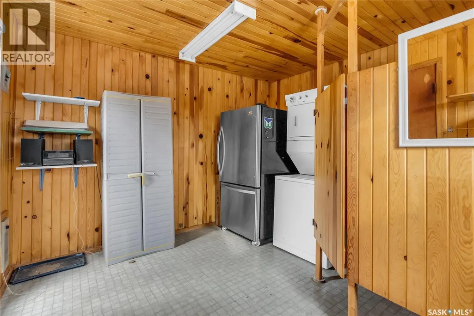
Prime spot in the Sunnyside Co-op community @ Emma Lake, just steps to the beautiful communal Sunnyside Beach making beach days with the family an ease! Cozy 2 bedroom cabin featuring pine walls & ceiling, bright open floorplan, covered deck, fenced yard with hot tub & firepit; plus 3pc bathroom & laundry located in a separate building. Metal roof feature. Walking distance to Sunnyside Bar (open year-round) & Dee’s Market and close proximity to Ambrose Grocery (open year-round), Sunset Bay Resort including marina & Emma Lake Golf Course. Co-op fees are $375/year and include water from May-September & road maintenance in summer & winter. Co-op amenities include Sunnyside Beach, park featuring playground & basketball court and access to shared affordable boat dock through yearly lottery. (id:7434)
General Features
| Features | Recreational |
|---|---|
| Property Type | Single Family |
| Neighbourhood | Emma Lake |
| Building Appliances | Washer, Refrigerator, Dryer, Microwave, Window Coverings, Stove |
| Building Architectural Style | Bungalow |
| Building Cooling Type | Wall unit |
| Location Description | Sunnyside Co-op |
| Building Type | House |
| Ownership Type | Leasehold |
| Building.StoriesTotal | 1 |
Interior Features
| Building Fireplace Present | False |
|---|---|
| Building Heating Type | Baseboard heaters |
| Building Heating Fuel | Electric |
| Basement Type | Crawl space |
| Construction Style Attachment | Detached |
| Living Area Range | 684 |
| Bedrooms | 2 |
Exterior Features
| Structure | Deck |
|---|---|
| Water Front Name | Emma Lake |
| Landscape Features | Lawn |
Room Details
| Room | Dimensions | Level | Flooring | Details |
|---|---|---|---|---|
| Bedroom | 8 ft x 12 ft | Main level | 12 ft | |
| Dining room | 10 ft x 8 ft | Main level | 8 ft | |
| Kitchen | 8 ft ,4 in x 8 ft ,7 in | Main level | 8 ft ,7 in | |
| Laundry room | 11 ft ,6 in x 11 ft ,4 in | Main level | 11 ft ,4 in | |
| Living room | 12 ft ,10 in x 15 ft ,8 in | Main level | 15 ft ,8 in |
Amenities
- Views
- New Construction
- Adult 55+
- Lease To Own
- No Strata Fees
- Furnished
- Primary On Main
- Air Conditioning
- Seller Finance
- Green
- Fixer Upper
- Horse
- Golf
- Fireplace
- Deck
- Garage
- Basement
- Pool

Property vs Single Family Average in S0J 0N0
Price
Year Built
In The Neighbourhood
Lakeland Rm No. 521
$ 545,000
- Type
- Single Family
- Size
- 1,424 SqFt
- Rooms
- 5 Beds + 2 Baths
Coldwell Banker Signature
Emma Lake
$ 584,900
- Type
- Single Family
- Size
- 1,139 SqFt
- Rooms
- 3 Beds + 3 Baths
TRCG The Realty Consultants Group
Emma Lake
$ 1,350,000
- Type
- Single Family
- Size
- 1,534 SqFt
- Rooms
- 5 Beds + 3 Baths
Realty Executives Saskatoon
Emma Lake
$ 799,900
- Type
- Single Family
- Size
- 1,280 SqFt
- Rooms
- 5 Beds + 2 Baths
Boyes Group Realty Inc.

 All information deemed reliable but not guaranteed. All properties are subject to prior sale, change or withdrawal. Neither listing broker(s) or information provider(s) shall be responsible for any typographical errors, misinformation, misprints and shall be held totally harmless. Listing(s) information is provided for consumer's personal, non-commercial use and may not be used for any purpose other than to identify prospective properties consumers may be interested in purchasing. The data relating