
Address
116 Foster Street, Emma Lake, SK
Price
$ 189,000
Property Attributes
- ID#SK036184
- TypeSingle Family
- Listing Status Active
- MunicipalityEmma Lake
- CityEmma Lake
- AreaEmma Lake
- NeighbourhoodEmma Lake
- Postal CodeS0J 0N0
- Style2 Level
- Year Built1959
- Price$ 189,000
- Bedrooms2
- Bathrooms3
- Half Bathrooms0
- Sqr Footage891
Data Source:
Canadian Real Estate Association (CREA)
Property Description
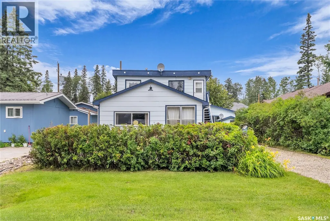
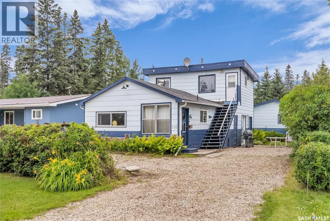
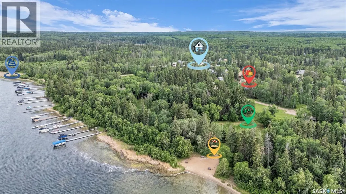
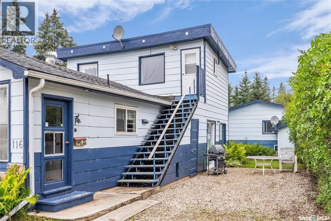
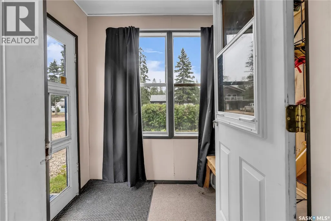
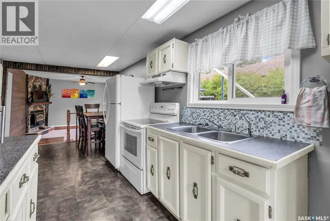
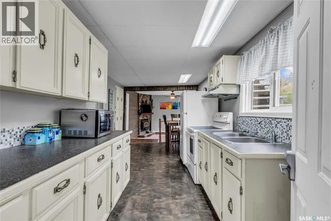
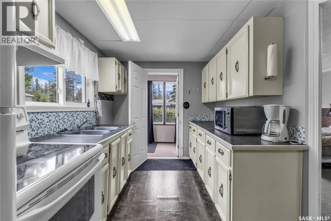
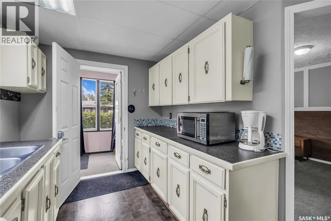
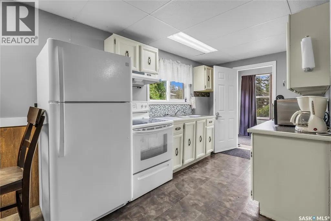
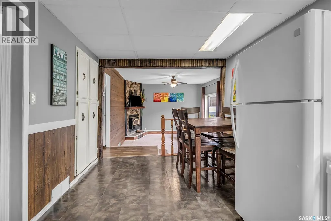
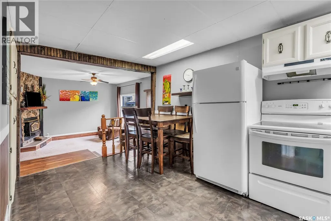
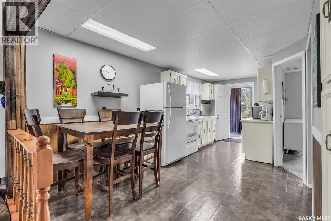
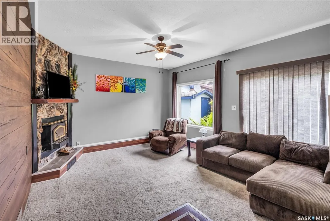
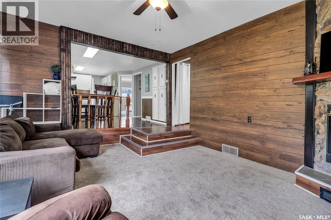
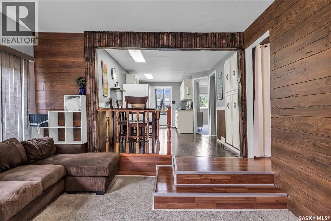
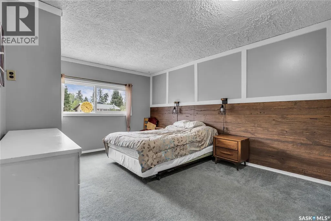
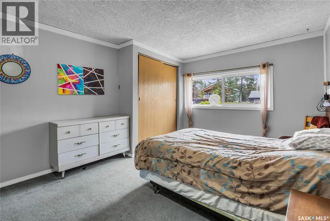
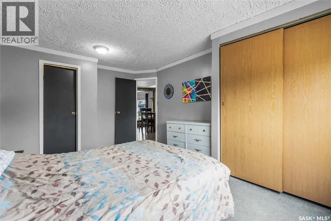
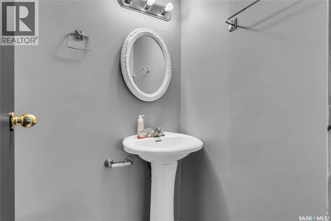
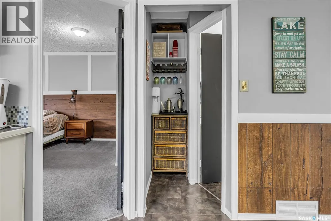
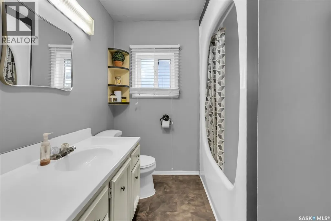
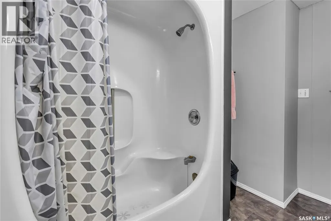
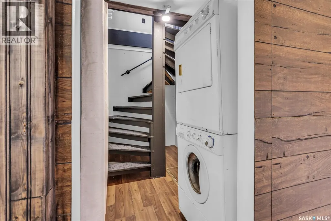
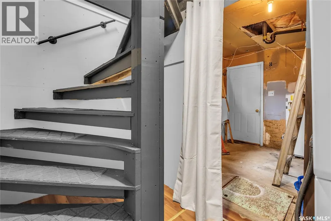
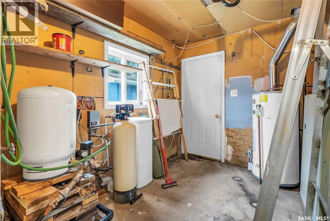
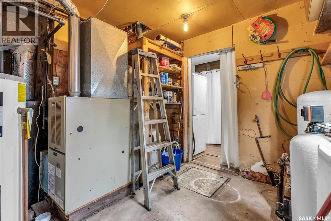
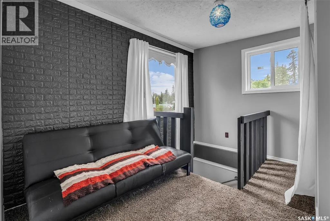
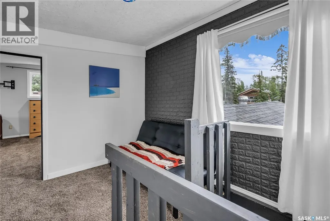
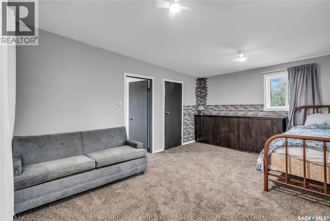
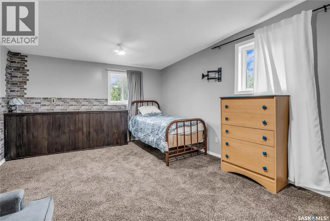
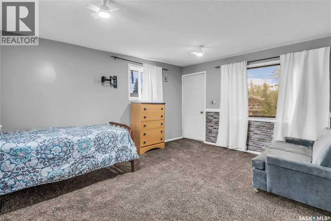
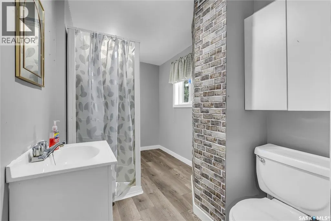
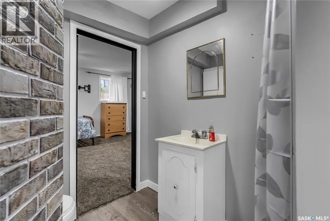
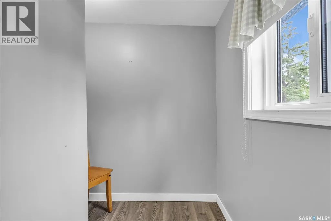
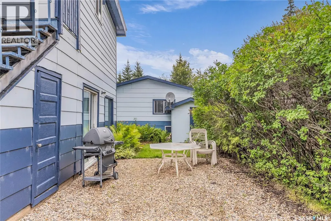
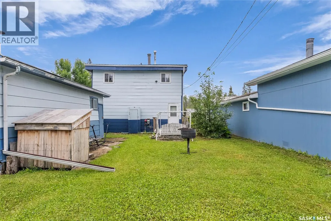
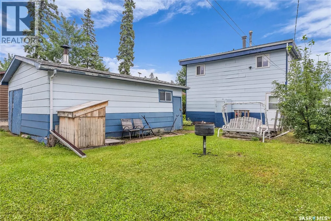
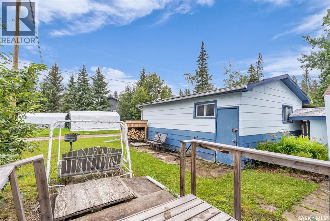
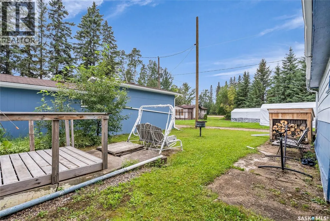
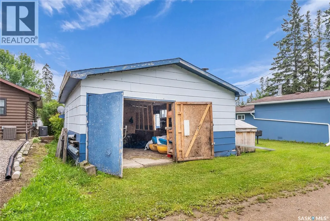
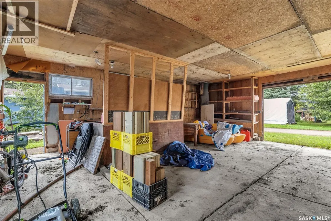
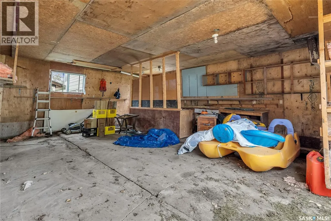
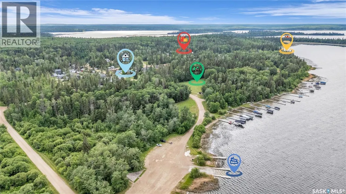
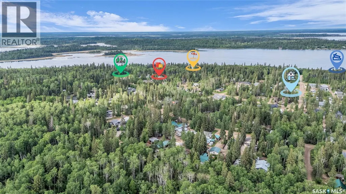
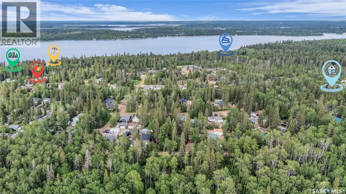
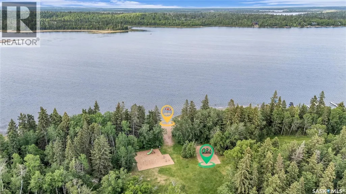
Welcome to 116 Foster Street in Murray Point at beautiful Emma Lake! This 4-season cabin is your getaway to year-round adventure, from sunny summer days spent boating, swimming, and ATVing to cozy winter weekends filled with sledding, ice fishing, and snow-covered trails. No matter the season, lake life and outdoor fun are always right outside your door. Just bring your bags and start enjoying lake life! With furniture and kitchen supplies included, you can skip the added expense and hassle and simply move in and make the most of your new cabin. Located in a prime spot close to the boat launch, Fern’s Grocery & Pizza, Murray Point Beach, Great Blue Heron Provincial Park, the discgolf course, and endless trails, you’ll always have something to explore. The front drive offers ample parking for you, your guests, and all your lake toys. Step into the front porch, ideal for keeping sandy feet out in the summer or tucking away winter gear. Inside, you’ll love the open-concept kitchen and dining area that flows into a cozy sunken living room with a wood-burning fireplace, the perfect place to gather after a day of lake life. The main floor also features a large bedroom with a 2-piece en-suite, a charming coffee nook, a 4-piece bath, laundry, and a utility room with access to the backyard. Head upstairs to find a bonus room with closet storage plus another spacious room currently used as a bedroom. With its own separate outdoor stairway and rough-ins still in place for a kitchen, this space offers revenue-generating potential as a rental suite or the flexibility to make it your own. A 3-piece bathroom completes the second level. Outside, you’ll find a two-car garage with back alley access, perfect for storing lake toys or using as a workshop. Both the front and backyards offer plenty of room to play games, host friends, relax, or enjoy a fire under the stars. Contact your favourite REALTOR® today to book a showing and start your Emma Lake adventures! (id:7434)
General Features
| Features | Treed, Lane, Rectangular, Sump Pump |
|---|---|
| Property Type | Single Family |
| Neighbourhood | Emma Lake |
| Building Appliances | Washer, Refrigerator, Dryer, Microwave, Hood Fan, Storage Shed, Stove |
| Building Architectural Style | 2 Level |
| Building Type | House |
| Ownership Type | Freehold |
| Building.StoriesTotal | 2 |
Interior Features
| Building Fireplace Present | True |
|---|---|
| Building Fireplace Type | Conventional |
| Building Heating Type | Forced air |
| Building Heating Fuel | Natural gas |
| Basement Development | Not Applicable |
| Basement Type | Crawl space (Not Applicable) |
| Construction Style Attachment | Detached |
| Fireplace Fuel | Wood |
| Living Area Range | 891 |
| Bedrooms | 2 |
Exterior Features
| Water Front Name | Emma Lake |
|---|---|
| Landscape Features | Lawn |
Room Details
| Room | Dimensions | Level | Flooring | Details |
|---|---|---|---|---|
| 2pc Ensuite bath | Measurements not available | Main level | ||
| 3pc Bathroom | Measurements not available | Second level | ||
| 4pc Bathroom | Measurements not available | Main level | ||
| Bedroom | 11 ft x 14 ft ,1 in | Main level | 14 ft ,1 in | |
| Bonus Room | 7 ft ,5 in x 6 ft ,6 in | Second level | 6 ft ,6 in | |
| Dining room | 7 ft ,9 in x 9 ft ,4 in | Main level | 9 ft ,4 in | |
| Enclosed porch | 5 ft ,6 in x 6 ft ,10 in | Main level | 6 ft ,10 in | |
| Kitchen | 7 ft ,9 in x 12 ft | Main level | 12 ft | |
| Living room | 13 ft ,1 in x 15 ft ,5 in | Main level | 15 ft ,5 in | |
| Other | 9 ft ,5 in x 9 ft ,9 in | Main level | 9 ft ,9 in |
Amenities
- Views
- New Construction
- Adult 55+
- Lease To Own
- No Strata Fees
- Furnished
- Primary On Main
- Air Conditioning
- Seller Finance
- Green
- Fixer Upper
- Horse
- Golf
- Fireplace
- Deck
- Garage
- Basement
- Pool

Property vs Single Family Average in S0J 0N0
Price
Year Built
In The Neighbourhood
Lakeland Rm No. 521
$ 545,000
- Type
- Single Family
- Size
- 1,424 SqFt
- Rooms
- 5 Beds + 2 Baths
Coldwell Banker Signature
Emma Lake
$ 584,900
- Type
- Single Family
- Size
- 1,139 SqFt
- Rooms
- 3 Beds + 3 Baths
TRCG The Realty Consultants Group
Emma Lake
$ 1,350,000
- Type
- Single Family
- Size
- 1,534 SqFt
- Rooms
- 5 Beds + 3 Baths
Realty Executives Saskatoon

 All information deemed reliable but not guaranteed. All properties are subject to prior sale, change or withdrawal. Neither listing broker(s) or information provider(s) shall be responsible for any typographical errors, misinformation, misprints and shall be held totally harmless. Listing(s) information is provided for consumer's personal, non-commercial use and may not be used for any purpose other than to identify prospective properties consumers may be interested in purchasing. The data relating