
Address
92 Bell Street, Regina, SK
Price
$ 397,700
Property Attributes
- ID#SK036109
- TypeSingle Family
- Listing Status Active
- MunicipalityRegina
- CityRegina
- AreaRegina
- NeighbourhoodHillsdale
- Postal CodeS4S 4B9
- Style
- Year Built1962
- Price$ 397,700
- Bedrooms4
- Bathrooms2
- Half Bathrooms0
- Sqr Footage1456
Data Source:
Canadian Real Estate Association (CREA)
Property Description
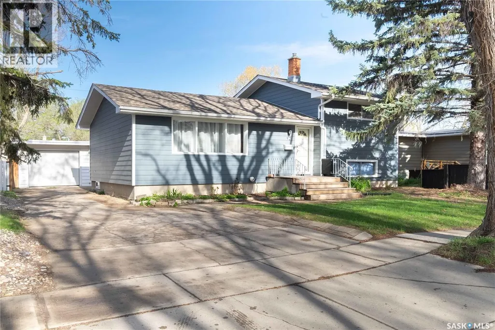
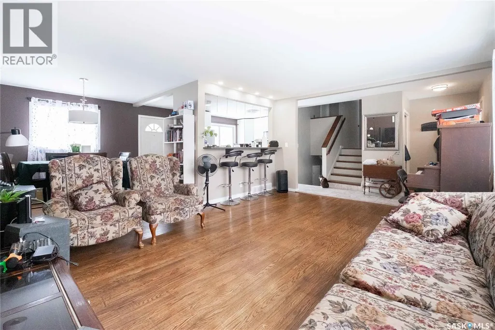
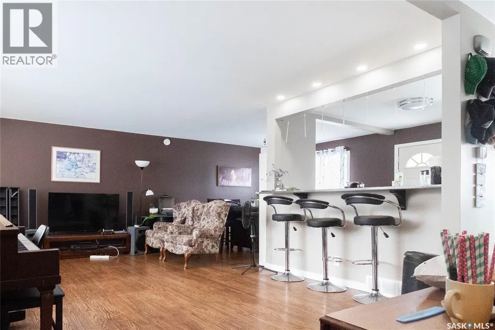
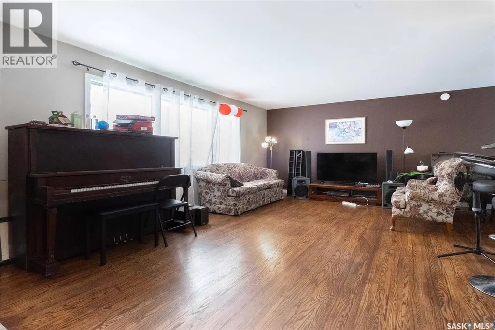
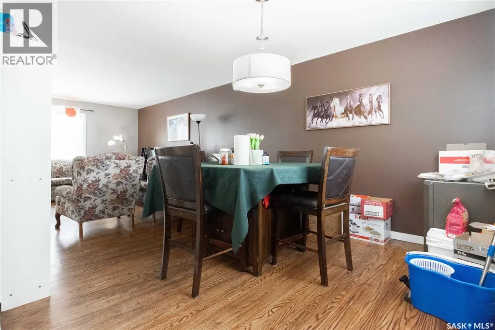
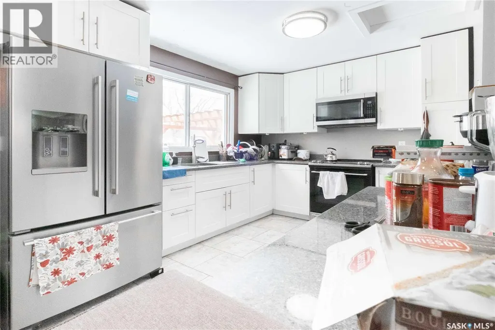
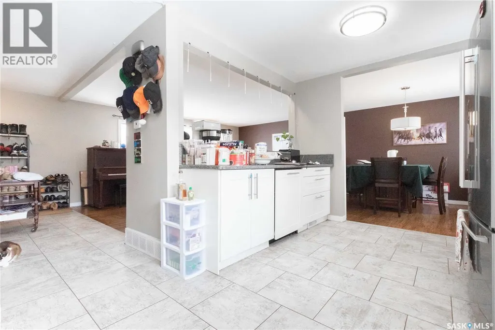
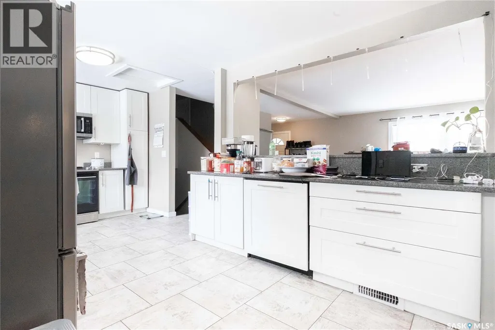
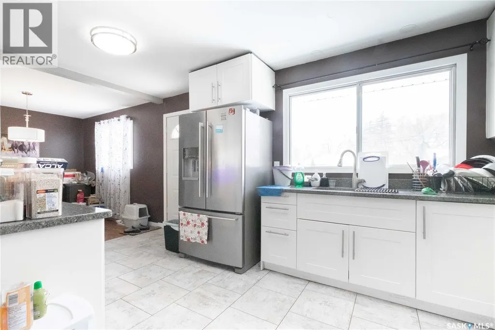
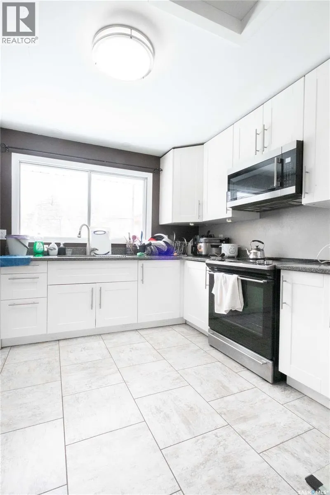
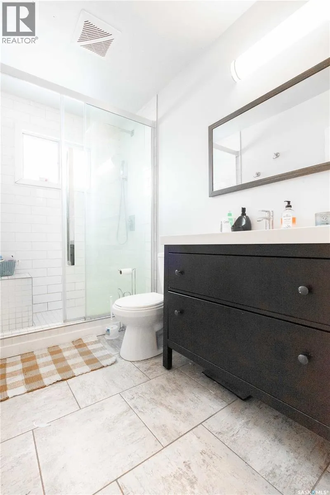
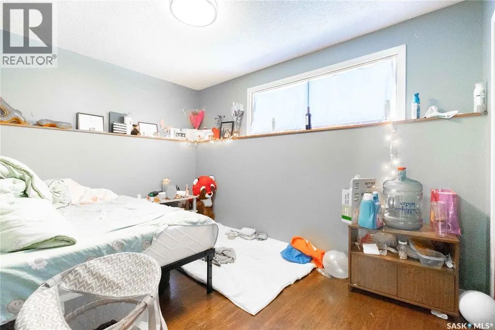
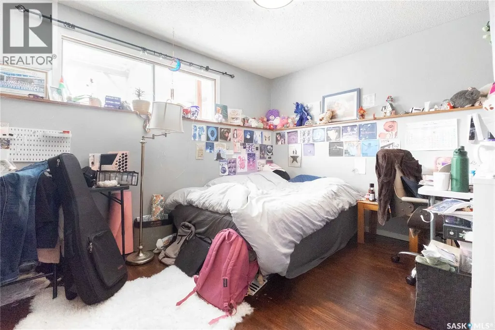
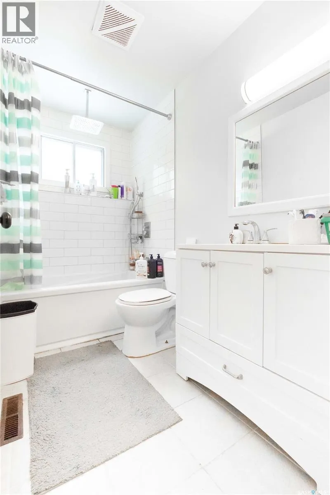
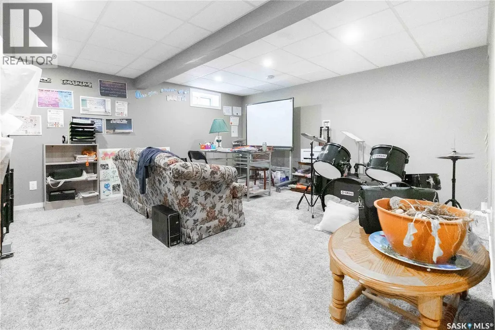
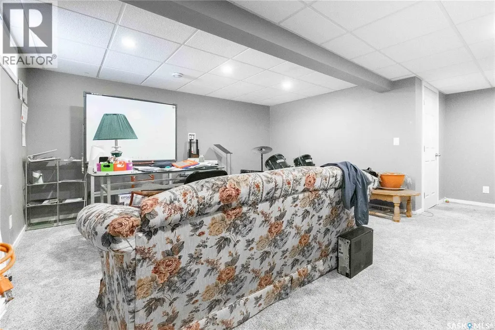
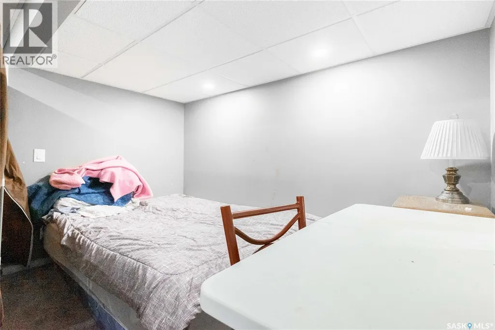
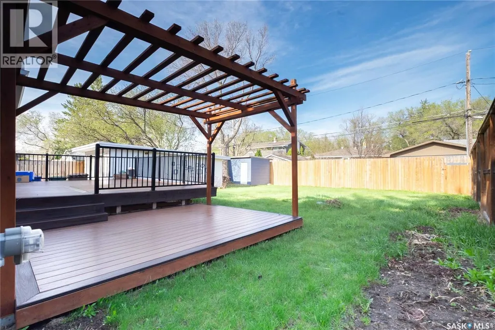
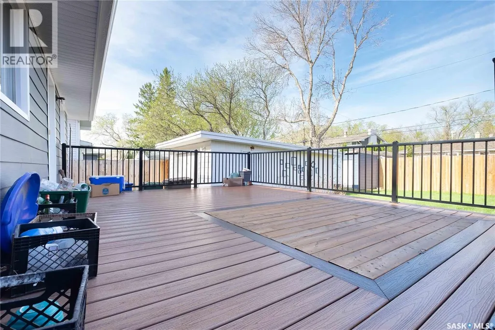
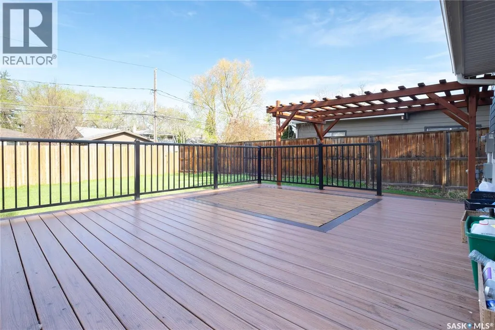
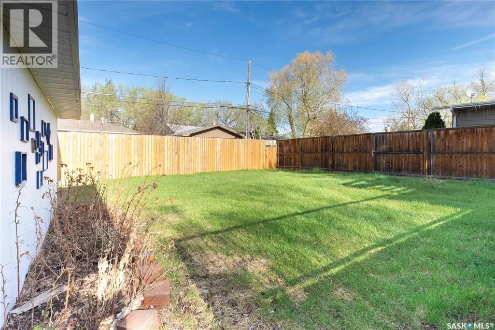
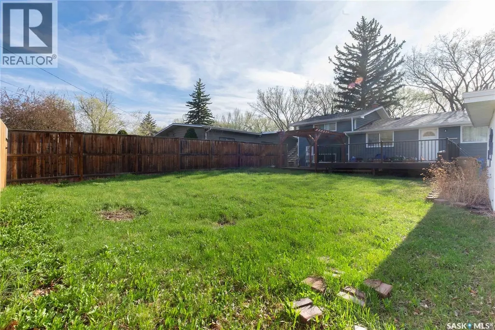
Welcome to 92 Bell St. Spacious and inviting split-level home located in the desirable subdivision of Hillsdale. Close to schools, parks, shopping, restaurants and all other amenities. This residence sits on a generous 6543 sq ft lot and is perfectly suited for families seeking both comfort and convenience, offering plenty of room for kids and pets. The home was updated in 2019 and features an open living/dining room and an island-style kitchen with quartz countertops. 4 bedrooms 2 bathrooms, hardwood floors in the living/dining rooms and bedrooms. Large carpeted rec room in the basement. Central air, shingles 2020. Upgraded plumbing, electrical, and R40 insulation. 3/4" rigid insulation under exterior siding. It has a 14' x 24' garage with concrete drive offering parking for multiple vehicles. The layout of this home offers excellent flexibility, separation and privacy; it is located in one of Regina's most established and family-friendly communities. (id:7434)
General Features
| Features | Rectangular, Sump Pump |
|---|---|
| Property Type | Single Family |
| Neighbourhood | Hillsdale |
| Building Appliances | Washer, Refrigerator, Dishwasher, Dryer, Microwave, Storage Shed, Stove |
| Building Cooling Type | Central air conditioning |
| Building Type | House |
| Ownership Type | Freehold |
Interior Features
| Building Fireplace Present | False |
|---|---|
| Building Heating Type | Forced air |
| Building Heating Fuel | Natural gas |
| Basement Development | Partially finished |
| Basement Type | Full (Partially finished) |
| Construction Style Attachment | Detached |
| Living Area Range | 1456 |
| Bedrooms | 4 |
Exterior Features
| Structure | Deck |
|---|---|
| Landscape Features | Lawn |
| Fence Type | Fence |
Room Details
| Room | Dimensions | Level | Flooring | Details |
|---|---|---|---|---|
| 3pc Bathroom | Measurements not available | Third level | ||
| 4pc Bathroom | Measurements not available | Second level | ||
| Bedroom | 12'4 x 8'6 | Third level | ||
| Dining room | 10 ft x Measurements not avail | Main level | ||
| Kitchen | 15'9 x 9'6 | Main level | ||
| Laundry room | Measurements not available | Basement | ||
| Living room | 18' x 13'2 | Main level | ||
| Other | 22' x 14'3 | Basement |
Amenities
- Views
- New Construction
- Adult 55+
- Lease To Own
- No Strata Fees
- Furnished
- Primary On Main
- Air Conditioning
- Seller Finance
- Green
- Fixer Upper
- Horse
- Golf
- Fireplace
- Deck
- Garage
- Basement
- Pool

Property vs Single Family Average in S4S 4B9
Price
Year Built
In The Neighbourhood
Just Listed
Regina
$ 425,000
- Type
- Single Family
- Size
- 1,461 SqFt
- Rooms
- 4 Beds + 3 Baths
Coldwell Banker Local Realty
Springwater (Hillsdale)
$ 749,900
- Type
- Single Family
- Rooms
- 3 Beds + 2 Baths
ROYAL LEPAGE FIRST CONTACT REALTY
Springwater (Hillsdale)
$ 1,125,000
- Type
- Single Family
- Rooms
- 4 Beds + 2.5 Baths
ROYAL LEPAGE FIRST CONTACT REALTY
Regina
$ 319,900
- Type
- Single Family
- Size
- 1,936 SqFt
- Rooms
- 5 Beds + 2 Baths
Century 21 Dome Realty Inc.
Regina
$ 369,100
- Type
- Single Family
- Size
- 1,108 SqFt
- Rooms
- 6 Beds + 2 Baths
Century 21 Dome Realty Inc.
Regina
$ 399,900
- Type
- Single Family
- Size
- 1,360 SqFt
- Rooms
- 4 Beds + 3 Baths
Realty Executives Diversified Realty
Springwater (Hillsdale)
$ 699,900
- Type
- Single Family
- Rooms
- 4 Beds + 2.5 Baths
Real Broker Ontario Ltd.
Springwater (Hillsdale)
$ 609,000
- Type
- Single Family
- Rooms
- 2 Beds + 1 Baths
RE/MAX HALLMARK CHAY REALTY
Regina
$ 399,900
- Type
- Single Family
- Size
- 2,506 SqFt
- Rooms
- 6 Beds + 4 Baths
Century 21 Dome Realty Inc.
Springwater (Hillsdale)
$ 1,500
- Type
- Single Family
- Rooms
- 0 Beds + 1 Baths
QUEENSWAY REAL ESTATE BROKERAGE INC.

 All information deemed reliable but not guaranteed. All properties are subject to prior sale, change or withdrawal. Neither listing broker(s) or information provider(s) shall be responsible for any typographical errors, misinformation, misprints and shall be held totally harmless. Listing(s) information is provided for consumer's personal, non-commercial use and may not be used for any purpose other than to identify prospective properties consumers may be interested in purchasing. The data relating