
Address
1626 Uhrich Avenue, Regina, SK
Price
$ 399,900
Property Attributes
- ID#SK046424
- TypeSingle Family
- Listing Status Active
- MunicipalityRegina
- CityRegina
- AreaRegina
- NeighbourhoodHillsdale
- Postal CodeS4S 4R5
- StyleBungalow
- Year Built1961
- Price$ 399,900
- Bedrooms4
- Bathrooms3
- Half Bathrooms0
- Sqr Footage1360
Data Source:
Canadian Real Estate Association (CREA)
Property Description
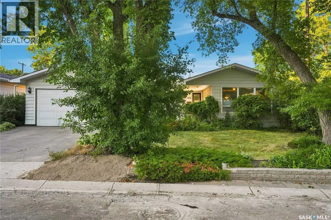
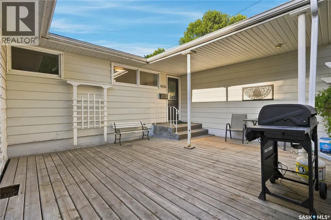
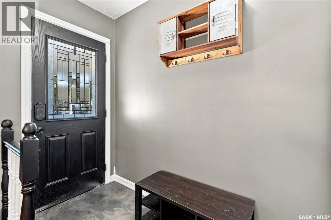
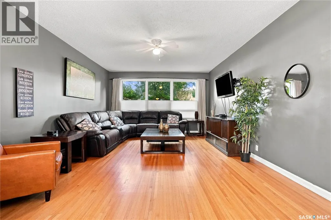
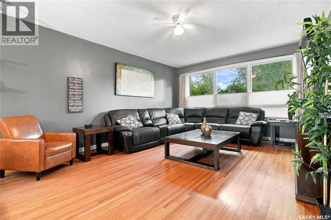
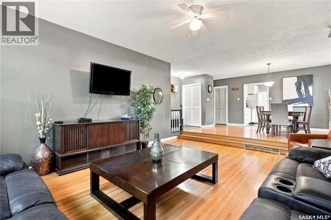
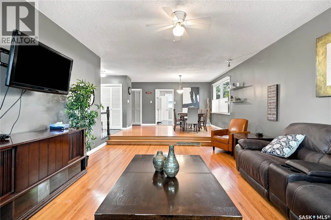
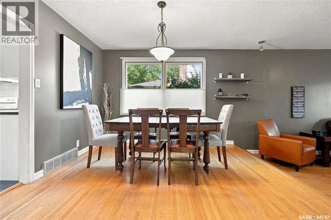
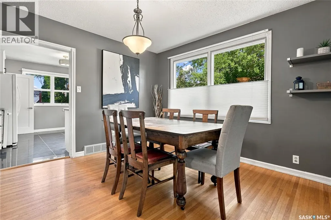
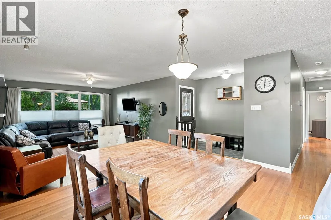
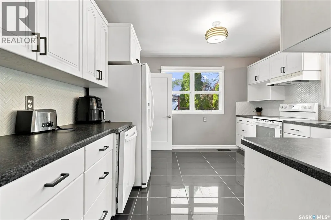
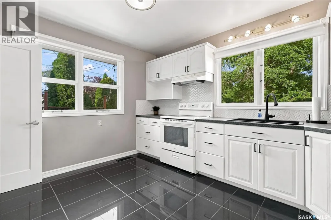
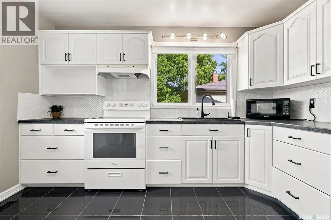
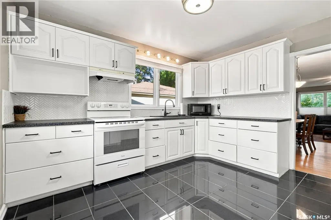
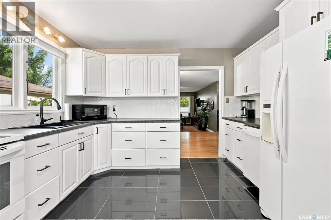
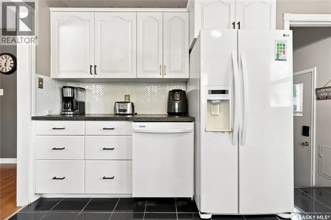
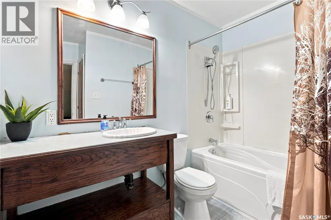
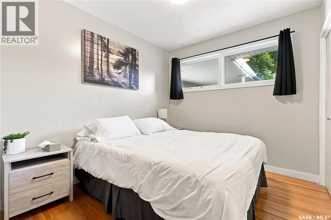
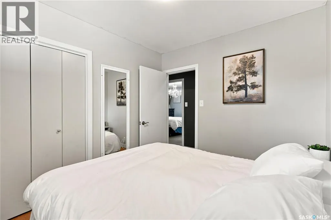
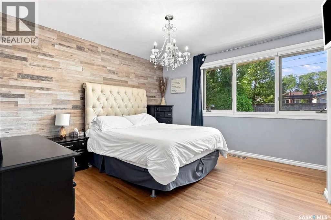
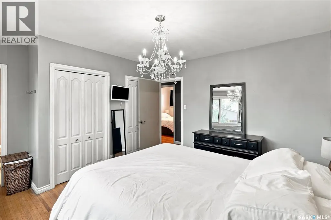
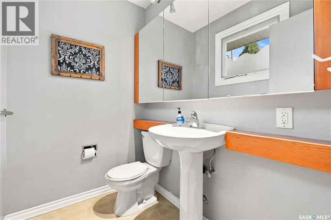
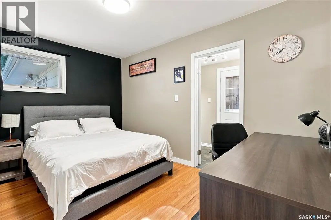
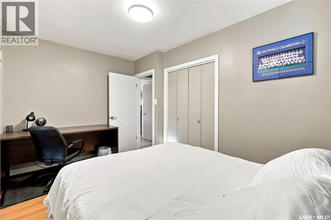
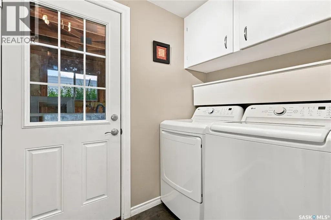
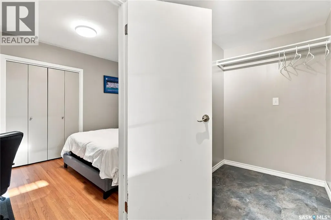
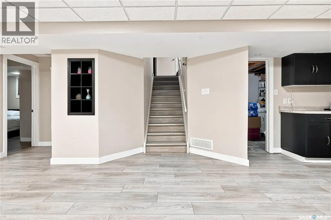
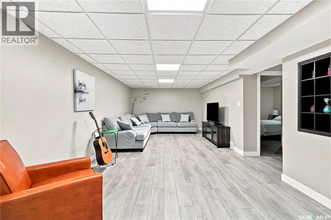
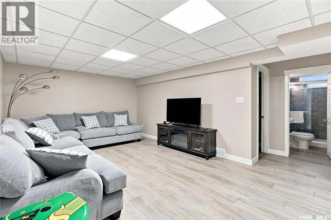
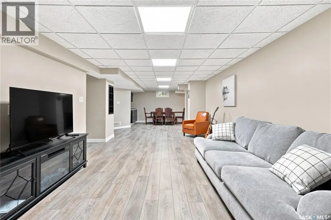
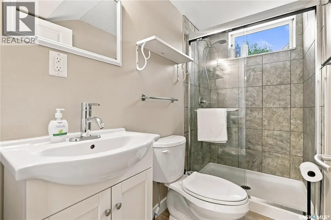
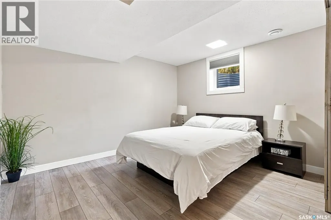
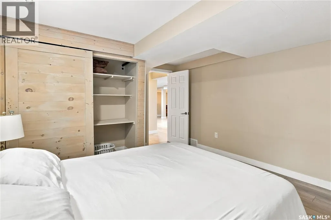
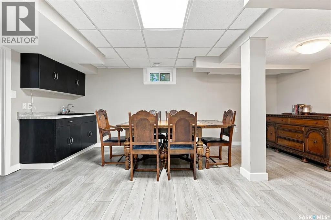
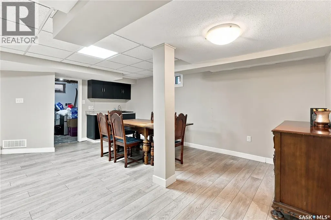
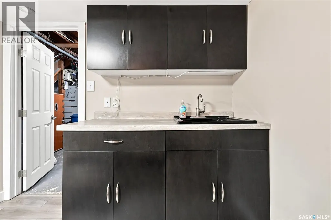
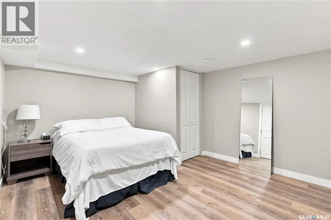
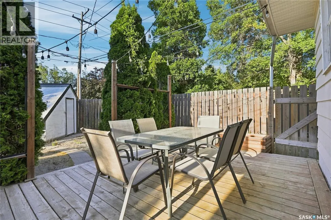
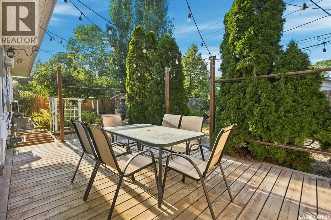
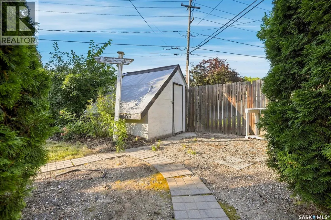
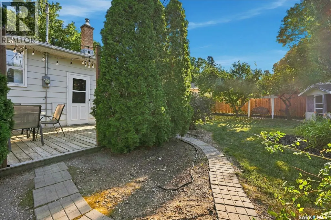
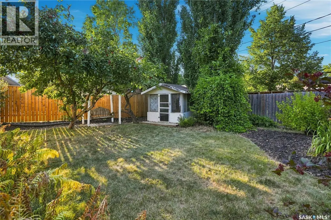
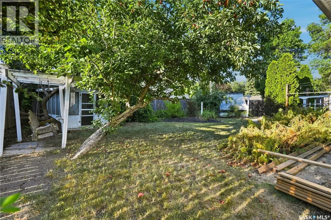
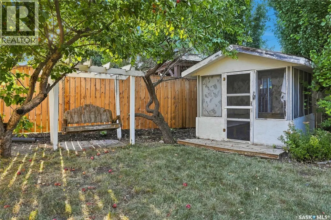
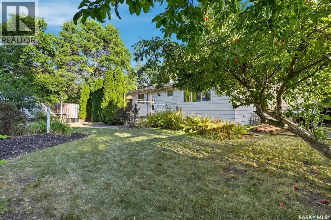
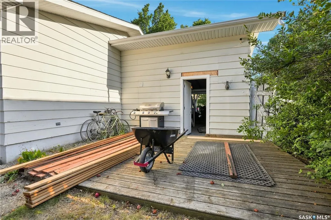
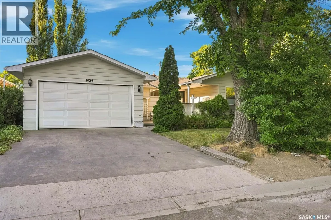
Welcome to 1626 Uhrich Avenue in the established south Regina neighborhood of Hillsdale, close to schools, the University of Regina, Wascana Centre, Conexus Arts Centre, shopping and major roadways. This well-maintained home offers a functional layout with plenty of living space. The bright kitchen features tile flooring and backsplash, white cabinetry and appliances, built-in dishwasher, double sink and abundant natural light. The dining area and spacious sunken living room feature hardwood flooring, while the front entrance offers vinyl plank flooring and a coat closet. The main floor includes three bedrooms with hardwood flooring and a 4-pc bathroom. The primary bedroom overlooks the backyard through large windows and features two closets plus a private 2-pc ensuite. One additional bedroom offers convenient access to the main-floor laundry and interior garage access. The basement provides excellent additional living space with a large family room, bedroom with barn-door closet, 3-pc bathroom with walk-in shower, a den and kitchenette/wet bar—ideal for guests, teenagers, hobbies or extended family. Outside, enjoy a fenced backyard with lawn, rear deck, additional deck behind the garage, playhouse/garden shed, storage shed and wood swing. The garage also includes added workshop/storage space. A front deck surrounded by mature trees and shrubs provides another inviting outdoor space. Additional features include newer shingles, high-efficiency furnace, updated 100-amp electrical panel (2021), with furniture negotiable. The City has completed sewer work along the street and is expected to repair the affected front portion of the property. A spacious, versatile home in a desirable Hillsdale location with excellent access to schools, recreation and south Regina amenities. Book your private showing today! (id:7434)
General Features
| Features | Treed, Irregular lot size, Double width or more driveway, Sump Pump |
|---|---|
| Property Type | Single Family |
| Neighbourhood | Hillsdale |
| Building Appliances | Washer, Refrigerator, Dishwasher, Dryer, Window Coverings, Garage door opener remote(s), Hood Fan, Storage Shed, Stove |
| Building Architectural Style | Bungalow |
| Building Cooling Type | Central air conditioning |
| Building Type | House |
| Ownership Type | Freehold |
| Building.StoriesTotal | 1 |
Interior Features
| Building Fireplace Present | False |
|---|---|
| Building Heating Type | Forced air |
| Building Heating Fuel | Natural gas |
| Basement Development | Finished |
| Basement Type | Full (Finished) |
| Construction Style Attachment | Detached |
| Living Area Range | 1360 |
| Bedrooms | 4 |
Exterior Features
| Structure | Deck |
|---|---|
| Landscape Features | Lawn |
| Fence Type | Fence |
Room Details
| Room | Dimensions | Level | Flooring | Details |
|---|---|---|---|---|
| 2pc Ensuite bath | 6 ft x 3 ft | Main level | 3 ft | |
| 3pc Bathroom | 8 ft x 4 ft | Basement | 4 ft | |
| 4pc Bathroom | 8 ft x 5 ft | Main level | 5 ft | |
| Bedroom | 13 ft x 8 ft | Main level | 8 ft | |
| Den | 12 ft ,10 in x 11 ft | Basement | 11 ft | |
| Dining room | 13 ft x 11 ft | Main level | 11 ft | |
| Family room | 24 ft x 11 ft | Basement | 11 ft | |
| Kitchen | 12 ft x 12 ft | Main level | 12 ft | |
| Kitchen/Dining room | 18 ft x 14 ft | Basement | 14 ft | |
| Living room | 17 ft x 14 ft | Main level | 14 ft | |
| Other | 14 ft x 4 ft | Main level | 4 ft | |
| Primary Bedroom | 12 ft ,5 in x 11 ft | Main level | 11 ft | |
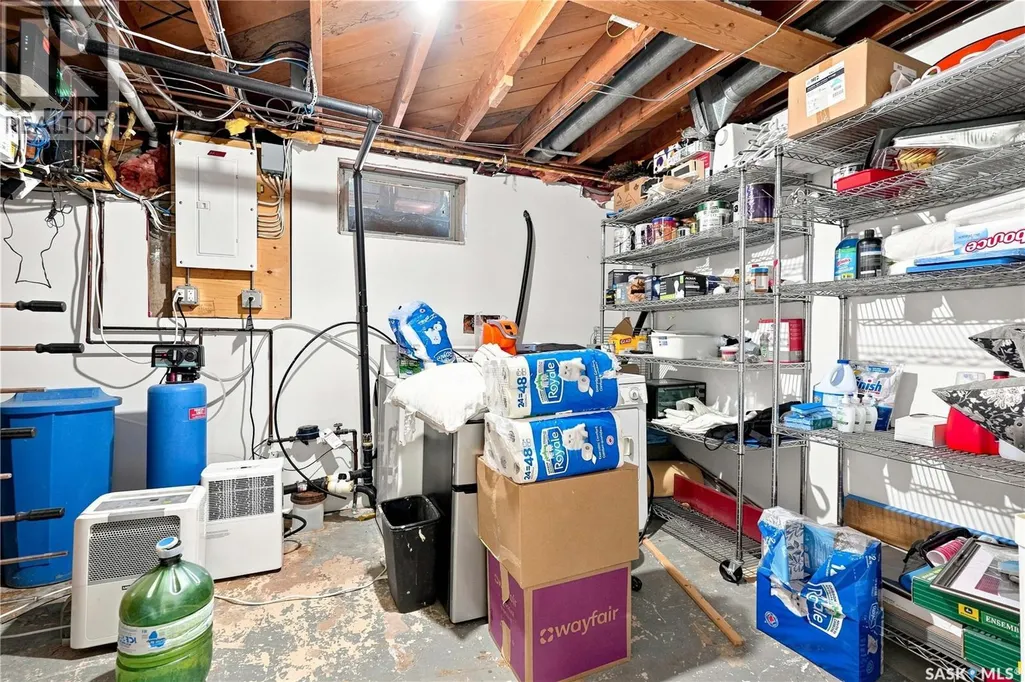
| Storage | 11 ft x 9 ft | Basement | 9 ft |
Amenities
- Views
- New Construction
- Adult 55+
- Lease To Own
- No Strata Fees
- Furnished
- Primary On Main
- Air Conditioning
- Seller Finance
- Green
- Fixer Upper
- Horse
- Golf
- Fireplace
- Deck
- Garage
- Basement
- Pool

Property vs Single Family Average in S4S 4R5
Price
Year Built
In The Neighbourhood
Just Listed
Regina
$ 425,000
- Type
- Single Family
- Size
- 1,461 SqFt
- Rooms
- 4 Beds + 3 Baths
Coldwell Banker Local Realty
Springwater (Hillsdale)
$ 749,900
- Type
- Single Family
- Rooms
- 3 Beds + 2 Baths
ROYAL LEPAGE FIRST CONTACT REALTY
Springwater (Hillsdale)
$ 1,125,000
- Type
- Single Family
- Rooms
- 4 Beds + 2.5 Baths
ROYAL LEPAGE FIRST CONTACT REALTY
Regina
$ 319,900
- Type
- Single Family
- Size
- 1,936 SqFt
- Rooms
- 5 Beds + 2 Baths
Century 21 Dome Realty Inc.
Regina
$ 379,900
- Type
- Single Family
- Size
- 1,108 SqFt
- Rooms
- 6 Beds + 2 Baths
Century 21 Dome Realty Inc.
Springwater (Hillsdale)
$ 699,900
- Type
- Single Family
- Rooms
- 4 Beds + 2.5 Baths
Real Broker Ontario Ltd.
Springwater (Hillsdale)
$ 609,000
- Type
- Single Family
- Rooms
- 2 Beds + 1 Baths
RE/MAX HALLMARK CHAY REALTY
Regina
$ 399,900
- Type
- Single Family
- Size
- 2,506 SqFt
- Rooms
- 6 Beds + 4 Baths
Century 21 Dome Realty Inc.
Springwater (Hillsdale)
$ 899,000
- Type
- Single Family
- Rooms
- 0 Beds + 1 Baths
QUEENSWAY REAL ESTATE BROKERAGE INC.

 All information deemed reliable but not guaranteed. All properties are subject to prior sale, change or withdrawal. Neither listing broker(s) or information provider(s) shall be responsible for any typographical errors, misinformation, misprints and shall be held totally harmless. Listing(s) information is provided for consumer's personal, non-commercial use and may not be used for any purpose other than to identify prospective properties consumers may be interested in purchasing. The data relating