
Just Listed
Address
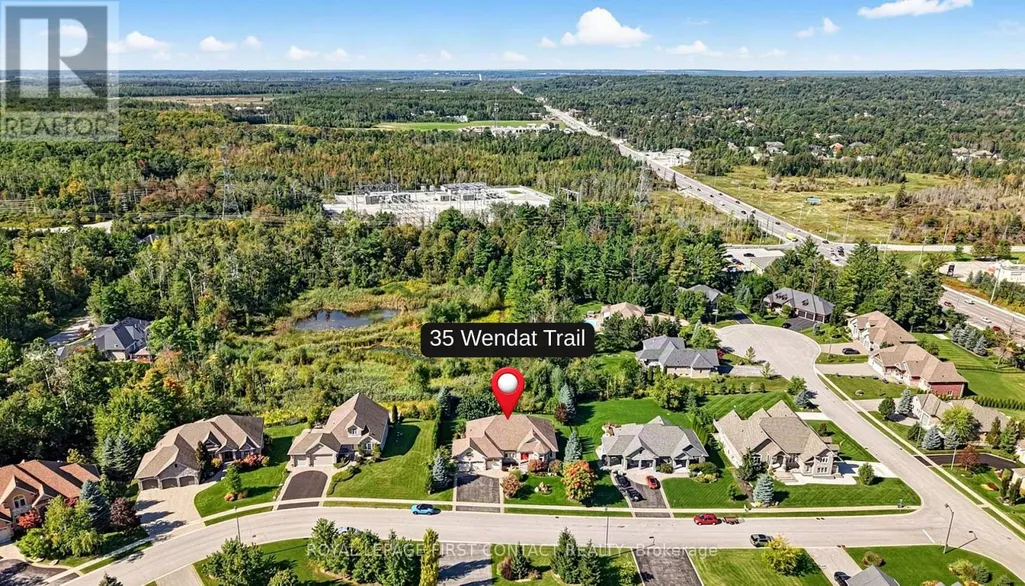
35 Wendat Trail, Springwater (Midhurst), ON
Price
$ 1,650,000
Property Attributes
- ID#S13827424
- TypeSingle Family
- Listing Status Active
- MunicipalitySpringwater (Midhurst)
- CitySpringwater (Midhurst)
- AreaMidhurst
- NeighbourhoodMidhurst
- Postal CodeL9X 0V4
- StyleBungalow
- Price$ 1,650,000
- Bedrooms3+2
- Bathrooms3
- Half Bathrooms1
Data Source:
Canadian Real Estate Association (CREA)
Property Description
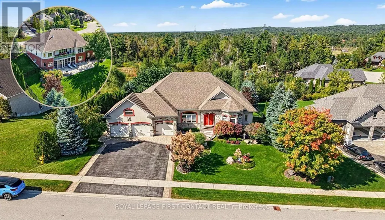
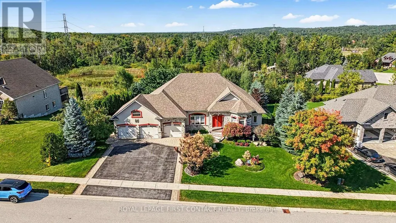
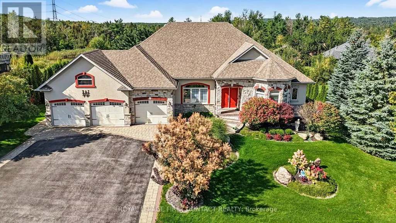
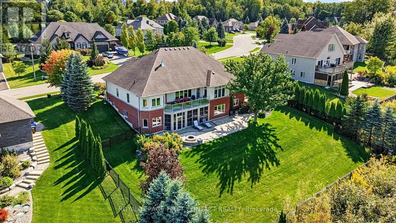
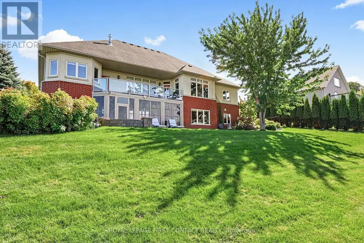
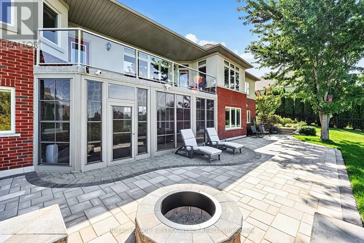
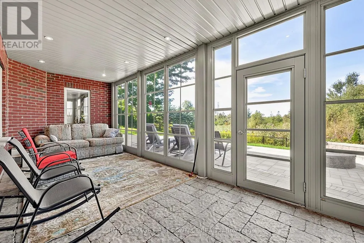
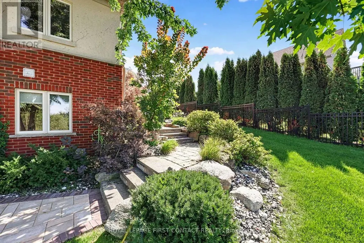
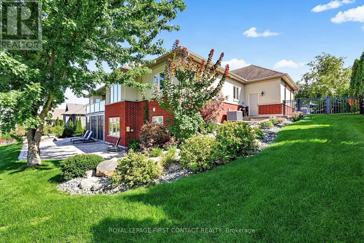
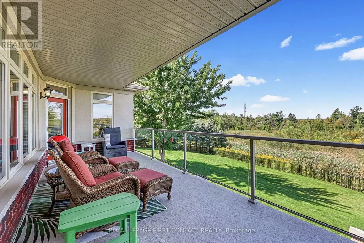
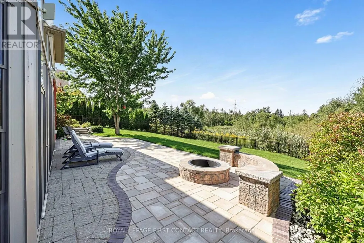
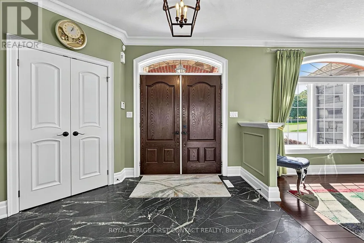
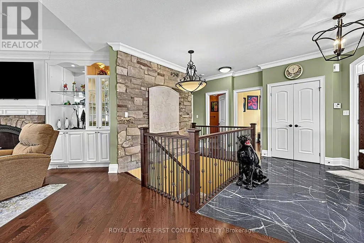
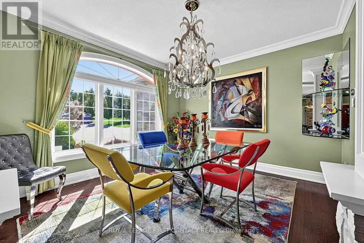
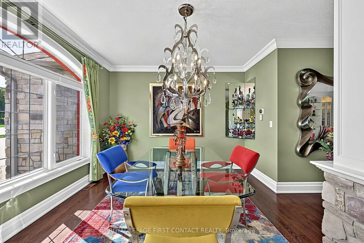
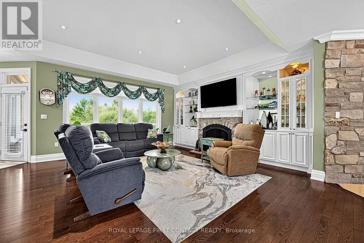
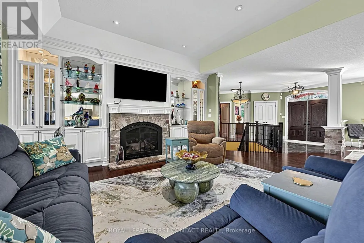
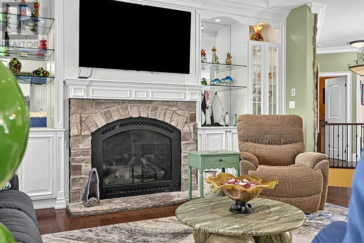
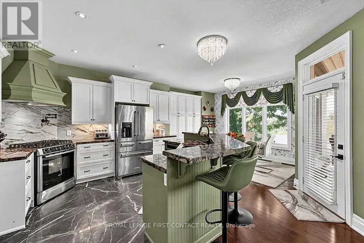
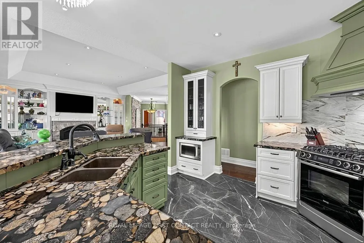
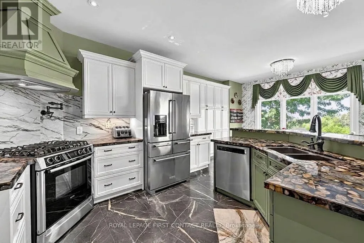
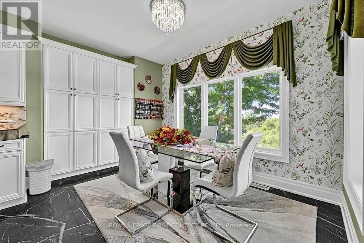
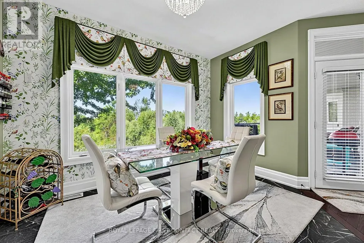
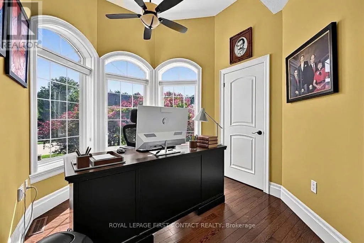
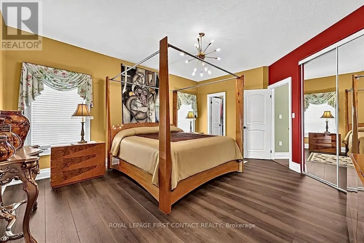
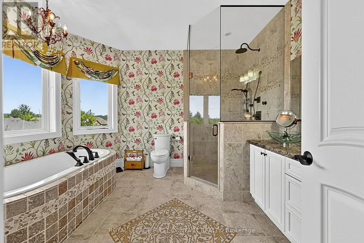
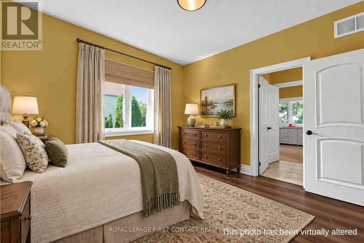
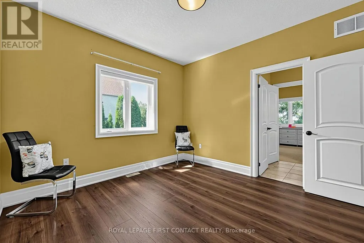
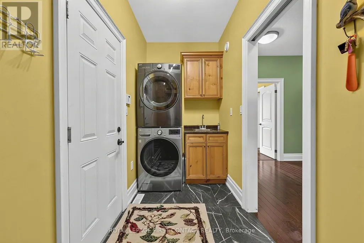
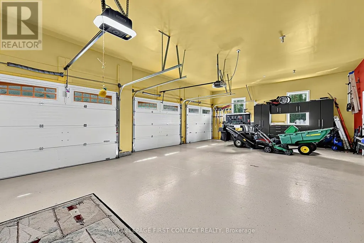
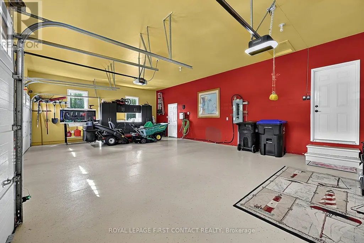
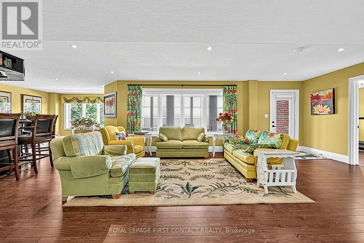
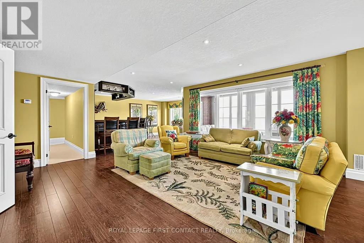
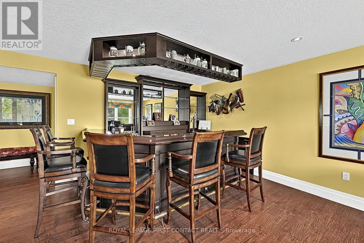
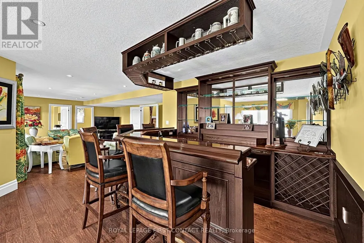
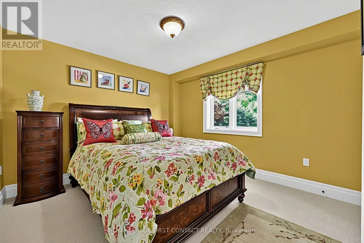
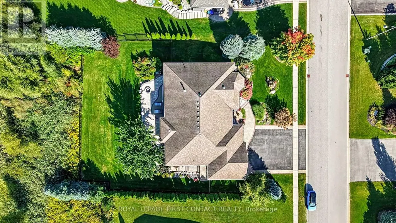
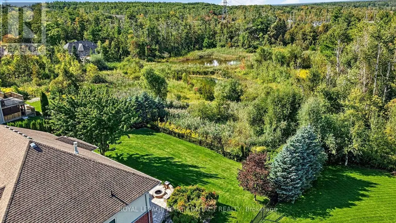
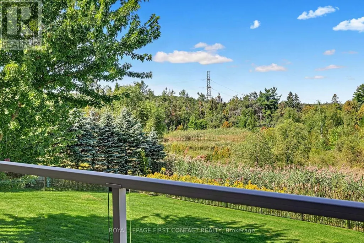
Gorgeous Gregor-built bungalow offering over 4,000 sq. ft. of finished living space, extensive upgrades and exceptional versatility for family living and entertaining. The main level features hardwood flooring throughout the principal rooms with no carpeting. The inviting living room boasts a stone-surround gas fireplace, built-in shelving and walk-out to a balcony with expansive open views. The formal dining room is open to the living room, creating an elegant entertaining space.The beautifully appointed kitchen features granite counters, composite sink, pantry and high-end stainless-steel appliances, including Bosch gas range and KitchenAid refrigerator. The private primary suite offers a custom-built walk-in closet, luxurious 5-piece ensuite with freestanding Whirlpool tub and private balcony access. Two additional bedrooms share a Jack-and-Jill bath, while a hardwood-floored den and main-floor laundry with maple cabinetry add convenience.The finished lower level is ideal for entertaining and extended family living, featuring a spacious recreation room with engineered hardwood flooring and an impressive classic mahogany wet bar with glass display shelves and dishwasher. Walk out to the enclosed three-season sunroom with aluminum stacking-screen windows, then continue to the brand-new patio and beautifully landscaped rear yard with wrought-iron fencing. Three generous lower-level bedrooms and a 4-piece bath provide exceptional flexibility for family, guests, hobbies or a home office. In-floor hot-water radiant heating adds comfort, while the unfinished area provides abundant storage.The 3-car garage features resin flooring and built-in storage. Additional features include on-demand hot water, water softener, Lifebreath HRV, central vacuum, gas furnace with humidifier and irrigation system servicing front and rear yards. A rare opportunity to own a beautiful bungalow with inlaw potential, a walk-out lower level & exceptional indoor/outdoor appeal. (id:7434)
General Features
| Features | Level, Sump Pump |
|---|---|
| Community Features | School Bus |
| Property Type | Single Family |
| Zoning Description | R1-38 |
| CommunityName | Midhurst |
| Amenities | Golf Nearby, Hospital |
| Building Age | 6 to 15 years |
| Building Amenities | Fireplace(s) |
| Building Appliances | Garage door opener remote(s), Central Vacuum, Water Heater - Tankless, Water softener |
| Building Architectural Style | Bungalow |
| Building Basement Features | Walk out |
| Building Cooling Type | Central air conditioning |
| Location Description | Cross Streets: Bayfield Street and Carson Road. ** Directions: Bayfield Street North to Carson Road, West to Wendat Trail. |
| Parking Space Total | 9 |
| Foundation Type | Poured Concrete |
| Building Type | House |
| Ownership Type | Freehold |
| Building.StoriesTotal | 1 |
Interior Features
| Building Fireplace Present | True |
|---|---|
| Building Heating Type | Forced air, Radiant heat |
| Building Heating Fuel | Natural gas |
| Basement Development | Partially finished |
| Basement Type | N/A (Partially finished), N/A |
| Construction Style Attachment | Detached |
| Flooring Type | Hardwood |
| Living Area Range | 2000 |
| Bedrooms | 3+2 |
Exterior Features
| Structure | Patio(s), Porch |
|---|---|
| Land Amenities | Golf Nearby, Hospital |
| Landscape Features | Landscaped, Lawn sprinkler |
| Sewer | Septic System |
| Exterior Finish | Stone, Stucco |
| Fence Type | Fenced yard |
Room Details
| Room | Dimensions | Level | Flooring | Details |
|---|---|---|---|---|
| Bedroom | 3.91 m x 3.3 m | Lower level | 3.3 m | |
| Bedroom 2 | 3.53 m x 3.38 m | Main level | 3.38 m | |
| Bedroom 3 | 3.53 m x 3.3 m | Main level | 3.3 m | |
| Den | 3.89 m x 2.82 m | Main level | 2.82 m | |
| Dining room | 5.23 m x 3.99 m | Main level | 3.99 m | |
| Foyer | 5.23 m x 3.3 m | Main level | 3.3 m | |
| Kitchen | 6.3 m x 4.12 m | Main level | 4.12 m | |
| Laundry room | 3.96 m x 1.52 m | Main level | 1.52 m | |
| Living room | 5.87 m x 5.87 m | Main level | 5.87 m | |
| Office | 5.51 m x 4.22 m | Lower level | 4.22 m | |
| Other | 6.96 m x 1.93 m | Lower level | 1.93 m | |
| Primary Bedroom | 6.25 m x 4.65 m | Main level | 4.65 m | |
| Recreational, Games room | 7.24 m x 5.74 m | Lower level | 5.74 m | |
| Sunroom | Measurements not available | Lower level | ||
| Utility room | 3.53 m x 3.12 m | Lower level | 3.12 m |
Amenities
- Views
- New Construction
- Adult 55+
- Lease To Own
- No Strata Fees
- Furnished
- Primary On Main
- Air Conditioning
- Seller Finance
- Green
- Fixer Upper
- Horse
- Golf
- Fireplace
- Deck
- Garage
- Basement
- Pool

Property vs Single Family Average in L9X 0V4
Price
In The Neighbourhood
Just Listed
Springwater (Midhurst)
$ 3,100
- Type
- Single Family
- Rooms
- 4 Beds + 3.5 Baths
RE/MAX MILLENNIUM REAL ESTATE
Open House
Springwater (Midhurst)
$ 674,900
- Type
- Single Family
- Rooms
- 4 Beds + 1 Baths
RE/MAX HALLMARK CHAY REALTY
Springwater (Midhurst)
$ 1,199,000
- Type
- Single Family
- Rooms
- 6 Beds + 3.5 Baths
EXIT REALTY TRUE NORTH
Open House
Springwater (Midhurst)
$ 1,198,800
- Type
- Single Family
- Rooms
- 5 Beds + 3.5 Baths
RE/MAX CROSSTOWN REALTY INC.
Springwater (Midhurst)
$ 999,000
- Type
- Single Family
- Rooms
- 4 Beds + 3.5 Baths
FARIS TEAM REAL ESTATE BROKERAGE
Springwater (Midhurst)
$ 699,999
- Type
- Single Family
- Rooms
- 4 Beds + 2.5 Baths
HOMELIFE/MIRACLE REALTY LTD
Springwater (Midhurst)
$ 1,799,000
- Type
- Single Family
- Rooms
- 5 Beds + 3 Baths
CENTURY 21 B.J. ROTH REALTY LTD.
Springwater (Midhurst)
$ 839,990
- Type
- Single Family
- Rooms
- 5 Beds + 3.5 Baths
REMAX YOUR COMMUNITY REALTY

 All information deemed reliable but not guaranteed. All properties are subject to prior sale, change or withdrawal. Neither listing broker(s) or information provider(s) shall be responsible for any typographical errors, misinformation, misprints and shall be held totally harmless. Listing(s) information is provided for consumer's personal, non-commercial use and may not be used for any purpose other than to identify prospective properties consumers may be interested in purchasing. The data relating