









Address
42 Lilac Lane, Springwater (Midhurst), ON
Price
$ 1,799,000
Property Attributes
- ID#S13756954
- TypeSingle Family
- Listing Status Active
- MunicipalitySpringwater (Midhurst)
- CitySpringwater (Midhurst)
- AreaMidhurst
- NeighbourhoodMidhurst
- Postal CodeL0L 1X0
- StyleBungalow
- Price$ 1,799,000
- Bedrooms3+2
- Bathrooms3
- Half Bathrooms0
Data Source:
Canadian Real Estate Association (CREA)
Property Description
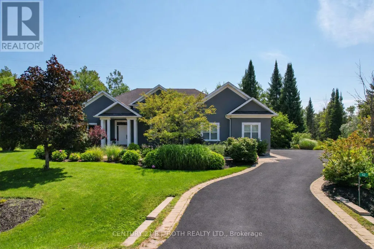
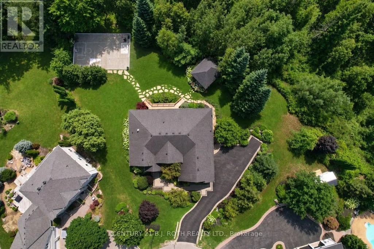
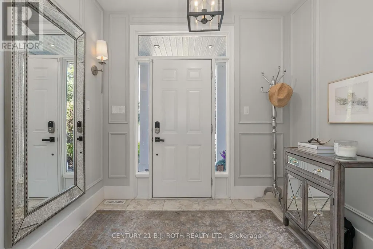
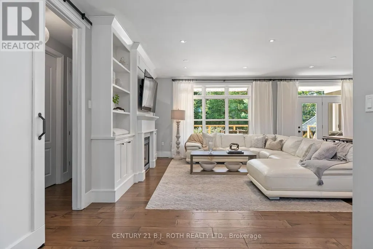
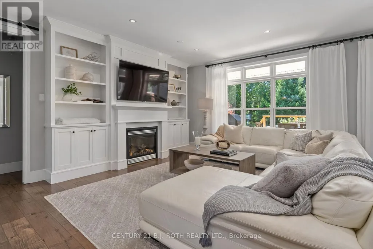
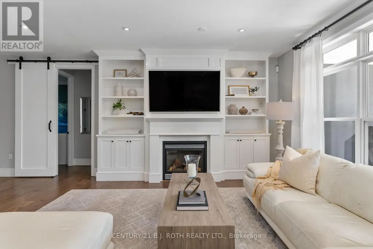
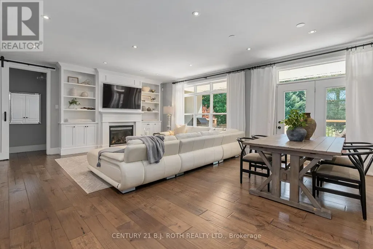
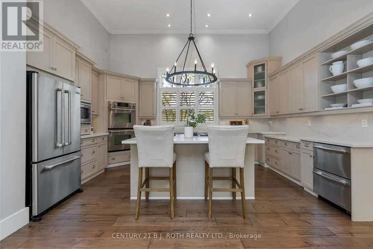
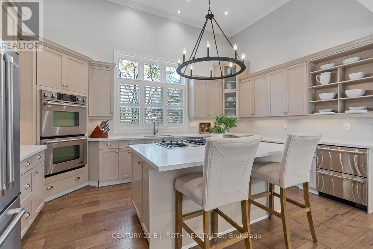
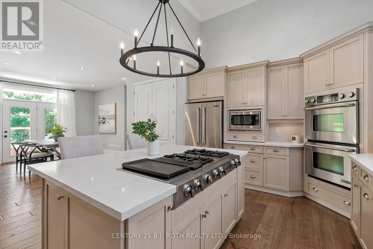
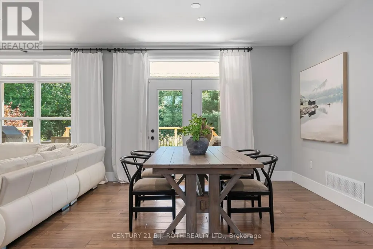
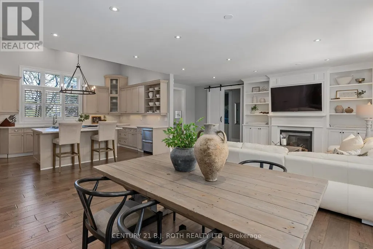
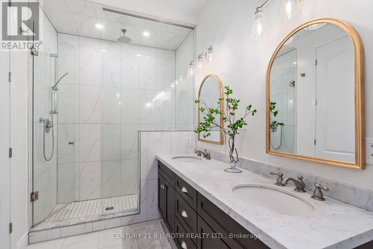
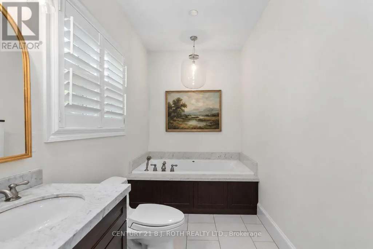
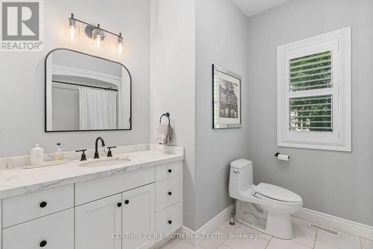
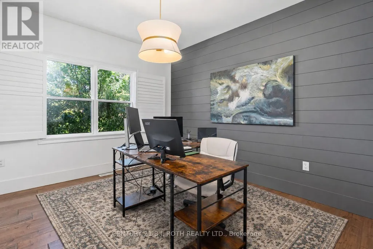
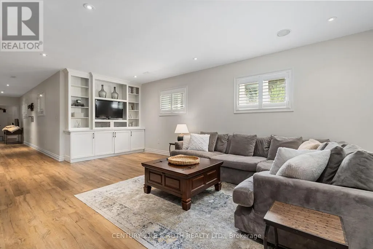
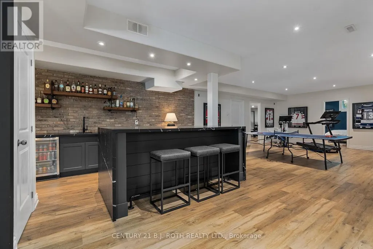
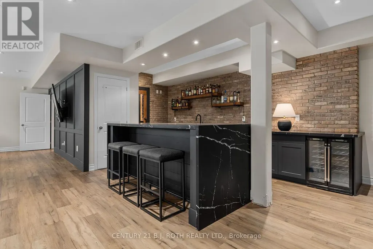
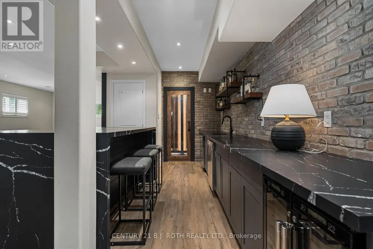
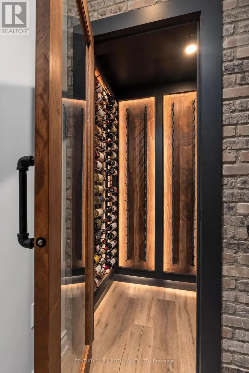
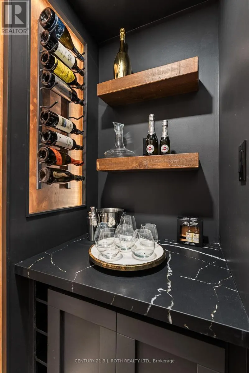
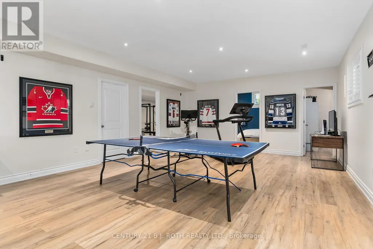
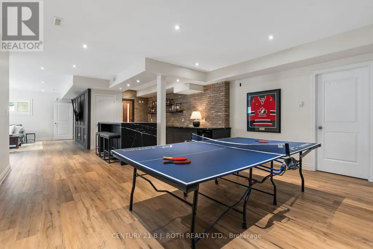
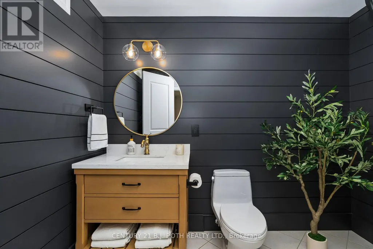
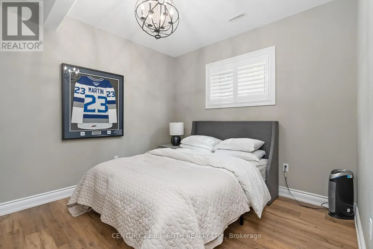
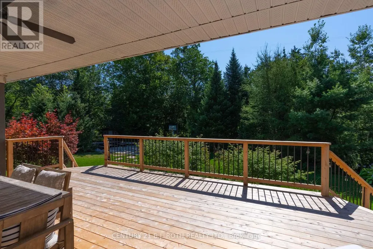
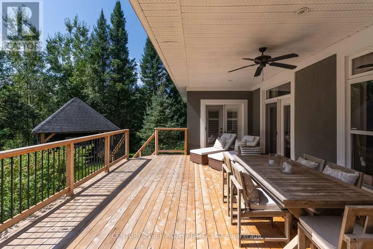
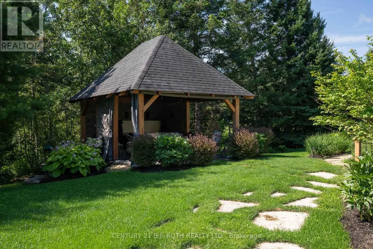
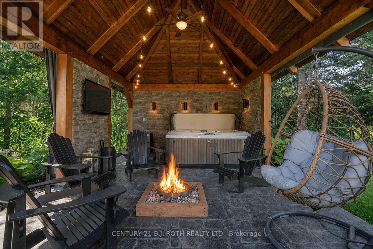
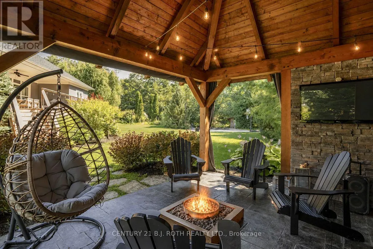
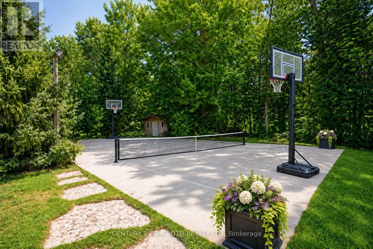
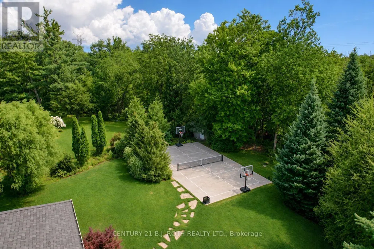
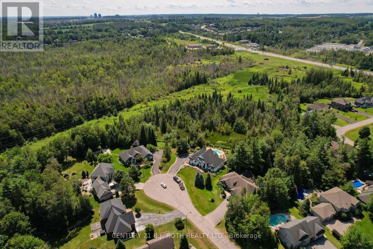
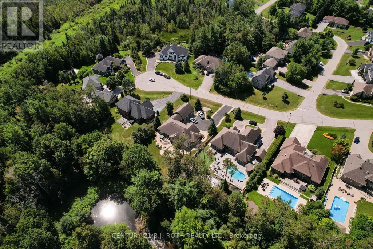
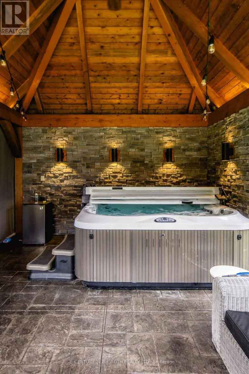
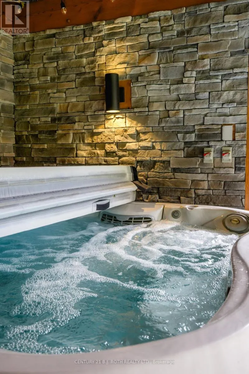
Quality, comfort and easy luxury come together in this custom-built executive ranch bungalow, ideally located on a quiet cul-de-sac in prestigious Midhurst. Offering 5 bedrooms and 3 bathrooms, this thoughtfully upgraded home is designed for family living and entertaining. The great room features soaring ceilings, a gas fireplace and custom built-in cabinetry, opening to a gourmet kitchen with a cooking island, new quartz countertops and backsplash. Highlights include 9- and 14-ft ceilings, 8-ft doors, pot lighting and engineered hardwood throughout the main floor. The primary suite offers an updated glass shower, while decorative wall trim adds architectural character to the primary bedroom, foyer, office and basement bathroom. The finished basement features above-grade windows, radiant in-floor heating, upgraded vinyl flooring, 2 additional bedrooms, a gym, and a stunning bar and wine cellar with a waterfall quartz countertop. Recent upgrades include a new deck, dishwasher, hot water tank, Ecobee thermostat, heat pump and A/C system, plus an upgraded furnace supporting the heat pump. A hardwired Generac generator with its own dedicated panel provides added peace of mind. Roof, shingles and windows are original to 2006. Outside, enjoy a professionally landscaped property with a Rain Bird sprinkler system and custom built gazebo featuring a hot tub, gas fireplace and TV. Backing onto greenbelt and conservation land, the home enjoys enhanced privacy, beautiful woodland views and a quiet stream running behind creating a peaceful natural backdrop. Midhurst offers a welcoming community, larger properties and convenient access to Barrie. Close to Forest Hill P.S., the Hunter Russell Nature Trail, Simcoe County Forest, Ganaraska Trail and Springwater Provincial Park, this is an exceptional location for families and outdoor enthusiasts. (id:7434)
General Features
| Features | Cul-de-sac, Wooded area, Backs on greenbelt, Conservation/green belt, Level, Carpet Free, Gazebo |
|---|---|
| Easement | Easement |
| Property Type | Single Family |
| Zoning Description | Res |
| CommunityName | Midhurst |
| Amenities | Ski area |
| Building Age | 6 to 15 years |
| Building Amenities | Fireplace(s) |
| Building Appliances | Hot Tub, Garage door opener remote(s), Water Heater, Water softener, Dishwasher, Dryer, Range, Washer, Window Coverings, Wine Fridge, Refrigerator |
| Building Architectural Style | Bungalow |
| Building Cooling Type | Air exchanger |
| Location Description | Cross Streets: Bayfield Street North To Glen Echo. ** Directions: Glen Echo to right on Heatherwood, right on Lilac to the end of the cul-de-sac. |
| Parking Space Total | 10 |
| Foundation Type | Concrete |
| Building Type | House |
| Ownership Type | Freehold |
| Building.StoriesTotal | 1 |
Interior Features
| Building Fireplace Present | True |
|---|---|
| Building Fireplace Total | 1 |
| Building Heating Type | Forced air, Heat Pump |
| Building Heating Fuel | Natural gas |
| Basement Development | Finished |
| Basement Type | Full (Finished) |
| Construction Style Attachment | Detached |
| Living Area Range | 2000 |
| Bedrooms | 3+2 |
Exterior Features
| Structure | Deck |
|---|---|
| Land Amenities | Ski area |
| Landscape Features | Lawn sprinkler, Landscaped |
| Sewer | Septic System |
| Exterior Finish | Stucco |
Room Details
| Room | Dimensions | Level | Flooring | Details |
|---|---|---|---|---|
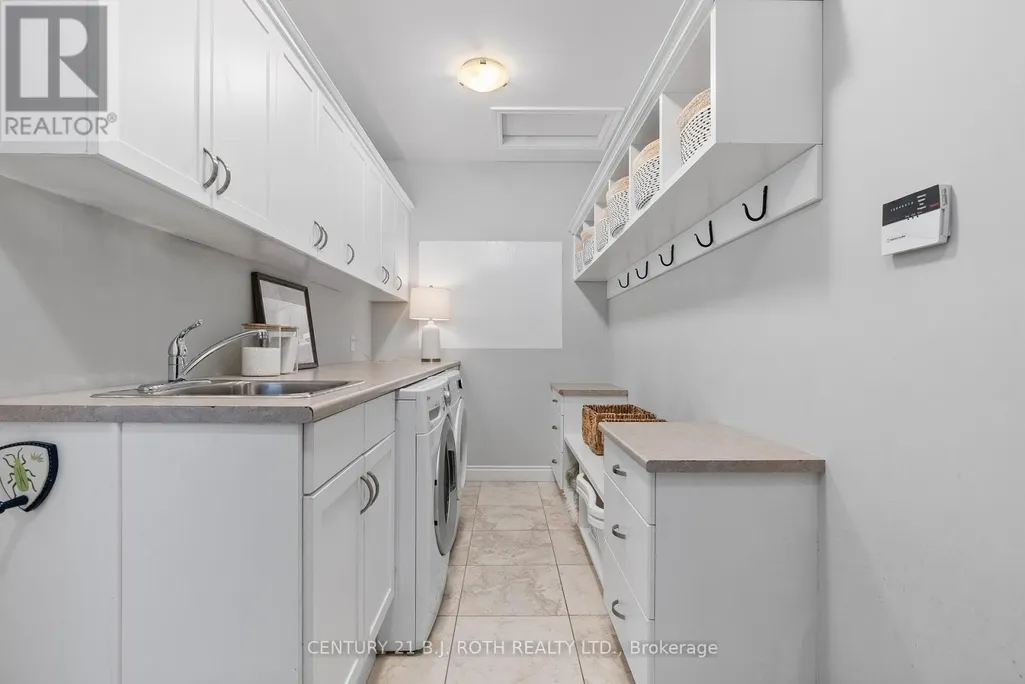
| Bathroom | 3.05 m x 1.83 m | Main level | 1.83 m | |
| Bedroom | 3.5 m x 4.11 m | Main level | 4.11 m | |
| Bedroom 4 | 3.12 m x 3.58 m | Basement | 3.58 m | |
| Bedroom 5 | 3.12 m x 4.17 m | Basement | 4.17 m | |
| Exercise room | 6.22 m x 3.83 m | Basement | 3.83 m | |
| Foyer | 2.13 m x 2.74 m | Main level | 2.74 m | |
| Games room | 11.58 m x 5.54 m | Basement | 5.54 m | |
| Great room | 5.39 m x 7.5 m | Main level | 7.5 m | |
| Kitchen | 5.18 m x 3.5 m | Main level | 3.5 m | |
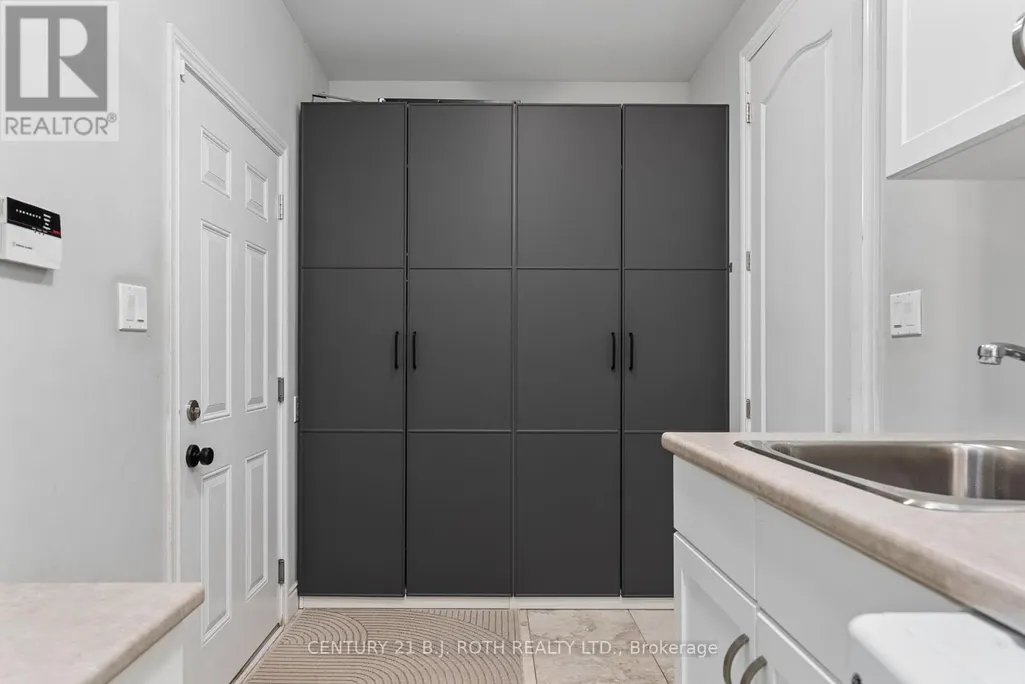
| Laundry room | 3.05 m x 1.83 m | Main level | 1.83 m | |
| Primary Bedroom | 4.78 m x 5.36 m | Main level | 5.36 m | |
| Recreational, Games room | 7.77 m x 5.7 m | Basement | 5.7 m |
Amenities
- Views
- New Construction
- Adult 55+
- Lease To Own
- No Strata Fees
- Furnished
- Primary On Main
- Air Conditioning
- Seller Finance
- Green
- Fixer Upper
- Horse
- Golf
- Fireplace
- Deck
- Garage
- Basement
- Pool

Property vs Single Family Average in L0L 1X0
Price
In The Neighbourhood
Just Listed
Springwater (Midhurst)
$ 3,100
- Type
- Single Family
- Rooms
- 4 Beds + 3.5 Baths
RE/MAX MILLENNIUM REAL ESTATE
Open House
Springwater (Midhurst)
$ 674,900
- Type
- Single Family
- Rooms
- 4 Beds + 1 Baths
RE/MAX HALLMARK CHAY REALTY
Open House
Springwater (Midhurst)
$ 1,198,800
- Type
- Single Family
- Rooms
- 5 Beds + 3.5 Baths
RE/MAX CROSSTOWN REALTY INC.
Springwater (Midhurst)
$ 1,199,000
- Type
- Single Family
- Rooms
- 6 Beds + 3.5 Baths
EXIT REALTY TRUE NORTH
Springwater (Midhurst)
$ 999,000
- Type
- Single Family
- Rooms
- 4 Beds + 3.5 Baths
FARIS TEAM REAL ESTATE BROKERAGE
Springwater (Midhurst)
$ 699,999
- Type
- Single Family
- Rooms
- 4 Beds + 2.5 Baths
HOMELIFE/MIRACLE REALTY LTD
Springwater (Midhurst)
$ 839,990
- Type
- Single Family
- Rooms
- 5 Beds + 3.5 Baths
REMAX YOUR COMMUNITY REALTY

 All information deemed reliable but not guaranteed. All properties are subject to prior sale, change or withdrawal. Neither listing broker(s) or information provider(s) shall be responsible for any typographical errors, misinformation, misprints and shall be held totally harmless. Listing(s) information is provided for consumer's personal, non-commercial use and may not be used for any purpose other than to identify prospective properties consumers may be interested in purchasing. The data relating