












Address
29 Doran Road, Springwater (Midhurst), ON
Price
$ 1,095,000
Property Attributes
- ID#S13725026
- TypeSingle Family
- Listing Status Active
- MunicipalitySpringwater (Midhurst)
- CitySpringwater (Midhurst)
- AreaMidhurst
- NeighbourhoodMidhurst
- Postal CodeL9X 1L3
- Style
- Price$ 1,095,000
- Bedrooms3+1
- Bathrooms2
- Half Bathrooms1
Data Source:
Canadian Real Estate Association (CREA)
Property Description
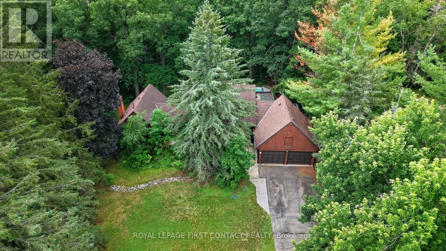
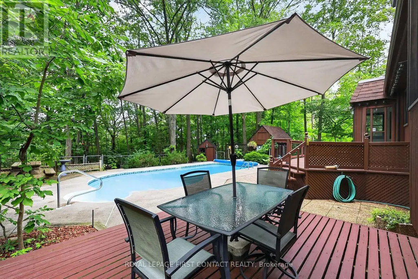
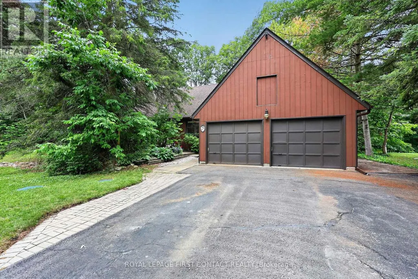
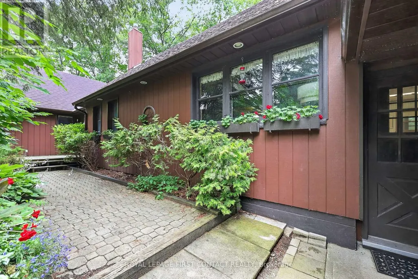
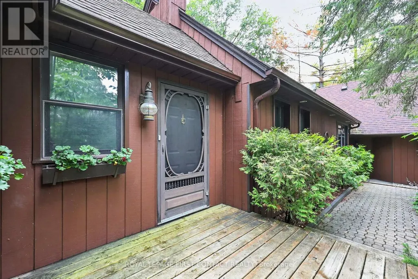
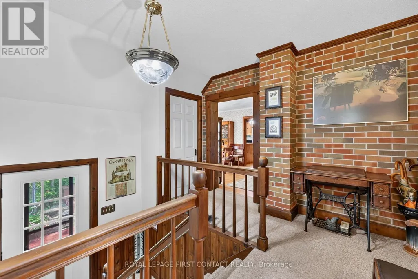
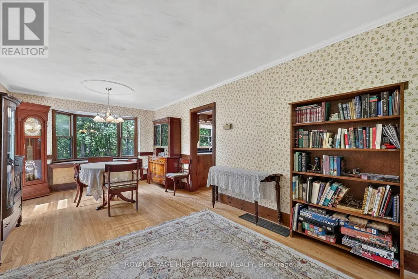
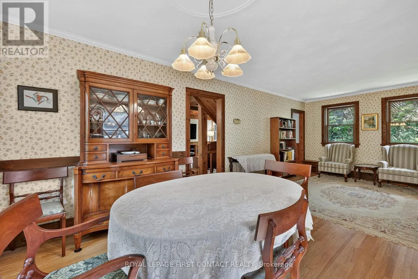
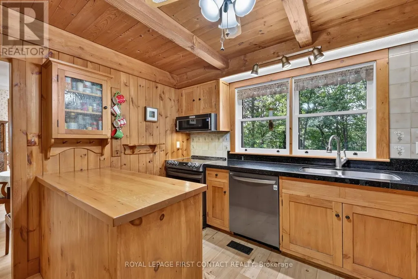
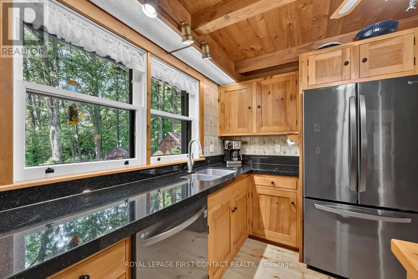
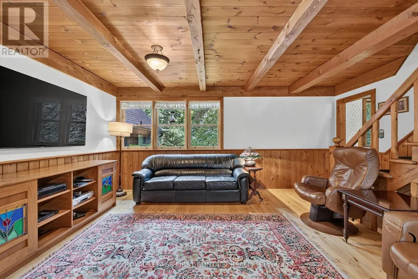
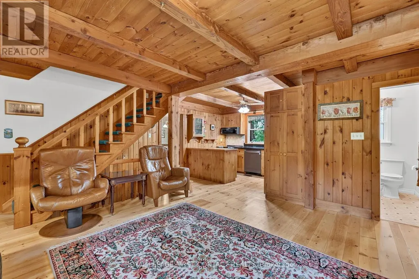
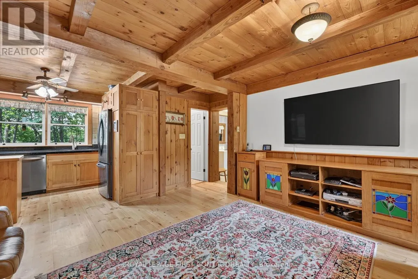
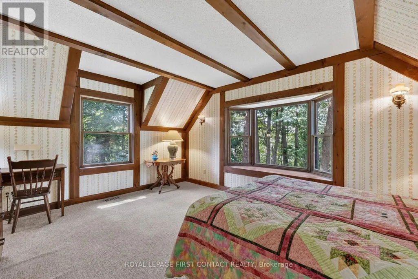
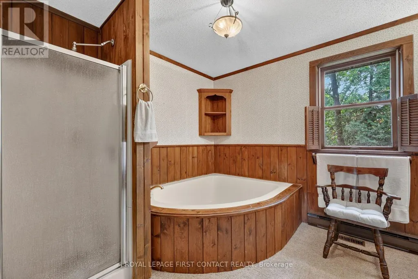
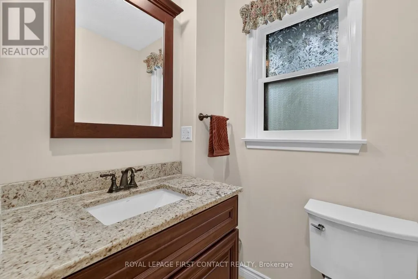
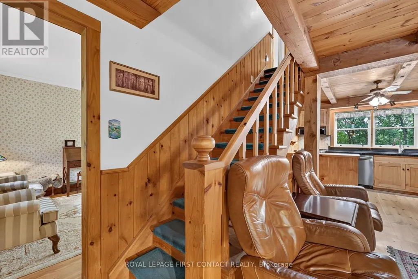
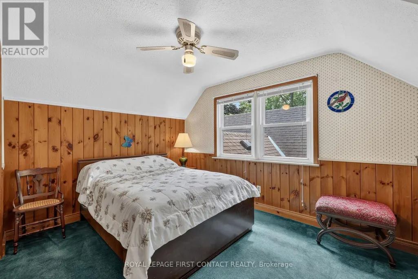
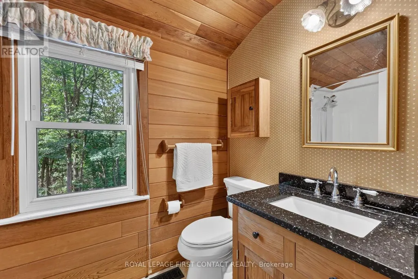
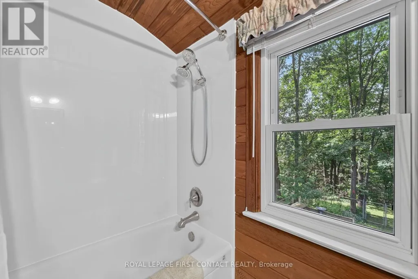
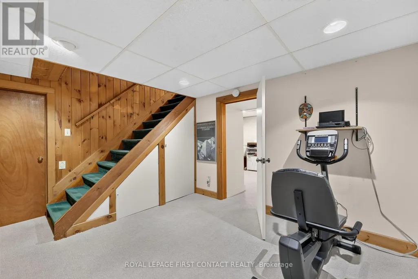
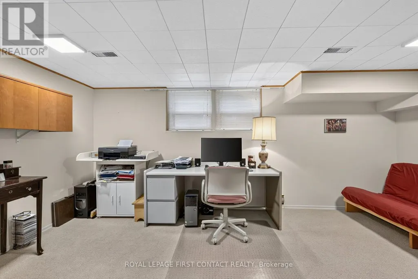
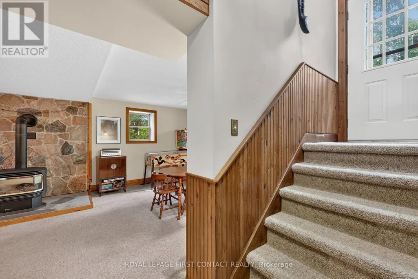
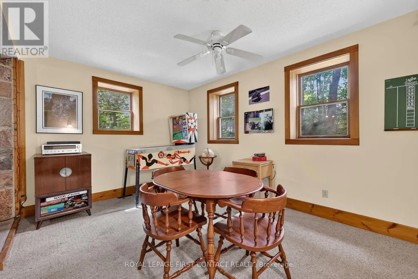
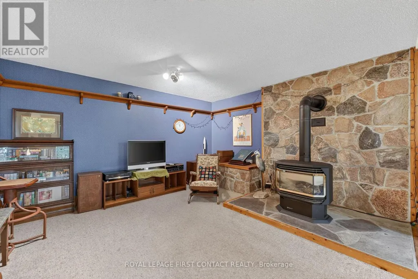
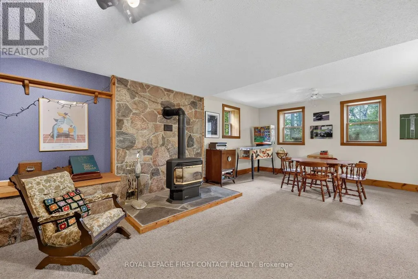
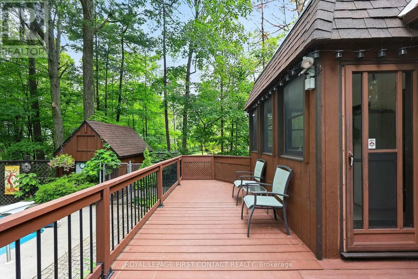
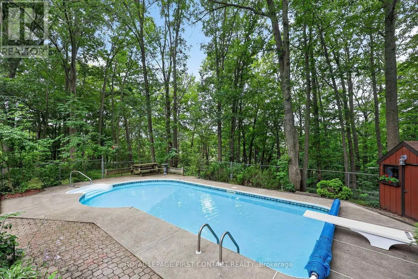
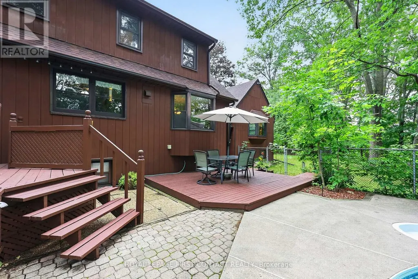
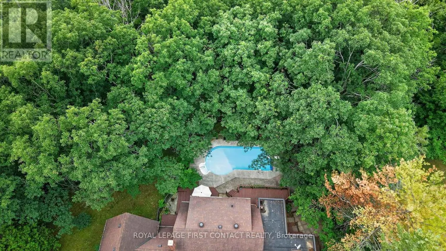
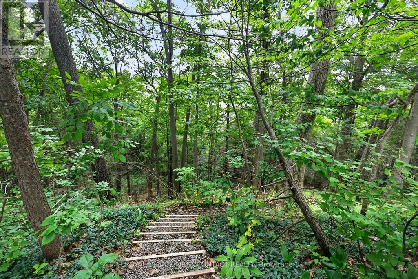
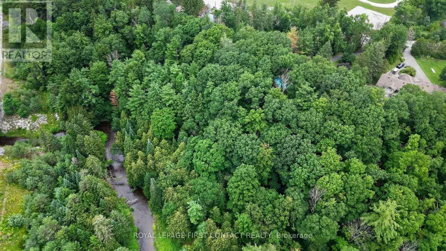
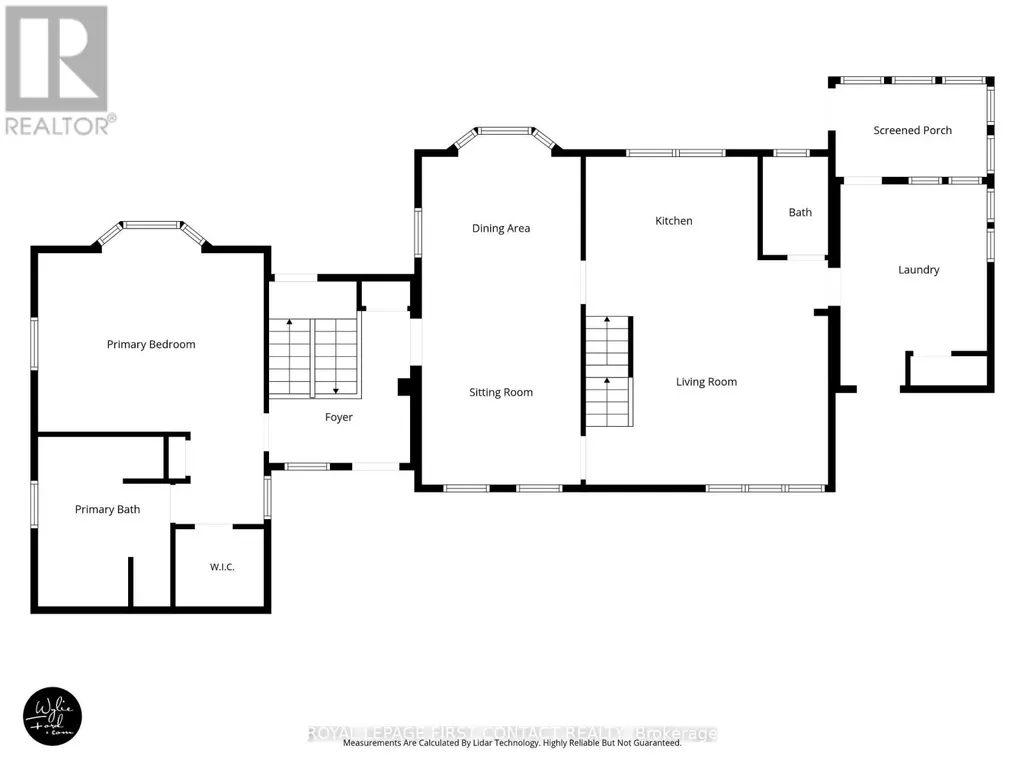
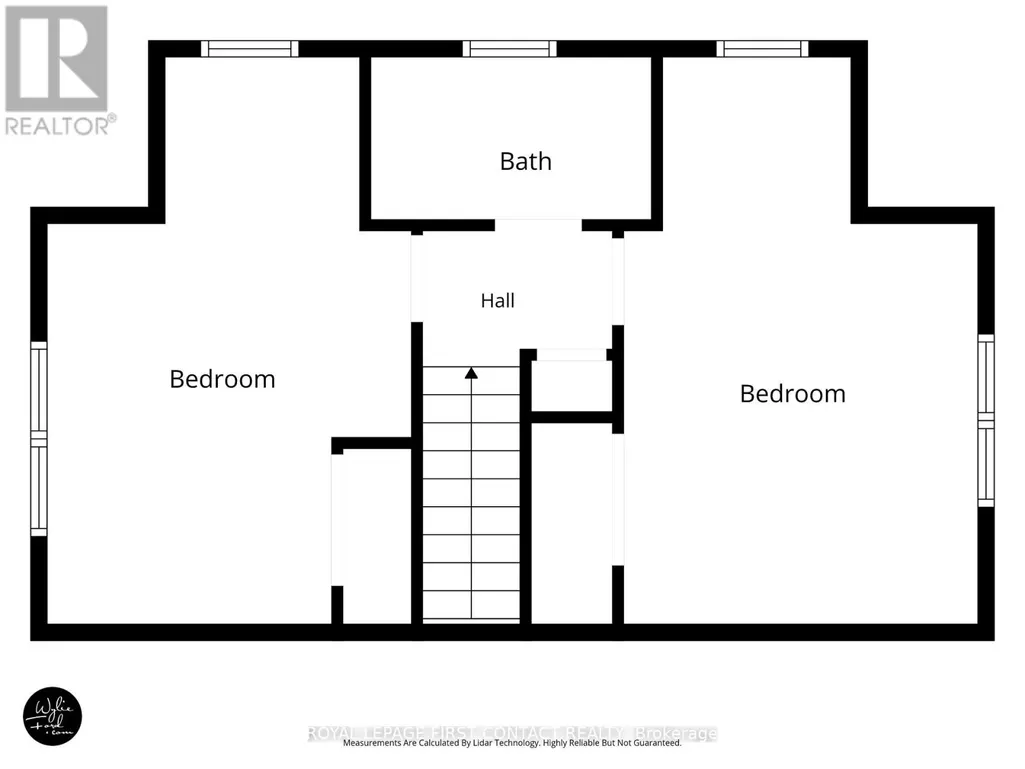
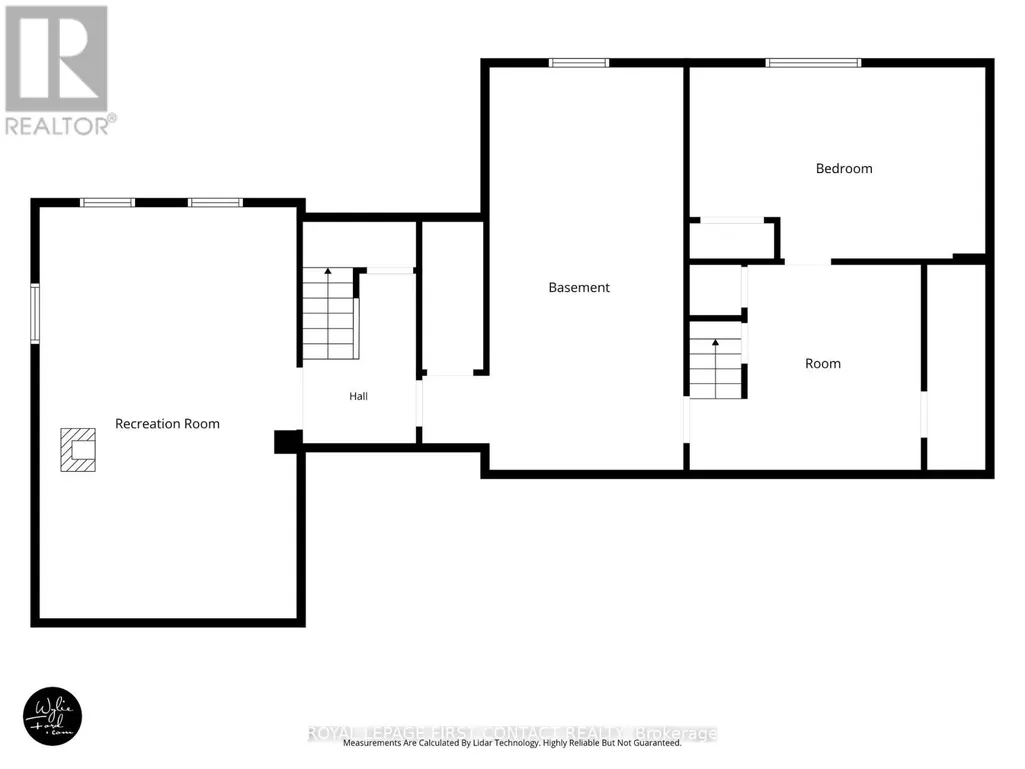
Midhurst home on a very special 534 foot deep, 1.56 acre, ravine lot going all the way down to Willow Creek. Home nicely setback from the road, in a private park like setting with parking for over 20 cars for get-togethers, all in a mature treed wonderland. Custom home and plan, with post and beam, eat-in kitchen open to the family room with kitchen views overlooking the pool and ravine. Living and dining rooms adjacent. Spacious main floor primary bedroom and ensuite off to the side. Two bedrooms and a bathroom up overlooking the ravine. Two separate staircases to the lower level, with its rec room with daylight windows and a stone (gas) fireplace, office & storage. Large garage with shop room behind, inground heated pool in resort like backyard, municipal water and Septic. Estate lot and home, in the Midhurst community with its nature trails, Willow Creek, pharmacy/general store, churches, school, community center, tennis & rink all these in the village. Golf & skiing nearby, Snow Valley minutes away. (id:7434)
General Features
| Features | Wooded area, Irregular lot size, Ravine, Backs on greenbelt, Conservation/green belt, Level |
|---|---|
| Property Type | Single Family |
| Zoning Description | RG EP |
| CommunityName | Midhurst |
| Amenities | Golf Nearby, Hospital |
| Building Age | 51 to 99 years |
| Building Amenities | Fireplace(s) |
| Building Appliances | Garage door opener remote(s), Central Vacuum, Water meter, Dishwasher, Dryer, Stove, Washer, Refrigerator |
| Building Cooling Type | Central air conditioning |
| Location Description | Cross Streets: Bayfield St / Doran Rd. ** Directions: Midhurst - Finlay Mill Rd, to Belmont Cres, to Doran Rd or Bayfield St to Doran Rd. |
| Parking Space Total | 20 |
| Foundation Type | Block |
| Building Type | House |
| Ownership Type | Freehold |
| Building.StoriesTotal | 2 |
Interior Features
| Building Fireplace Present | True |
|---|---|
| Building Fireplace Total | 1 |
| Building Heating Type | Forced air |
| Building Heating Fuel | Natural gas |
| Basement Type | Full |
| Construction Style Attachment | Detached |
| Flooring Type | Hardwood |
| Living Area Range | 2000 |
| Bedrooms | 3+1 |
Exterior Features
| Pool Type | Inground pool, Outdoor pool |
|---|---|
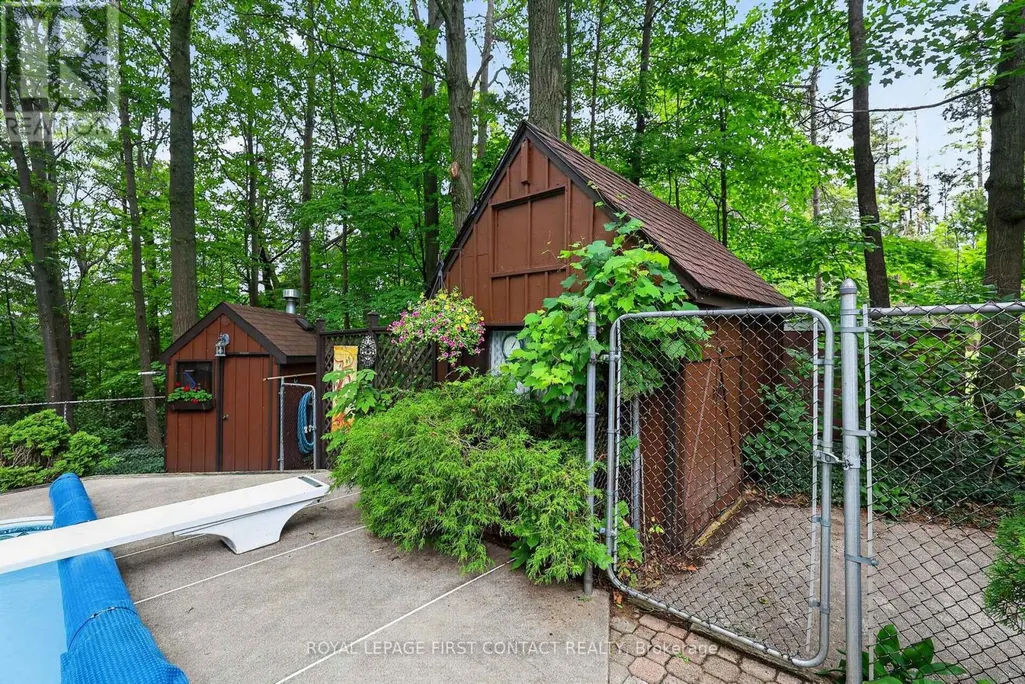
| Structure | Deck, Patio(s), Porch, Shed |
| ViewType | Valley view |
| Land Amenities | Golf Nearby, Hospital |
| Sewer | Septic System |
| Exterior Finish | Wood |
| Fence Type | Fully Fenced |
Room Details
| Room | Dimensions | Level | Flooring | Details |
|---|---|---|---|---|
| Bathroom | 2.85 m x 3.66 m | Main level | 3.66 m | |
| Bedroom | 5.13 m x 3.38 m | Lower level | 3.38 m | |
| Dining room | 7.07 m x 3.38 m | Main level | 3.38 m | |
| Family room | 7.21 m x 4.47 m | Lower level | 4.47 m | |
| Foyer | 3.89 m x 3.05 m | Main level | 3.05 m | |
| Kitchen | 3.33 m x 3.53 m | Main level | 3.53 m | |
| Laundry room | 4.27 m x 3.12 m | Main level | 3.12 m | |
| Living room | 4.85 m x 5.18 m | Main level | 5.18 m | |
| Other | 1.93 m x 1.63 m | Main level | 1.63 m | |
| Primary Bedroom | 4.5 m x 4.88 m | Main level | 4.88 m | |
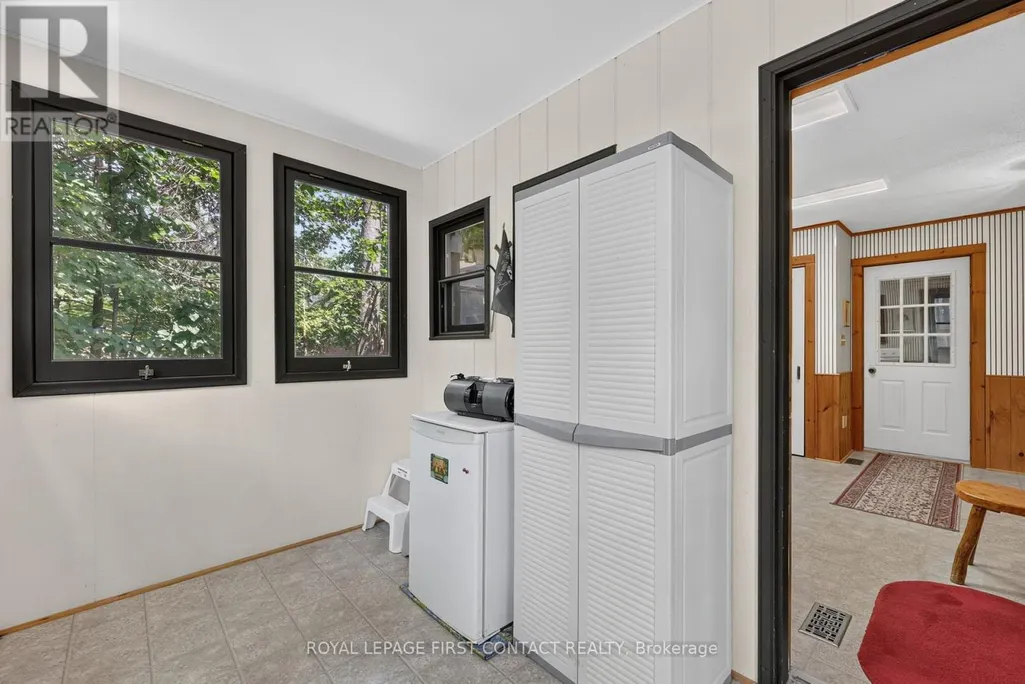
| Sunroom | 3.18 m x 1.98 m | Main level | 1.98 m | |
| Utility room | 7.09 m x 3.51 m | Lower level | 3.51 m |
Amenities
- Views
- New Construction
- Adult 55+
- Lease To Own
- No Strata Fees
- Furnished
- Primary On Main
- Air Conditioning
- Seller Finance
- Green
- Fixer Upper
- Horse
- Golf
- Fireplace
- Deck
- Garage
- Basement
- Pool

Property vs Single Family Average in L9X 1L3
Price
In The Neighbourhood
Just Listed
Springwater (Midhurst)
$ 3,100
- Type
- Single Family
- Rooms
- 4 Beds + 3.5 Baths
RE/MAX MILLENNIUM REAL ESTATE
Open House
Springwater (Midhurst)
$ 674,900
- Type
- Single Family
- Rooms
- 4 Beds + 1 Baths
RE/MAX HALLMARK CHAY REALTY
Springwater (Midhurst)
$ 1,199,000
- Type
- Single Family
- Rooms
- 6 Beds + 3.5 Baths
EXIT REALTY TRUE NORTH
Open House
Springwater (Midhurst)
$ 1,198,800
- Type
- Single Family
- Rooms
- 5 Beds + 3.5 Baths
RE/MAX CROSSTOWN REALTY INC.
Springwater (Midhurst)
$ 999,000
- Type
- Single Family
- Rooms
- 4 Beds + 3.5 Baths
FARIS TEAM REAL ESTATE BROKERAGE
Springwater (Midhurst)
$ 699,999
- Type
- Single Family
- Rooms
- 4 Beds + 2.5 Baths
HOMELIFE/MIRACLE REALTY LTD
Springwater (Midhurst)
$ 1,799,000
- Type
- Single Family
- Rooms
- 5 Beds + 3 Baths
CENTURY 21 B.J. ROTH REALTY LTD.
Springwater (Midhurst)
$ 839,990
- Type
- Single Family
- Rooms
- 5 Beds + 3.5 Baths
REMAX YOUR COMMUNITY REALTY

 All information deemed reliable but not guaranteed. All properties are subject to prior sale, change or withdrawal. Neither listing broker(s) or information provider(s) shall be responsible for any typographical errors, misinformation, misprints and shall be held totally harmless. Listing(s) information is provided for consumer's personal, non-commercial use and may not be used for any purpose other than to identify prospective properties consumers may be interested in purchasing. The data relating