
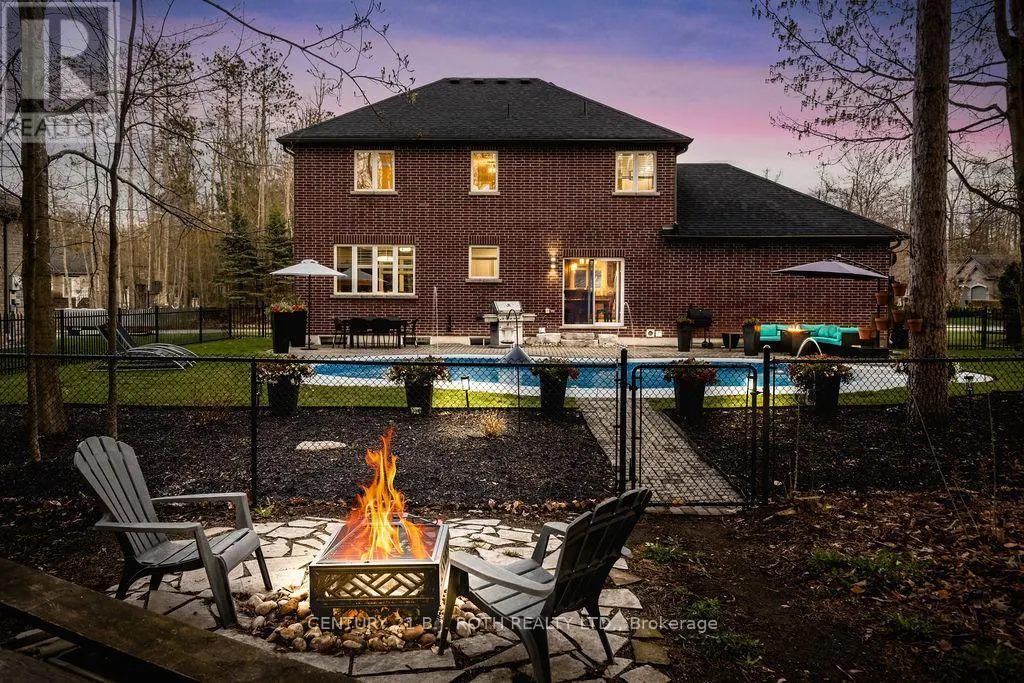
Address
12 Lloyd Cook Drive E, Springwater (Snow Valley), ON
Price
$ 1,374,900
Property Attributes
- ID#S13592716
- TypeSingle Family
- Listing Status Active
- MunicipalitySpringwater (Snow Valley)
- CitySpringwater (Snow Valley)
- AreaSnow Valley
- NeighbourhoodSnow Valley
- Postal CodeL0L 1Y3
- Style
- Price$ 1,374,900
- Bedrooms3
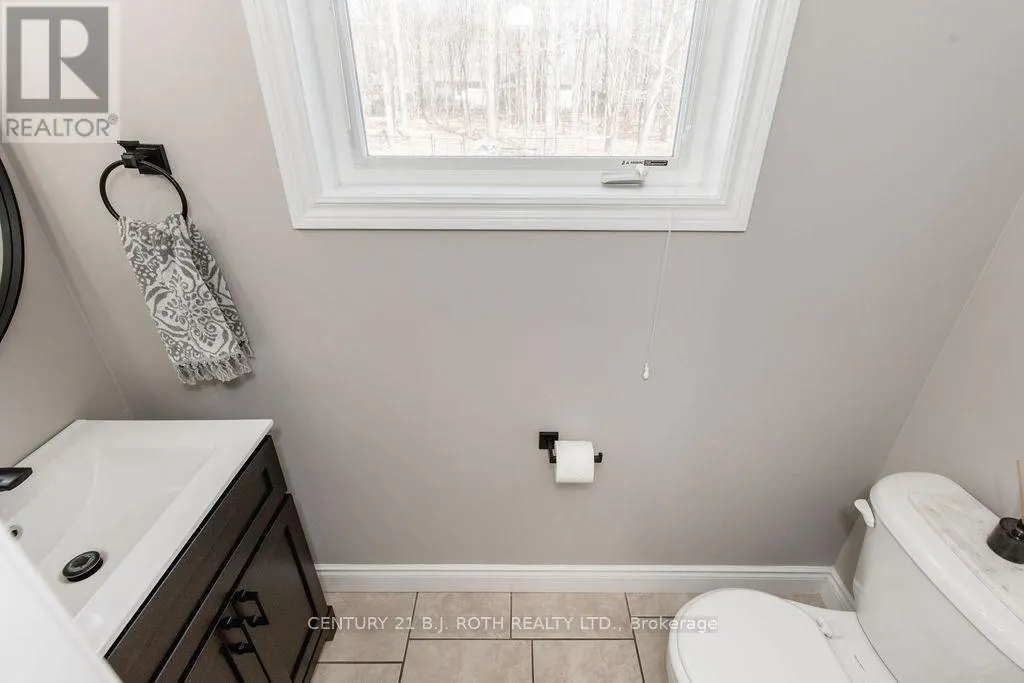
- Bathrooms3
- Half Bathrooms1
Data Source:
Canadian Real Estate Association (CREA)
Property Description
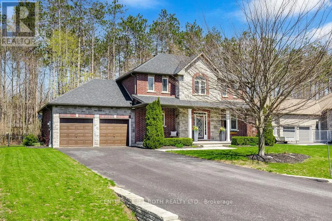
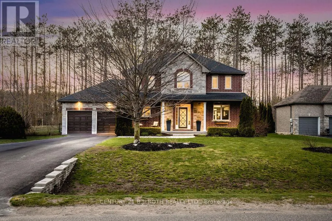
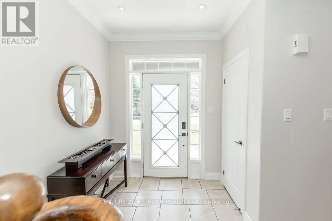
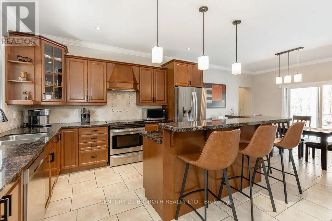
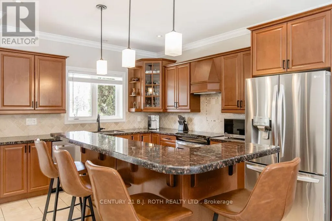
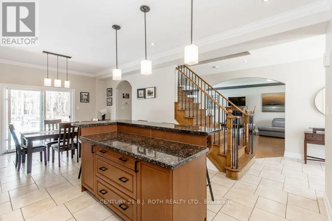
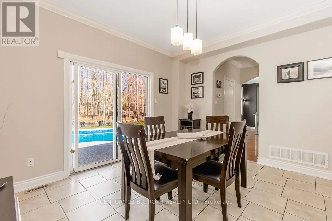
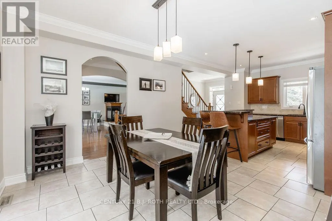
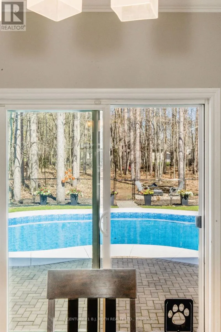
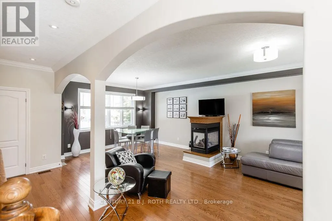
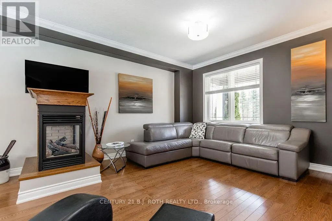
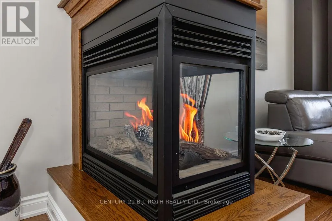
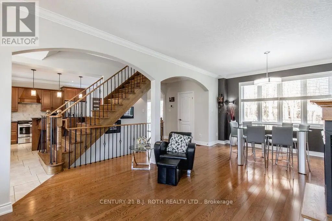
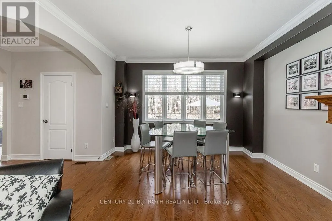
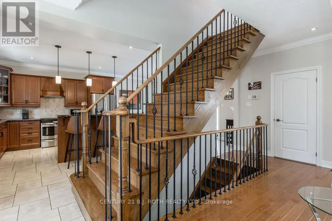
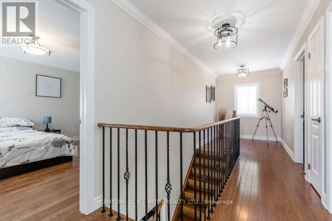
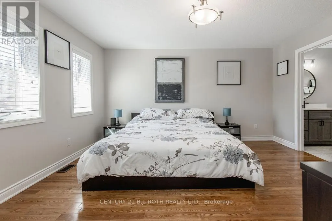
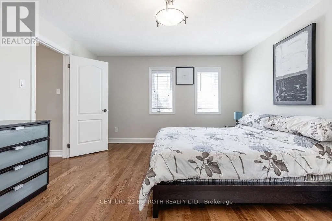
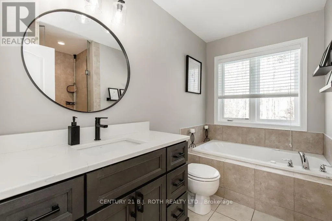
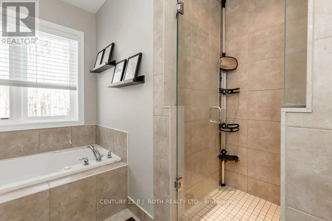
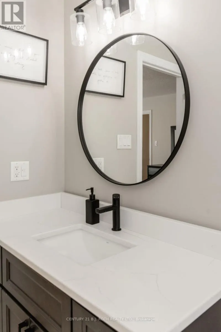
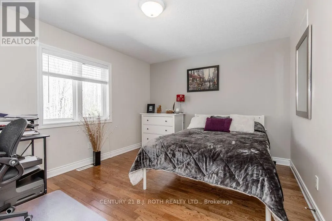
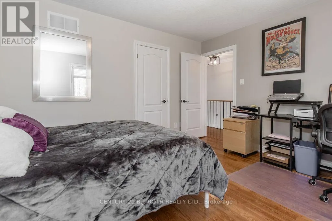
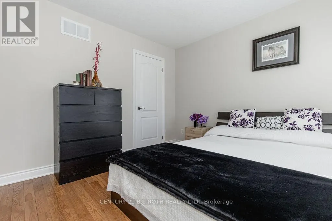
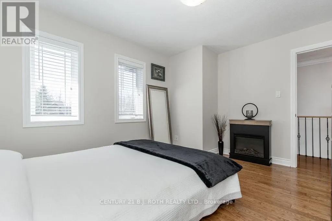
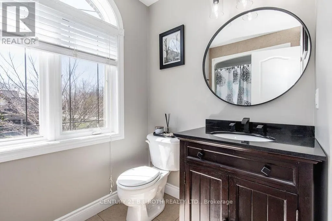
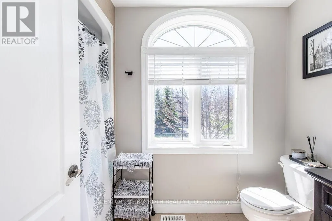
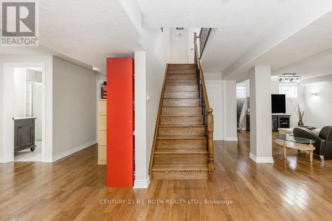
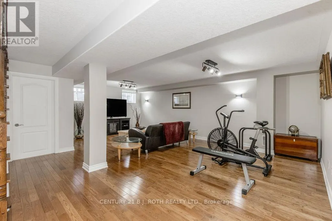
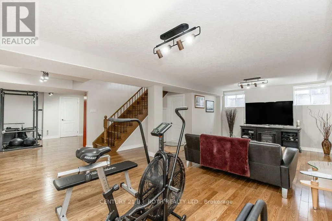
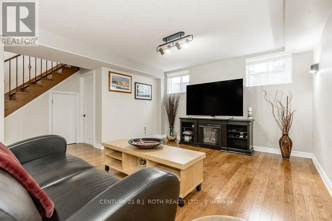
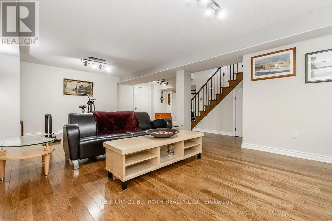
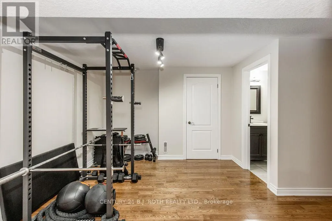
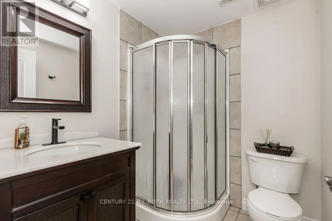
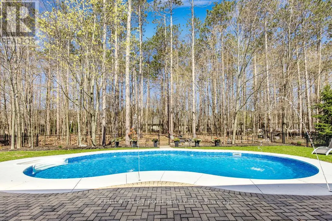
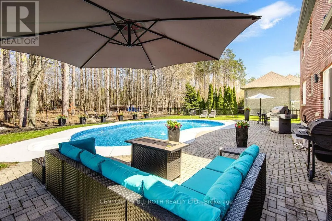
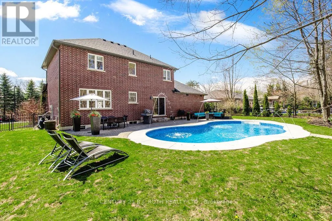
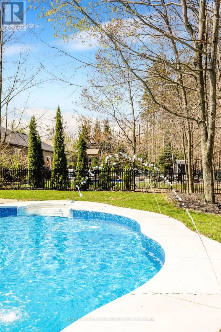
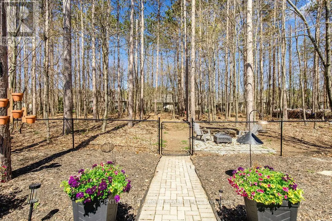
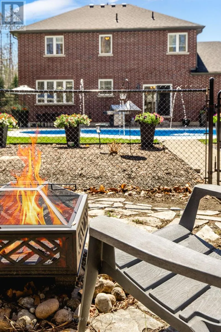
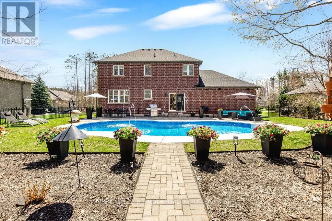
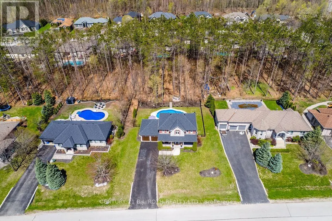
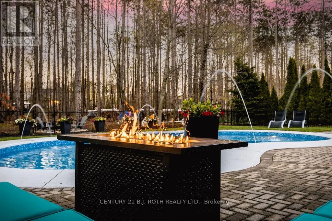
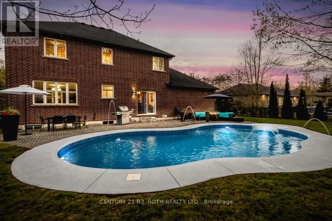
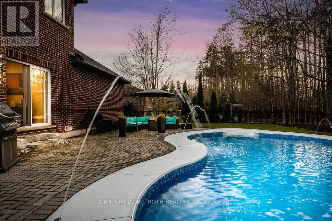
Located in one of Springwater's most sought-after estate communities, this beautiful home offers the perfect balance of comfort, style, and privacy. Backing onto mature trees, the backyard is a true private retreat designed for both relaxation and entertaining. The inground pool has been updated with a new liner and pool cover creating a clean and modern outdoor space perfect for summer gatherings, lounging in the sun, or enjoying peaceful evenings surrounded by nature. Inside, the open-concept layout creates a warm and welcoming atmosphere. The custom wood kitchen features granite countertops and a breakfast bar, flowing seamlessly into the living and dining areas, highlighted by a stunning two-sided gas fireplace. Upstairs, the spacious primary bedroom includes a walk-in closet and a private 4-piece ensuite. Two additional generously sized bedrooms and an updated 4-piece bathroom complete the upper level. The professionally finished basement adds valuable living space and includes a 3-piece bathroom, ideal for guests, family, or recreation. A truly inviting home offering comfort, privacy, and resort-style outdoor living. (id:7434)
General Features
| Features | Irregular lot size, Carpet Free |
|---|---|
| Property Type | Single Family |
| Zoning Description | Res |
| CommunityName | Snow Valley |
| Amenities | Golf Nearby, Ski area, Park |
| Building Amenities | Fireplace(s) |
| Building Appliances | Dishwasher, Dryer, Garage door opener, Stove, Washer, Refrigerator |
| Building Cooling Type | None |
| Location Description | Cross Streets: Barrie Hill Rd To Lloyd Cook D. ** Directions: Seadon Road- Barrie Hill Lane - Lloyd Cook DR E. |
| Parking Space Total | 8 |
| Foundation Type | Poured Concrete |
| Building Type | House |
| Ownership Type | Freehold |
| Building.StoriesTotal | 2 |
Interior Features
| Building Fireplace Present | True |
|---|---|
| Building Fireplace Total | 1 |
| Building Heating Type | Forced air |
| Building Heating Fuel | Natural gas |
| Basement Development | Finished |
| Basement Type | Full (Finished) |
| Construction Style Attachment | Detached |
| Living Area Range | 2000 |
| Bedrooms | 3 |
Exterior Features
| Pool Type | Inground pool |
|---|---|
| Structure | Patio(s) |
| Land Amenities | Golf Nearby, Ski area, Park |
| Landscape Features | Landscaped |
| Sewer | Sanitary sewer |
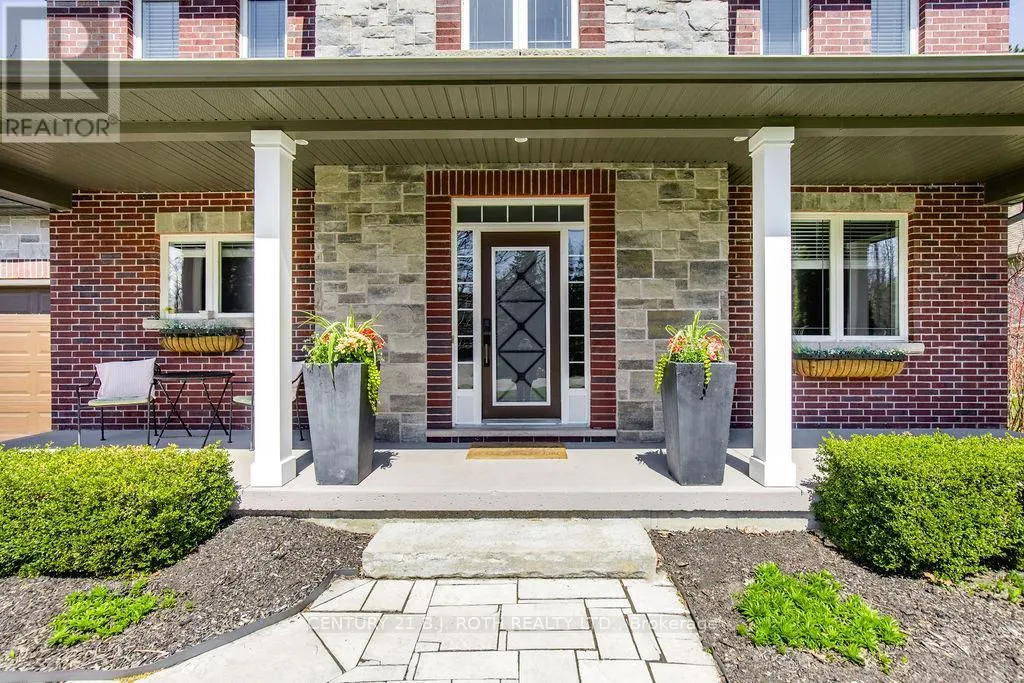
| Exterior Finish | Brick, Stone |
| Fence Type | Fenced yard |
Room Details
| Room | Dimensions | Level | Flooring | Details |
|---|---|---|---|---|
| Bedroom 2 | 4.11 m x 3.66 m | Second level | 3.66 m | |
| Bedroom 3 | 4.14 m x 3.12 m | Second level | 3.12 m | |
| Dining room | 4.04 m x 3.76 m | Main level | 3.76 m | |
| Kitchen | 4.04 m x 4.01 m | Main level | 4.01 m | |
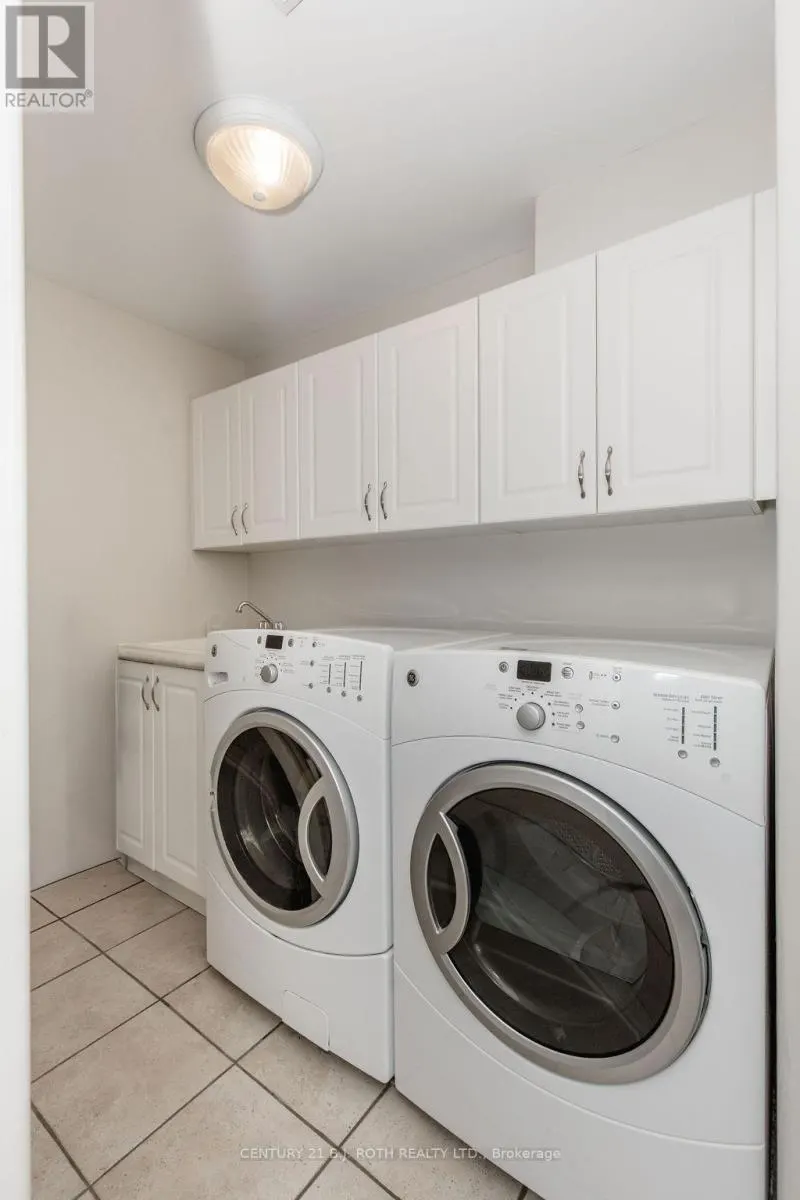
| Laundry room | 2.95 m x 2.21 m | Basement | 2.21 m | |
| Living room | 4.14 m x 7.75 m | Main level | 7.75 m | |
| Primary Bedroom | 4.04 m x 5.38 m | Second level | 5.38 m | |
| Recreational, Games room | 10.36 m x 7.87 m | Basement | 7.87 m | |
| Utility room | 4.06 m x 3.53 m | Basement | 3.53 m |
Amenities
- Views
- New Construction
- Adult 55+
- Lease To Own
- No Strata Fees
- Furnished
- Primary On Main
- Air Conditioning
- Seller Finance
- Green
- Fixer Upper
- Horse
- Golf
- Fireplace
- Deck
- Garage
- Basement
- Pool

Property vs Single Family Average in L0L 1Y3
Price
In The Neighbourhood
Just Listed
Springwater (Snow Valley)
$ 839,000
- Type
- Single Family
- Rooms
- 4 Beds + 2 Baths
COLDWELL BANKER RONAN REALTY
Springwater (Snow Valley)
$ 1,150,000
- Type
- Single Family
- Rooms
- 3 Beds + 3 Baths
RE/MAX HALLMARK CHAY REALTY
Open House
Springwater (Snow Valley)
$ 2,399,900
- Type
- Single Family
- Rooms
- 5 Beds + 3.5 Baths
RE/MAX HALLMARK CHAY REALTY
Springwater (Snow Valley)
$ 1,599,000
- Type
- Single Family
- Rooms
- 5 Beds + 3 Baths
KELLER WILLIAMS REFERRED URBAN REALTY
Open House
Springwater (Snow Valley)
$ 1,599,900
- Type
- Single Family
- Rooms
- 4 Beds + 3.5 Baths
RE/MAX CROSSTOWN REALTY INC.
Springwater (Snow Valley)
$ 2,088,000
- Type
- Single Family
- Rooms
- 5 Beds + 3.5 Baths
CENTURY 21 HERITAGE GROUP LTD.
Springwater (Snow Valley)
$ 1,549,999
- Type
- Single Family
- Rooms
- 5 Beds + 3.5 Baths
SUTTON GROUP INCENTIVE REALTY INC.
Springwater (Snow Valley)
$ 1,699,000
- Type
- Single Family
- Rooms
- 5 Beds + 4 Baths
SUTTON GROUP INCENTIVE REALTY INC.
Springwater (Snow Valley)
$ 1,969,000
- Type
- Single Family
- Rooms
- 5 Beds + 3.5 Baths
RIGHT AT HOME REALTY
Springwater (Snow Valley)
$ 1,050,000
- Type
- Single Family
- Rooms
- 6 Beds + 2.5 Baths
RE/MAX HALLMARK CHAY REALTY
Springwater (Snow Valley)
$ 1,499,000
- Type
- Single Family
- Rooms
- 4 Beds + 3 Baths
RE/MAX HALLMARK PEGGY HILL GROUP REALTY

 All information deemed reliable but not guaranteed. All properties are subject to prior sale, change or withdrawal. Neither listing broker(s) or information provider(s) shall be responsible for any typographical errors, misinformation, misprints and shall be held totally harmless. Listing(s) information is provided for consumer's personal, non-commercial use and may not be used for any purpose other than to identify prospective properties consumers may be interested in purchasing. The data relating