
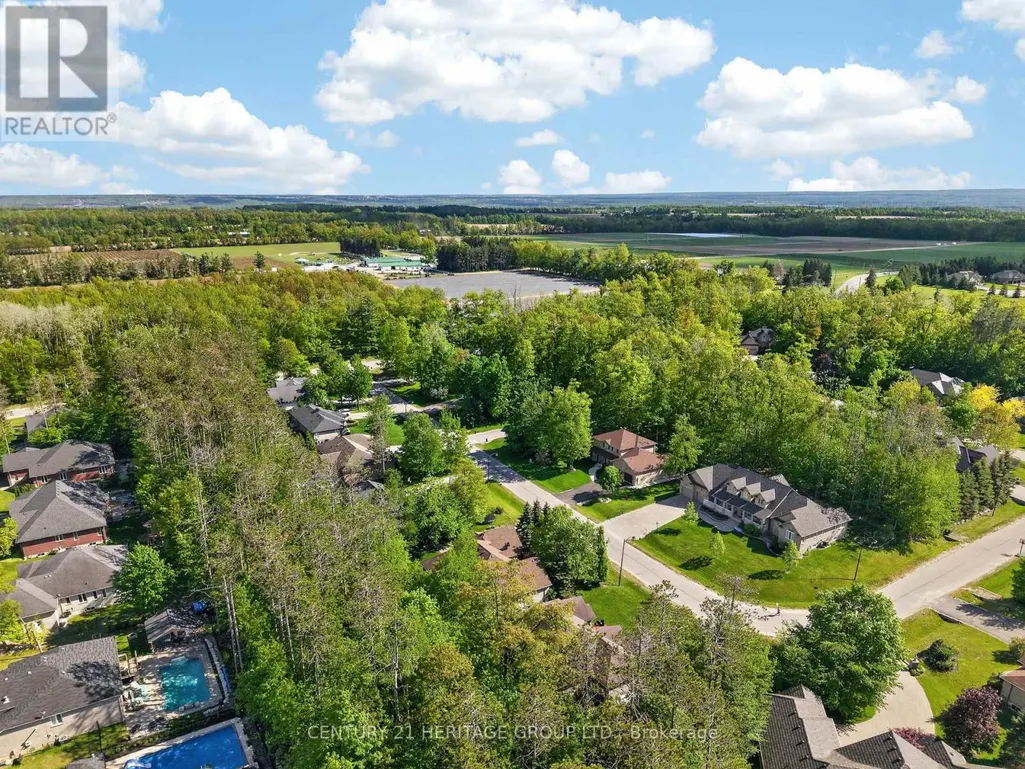
Address
22 Lloyd Cook Drive E, Springwater (Snow Valley), ON
Price
$ 1,320,000
Property Attributes
- ID#S13239646
- TypeSingle Family
- Listing Status Active
- MunicipalitySpringwater (Snow Valley)
- CitySpringwater (Snow Valley)
- AreaSnow Valley
- NeighbourhoodSnow Valley
- Postal CodeL9X 0H5
- StyleBungalow
- Price$ 1,320,000
- Bedrooms3+1
- Bathrooms3
- Half Bathrooms1
Data Source:
Canadian Real Estate Association (CREA)
Property Description
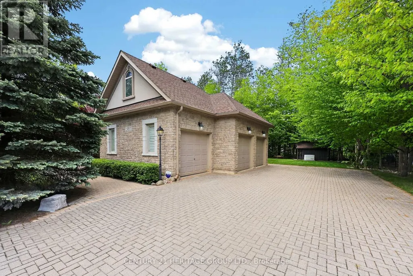
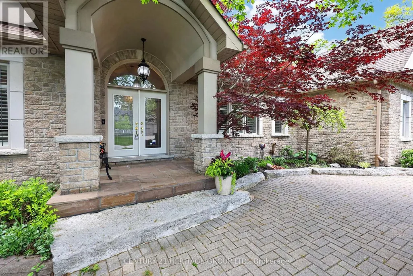
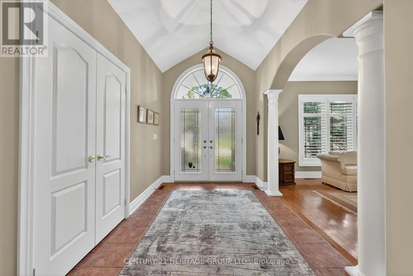
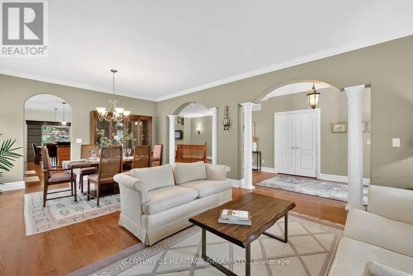
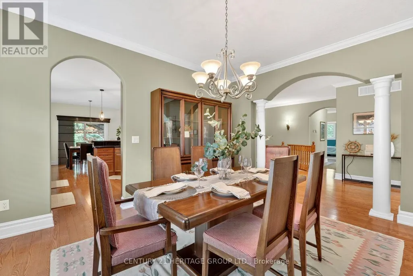
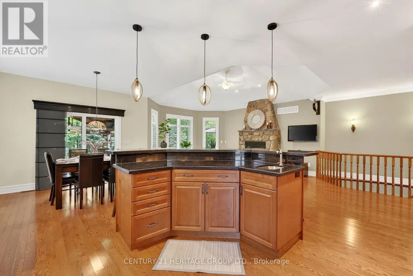
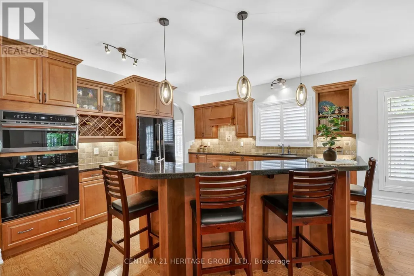
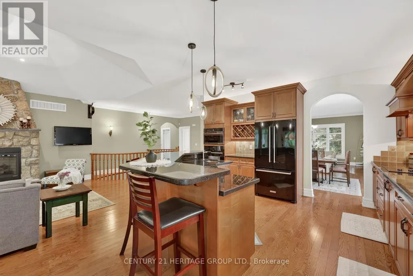
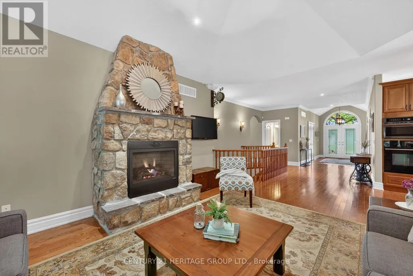
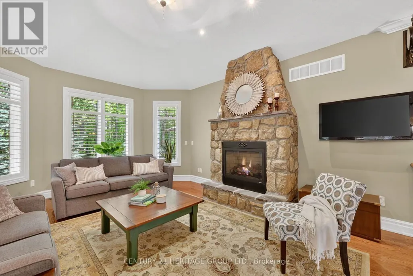
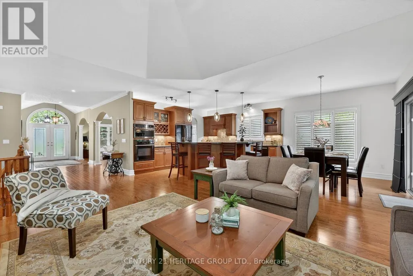
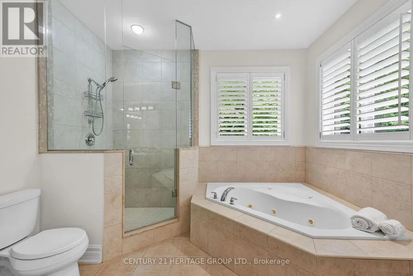
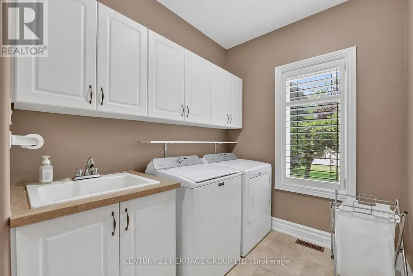
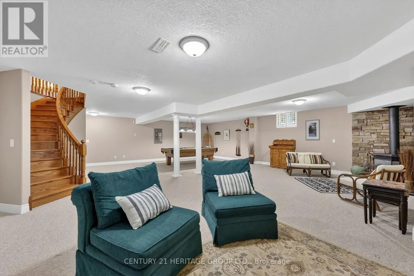
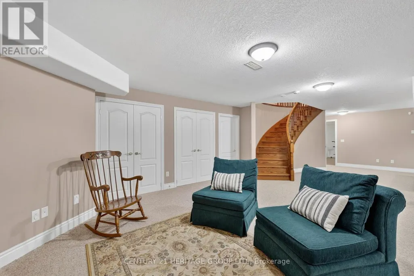
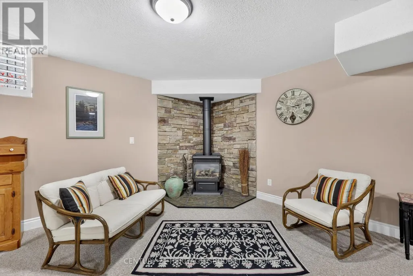
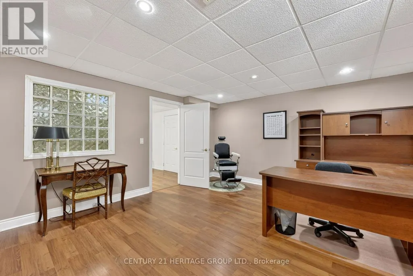
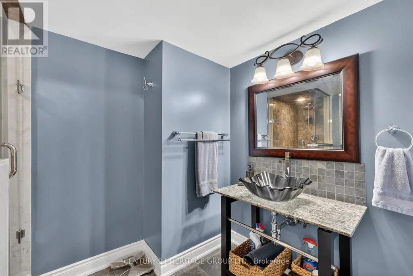
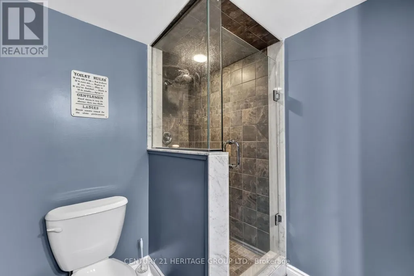
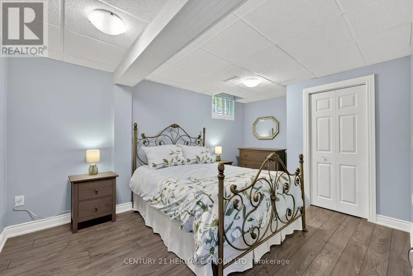
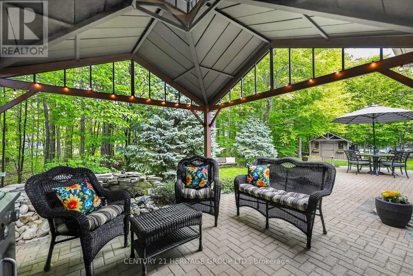
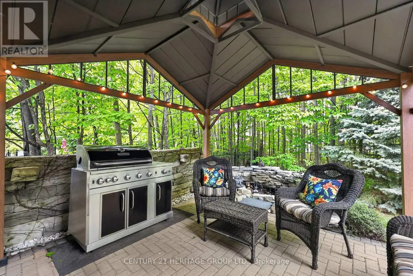
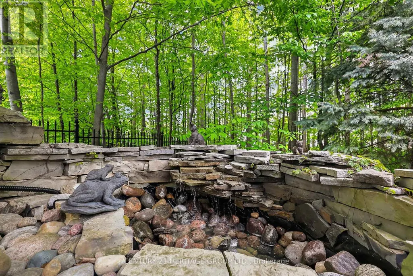
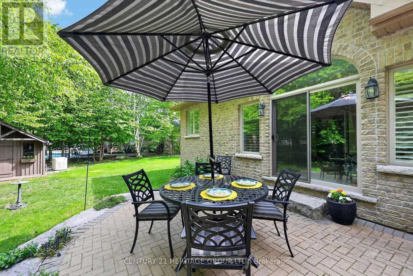
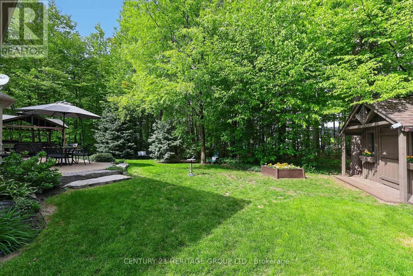
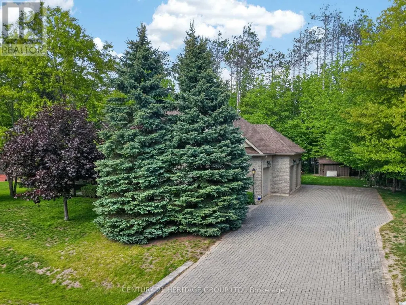
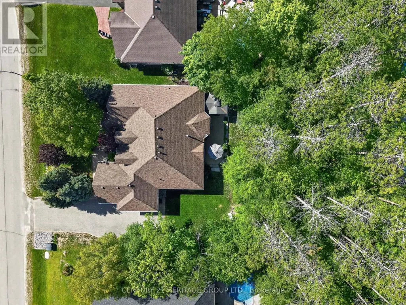
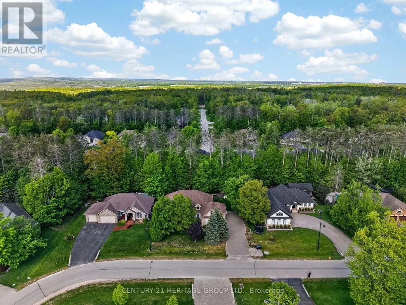
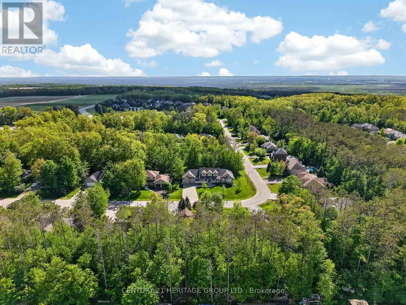
Elegant Estate Living in Snow Valley, Springwater. Impressive 3-CAR-GARAGE Bungalow With Spacious Main Floor Primary Bedroom Including Vaulted Ceiling, Walkout To Backyard, Built-In Closet Organizer Walk-In, Impressive Ensuite Bathroom Featuring Separate Shower, Soaker Tub and Two Vanities. Grand Front Entrance, Vaulted Ceilings, Entertainer's Open Concept Layout With Eat-In Kitchen, Granite Counters, Stacked Wall Ovens, Black Finish Appliances. Walk-Out To Fabulous Backyard Patio With Pond, Fountain and BBQ Gas Line. 10ft x 12ft Garden Shed. Separate Family Room, Living Room, and Dining Spaces. Live Amongst The Birds In The Trees With Mature EP Forest Wrapping The Backyard For Full Indulgence In Tranquility. Extra Bonus Space! Finished Basement Offering Living Room Rec Space, Fireplace (As is), Workshop, Bedroom, Beautiful 3-Pc bathroom, Home Office And Multiple Generous Storage Spaces. Basement Flooring With Dricore Subfloor And All Basement Exterior Walls Completely Insulated Floor To Ceiling (Not Just The Typical Top 4ft). These Big Upgrades Make This Basement Cozy And Comfortable For All. Four-season lifestyle and recreational area influences: Snow Valley Ski Resort, Seasonal Harvests of Barrie Hill Farms, Prestigious Golf Courses and Rugged Outdoor Trails To Explore. **See List Of Features For All Upgrades** Your Next Adventure Starts Here - Welcome To 22 Lloyd Cook Dr E, Springwater (id:7434)
General Features
| Features | Level lot, Wooded area, Gazebo, Sump Pump |
|---|---|
| Community Features | School Bus |
| Property Type | Single Family |
| CommunityName | Snow Valley |
| Amenities | Golf Nearby, Park, Ski area |
| Building Age | 16 to 30 years |
| Building Amenities | Canopy, Fireplace(s) |
| Building Appliances | Garage door opener remote(s), Oven - Built-In, Central Vacuum, Range, Water Heater, Water meter, Water softener, Cooktop, Dishwasher, Dryer, Freezer, Garage door opener, Oven, Washer, Window Coverings, Refrigerator |
| Building Architectural Style | Bungalow |
| Building Cooling Type | Central air conditioning, Air exchanger |
| Location Description | Seadon Rd / Lloyd Cook Dr E |
| Parking Space Total | 9 |
| Foundation Type | Poured Concrete |
| Building Type | House |
| Ownership Type | Freehold |
| Building.StoriesTotal | 1 |
Interior Features
| Building Fireplace Present | True |
|---|---|
| Building Heating Type | Forced air |
| Building Heating Fuel | Natural gas |
| Basement Development | Partially finished |
| Basement Type | Full (Partially finished) |
| Ceiling Type | Suspended ceiling |
| Construction Style Attachment | Detached |
| Flooring Type | Hardwood, Laminate, Concrete, Carpeted |
| Living Area Range | 2000 |
| Bedrooms | 3+1 |
Exterior Features
| Structure | Deck, Shed |
|---|---|
| Land Amenities | Golf Nearby, Park, Ski area |
| Sewer | Sanitary sewer |
| Exterior Finish | Brick, Stone |
Room Details
| Room | Dimensions | Level | Flooring | Details |
|---|---|---|---|---|
| Bedroom | 3.81 m x 3.09 m | Basement | 3.09 m | |
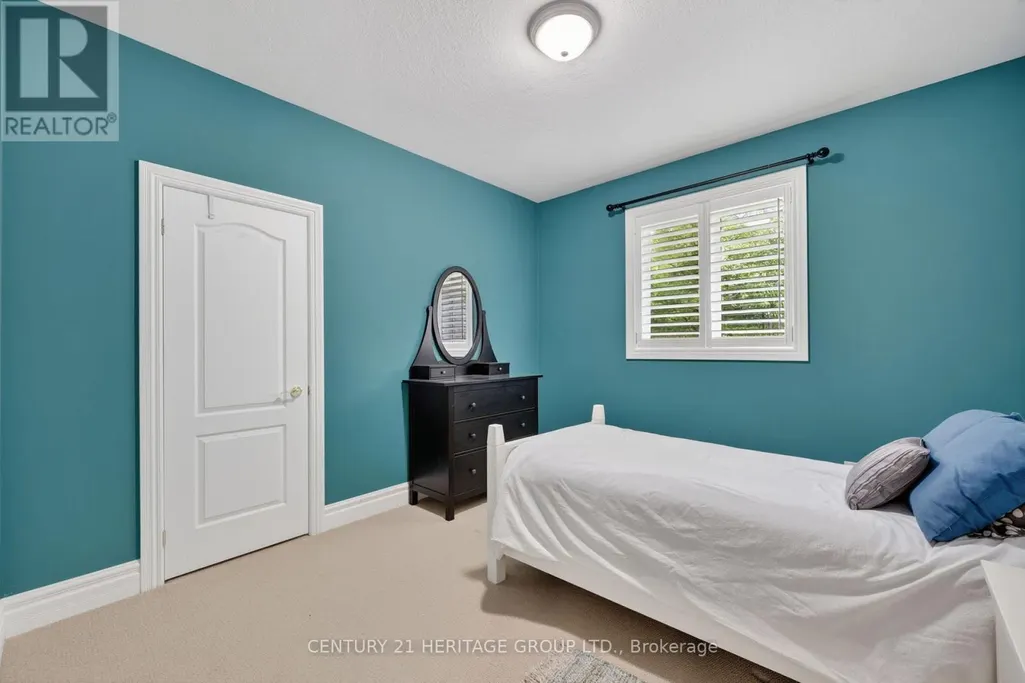
| Bedroom 2 | 3.35 m x 3.58 m | Main level | 3.58 m | |
| Bedroom 3 | 3.22 m x 3.07 m | Main level | 3.07 m | |
| Cold room | 2.28 m x 1.82 m | Basement | 1.82 m | |
| Dining room | 3.35 m x 4.29 m | Main level | 4.29 m | |
| Exercise room | 4.26 m x 4.08 m | Basement | 4.08 m | |
| Family room | 3.7 m x 4.29 m | Main level | 4.29 m | |
| Kitchen | 3.96 m x 3.86 m | Main level | 3.86 m | |
| Living room | 4.11 m x 4.06 m | Main level | 4.06 m | |
| Office | 4.77 m x 4.14 m | Basement | 4.14 m | |
| Other | 4.29 m x 3.48 m | Basement | 3.48 m | |
| Primary Bedroom | 4.82 m x 4.19 m | Main level | 4.19 m | |
| Recreational, Games room | 8.99 m x 7.31 m | Basement | 7.31 m |
Amenities
- Views
- New Construction
- Adult 55+
- Lease To Own
- No Strata Fees
- Furnished
- Primary On Main
- Air Conditioning
- Seller Finance
- Green
- Fixer Upper
- Horse
- Golf
- Fireplace
- Deck
- Garage
- Basement
- Pool

Property vs Single Family Average in L9X 0H5
Price
In The Neighbourhood
Springwater (Snow Valley)
$ 1,150,000
- Type
- Single Family
- Rooms
- 3 Beds + 3 Baths
RE/MAX HALLMARK CHAY REALTY
Open House
Springwater (Snow Valley)
$ 2,399,900
- Type
- Single Family
- Rooms
- 5 Beds + 3.5 Baths
RE/MAX HALLMARK CHAY REALTY
Springwater (Snow Valley)
$ 1,599,000
- Type
- Single Family
- Rooms
- 5 Beds + 3 Baths
KELLER WILLIAMS REFERRED URBAN REALTY
Open House
Springwater (Snow Valley)
$ 1,599,900
- Type
- Single Family
- Rooms
- 4 Beds + 3.5 Baths
RE/MAX CROSSTOWN REALTY INC.
Springwater (Snow Valley)
$ 2,088,000
- Type
- Single Family
- Rooms
- 5 Beds + 3.5 Baths
CENTURY 21 HERITAGE GROUP LTD.
Springwater (Snow Valley)
$ 1,549,999
- Type
- Single Family
- Rooms
- 5 Beds + 3.5 Baths
SUTTON GROUP INCENTIVE REALTY INC.
Springwater (Snow Valley)
$ 1,699,000
- Type
- Single Family
- Rooms
- 5 Beds + 4 Baths
SUTTON GROUP INCENTIVE REALTY INC.
Springwater (Snow Valley)
$ 1,374,900
- Type
- Single Family
- Rooms
- 3 Beds + 3.5 Baths
CENTURY 21 B.J. ROTH REALTY LTD.
Springwater (Snow Valley)
$ 1,969,000
- Type
- Single Family
- Rooms
- 5 Beds + 3.5 Baths
RIGHT AT HOME REALTY
Springwater (Snow Valley)
$ 1,050,000
- Type
- Single Family
- Rooms
- 6 Beds + 2.5 Baths
RE/MAX HALLMARK CHAY REALTY
Springwater (Snow Valley)
$ 1,499,000
- Type
- Single Family
- Rooms
- 4 Beds + 3 Baths
RE/MAX HALLMARK PEGGY HILL GROUP REALTY

 All information deemed reliable but not guaranteed. All properties are subject to prior sale, change or withdrawal. Neither listing broker(s) or information provider(s) shall be responsible for any typographical errors, misinformation, misprints and shall be held totally harmless. Listing(s) information is provided for consumer's personal, non-commercial use and may not be used for any purpose other than to identify prospective properties consumers may be interested in purchasing. The data relating