
Address
478 Main Street, King (Schomberg), ON
Price
$ 1,579,900
Property Attributes
- ID#N13439930
- TypeSingle Family
- Listing Status Active
- MunicipalityKing (Schomberg)
- CityKing (Schomberg)
- AreaSchomberg
- NeighbourhoodSchomberg
- Postal CodeL0G 1T0
- Style
- Price$ 1,579,900
- Bedrooms4+1
- Bathrooms4
- Half Bathrooms0
Data Source:
Canadian Real Estate Association (CREA)
Property Description
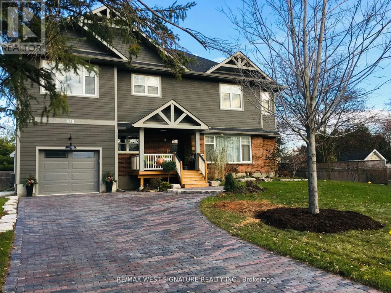
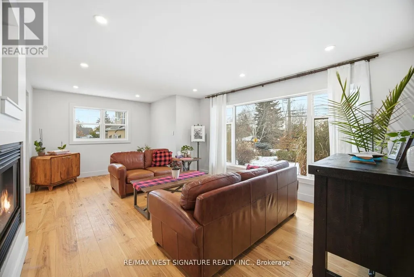
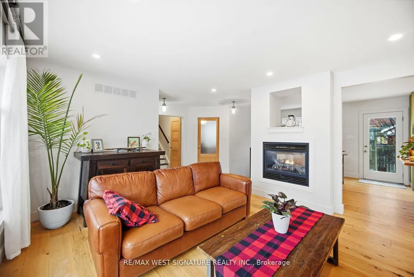
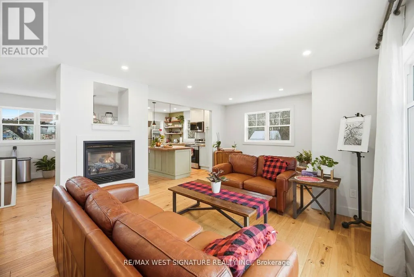
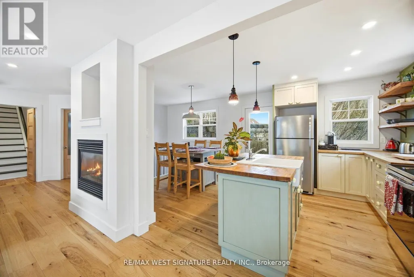
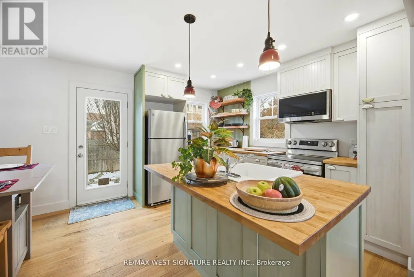
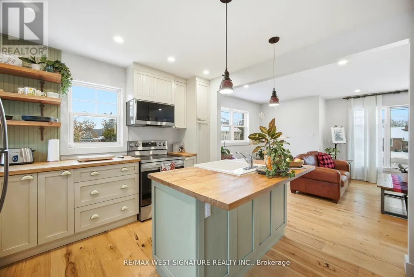
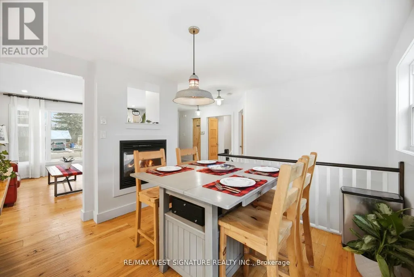
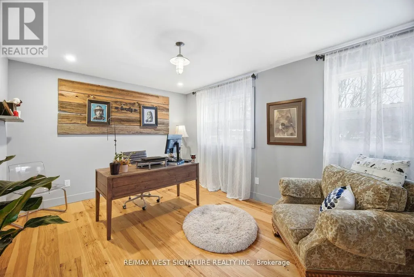
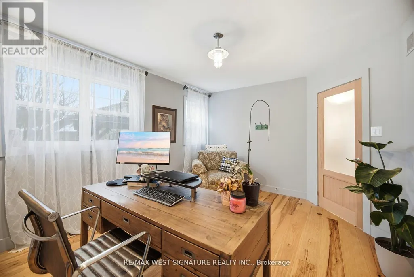
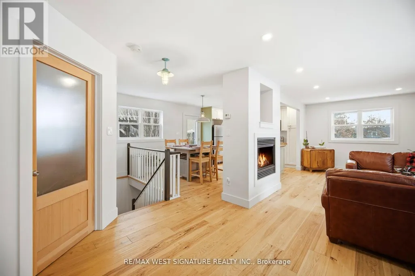
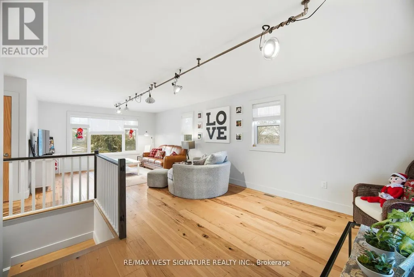
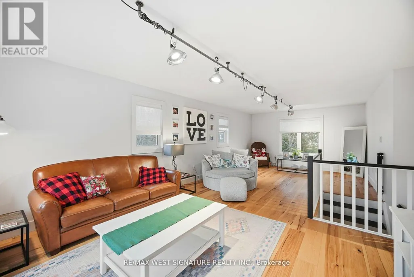
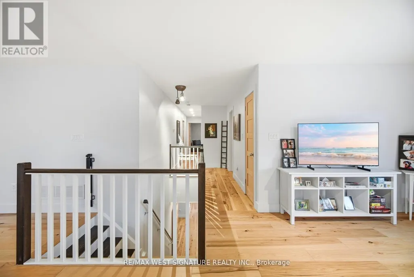
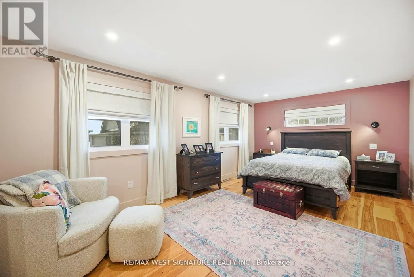

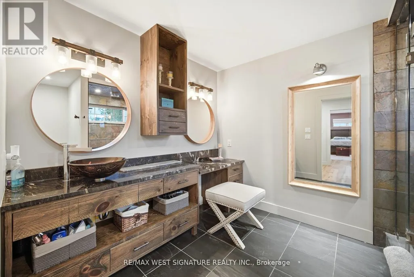
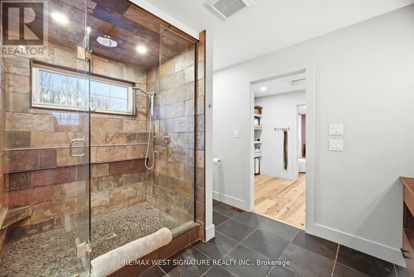
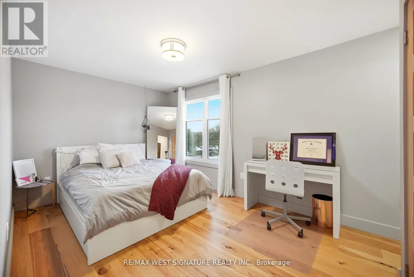
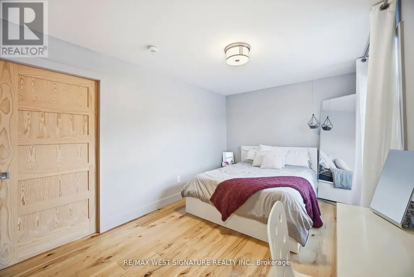
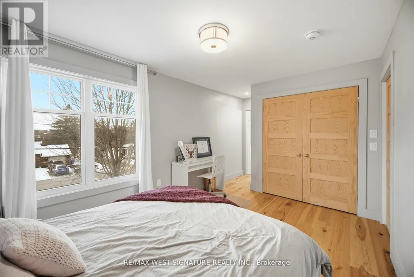
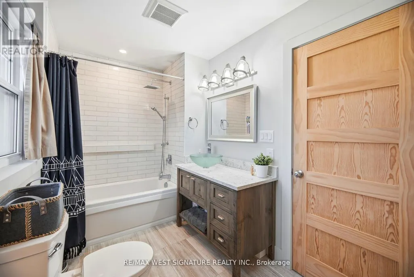
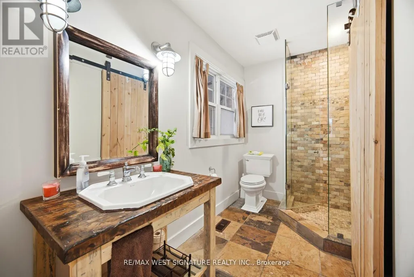
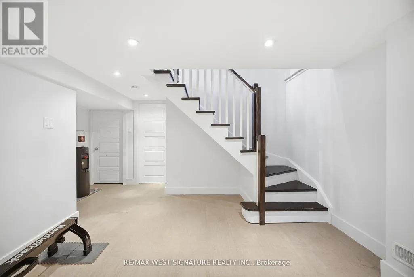
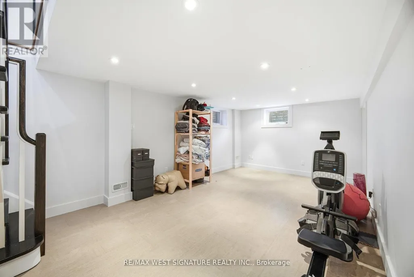
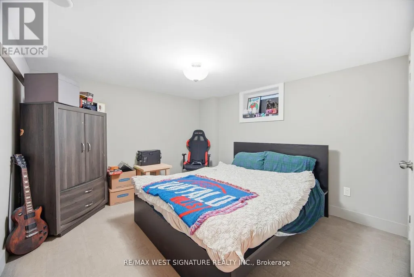
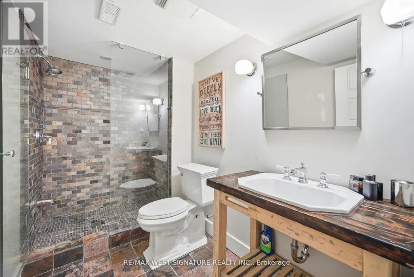
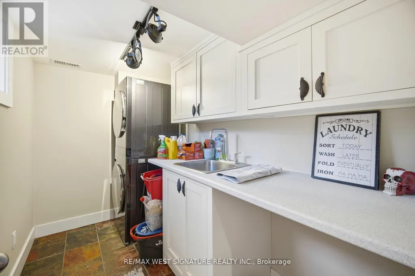
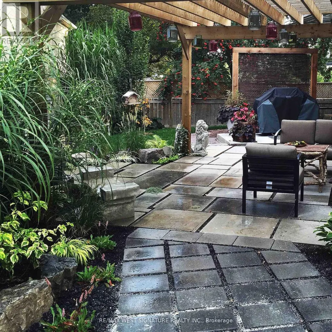
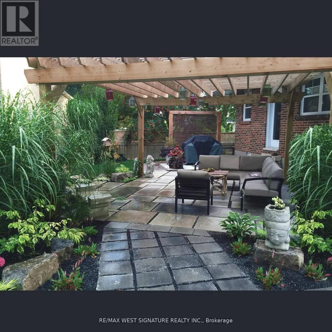
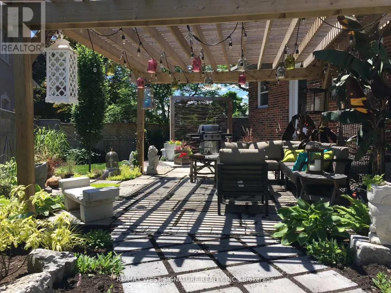
Beautifully appointed home in historic small town Schomberg with a farm house vibe, vintage charm + modern simplicity!! Completely renovated from top to bottom, large open floor plan with bright sun filled windows, wide plank hickory floors, eat- in kitchen with 2 sided gas fireplace + walkout to deck/yard. Main floor office/den/bedroom has many possibilities. Solid wood staircase leads to a large cozy family room, spacious bedrooms & modern bathrooms! Prof fin lower level features a rec rm/gym, premium cork flooring, 4th bedroom & laundry rm with slate floor! Stunning curb appeal with cozy front porch, cobblestone interlock driveway & well set back from road. Walking distance to the downtown core, shops, restaurants and easy access to major highways. This is the one you've been waiting for-truly special & a must to see! (id:7434)
General Features
| Features | Conservation/green belt, Carpet Free |
|---|---|
| Community Features | Community Centre |
| Property Type | Single Family |
| CommunityName | Schomberg |
| Amenities | Park, Place of Worship, Schools |
| Building Age | 51 to 99 years |
| Building Amenities | Fireplace(s) |
| Building Appliances | Garage door opener remote(s), Water Heater - Tankless, Water softener, Garage door opener, Window Coverings |
| Building Cooling Type | Central air conditioning |
| Location Description | Cross Streets: Main St/ Highway 27 /Highway 9. ** Directions: MAIN ST/HIGHWAY 27 /HIGHWAY 9. |
| Parking Space Total | 5 |
| Building Type | House |
| Ownership Type | Freehold |
| Building.StoriesTotal | 2 |
Interior Features
| Building Fireplace Present | True |
|---|---|
| Building Heating Type | Forced air |
| Building Heating Fuel | Natural gas |
| Basement Development | Finished |
| Basement Type | N/A (Finished) |
| Construction Style Attachment | Detached |
| Flooring Type | Hardwood, Slate, Cork |
| Living Area Range | 2000 |
| Bedrooms | 4+1 |
Exterior Features
| Land Amenities | Park, Place of Worship, Schools |
|---|---|
| Sewer | Sanitary sewer |
| Exterior Finish | Wood |
Room Details
| Room | Dimensions | Level | Flooring | Details |
|---|---|---|---|---|
| Bedroom 2 | 4.28 m x 2.94 m | Second level | 2.94 m | |
| Bedroom 3 | 3.37 m x 3.16 m | Second level | 3.16 m | |
| Bedroom 4 | 3.64 m x 3.6 m | Lower level | 3.6 m | |
| Dining room | 4.08 m x 3.24 m | Main level | 3.24 m | |
| Family room | 4.05 m x 8.36 m | Second level | 8.36 m | |
| Kitchen | 3.49 m x 3.38 m | Main level | 3.38 m | |
| Laundry room | 2.94 m x 1.67 m | Lower level | 1.67 m | |
| Living room | 6.35 m x 3.84 m | Main level | 3.84 m | |
| Office | 4.39 m x 3.45 m | Main level | 3.45 m | |
| Other | 3.64 m x 2.88 m | Lower level | 2.88 m | |
| Primary Bedroom | 6 m x 3.59 m | Second level | 3.59 m | |
| Recreational, Games room | 5.54 m x 3.45 m | Lower level | 3.45 m |
Amenities
- Views
- New Construction
- Adult 55+
- Lease To Own
- No Strata Fees
- Furnished
- Primary On Main
- Air Conditioning
- Seller Finance
- Green
- Fixer Upper
- Horse
- Golf
- Fireplace
- Deck
- Garage
- Basement
- Pool

Property vs Single Family Average in L0G 1T0
Price
In The Neighbourhood
Open House
King (Schomberg)
$ 1,045,000
- Type
- Single Family
- Rooms
- 4 Beds + 2.5 Baths
RE/MAX CROSSTOWN REALTY INC.
King (Schomberg)
$ 1,698,000
- Type
- Single Family
- Rooms
- 3 Beds + 3.5 Baths
KELLER WILLIAMS REFERRED URBAN REALTY
Open House
King (Schomberg)
$ 1,880,000
- Type
- Single Family
- Rooms
- 7 Beds + 4 Baths
RE/MAX HALLMARK YORK GROUP REALTY LTD.
King (Schomberg)
$ 3,778,000
- Type
- Single Family
- Rooms
- 6 Beds + 4.5 Baths
SUTTON GROUP-ADMIRAL REALTY INC.
King (Schomberg)
$ 1,099,999
- Type
- Single Family
- Rooms
- 3 Beds + 2 Baths
SOTHEBY'S INTERNATIONAL REALTY CANADA
King (Schomberg)
$ 1,390,000
- Type
- Single Family
- Rooms
- 4 Beds + 3.5 Baths
ROYAL LEPAGE REAL ESTATE SERVICES LTD.

 All information deemed reliable but not guaranteed. All properties are subject to prior sale, change or withdrawal. Neither listing broker(s) or information provider(s) shall be responsible for any typographical errors, misinformation, misprints and shall be held totally harmless. Listing(s) information is provided for consumer's personal, non-commercial use and may not be used for any purpose other than to identify prospective properties consumers may be interested in purchasing. The data relating