
Address
15735 Highway 27, King (Schomberg), ON
Price
$ 3,499,000
Property Attributes
- ID#N13158308
- TypeSingle Family
- Listing Status Active
- MunicipalityKing (Schomberg)
- CityKing (Schomberg)
- AreaSchomberg
- NeighbourhoodSchomberg
- Postal CodeL0G 1T0
- StyleBungalow
- Price$ 3,499,000
- Bedrooms5+2
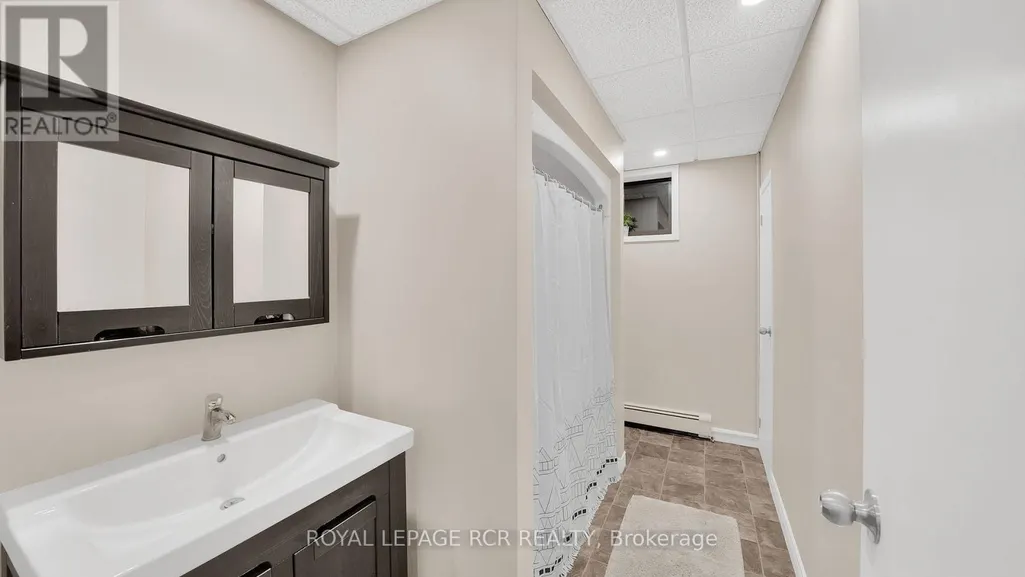
- Bathrooms5
- Half Bathrooms1
Data Source:
Canadian Real Estate Association (CREA)
Property Description
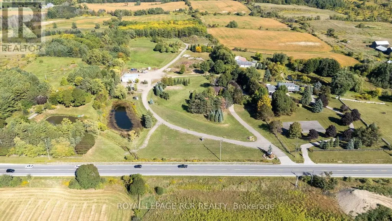
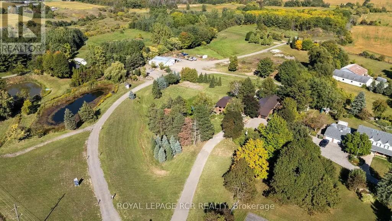
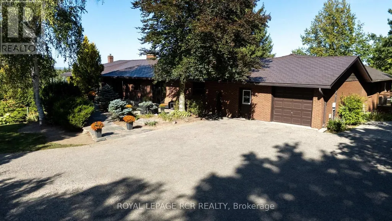
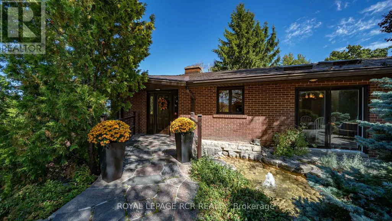
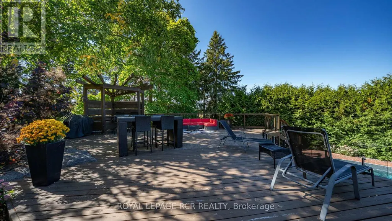
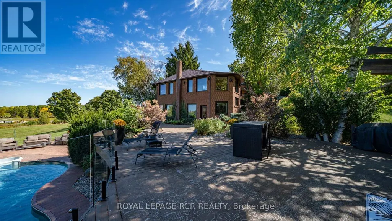
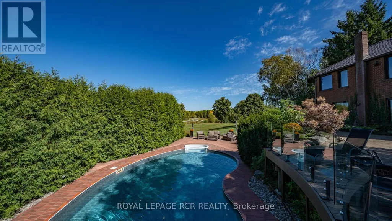
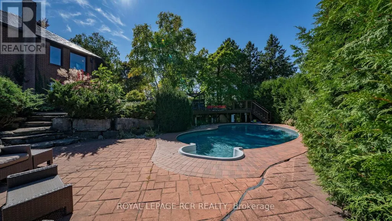
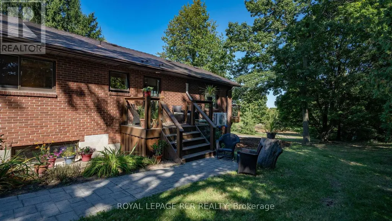
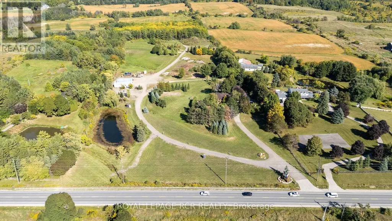
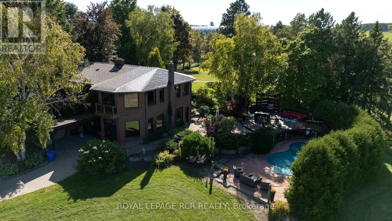
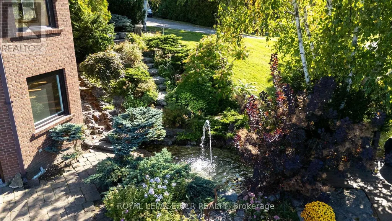
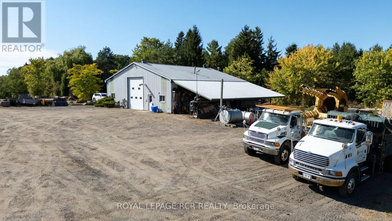
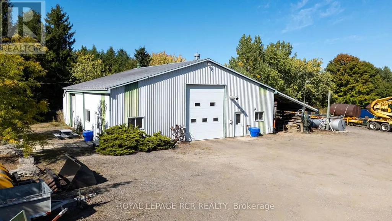
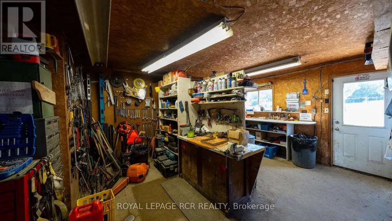
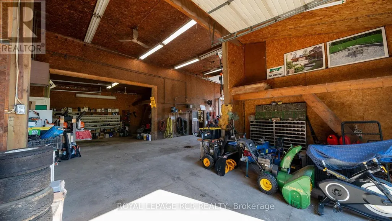
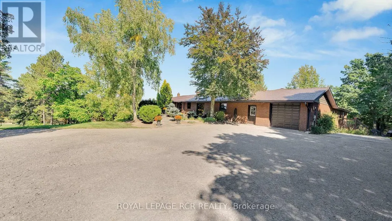
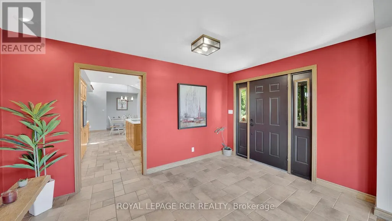
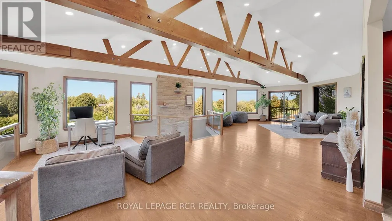
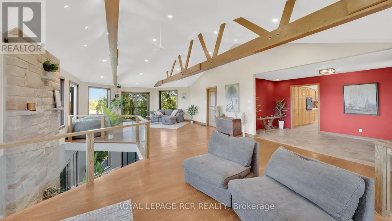
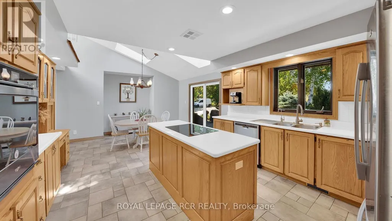
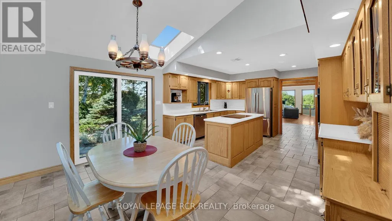
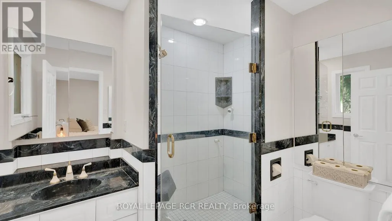
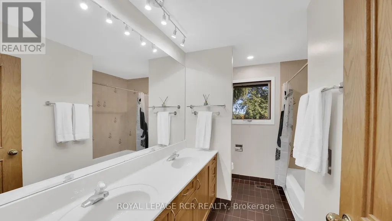
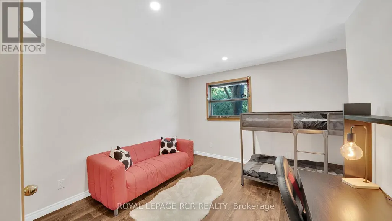
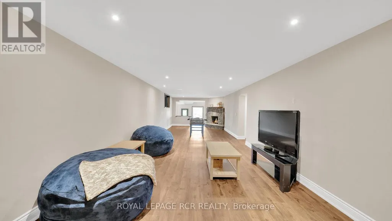
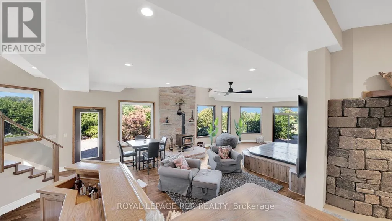
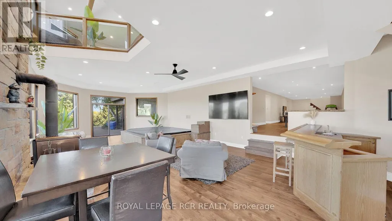
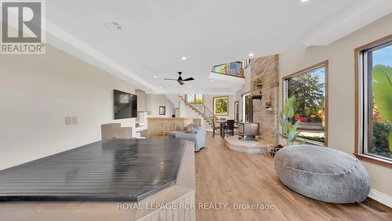
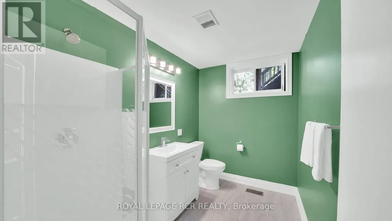
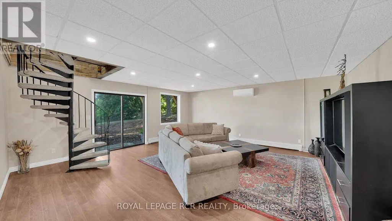
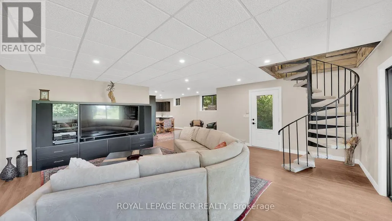
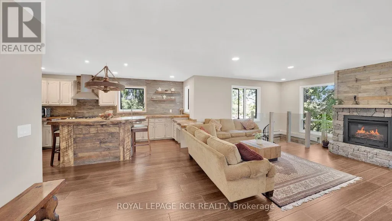
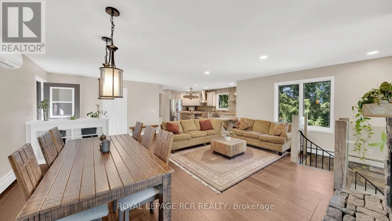
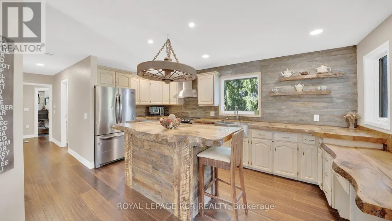
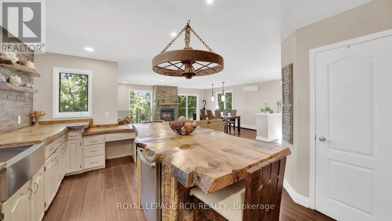
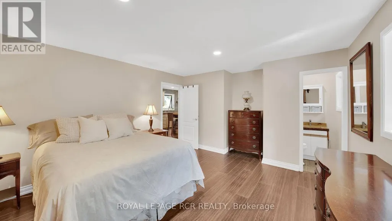
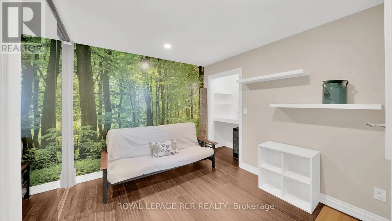
Welcome to this extraordinary Schomberg estate set on a picturesque 13.5-acre property in the heart of King Township. Offering over 6,000 sq ft of versatile living space, this exceptional residence is thoughtfully designed for large families, multi-generational living, or income potential. The home features 5+2 bedrooms and 4+2 bathrooms, including a fully equipped accessory in-law suite ideal for extended family, guests, or rental opportunities. Expansive principal rooms, functional living spaces, and serene views throughout create the perfect balance of comfort and flexibility. Step outside to your own private retreat, complete with meticulously landscaped gardens, stunning tiered waterfalls, mature greenery, and a beautiful in-ground pool - a truly resort-inspired setting. A rare highlight of the property is the impressive 2,300+ sq ft shop, ideal for agri-business use, contractors, hobbyists, storage, or entrepreneurs seeking the convenience of living and working on the same property. With exceptional visibility and endless potential, this estate seamlessly blends rural tranquility with practical functionality. Whether you are searching for a private country retreat, a live-work opportunity, or a unique investment in one of King Township's most desirable communities, this one-of-a-kind Schomberg property is not to be missed. (id:7434)
General Features
| Features | Wooded area, Irregular lot size, Rolling, In-Law Suite |
|---|---|
| Property Type | Single Family |
| CommunityName | Schomberg |
| Building Age | 51 to 99 years |
| Building Amenities | Fireplace(s) |
| Building Appliances | Range, Water Heater, Water softener, Dishwasher, Dryer, Oven, Stove, Washer, Window Coverings, Refrigerator |
| Building Architectural Style | Bungalow |
| Building Basement Features | Walk out, Separate entrance |
| Building Cooling Type | Central air conditioning |
| Location Description | Hwy 27 & Lloydtown Aurora Rd |
| Parking Space Total | 12 |
| Foundation Type | Block |
| Building Type | House |
| Ownership Type | Freehold |
| Building.StoriesTotal | 1 |
Interior Features
| Building Fireplace Present | True |
|---|---|
| Building Fireplace Total | 3 |
| Building Heating Type | Forced air |
| Building Heating Fuel | Geo Thermal |
| Basement Development | Finished |
| Basement Type | N/A (Finished), N/A |
| Construction Style Attachment | Detached |
| Flooring Type | Laminate |
| Living Area Range | 5000 |
| Bedrooms | 5+2 |
Exterior Features
| Pool Type | Indoor pool |
|---|---|
| Structure | Deck, Patio(s), Workshop |
| Landscape Features | Landscaped |
| Sewer | Septic System |
| Exterior Finish | Brick |
Room Details
| Room | Dimensions | Level | Flooring | Details |
|---|---|---|---|---|
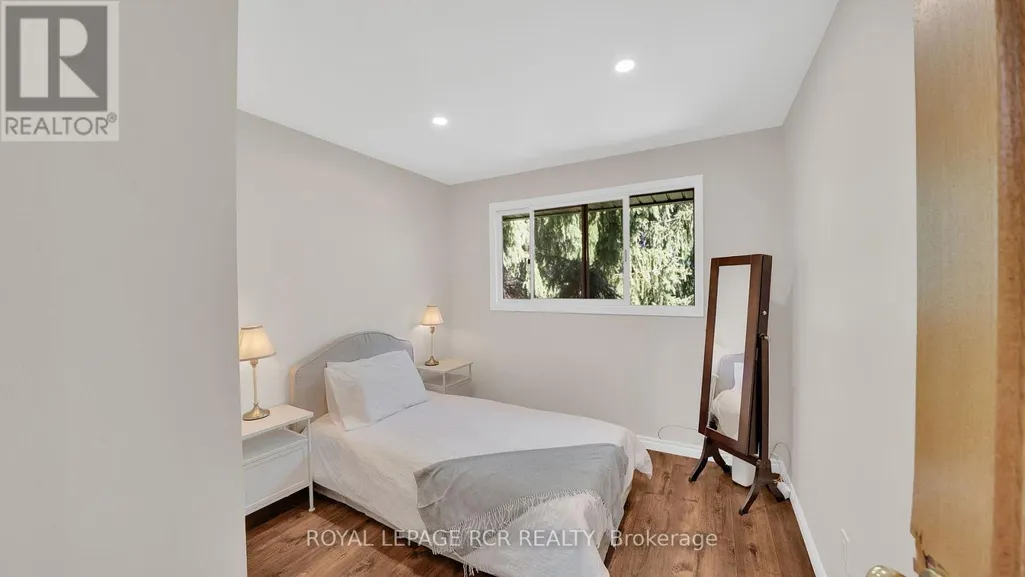
| Bedroom 2 | 3.15 m x 2.92 m | Main level | 2.92 m | |
| Bedroom 3 | 3.38 m x 3.45 m | Main level | 3.45 m | |
| Bedroom 4 | 4.75 m x 3.55 m | Upper Level | 3.55 m | |
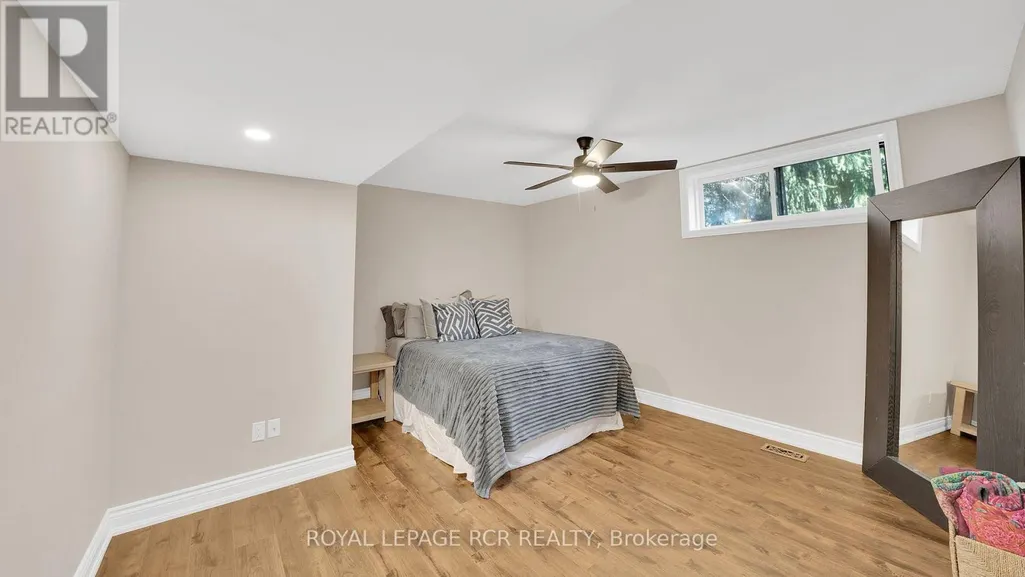
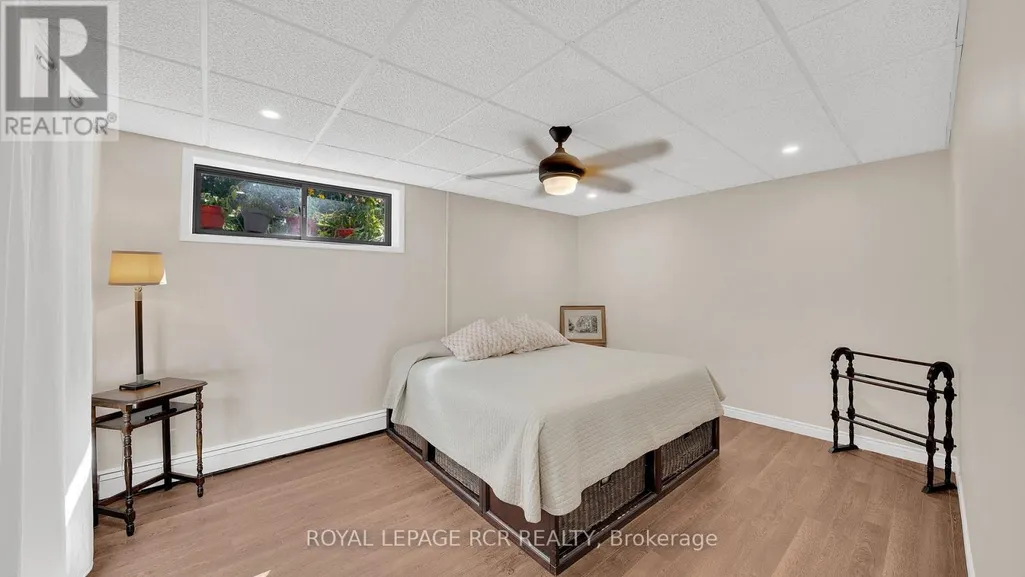
| Bedroom 5 | 4.44 m x 4 m | Lower level | 4 m | |
| Family room | 6 m x 6 m | Lower level | 6 m | |
| Foyer | 4.2 m x 2.8 m | Main level | 2.8 m | |
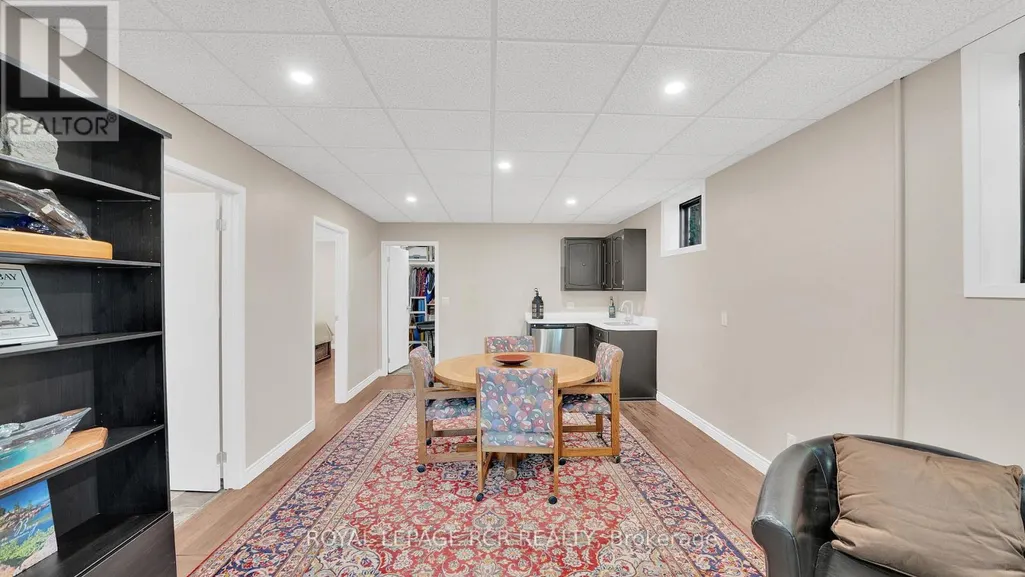
| Games room | 14 m x 4 m | Lower level | 4 m | |
| Great room | 12.2 m x 5.96 m | Main level | 5.96 m | |
| Kitchen | 5 m x 3.75 m | Upper Level | 3.75 m | |
| Living room | 6 m x 6 m | Upper Level | 6 m | |
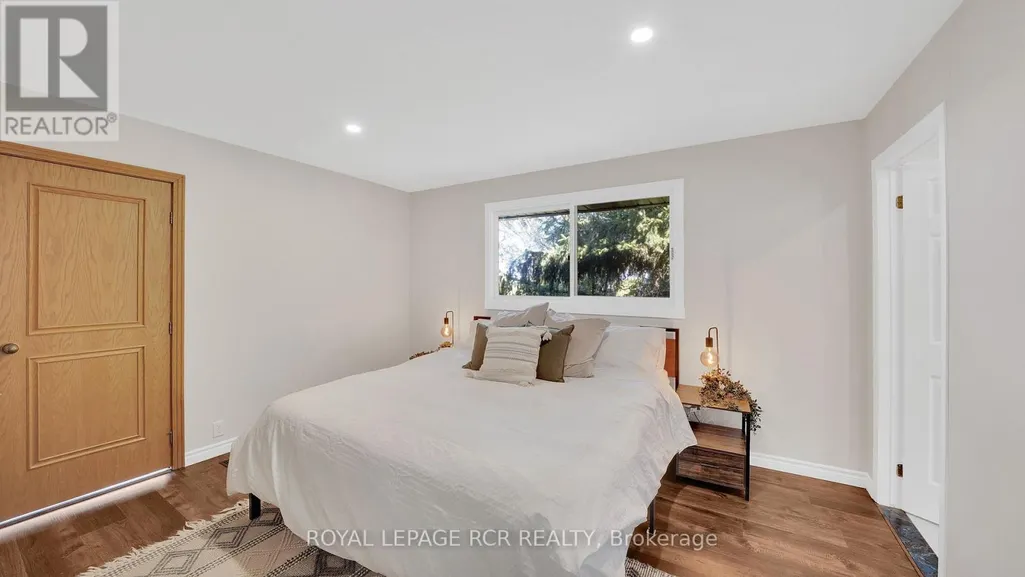
| Primary Bedroom | 3.89 m x 4.2 m | Main level | 4.2 m | |
| Recreational, Games room | 11.25 m x 5.8 m | Lower level | 5.8 m |
Amenities
- Views
- New Construction
- Adult 55+
- Lease To Own
- No Strata Fees
- Furnished
- Primary On Main
- Air Conditioning
- Seller Finance
- Green
- Fixer Upper
- Horse
- Golf
- Fireplace
- Deck
- Garage
- Basement
- Pool

Property vs Single Family Average in L0G 1T0
Price
In The Neighbourhood
King (Schomberg)
$ 1,045,000
- Type
- Single Family
- Rooms
- 4 Beds + 2.5 Baths
RE/MAX CROSSTOWN REALTY INC.
King (Schomberg)
$ 1,698,000
- Type
- Single Family
- Rooms
- 3 Beds + 3.5 Baths
KELLER WILLIAMS REFERRED URBAN REALTY
King (Schomberg)
$ 1,880,000
- Type
- Single Family
- Rooms
- 7 Beds + 4 Baths
RE/MAX HALLMARK YORK GROUP REALTY LTD.
King (Schomberg)
$ 3,778,000
- Type
- Single Family
- Rooms
- 6 Beds + 4.5 Baths
SUTTON GROUP-ADMIRAL REALTY INC.
King (Schomberg)
$ 1,099,999
- Type
- Single Family
- Rooms
- 3 Beds + 2 Baths
SOTHEBY'S INTERNATIONAL REALTY CANADA
King (Schomberg)
$ 1,390,000
- Type
- Single Family
- Rooms
- 4 Beds + 3.5 Baths
ROYAL LEPAGE REAL ESTATE SERVICES LTD.
King (Schomberg)
$ 4,300,000
- Type
- Single Family
- Rooms
- 7 Beds + 6 Baths
ROYAL LEPAGE PREMIUM ONE REALTY

 All information deemed reliable but not guaranteed. All properties are subject to prior sale, change or withdrawal. Neither listing broker(s) or information provider(s) shall be responsible for any typographical errors, misinformation, misprints and shall be held totally harmless. Listing(s) information is provided for consumer's personal, non-commercial use and may not be used for any purpose other than to identify prospective properties consumers may be interested in purchasing. The data relating