












Address
32 Hamptons Crescent Se, Medicine Hat, AB
Price
$ 639,900
Property Attributes
- ID#A2347473
- TypeSingle Family
- Listing Status Active
- MunicipalityMedicine Hat
- CityMedicine Hat
- AreaSE Southridge
- NeighbourhoodSE Southridge
- Postal CodeT1B 0N7
- StyleBi-level
- Year Built2015
- Price$ 639,900
- Bedrooms3+2
- Bathrooms3
- Half Bathrooms0
- Sqr Footage1620
Data Source:
Canadian Real Estate Association (CREA)
Property Description
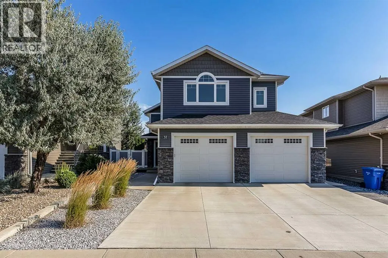
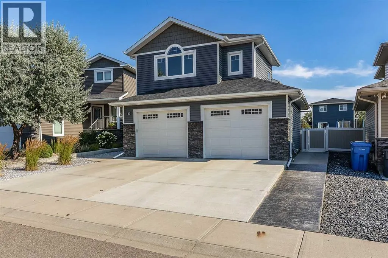
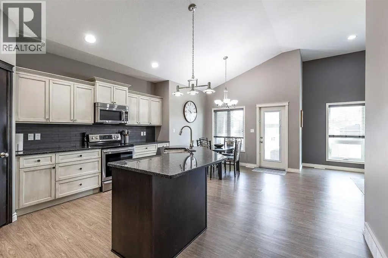
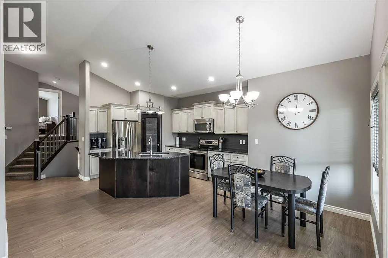
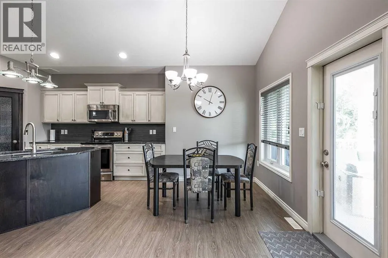
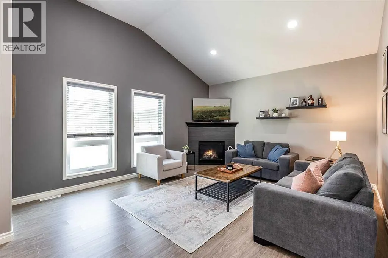
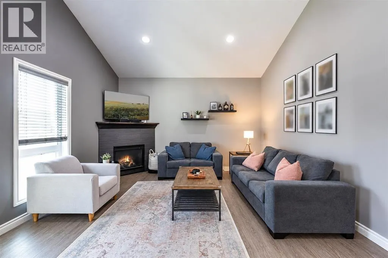
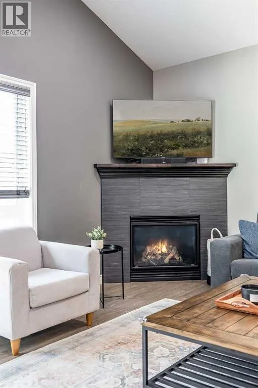
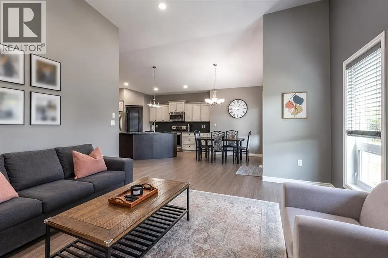
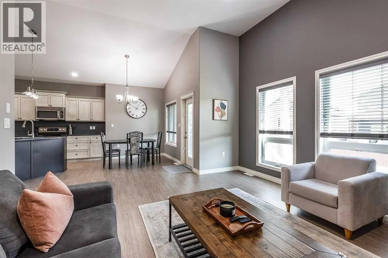
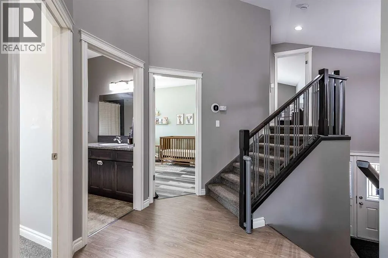
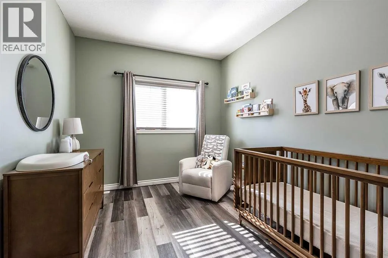
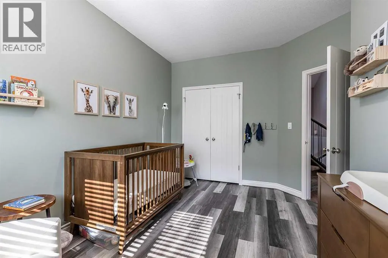
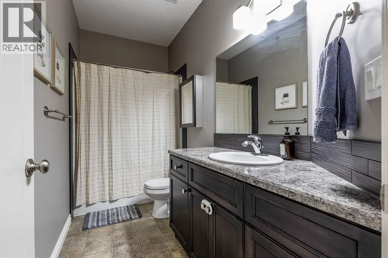
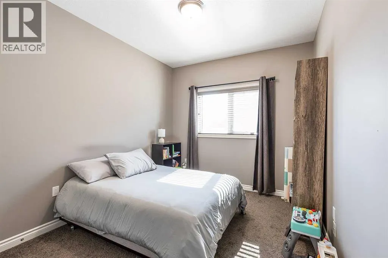
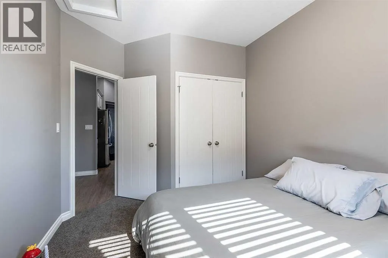
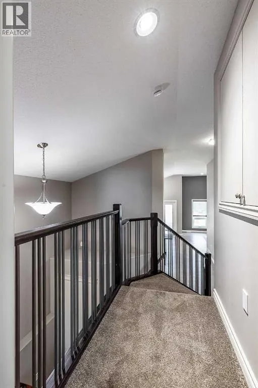
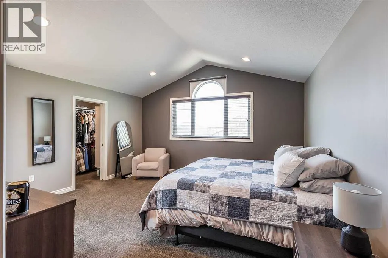
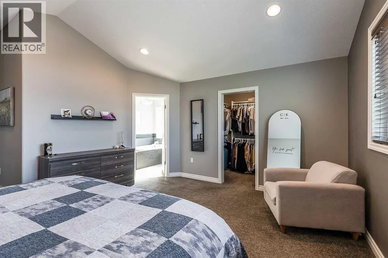
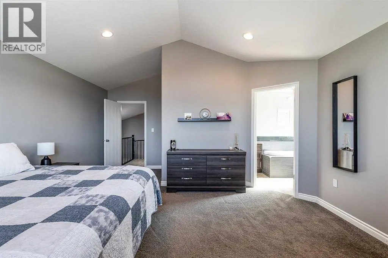
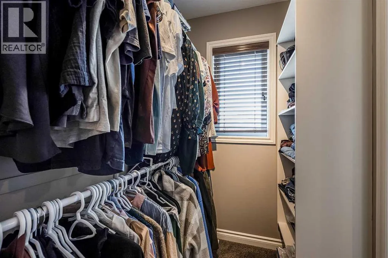
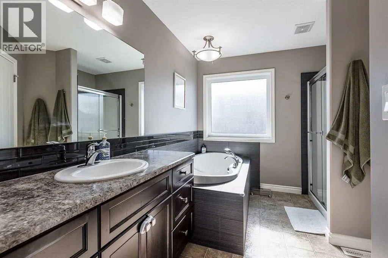
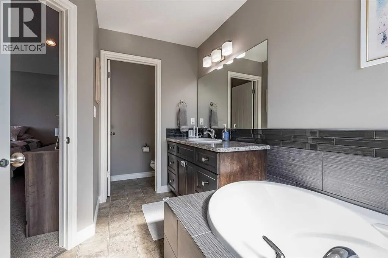
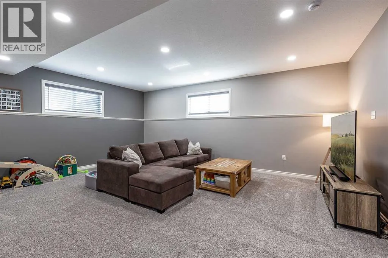
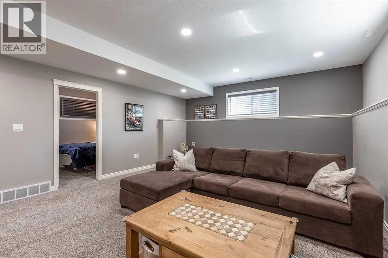
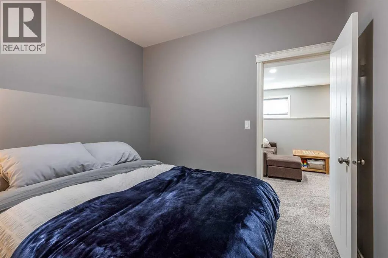
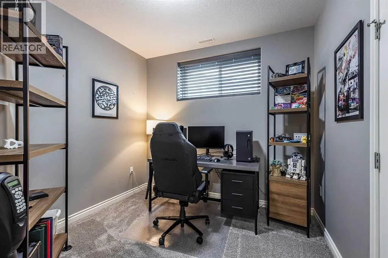
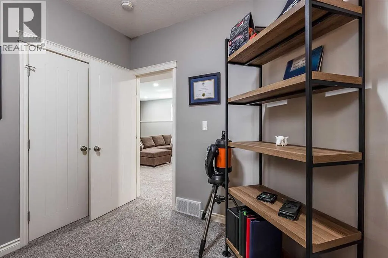
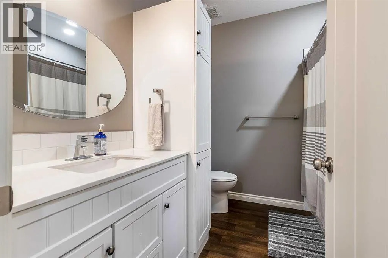
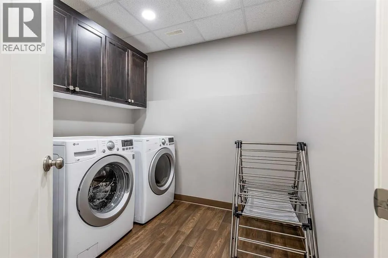
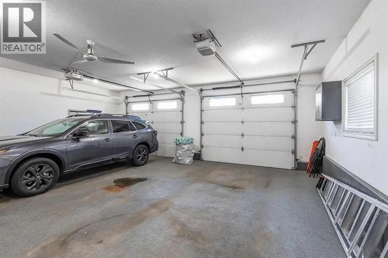
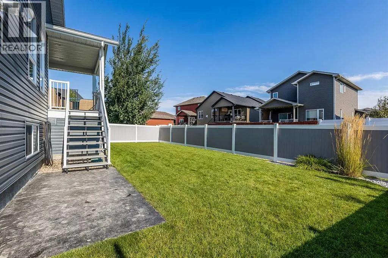
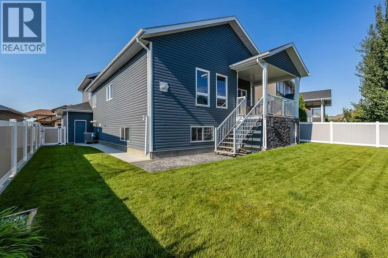
Immaculately maintained and fully developed, this 1,620sq ft modified bi-level has 5 bedrooms and 3 bathrooms, and you can move right in. Vaulted ceilings and large windows fill the open-concept main floor with natural light. The gas fireplace in the living room makes it the spot everyone ends up on a cool evening. The kitchen is made for gathering. It has maple cabinets, granite countertops, stainless steel appliances, a tiled backsplash, and a large island that opens to the living room, so the cook is part of the conversation. Two bedrooms and a full bath are on the main level. Upstairs, the primary retreat has a walk-in closet and a large ensuite with a vanity, soaker tub, and separate glass shower. It's a nice place to unwind at the end of the day. The finished basement gives everyone room to spread out. It has two more bedrooms, a laundry room, and a wide-open family room for movie nights, game days, or a kids' hangout. The heated double garage (27' x 24') is finished with epoxy flooring, so it's a comfortable place for projects and for getting out of the winter weather. Outside, the yard is fully landscaped and low-maintenance, with underground sprinklers, vinyl fencing, and a deck for summer barbecues. You get more time to enjoy it and less time on upkeep. Call today to book your showing! (id:7434)
General Features
| Features | See remarks, No Smoking Home |
|---|---|
| Property Type | Single Family |
| Zoning Description | R-LD |
| CommunityName | SE Southridge |
| Amenities | Park, Playground |
| Building Appliances | Refrigerator, Dishwasher, Stove, Microwave Range Hood Combo, Window Coverings, Washer & Dryer |
| Building Architectural Style | Bi-level |
| Building Cooling Type | Central air conditioning |
| Parking Space Total | 4 |
| Foundation Type | Poured Concrete |
| Building Type | House |
| Ownership Type | Freehold |
Interior Features
| Building Fireplace Present | True |
|---|---|
| Building Fireplace Total | 1 |
| Building Heating Type | Forced air |
| Basement Development | Finished |
| Basement Type | Full (Finished) |
| Construction Style Attachment | Detached |
| Flooring Type | Carpeted, Laminate |
| Living Area Range | 1620 |
| Bedrooms | 3+2 |
Exterior Features
| Structure | Deck |
|---|---|
| Land Amenities | Park, Playground |
| Exterior Finish | Brick, Vinyl siding |
| Fence Type | Fence |
Room Details
| Room | Dimensions | Level | Flooring | Details |
|---|---|---|---|---|
| 4pc Bathroom | 10.92 Ft x 4.92 Ft | Main level | ||
| Bedroom | 13.25 Ft x 9.58 Ft | Main level | ||
| Dining room | 12.33 Ft x 7.00 Ft | Main level | ||
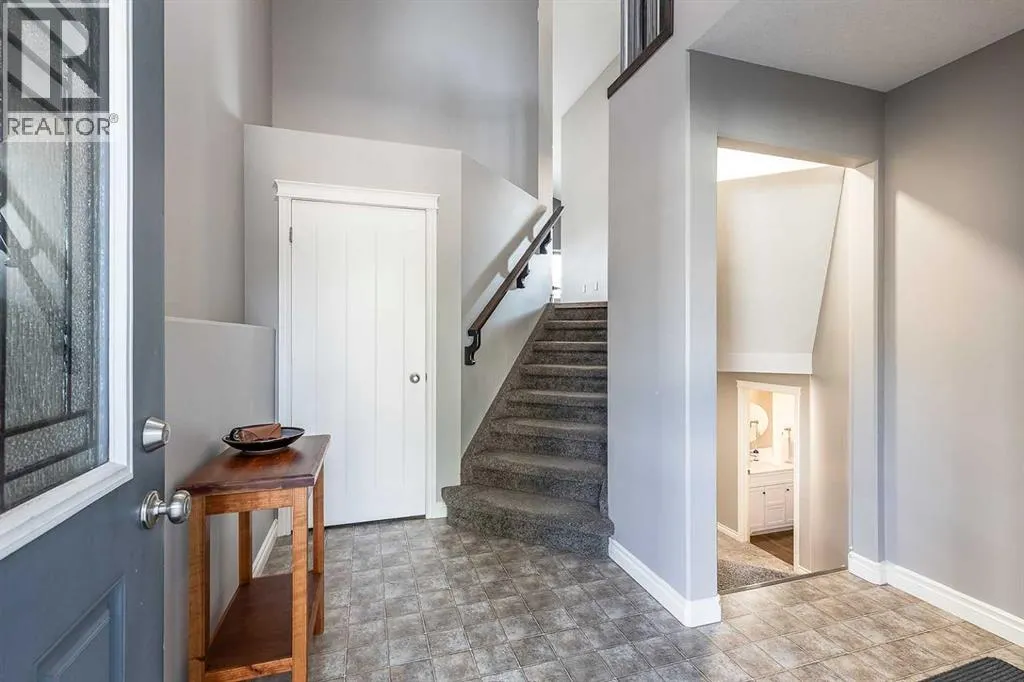
| Foyer | 9.83 Ft x 9.75 Ft | Main level | ||
| Furnace | 7.17 Ft x 8.50 Ft | Basement | ||
| Kitchen | 15.50 Ft x 15.08 Ft | Main level | ||
| Laundry room | 8.25 Ft x 8.83 Ft | Basement | ||
| Living room | 16.58 Ft x 14.08 Ft | Main level | ||
| Other | 5.08 Ft x 8.00 Ft | Second level | ||
| Primary Bedroom | 15.58 Ft x 19.67 Ft | Second level | ||
| Recreational, Games room | 15.92 Ft x 22.50 Ft | Basement |
Amenities
- Views
- New Construction
- Adult 55+
- Lease To Own
- No Strata Fees
- Furnished
- Primary On Main
- Air Conditioning
- Seller Finance
- Green
- Fixer Upper
- Horse
- Golf
- Fireplace
- Deck
- Garage
- Basement
- Pool

Property vs Single Family Average in T1B 0N7
Price
Year Built
In The Neighbourhood
Just Listed
Medicine Hat
$ 474,900
- Type
- Single Family
- Size
- 1,791 SqFt
- Rooms
- 4 Beds + 2.5 Baths
REAL BROKER
Medicine Hat
$ 439,900
- Type
- Single Family
- Size
- 1,183 SqFt
- Rooms
- 4 Beds + 3 Baths
SOURCE 1 REALTY CORP.
Medicine Hat
$ 674,900
- Type
- Single Family
- Size
- 2,567 SqFt
- Rooms
- 5 Beds + 3.5 Baths
RE/MAX MEDALTA REAL ESTATE
Medicine Hat
$ 989,900
- Type
- Single Family
- Size
- 2,384 SqFt
- Rooms
- 5 Beds + 4 Baths
RE/MAX MEDALTA REAL ESTATE
Medicine Hat
$ 438,500
- Type
- Single Family
- Size
- 1,175 SqFt
- Rooms
- 5 Beds + 3 Baths
ROYAL LEPAGE COMMUNITY REALTY
Medicine Hat
$ 974,900
- Type
- Single Family
- Size
- 2,100 SqFt
- Rooms
- 4 Beds + 3.5 Baths
RIVER STREET REAL ESTATE
Medicine Hat
$ 1,100,000
- Type
- Single Family
- Size
- 1,729 SqFt
- Rooms
- 5 Beds + 3 Baths
ROYAL LEPAGE COMMUNITY REALTY
Medicine Hat
$ 419,900
- Type
- Single Family
- Size
- 1,081 SqFt
- Rooms
- 5 Beds + 2 Baths
ROYAL LEPAGE COMMUNITY REALTY
Medicine Hat
$ 479,900
- Type
- Single Family
- Size
- 1,271 SqFt
- Rooms
- 4 Beds + 3 Baths
SOURCE 1 REALTY CORP.
Medicine Hat
$ 640,000
- Type
- Single Family
- Size
- 1,137 SqFt
- Rooms
- 4 Beds + 3 Baths
ROYAL LEPAGE COMMUNITY REALTY
Medicine Hat
$ 739,900
- Type
- Single Family
- Size
- 2,286 SqFt
- Rooms
- 4 Beds + 3.5 Baths
RE/MAX MEDALTA REAL ESTATE

 All information deemed reliable but not guaranteed. All properties are subject to prior sale, change or withdrawal. Neither listing broker(s) or information provider(s) shall be responsible for any typographical errors, misinformation, misprints and shall be held totally harmless. Listing(s) information is provided for consumer's personal, non-commercial use and may not be used for any purpose other than to identify prospective properties consumers may be interested in purchasing. The data relating