
Just Listed








Address
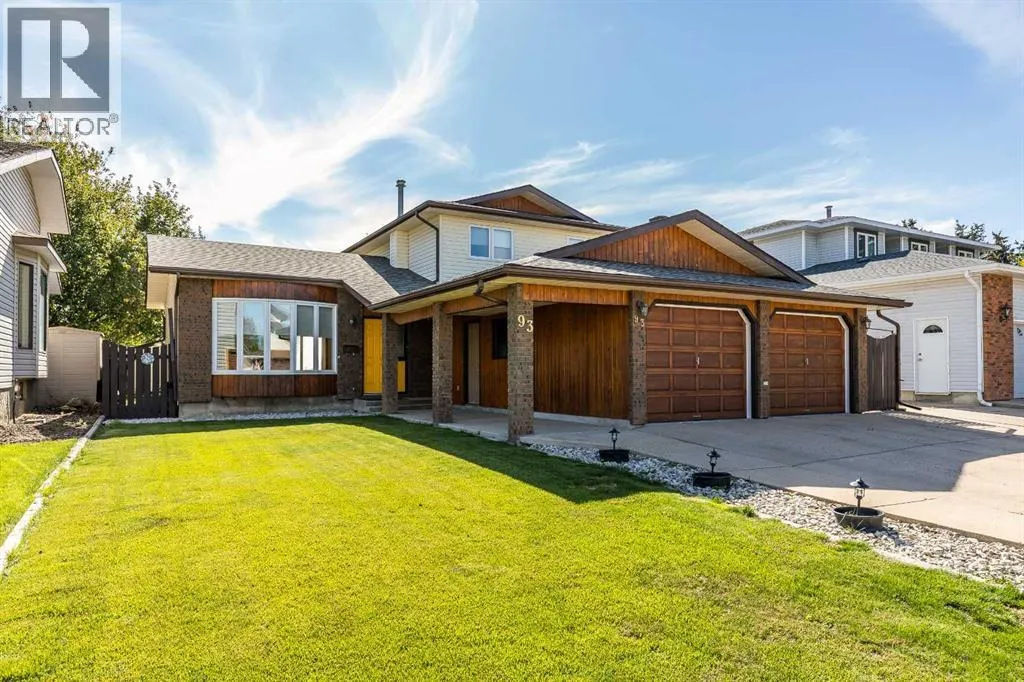
93 Shaw Crescent Se, Medicine Hat, AB
Price
$ 474,900
Property Attributes
- ID#A2347472
- TypeSingle Family
- Listing Status Active
- MunicipalityMedicine Hat
- CityMedicine Hat
- AreaSE Southridge
- NeighbourhoodSE Southridge
- Postal CodeT1B 3Y6
- Style4 Level
- Year Built1986
- Price$ 474,900
- Bedrooms3+1
- Bathrooms2
- Half Bathrooms1
- Sqr Footage1791
Data Source:
Canadian Real Estate Association (CREA)
Property Description
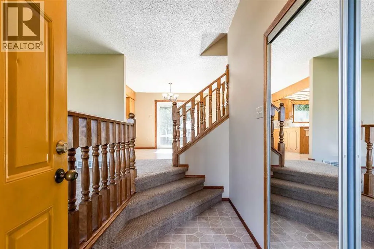
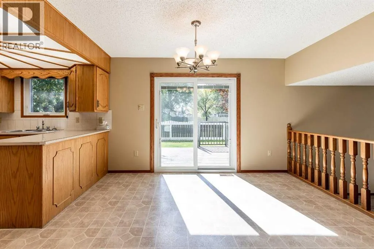
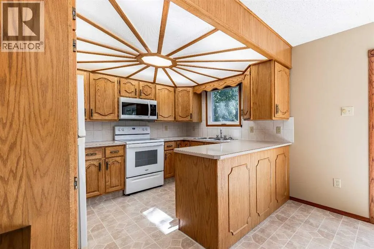
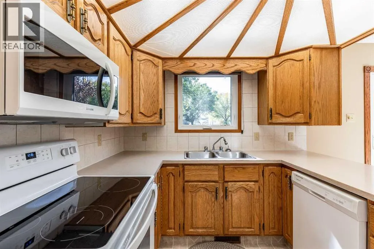
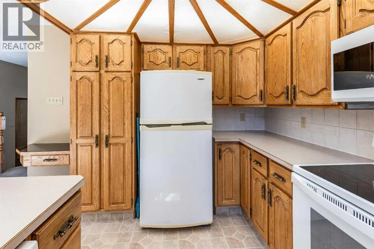
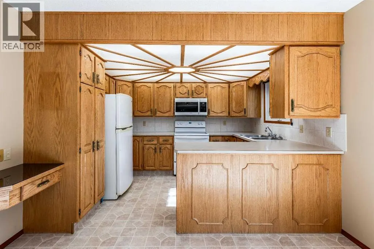
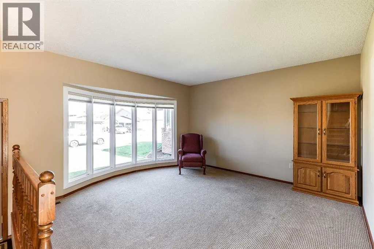
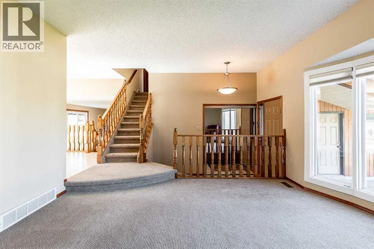
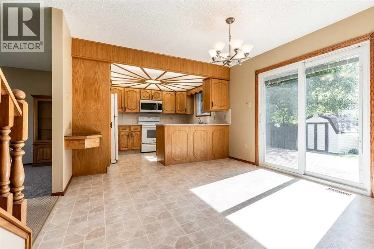
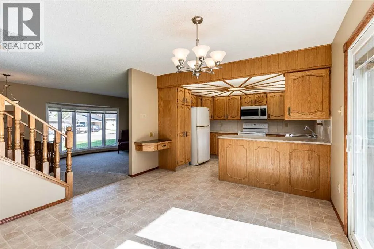
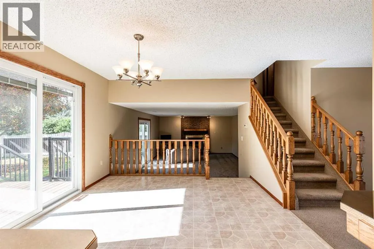
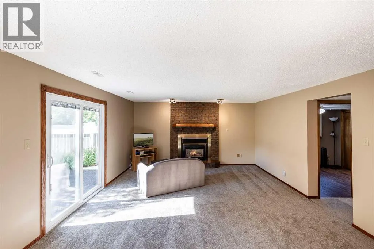
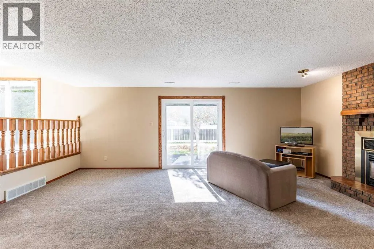
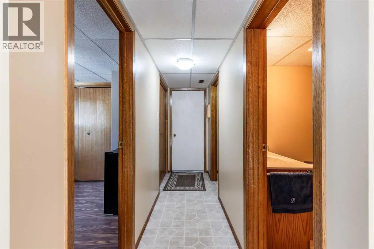
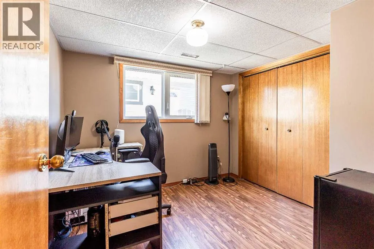
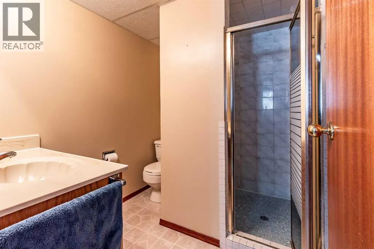
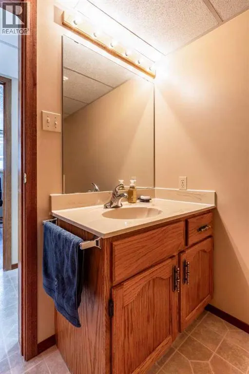
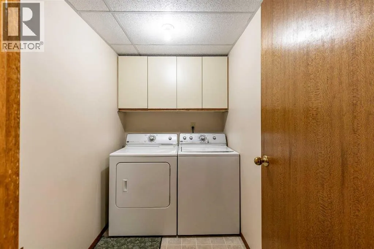
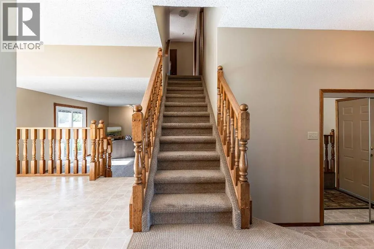
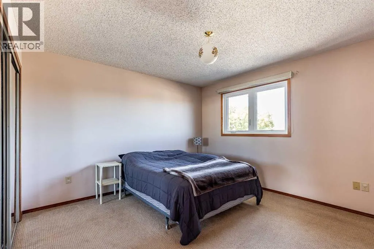
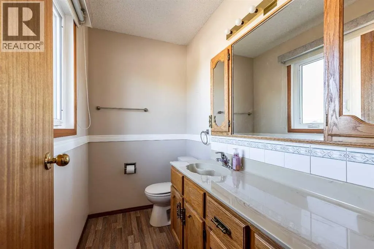
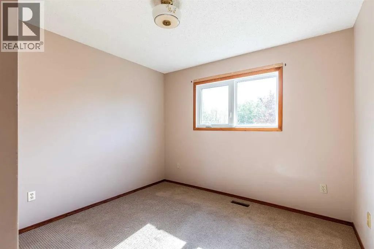
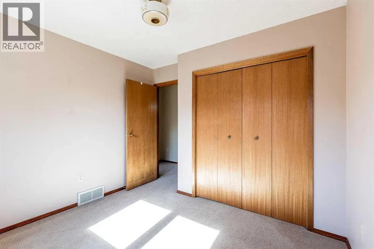
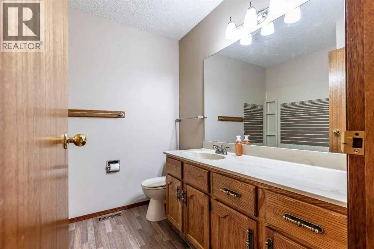
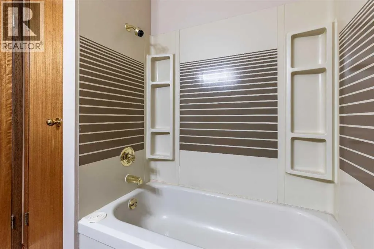
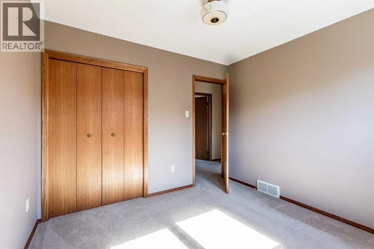
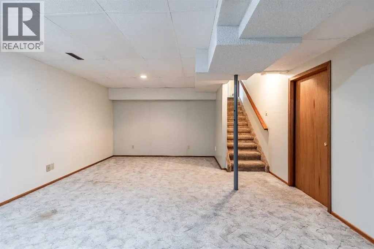
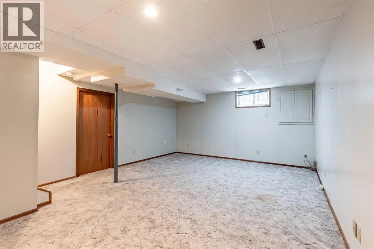
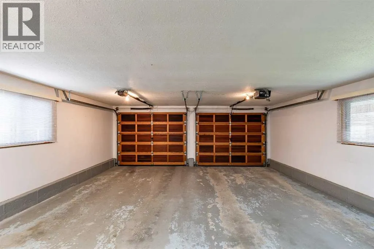
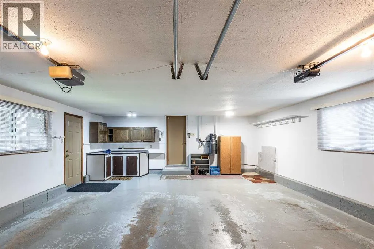
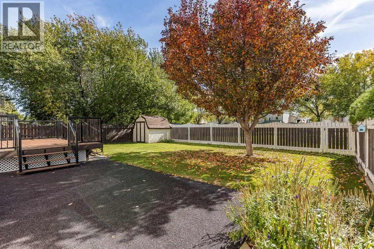
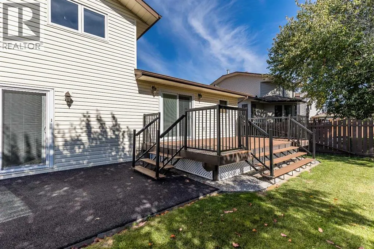
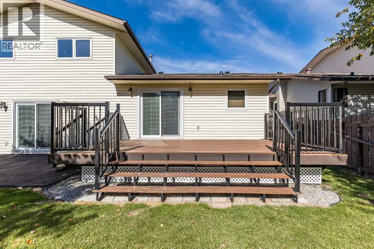
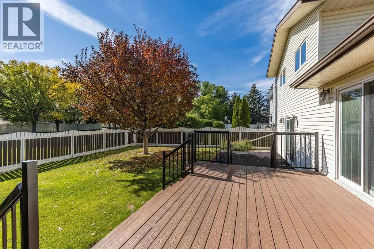
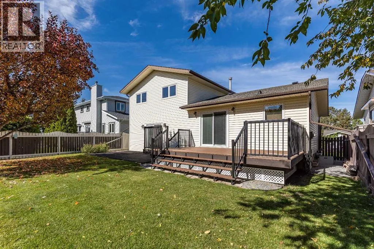
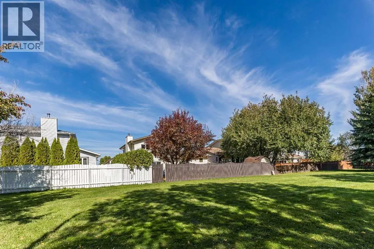
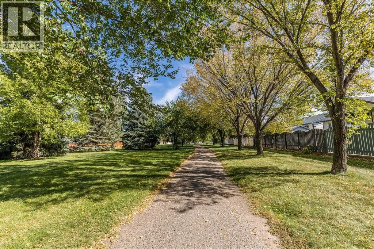
For the first time in nearly 40 years, this beloved family home is ready for its next chapter. Backing directly onto a beautiful green space and just steps from schools and parks, it's the kind of setting families wait years to find — and this one has been loved by the same family for a generation. Inside, over 1,790 sq ft above grade is thoughtfully laid out across multiple levels. The main floor welcomes you with a bright living room featuring a classic bowed window, an eat-in kitchen, and a formal dining area. A few steps down, the spacious family room centers around a cozy gas fireplace — the perfect gathering spot — and is joined by a fourth bedroom, a 3-piece bathroom, and the convenience of main floor laundry. Upstairs, three more bedrooms await, including a generous primary suite with its own 2-piece ensuite, plus a 4-piece main bathroom to serve the family. The finished basement adds even more room to spread out, with a large rec room ready for movie nights, games, or a home gym. Outside, a newer deck overlooks that stunning backyard green space — ideal for morning coffee or summer evenings with the kids. Underground sprinklers keep the lawn lush with minimal effort, and the double attached garage offers plenty of room for vehicles and storage. Recent updates including new shingles and vinyl windows mean the big-ticket items are already taken care of, so all that's left to do is move in. Homes like this — long-held, well-maintained, and backing onto green space in a family-friendly neighbourhood — don't come up often. Book your showing today! (id:7434)
General Features
| Features | See remarks, PVC window, No Animal Home, No Smoking Home |
|---|---|
| Property Type | Single Family |
| Zoning Description | R-LD |
| CommunityName | SE Southridge |
| Amenities | Park, Playground, Schools |
| Building Appliances | Refrigerator, Dishwasher, Stove, Microwave Range Hood Combo, Window Coverings, Garage door opener, Washer & Dryer |
| Building Architectural Style | 4 Level |
| Building Cooling Type | Central air conditioning |
| Parking Space Total | 4 |
| Foundation Type | Poured Concrete |
| Building Type | House |
| Ownership Type | Freehold |
Interior Features
| Building Fireplace Present | True |
|---|---|
| Building Fireplace Total | 1 |
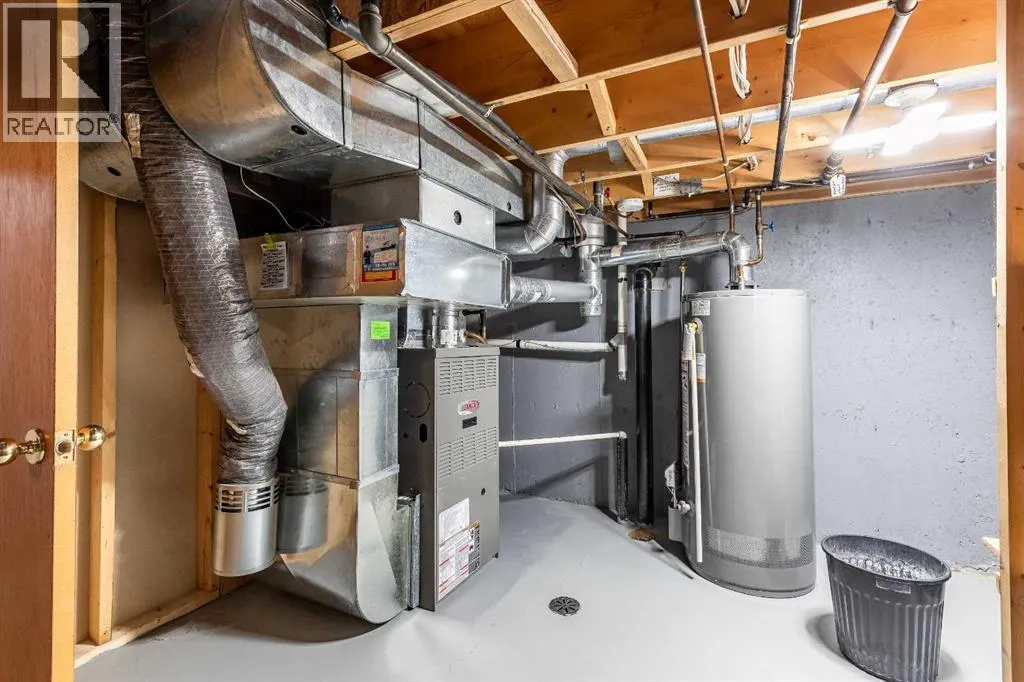
| Building Heating Type | Forced air |
| Basement Development | Finished |
| Basement Type | Full (Finished) |
| Construction Style Attachment | Detached |
| Flooring Type | Carpeted, Laminate, Linoleum |
| Living Area Range | 1791 |
| Bedrooms | 3+1 |
Exterior Features
| Structure | Deck |
|---|---|
| Land Amenities | Park, Playground, Schools |
| Landscape Features | Landscaped, Underground sprinkler |
| Exterior Finish | Brick, Wood siding |
| Fence Type | Fence |
Room Details
| Room | Dimensions | Level | Flooring | Details |
|---|---|---|---|---|
| 2pc Bathroom | 7.75 Ft x 4.50 Ft | Second level | ||
| 3pc Bathroom | 7.92 Ft x 6.67 Ft | Lower level | ||
| 4pc Bathroom | 7.67 Ft x 7.25 Ft | Second level | ||
| Bedroom | 9.00 Ft x 9.67 Ft | Lower level | ||
| Dining room | 9.75 Ft x 11.83 Ft | Main level | ||
| Family room | 20.83 Ft x 15.08 Ft | Lower level | ||
| Furnace | 20.33 Ft x 9.67 Ft | Basement | ||
| Kitchen | 11.17 Ft x 11.67 Ft | Main level | ||
| Laundry room | 7.92 Ft x 5.00 Ft | Lower level | ||
| Living room | 16.08 Ft x 15.08 Ft | Main level | ||
| Primary Bedroom | 13.00 Ft x 12.17 Ft | Second level | ||
| Recreational, Games room | 19.75 Ft x 14.50 Ft | Basement |
Amenities
- Views
- New Construction
- Adult 55+
- Lease To Own
- No Strata Fees
- Furnished
- Primary On Main
- Air Conditioning
- Seller Finance
- Green
- Fixer Upper
- Horse
- Golf
- Fireplace
- Deck
- Garage
- Basement
- Pool

Property vs Single Family Average in T1B 3Y6
Price
Year Built
In The Neighbourhood
Medicine Hat
$ 439,900
- Type
- Single Family
- Size
- 1,183 SqFt
- Rooms
- 4 Beds + 3 Baths
SOURCE 1 REALTY CORP.
Medicine Hat
$ 674,900
- Type
- Single Family
- Size
- 2,567 SqFt
- Rooms
- 5 Beds + 3.5 Baths
RE/MAX MEDALTA REAL ESTATE
Medicine Hat
$ 989,900
- Type
- Single Family
- Size
- 2,384 SqFt
- Rooms
- 5 Beds + 4 Baths
RE/MAX MEDALTA REAL ESTATE
Medicine Hat
$ 438,500
- Type
- Single Family
- Size
- 1,175 SqFt
- Rooms
- 5 Beds + 3 Baths
ROYAL LEPAGE COMMUNITY REALTY
Medicine Hat
$ 974,900
- Type
- Single Family
- Size
- 2,100 SqFt
- Rooms
- 4 Beds + 3.5 Baths
RIVER STREET REAL ESTATE
Medicine Hat
$ 1,100,000
- Type
- Single Family
- Size
- 1,729 SqFt
- Rooms
- 5 Beds + 3 Baths
ROYAL LEPAGE COMMUNITY REALTY
Medicine Hat
$ 419,900
- Type
- Single Family
- Size
- 1,081 SqFt
- Rooms
- 5 Beds + 2 Baths
ROYAL LEPAGE COMMUNITY REALTY
Medicine Hat
$ 479,900
- Type
- Single Family
- Size
- 1,271 SqFt
- Rooms
- 4 Beds + 3 Baths
SOURCE 1 REALTY CORP.
Medicine Hat
$ 640,000
- Type
- Single Family
- Size
- 1,137 SqFt
- Rooms
- 4 Beds + 3 Baths
ROYAL LEPAGE COMMUNITY REALTY

 All information deemed reliable but not guaranteed. All properties are subject to prior sale, change or withdrawal. Neither listing broker(s) or information provider(s) shall be responsible for any typographical errors, misinformation, misprints and shall be held totally harmless. Listing(s) information is provided for consumer's personal, non-commercial use and may not be used for any purpose other than to identify prospective properties consumers may be interested in purchasing. The data relating