


Address
145 Waterford Boulevard, Chestermere, AB
Price
$ 499,900
Property Attributes
- ID#A2338272
- TypeTownhouse
- Listing Status Active
- MunicipalityChestermere
- CityChestermere
- AreaWaterford
- NeighbourhoodWaterford
- Postal CodeT1X 2M9
- Style
- Year Built2023
- Price$ 499,900
- Bedrooms3
- Bathrooms2
- Half Bathrooms1
- Sqr Footage1464
Data Source:
Canadian Real Estate Association (CREA)
Property Description
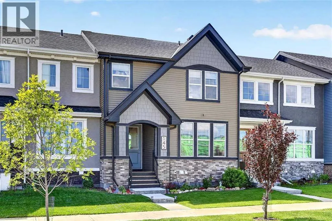
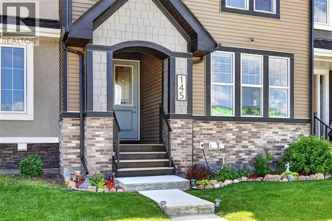
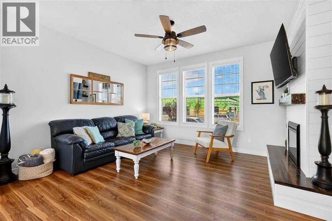
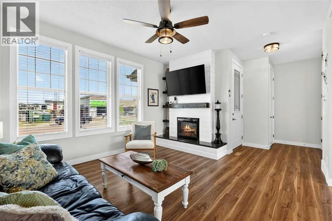
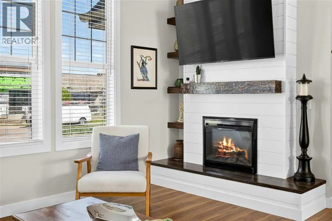
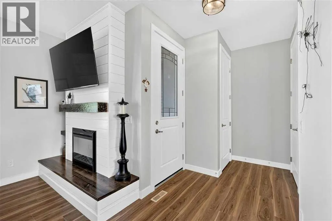
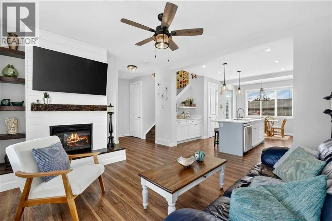
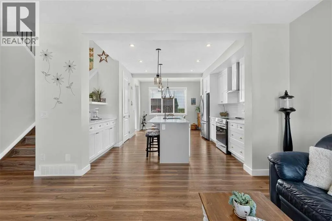
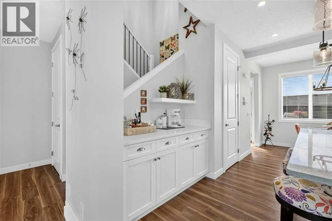
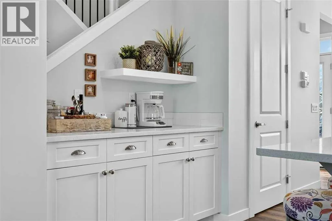
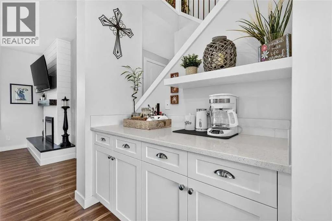
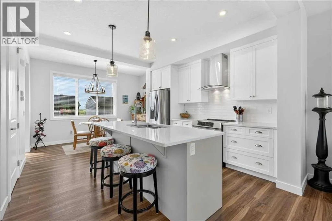
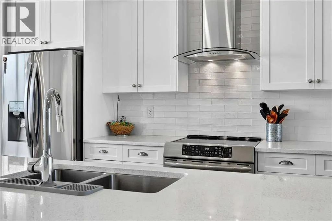
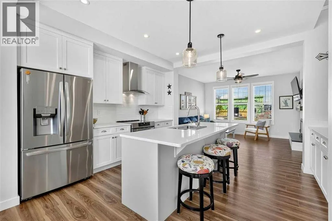
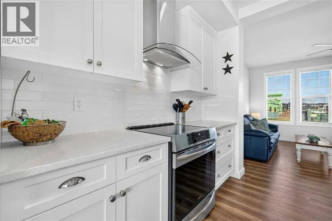
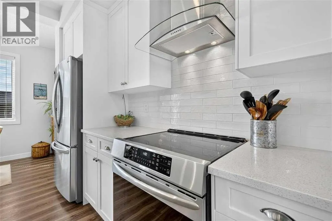
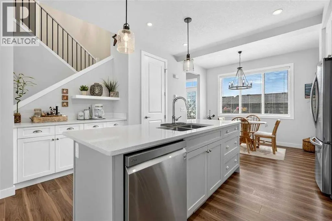
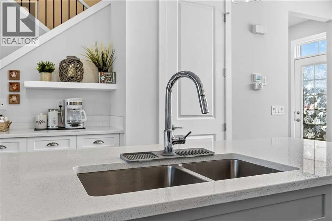
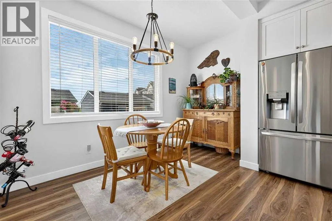
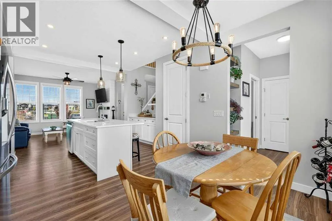
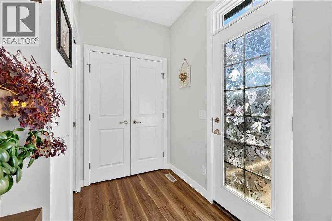
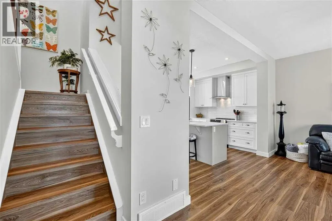
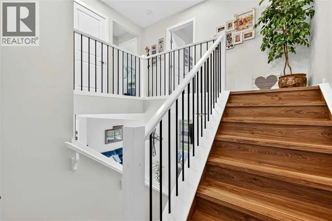
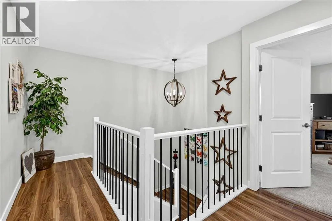
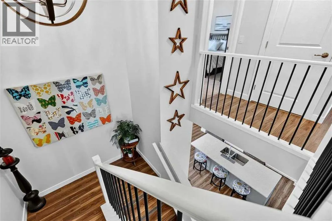
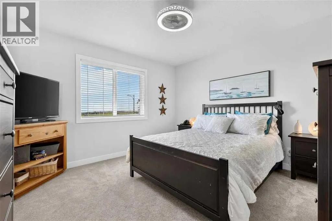
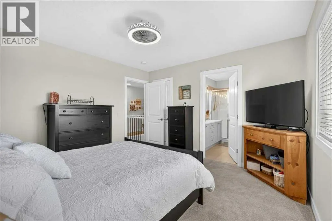
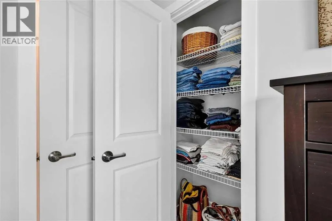
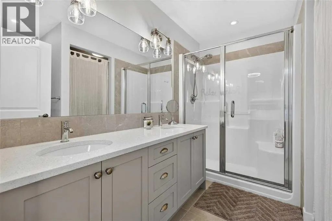
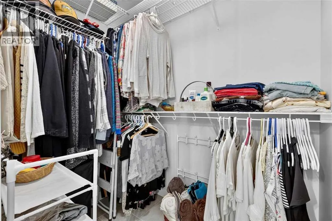
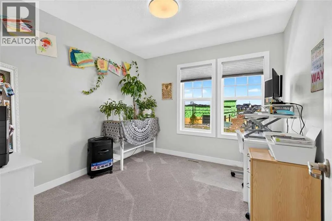
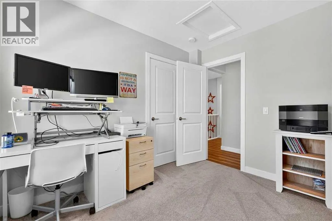
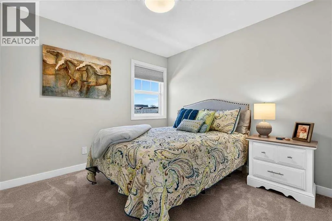
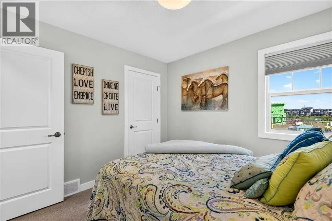
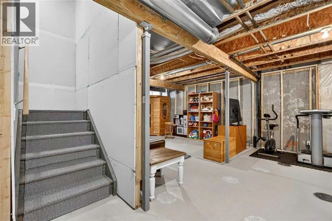
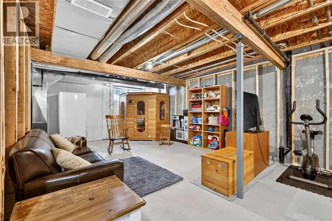
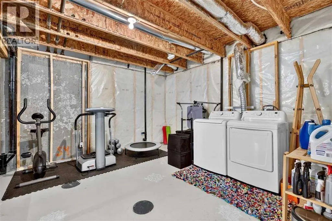
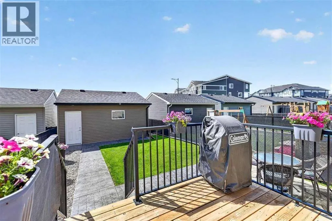
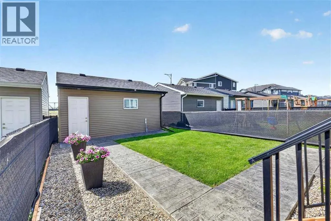
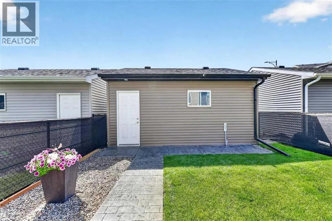
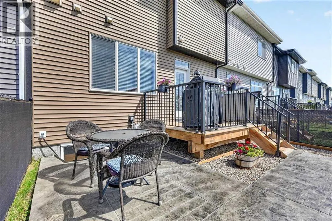
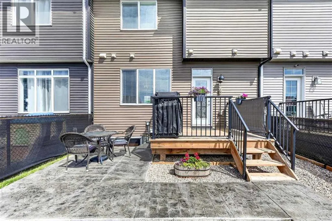
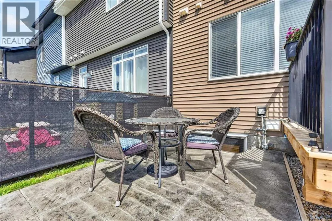
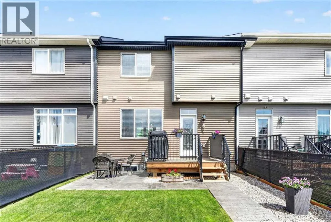
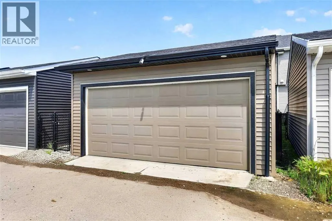
IN ABSOLUTELY MINT CONDITION...NO CONDO FEES AND OVER $28,000 IN UPGRADES! This impeccably maintained 1,464 sq ft two-storey Douglas Homes residence offers an exceptional opportunity to own a thoughtfully upgraded home. Quietly positioned just steps from boutique shopping, scenic ponds, walking paths, playgrounds and a future daycare, this stylish 3-bedroom, 2 1/2 bath home blends timeless design with everyday functionality. The bright contemporary kitchen has been enhanced beyond the original builder specs with ceiling-height cabinetry, quartz countertops, an expanded island with additional storage, premium stainless steel appliances including an induction range, designer tile backsplash and a custom coffee station. Luxury vinyl plan flooring, quality pleated window coverings and carefully selected lighting creates a warm, sophisticated interior. The inviting living room centers around a custom modern farmhouse fireplace with rustic beam mantel, raised hearth and built-in shelving. Upstairs, the spacious primary suite offers a walk-in closet and an elegant ensuite featuring his & her sinks, quartz countertops, upgraded tile flooring and an oversized shower. Two additional bedrooms and convenient upper-level laundry complete the second floor. Outdoor living is equally impressive with a sunny south-facing backyard featuring a custom stamped concrete patio and walkway, raised deck with aluminum railings, gas line for the BBQ and attractive low-maintenance landscaping. The oversized double detached garage (20x20) has a gas line to the garage for a future gas heater, while the basement is framed, insulated and roughted-in for a future bathroom, offering outstanding development potential. A cycle pathway 1/2 block away leads directly to the Calgary Zoo . A rare combination of tasteful upgrades, meticulous care and exceptional value - without the burden of monthly condo fees. Put this on your list! (id:7434)
General Features
| Features | Back lane, PVC window, No Smoking Home, Level |
|---|---|
| Property Type | Single Family |
| Zoning Description | R-3 |
| CommunityName | Waterford |
| Amenities | Park, Playground, Schools, Shopping |
| Building Appliances | Washer, Refrigerator, Range - Electric, Dishwasher, Dryer, Hood Fan, Window Coverings, Cooktop - Induction |
| Building Cooling Type | None |
| Parking Space Total | 2 |
| Foundation Type | Poured Concrete |
| Building Type | Row / Townhouse |
| Ownership Type | Freehold |
| Building.StoriesTotal | 2 |
Interior Features
| Building Fireplace Present | True |
|---|---|
| Building Fireplace Total | 1 |
| Building Heating Type | Forced air |
| Building Heating Fuel | Natural gas |
| Basement Development | Unfinished |
| Basement Type | Full (Unfinished) |
| Construction Style Attachment | Attached |
| Flooring Type | Carpeted, Tile, Vinyl Plank |
| Living Area Range | 1464 |
| Bedrooms | 3 |
Exterior Features
| Land Amenities | Park, Playground, Schools, Shopping |
|---|---|
| Landscape Features | Landscaped |
| Exterior Finish | Vinyl siding |
| Fence Type | Fence |
Room Details
| Room | Dimensions | Level | Flooring | Details |
|---|---|---|---|---|
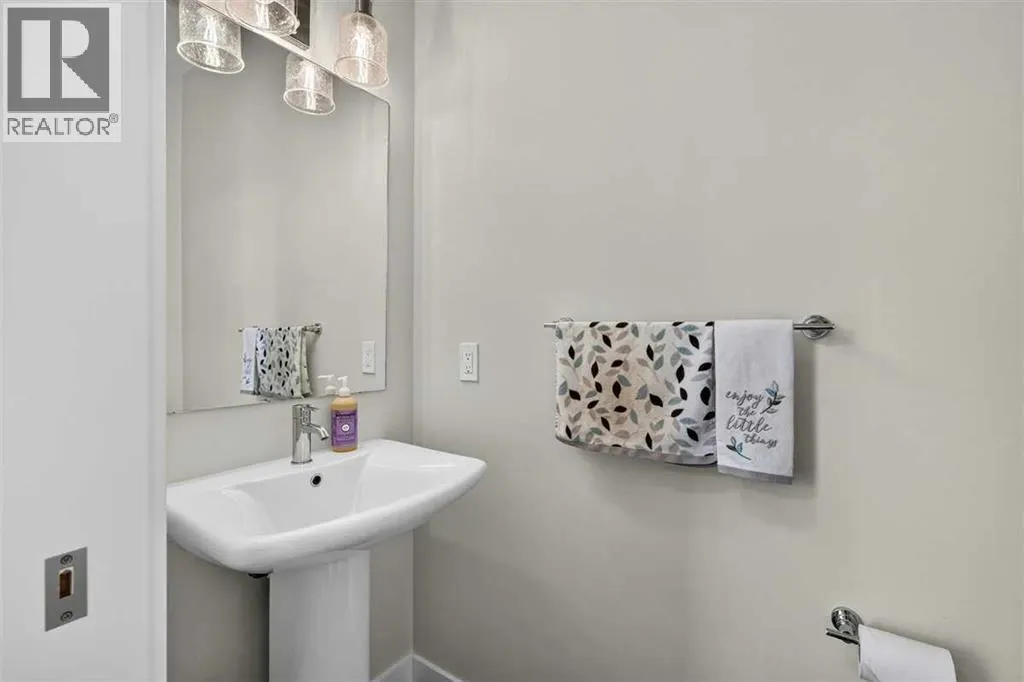
| 2pc Bathroom | 6.83 Ft x 2.92 Ft | Main level | ||
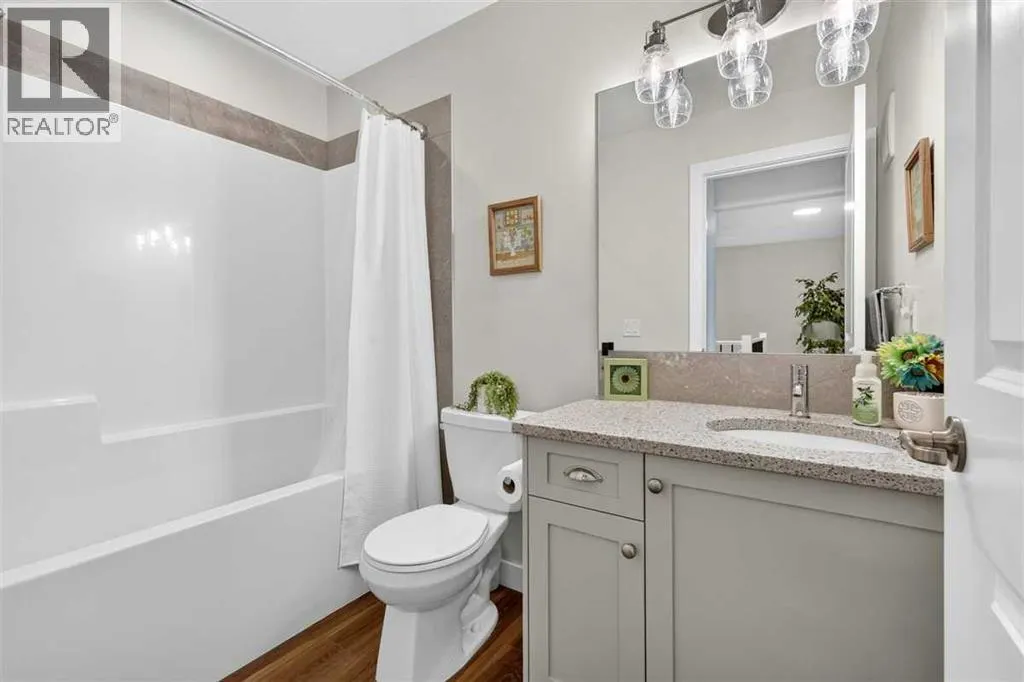
| 4pc Bathroom | 9.50 Ft x 4.92 Ft | Upper Level | ||
| Bedroom | 10.08 Ft x 9.58 Ft | Upper Level | ||
| Dining room | 12.33 Ft x 6.42 Ft | Main level | ||
| Foyer | 8.17 Ft x 5.50 Ft | Main level | ||
| Furnace | 8.42 Ft x 7.67 Ft | Basement | ||
| Kitchen | 12.25 Ft x 11.58 Ft | Main level | ||
| Laundry room | 4.75 Ft x 3.33 Ft | Upper Level | ||
| Living room | 14.08 Ft x 12.50 Ft | Main level | ||
| Other | 6.25 Ft x 4.42 Ft | Upper Level | ||
| Primary Bedroom | 12.25 Ft x 12.08 Ft | Upper Level |
Amenities
- Views
- New Construction
- Adult 55+
- Lease To Own
- No Strata Fees
- Furnished
- Pets
- Primary On Main
- Air Conditioning
- Seller Finance
- Green
- Fixer Upper
- Horse
- Golf
- Fireplace
- Deck
- Garage
- Basement
- Pool

Property vs Townhouse Average in T1X 2M9
Price
Year Built
In The Neighbourhood
Waterford
$ 569,900
- Type
- Townhouse
- Size
- 1,833 SqFt
- Rooms
- 2 Beds + 2 Baths
Re/Max Twin City Realty Inc
Waterford
$ 439,950
- Type
- Townhouse
- Size
- 756 SqFt
- Rooms
- 2 Beds + 1 Baths
RE/MAX Escarpment Realty Inc.
Chestermere
$ 548,000
- Type
- Townhouse
- Size
- 1,465 SqFt
- Rooms
- 4 Beds + 3.5 Baths
RE/MAX Complete Realty

 All information deemed reliable but not guaranteed. All properties are subject to prior sale, change or withdrawal. Neither listing broker(s) or information provider(s) shall be responsible for any typographical errors, misinformation, misprints and shall be held totally harmless. Listing(s) information is provided for consumer's personal, non-commercial use and may not be used for any purpose other than to identify prospective properties consumers may be interested in purchasing. The data relating