
Address
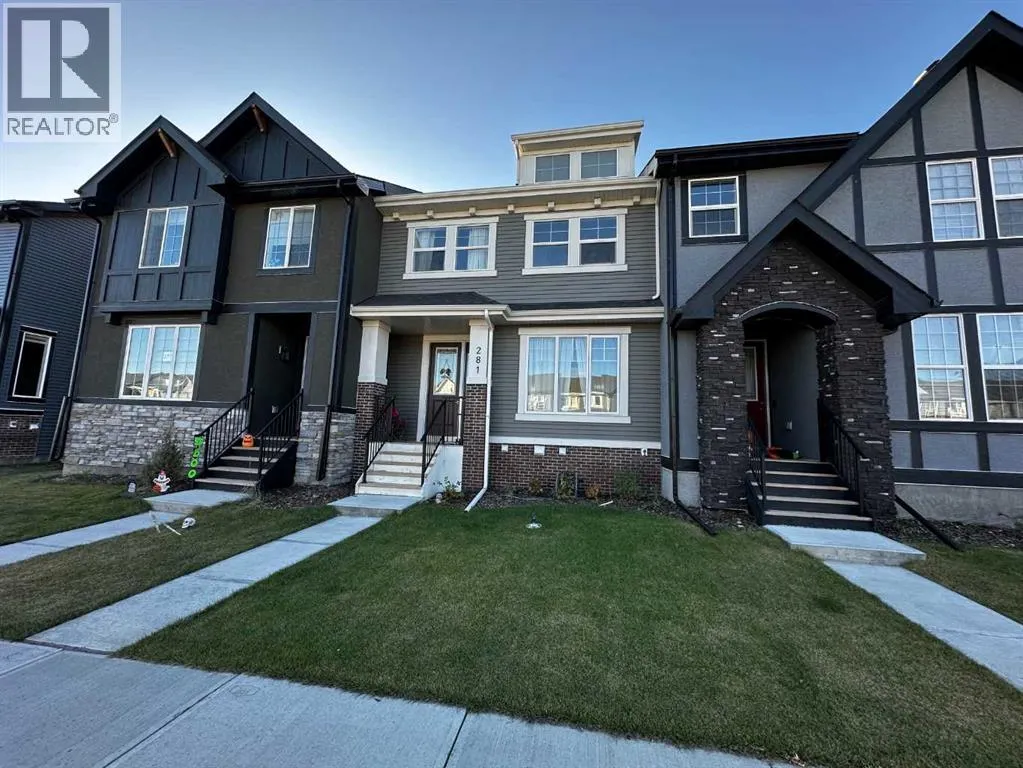
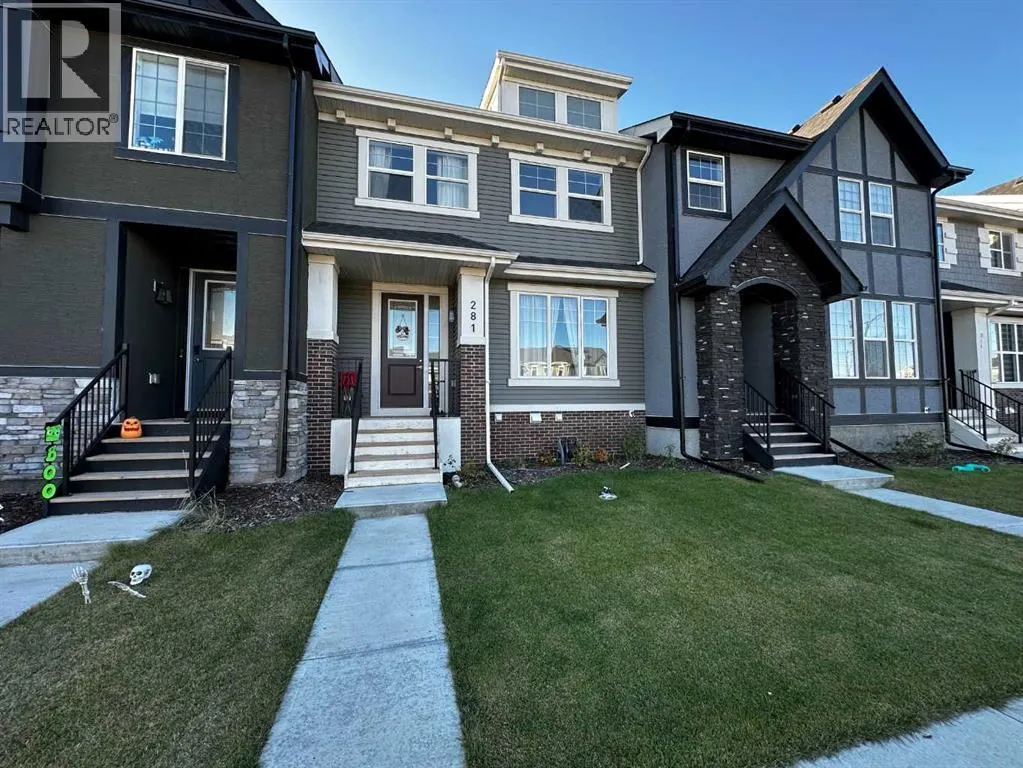
281 Waterford Boulevard, Chestermere, AB
Price
$ 499,800
Property Attributes
- ID#A2290786
- TypeTownhouse
- Listing Status Active
- MunicipalityChestermere
- CityChestermere
- AreaWaterford
- NeighbourhoodWaterford
- Postal CodeT1X 2P8
- Style
- Year Built2024
- Price$ 499,800
- Bedrooms3+1
- Bathrooms3
- Half Bathrooms1
- Sqr Footage1350
Data Source:
Canadian Real Estate Association (CREA)
Property Description
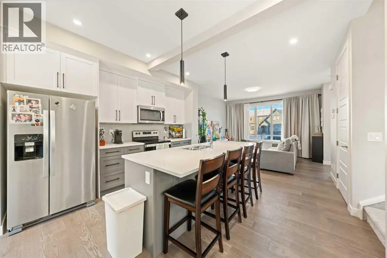
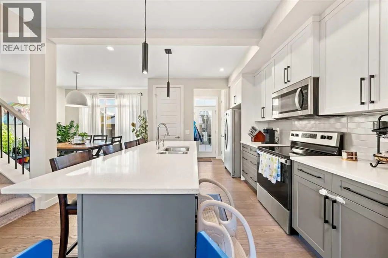
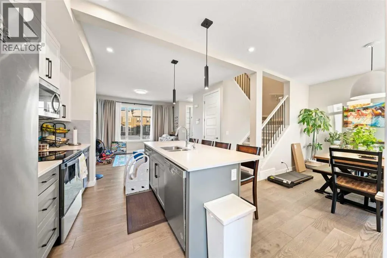
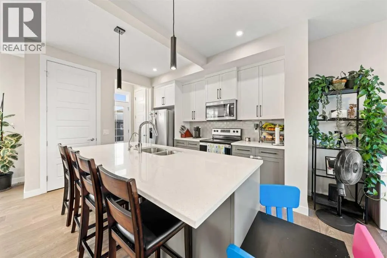
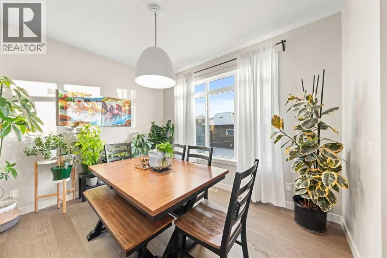
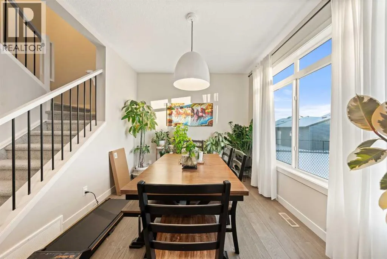
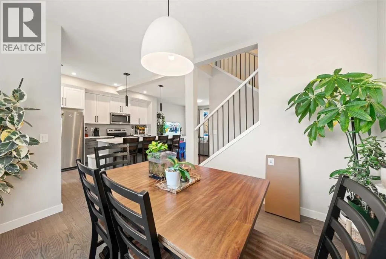
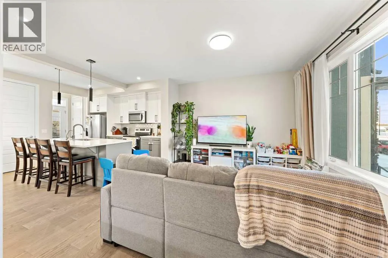
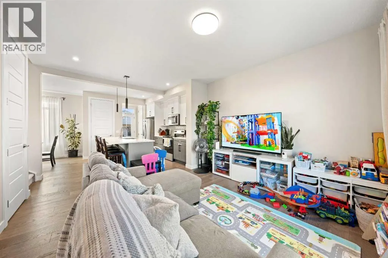
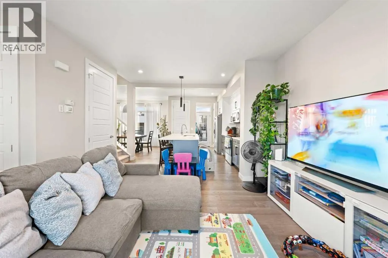
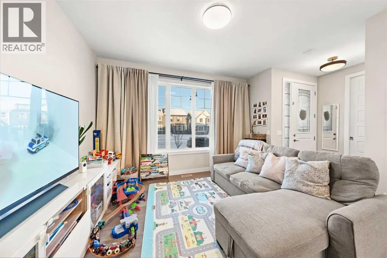
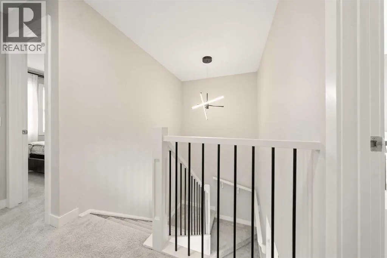
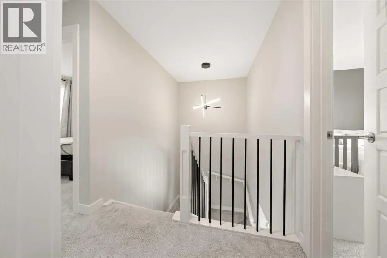
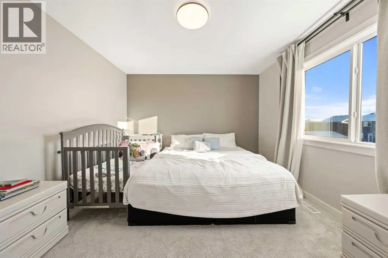
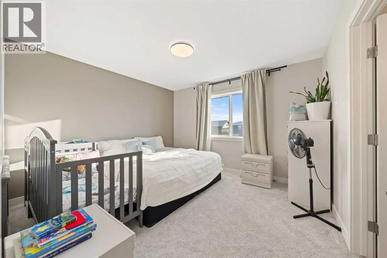
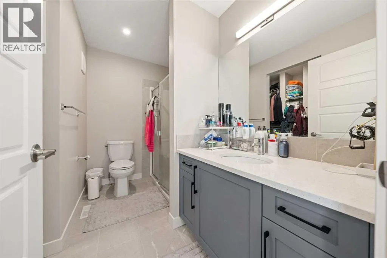
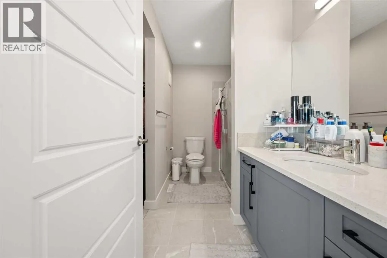
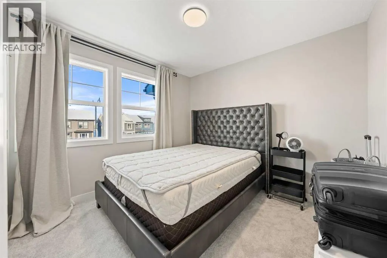
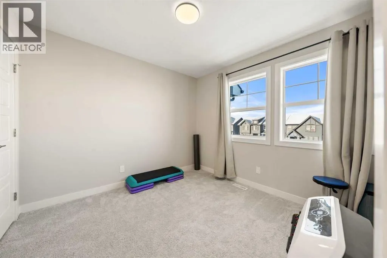
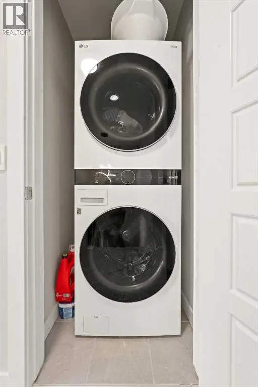
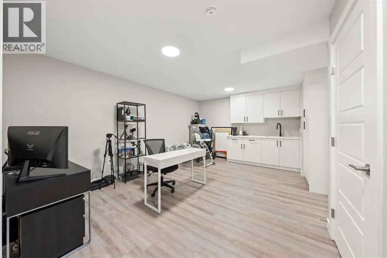
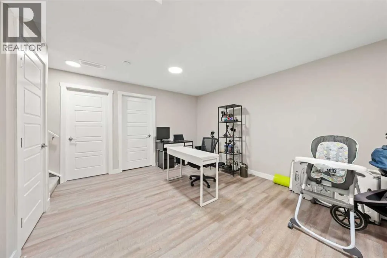
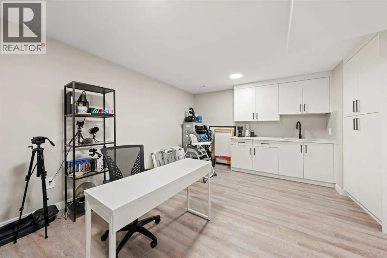
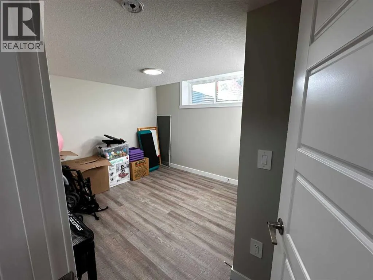
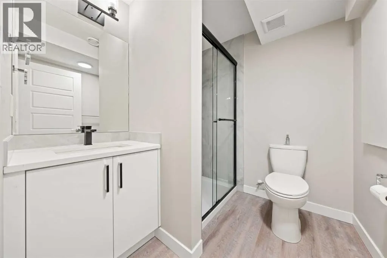
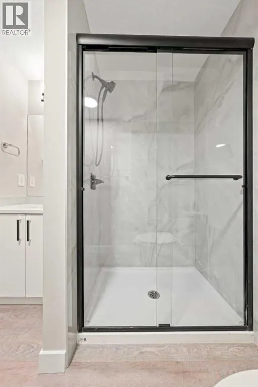
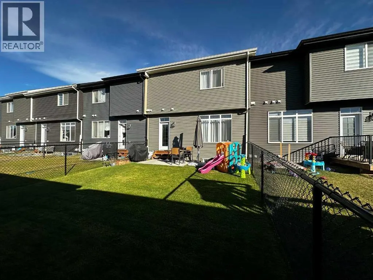
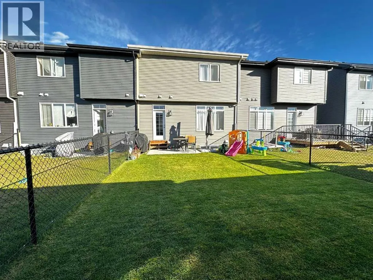
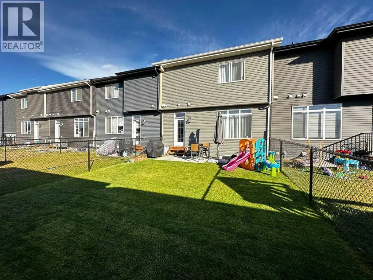
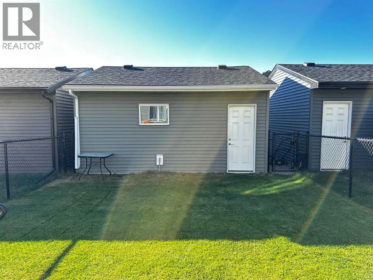
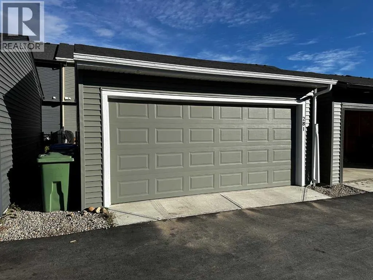
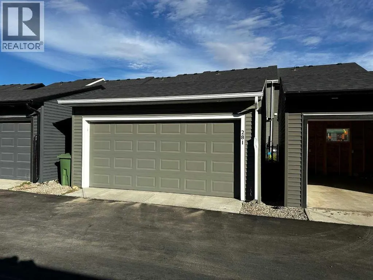
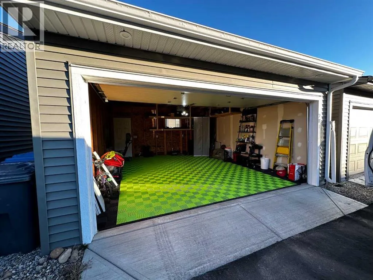
Available for immediate possession! This barely lived-in 4-bedroom, 3.5-bath home in Waterford, Chestermere offers no condo fees and a fantastic layout for families. The bright, open main floor features modern finishes and a stylish kitchen with a fridge including water dispenser and ice maker. Upstairs, you’ll find a larger-than-standard washer and dryer, adding both function and convenience. The fully developed basement provides 595 sq. ft. of additional living space, complete with a wet bar, cabinetry, and rough-in for a secondary washer/dryer—perfect for guests or extended family. Enjoy the large fenced yard and double detached garage, offering plenty of space and comfort in a growing community.You’ll love being just minutes from Chestermere Lake, schools, parks, and Chestermere Station Shopping Centre. East Hills Shopping Centre in Calgary is only a 9-minute drive, giving you quick access to Costco, Walmart, and many other shops and restaurants. Easy access to Chestermere Blvd, Rainbow Road, and Highway 1 makes commuting a breeze.Move-in ready and perfectly located — this home truly checks all the boxes! (id:7434)
General Features
| Features | Back lane, No Smoking Home |
|---|---|
| Community Features | Lake Privileges |
| Property Type | Single Family |
| Zoning Description | R3 |
| CommunityName | Waterford |
| Amenities | Park, Playground, Schools, Shopping, Water Nearby |
| Building Appliances | Refrigerator, Dishwasher, Stove, Microwave Range Hood Combo, Washer & Dryer |
| Building Cooling Type | None |
| Parking Space Total | 2 |
| Foundation Type | Poured Concrete |
| Building Type | Row / Townhouse |
| Ownership Type | Freehold |
| Building.StoriesTotal | 2 |
Interior Features
| Building Fireplace Present | False |
|---|---|
| Building Heating Type | Forced air |
| Basement Development | Finished |
| Basement Type | Full (Finished) |
| Construction Material | Wood frame |
| Construction Style Attachment | Attached |
| Flooring Type | Carpeted, Hardwood, Tile |
| Living Area Range | 1350 |
| Bedrooms | 3+1 |
Exterior Features
| Structure | None |
|---|---|
| Land Amenities | Park, Playground, Schools, Shopping, Water Nearby |
| Exterior Finish | Vinyl siding |
| Fence Type | Fence |
Room Details
| Room | Dimensions | Level | Flooring | Details |
|---|---|---|---|---|
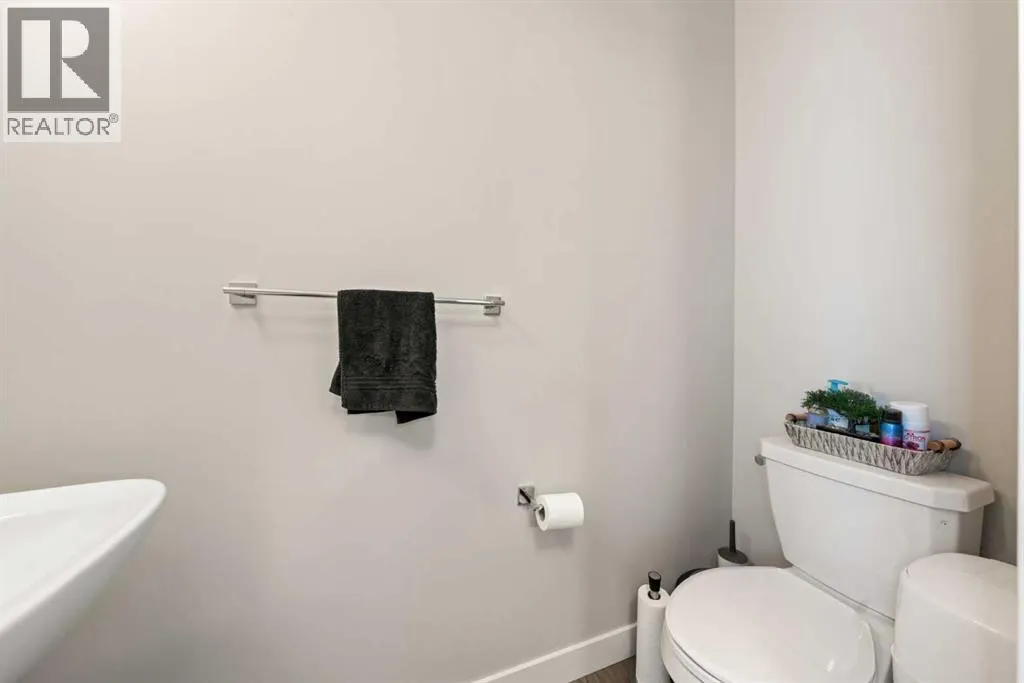
| 2pc Bathroom | 2.83 Ft x 7.00 Ft | Main level | ||
| 3pc Bathroom | 8.92 Ft x 6.67 Ft | Basement | ||
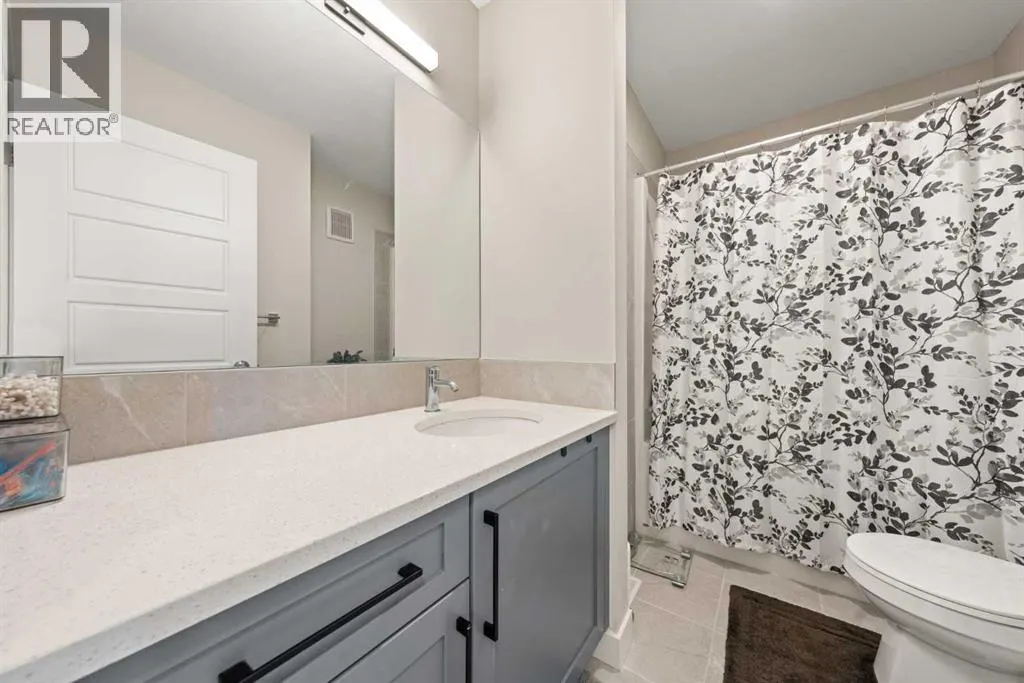
| 4pc Bathroom | 9.00 Ft x 6.08 Ft | Second level | ||
| Bedroom | 12.25 Ft x 9.42 Ft | Basement | ||
| Dining room | 11.92 Ft x 10.08 Ft | Main level | ||
| Furnace | 9.25 Ft x 9.42 Ft | Basement | ||
| Kitchen | 13.42 Ft x 12.00 Ft | Main level | ||
| Living room | 13.00 Ft x 12.08 Ft | Main level | ||
| Other | 12.00 Ft x 2.83 Ft | Basement | ||
| Primary Bedroom | 12.42 Ft x 11.25 Ft | Second level | ||
| Recreational, Games room | 14.00 Ft x 13.83 Ft | Basement |
Amenities
- Views
- New Construction
- Adult 55+
- Lease To Own
- No Strata Fees
- Furnished
- Pets
- Primary On Main
- Air Conditioning
- Seller Finance
- Green
- Fixer Upper
- Horse
- Golf
- Fireplace
- Deck
- Garage
- Basement
- Pool

Property vs Townhouse Average in T1X 2P8
Price
Year Built
In The Neighbourhood
Waterford
$ 569,900
- Type
- Townhouse
- Size
- 1,833 SqFt
- Rooms
- 2 Beds + 2 Baths
Re/Max Twin City Realty Inc
Waterford
$ 439,950
- Type
- Townhouse
- Size
- 756 SqFt
- Rooms
- 2 Beds + 1 Baths
RE/MAX Escarpment Realty Inc.

 All information deemed reliable but not guaranteed. All properties are subject to prior sale, change or withdrawal. Neither listing broker(s) or information provider(s) shall be responsible for any typographical errors, misinformation, misprints and shall be held totally harmless. Listing(s) information is provided for consumer's personal, non-commercial use and may not be used for any purpose other than to identify prospective properties consumers may be interested in purchasing. The data relating