
















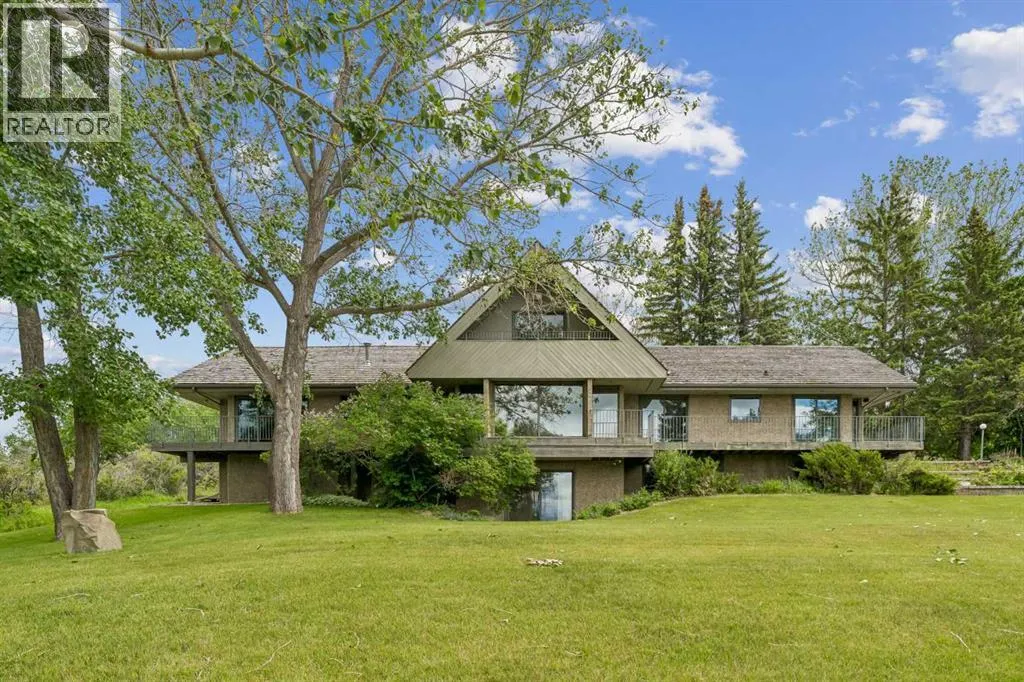


Address
237 Escarpment Drive, Rural Rocky View County, AB
Price
$ 5,795,000
Property Attributes
- ID#A2322664
- TypeSingle Family
- Listing Status Active
- MunicipalityRural Rocky View County
- CityRural Rocky View County
- AreaSpringbank
- NeighbourhoodSpringbank
- Postal CodeT3Z 3M8
- Style
- Year Built1974
- Price$ 5,795,000
- Bedrooms1+3
- Bathrooms4
- Half Bathrooms1
- Sqr Footage4493
- Lot Size20.01 Acres
Data Source:
Canadian Real Estate Association (CREA)
Property Description
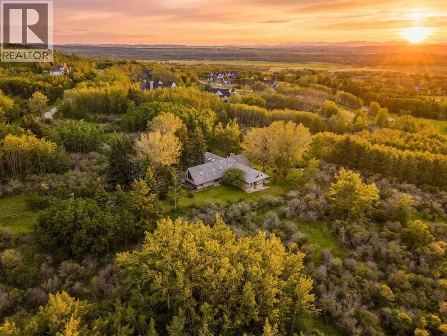
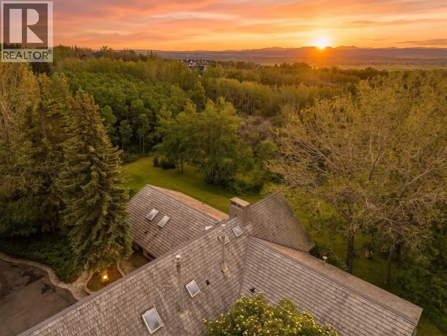
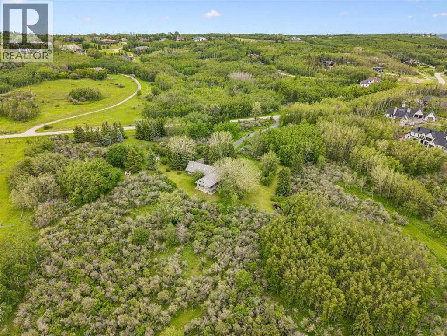
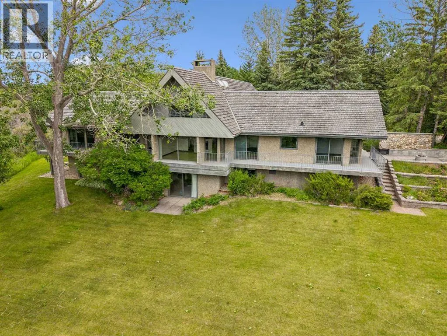
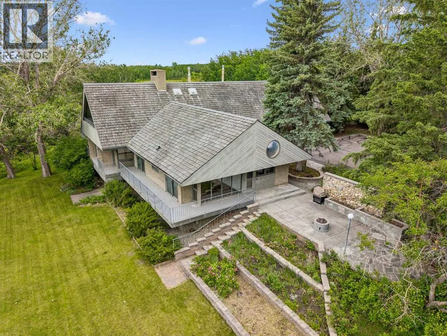
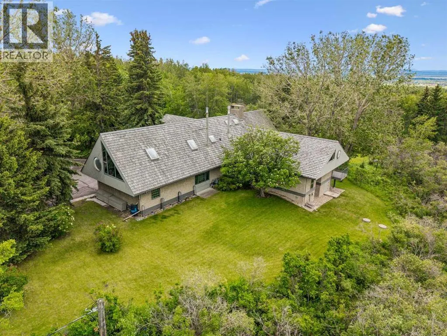
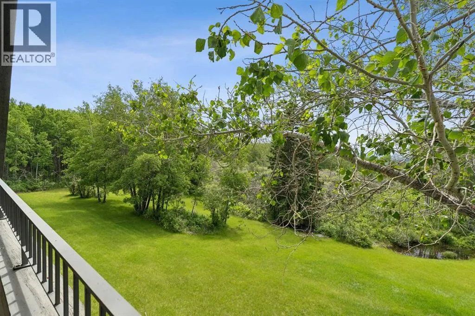
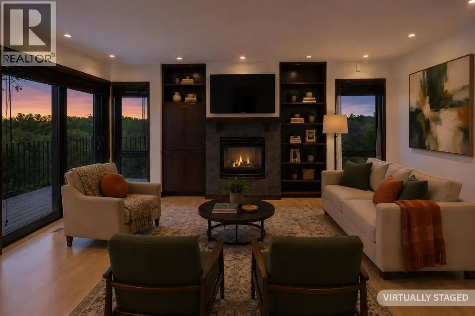
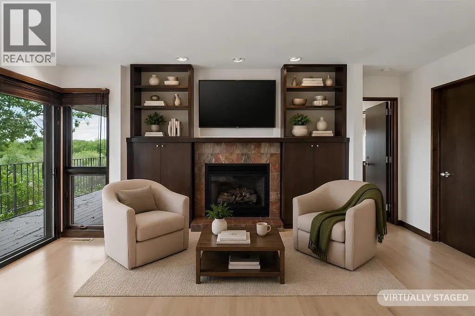
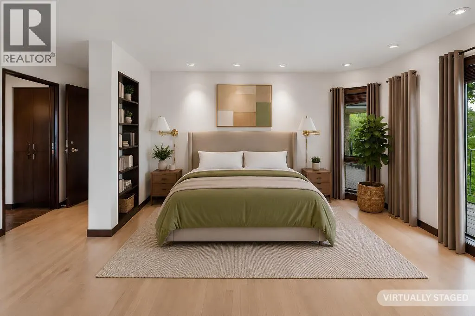
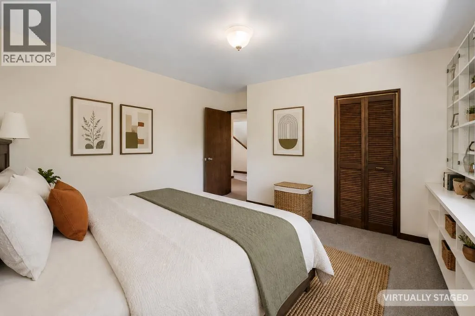
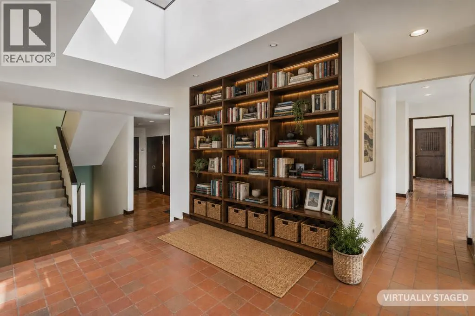
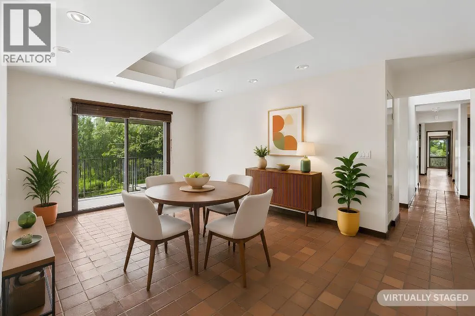
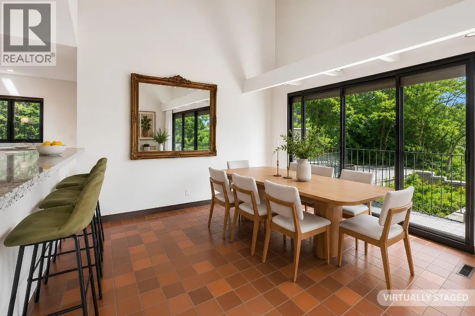
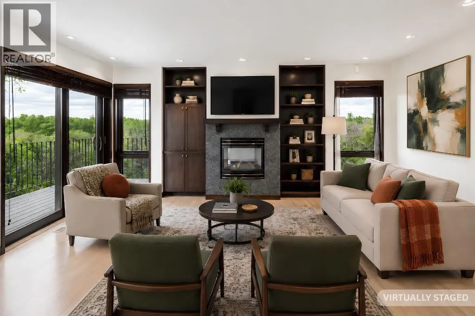
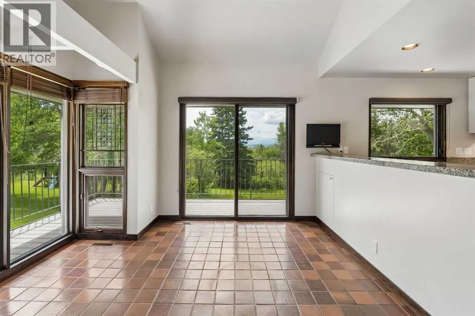
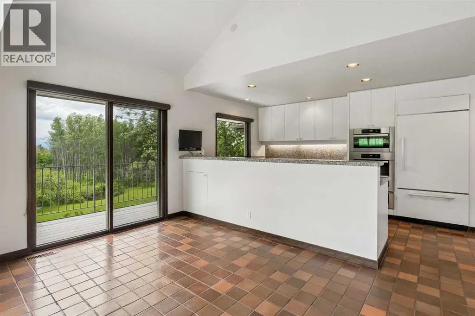
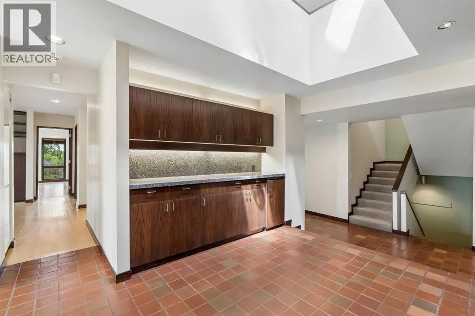
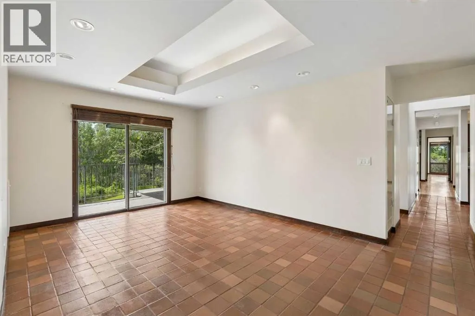
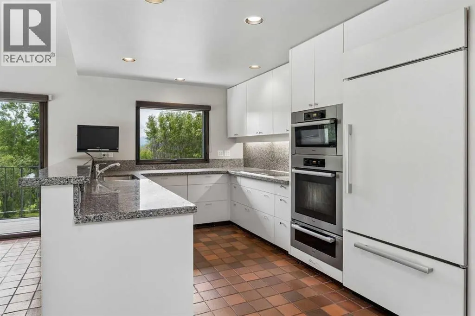
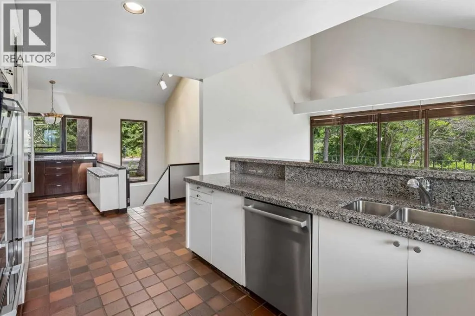
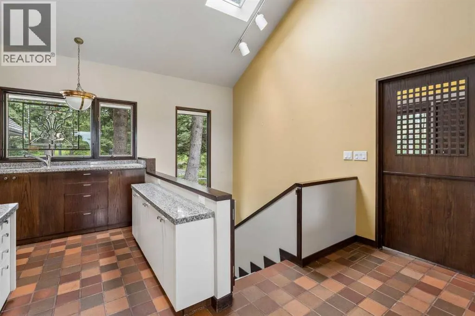
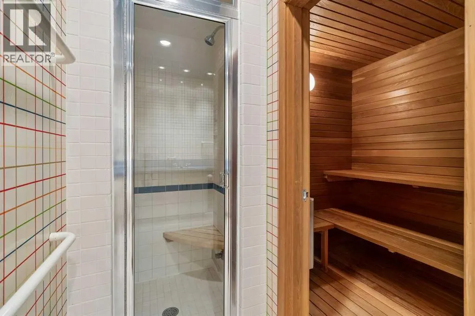
A truly one-of-a-kind 20-acre estate perched atop the ridge on prestigious Escarpment Drive, offering panoramic Rocky Mountain views, exceptional privacy, and limitless potential.The architecturally distinctive 6,600 sq. ft. residence is positioned on the southern 10 acres, surrounded by mature trees, a serene pond, and thoughtfully curated outdoor living spaces designed to capture the spectacular western vistas.Inside, vaulted ceilings and floor-to-ceiling windows fill the home with natural light. The main level features an impressive great room, formal dining room, updated kitchen with premium appliances and butler’s pantry, and a private primary retreat complete with a luxurious ensuite, walk-in closet, sitting room or office, fireplace, and breathtaking mountain views.The walkout lower level offers three spacious bedrooms, a steam shower, sauna, and a welcoming family room anchored by a stone fireplace crafted from rock collected on the property. Upstairs, a lofted family room, hobby room, skylit den, and full bath provide flexible space for family living and guests. A full billiards room with an authentic snooker table completes the home’s exceptional recreational offerings.The fully fenced northern 10 acres present endless possibilities for future enjoyment and investment. Ideally located just 5 minutes from West Calgary amenities and Stoney Trail, 20 minutes from downtown Calgary, and 40 minutes from Banff National Park, this remarkable property offers a rare combination of seclusion, accessibility, and natural beauty.An extraordinary opportunity to acquire one of Southern Alberta’s most unique legacy properties—a setting that cannot be replicated and a lifestyle seldom offered. (id:7434)
General Features
| Features | Other, Sauna, Gas BBQ Hookup |
|---|---|
| Property Type | Single Family |
| Zoning Description | A-SML |
| CommunityName | Springbank |
| Amenities | Shopping |
| Building Appliances | Washer, Refrigerator, Dishwasher, Oven, Dryer, Freezer, Garburator, Window Coverings, Cooktop - Induction |
| Building Basement Features | Walk out |
| Building Cooling Type | Central air conditioning |
| Parking Space Total | 6 |
| Foundation Type | Poured Concrete |
| Building Type | House |
| Ownership Type | Leasehold |
| Building.StoriesTotal | 2 |
Interior Features
| Building Fireplace Present | True |
|---|---|
| Building Fireplace Total | 5 |
| Building Heating Type | Other, Forced air |
| Building Heating Fuel | Natural gas |
| Basement Development | Finished |
| Basement Type | Full (Finished) |
| Construction Material | Wood frame |
| Construction Style Attachment | Detached |
| Flooring Type | Carpeted, Tile, Wood |
| Living Area Range | 4493 |
| Bedrooms | 1+3 |
Exterior Features
| Structure | Dog Run - Fenced In |
|---|---|
| ViewType | View |
| Land Amenities | Shopping |
| Landscape Features | Landscaped |
| Sewer | Septic Field, Septic tank |
| Exterior Finish | Stucco |
| Fence Type | Fence |
Room Details
| Room | Dimensions | Level | Flooring | Details |
|---|---|---|---|---|
| 2pc Bathroom | 3.58 Ft x 7.33 Ft | Main level | ||
| 3pc Bathroom | 9.25 Ft x 5.67 Ft | Second level | ||
| 4pc Bathroom | 9.25 Ft x 8.08 Ft | Lower level | ||
| 5pc Bathroom | 9.25 Ft x 12.75 Ft | Lower level | ||
| 6pc Bathroom | 10.92 Ft x 18.17 Ft | Main level | ||
| Bedroom | 13.17 Ft x 13.67 Ft | Lower level | ||
| Bonus Room | 10.75 Ft x 10.08 Ft | Main level | ||
| Breakfast | 13.42 Ft x 11.42 Ft | Main level | ||
| Dining room | 18.42 Ft x 11.58 Ft | Main level | ||
| Family room | 18.75 Ft x 13.08 Ft | Main level | ||
| Foyer | 15.33 Ft x 6.00 Ft | Main level | ||
| Furnace | 25.08 Ft x 9.25 Ft | Lower level | ||
| Kitchen | 13.92 Ft x 9.50 Ft | Main level | ||
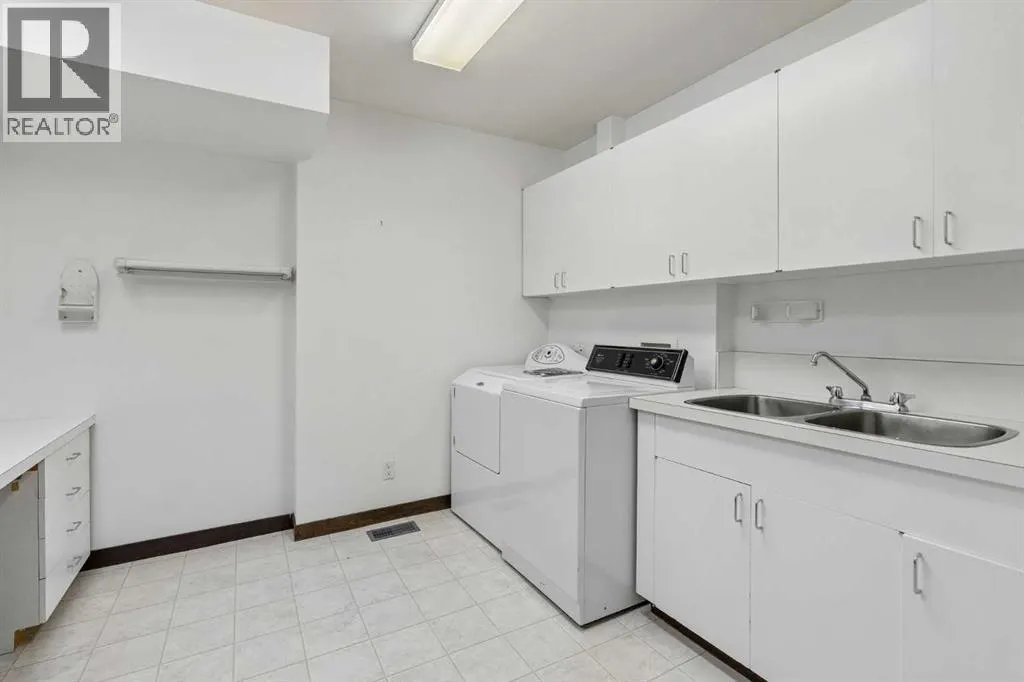
| Laundry room | 9.75 Ft x 11.50 Ft | Lower level | ||
| Living room | 20.75 Ft x 19.67 Ft | Main level | ||
| Loft | 33.50 Ft x 13.75 Ft | Second level | ||
| Office | 12.00 Ft x 12.58 Ft | Second level | ||
| Other | 10.08 Ft x 17.92 Ft | Main level | ||
| Primary Bedroom | 16.92 Ft x 18.08 Ft | Main level | ||
| Recreational, Games room | 18.25 Ft x 18.50 Ft | Lower level | ||
| Storage | 12.83 Ft x 6.58 Ft | Lower level |
Amenities
- Views
- New Construction
- Adult 55+
- Lease To Own
- No Strata Fees
- Furnished
- Primary On Main
- Air Conditioning
- Seller Finance
- Green
- Fixer Upper
- Horse
- Golf
- Fireplace
- Deck
- Garage
- Basement
- Pool

Property vs Single Family Average in T3Z 3M8
Price
Year Built
In The Neighbourhood
Rural Rocky View County
$ 3,300,000
- Type
- Single Family
- Size
- 5,158 SqFt
- Rooms
- 5 Beds + 5 Baths
RE/MAX First
Rural Rocky View County
$ 1,999,999
- Type
- Single Family
- Size
- 5,572 SqFt
- Rooms
- 6 Beds + 4.5 Baths
eXp Realty
Rural Rocky View County
$ 2,199,900
- Type
- Single Family
- Size
- 3,608 SqFt
- Rooms
- 4 Beds + 5.5 Baths
eXp Realty
Rural Rocky View County
$ 2,495,000
- Type
- Single Family
- Size
- 2,649 SqFt
- Rooms
- 6 Beds + 3.5 Baths
The Real Estate District
Rural Rocky View County
$ 1,350,000
- Type
- Single Family
- Size
- 2,054 SqFt
- Rooms
- 5 Beds + 2.5 Baths
Bow Realty
Rural Rocky View County
$ 1,350,000
- Type
- Single Family
- Size
- 1,864 SqFt
- Rooms
- 3 Beds + 2.5 Baths
eXp Realty
Rural Rocky View County
$ 1,900,000
- Type
- Single Family
- Size
- 3,125 SqFt
- Rooms
- 5 Beds + 4.5 Baths
Century 21 Bravo Realty
Rural Rocky View County
$ 5,200,000
- Type
- Single Family
- Size
- 6,003 SqFt
- Rooms
- 6 Beds + 7.5 Baths
Royal LePage Benchmark
Rural Rocky View County
$ 3,499,000
- Type
- Single Family
- Size
- 2,489 SqFt
- Rooms
- 5 Beds + 3.5 Baths
Grand Realty
Rural Rocky View County
$ 5,600,000
- Type
- Single Family
- Size
- 7,329 SqFt
- Rooms
- 8 Beds + 9 Baths
Real Broker
Rural Rocky View County
$ 5,600,000
- Type
- Single Family
- Size
- 12,949 SqFt
- Rooms
- 9 Beds + 12 Baths
eXp Realty
Rural Rocky View County
$ 4,799,000
- Type
- Single Family
- Size
- 6,695 SqFt
- Rooms
- 6 Beds + 9 Baths
eXp Realty

 All information deemed reliable but not guaranteed. All properties are subject to prior sale, change or withdrawal. Neither listing broker(s) or information provider(s) shall be responsible for any typographical errors, misinformation, misprints and shall be held totally harmless. Listing(s) information is provided for consumer's personal, non-commercial use and may not be used for any purpose other than to identify prospective properties consumers may be interested in purchasing. The data relating