
Just Listed


Address
647 Albert Street Unit# 4, Waterloo, ON
Price
$ 275,000
Property Attributes
- ID#40866491
- TypeTownhouse
- Listing Status Active
- MunicipalityWaterloo
- CityWaterloo
- AreaWaterloo
- Neighbourhood421 - Lakeshore/Parkdale
- Postal CodeN2L 3V5
- Style
- Year Built1974
- Price$ 275,000
- Bedrooms3
- Bathrooms1
- Half Bathrooms1
- Sqr Footage1084
Data Source:
Canadian Real Estate Association (CREA)
Property Description
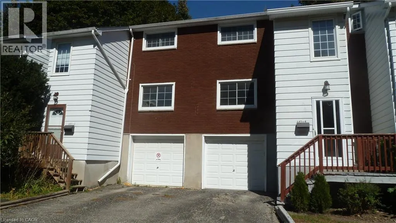
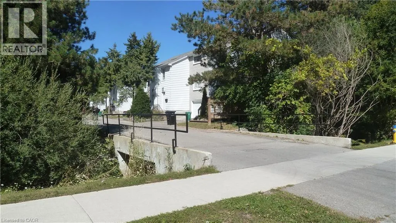
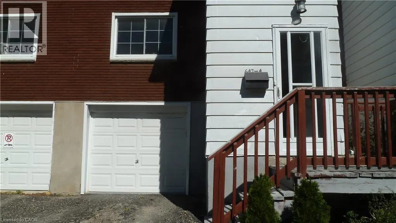
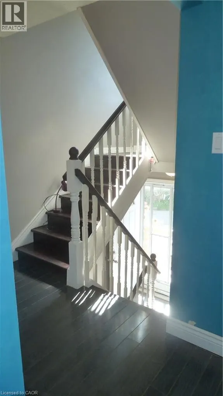
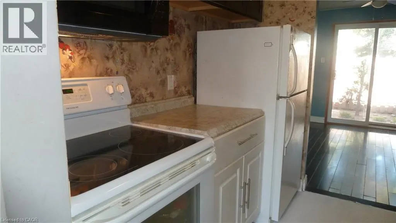
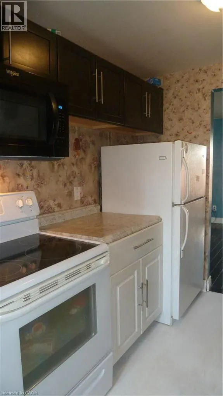
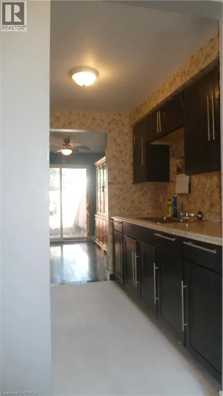
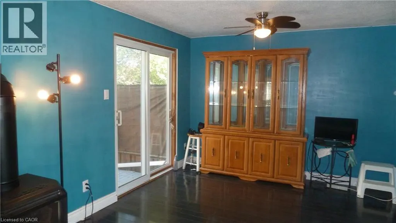
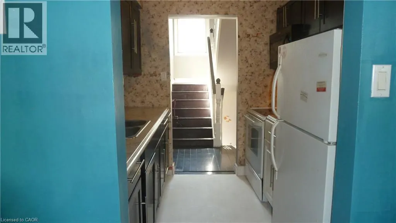
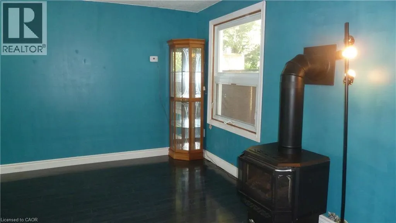
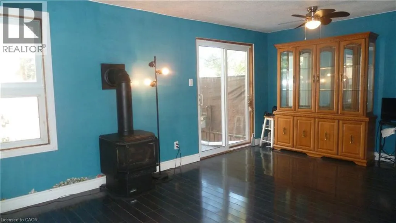
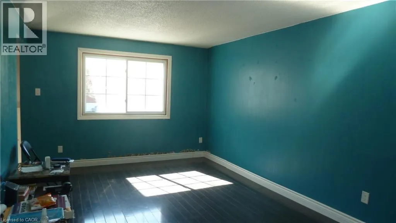
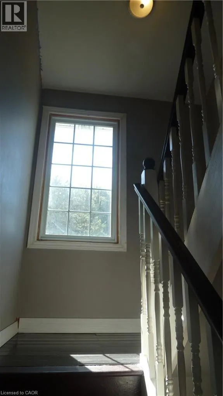
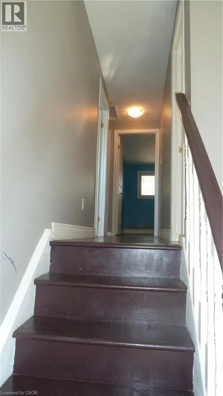
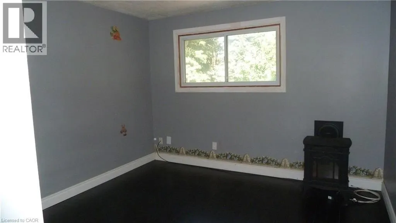
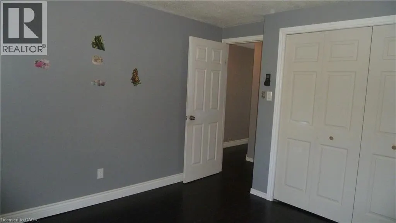
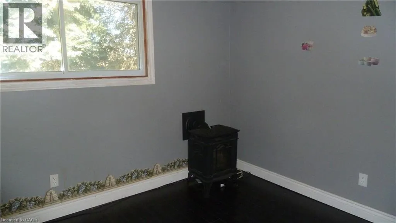
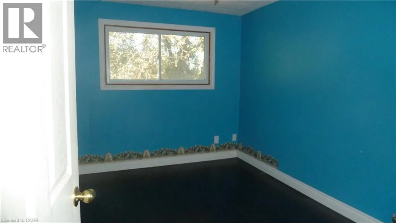
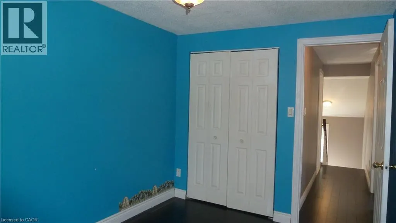
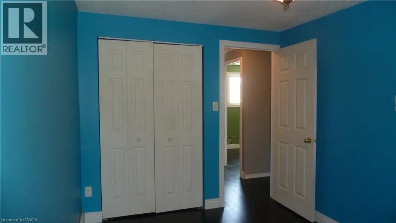
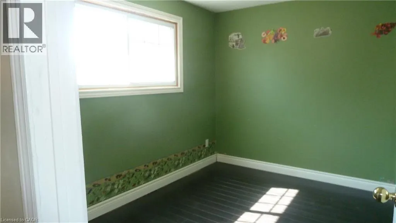
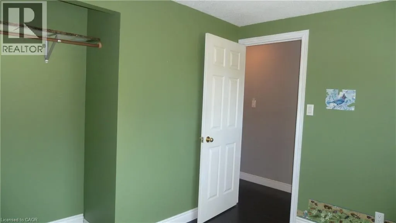
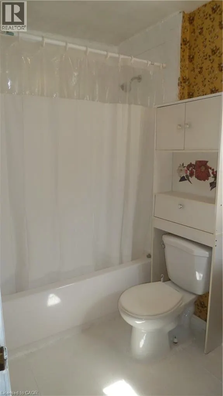
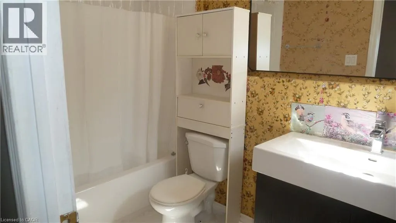
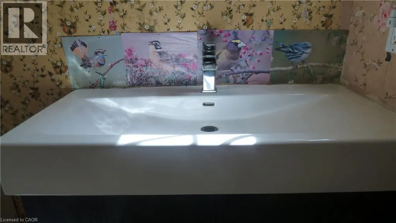
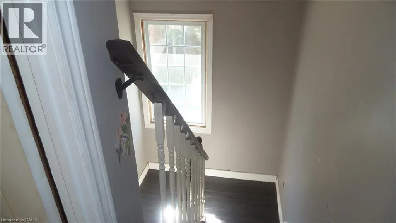
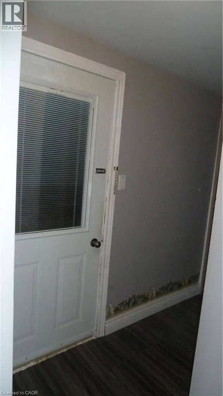
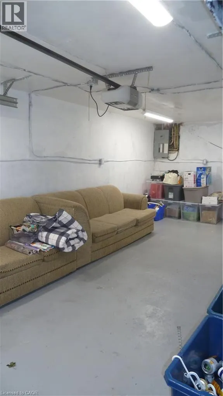
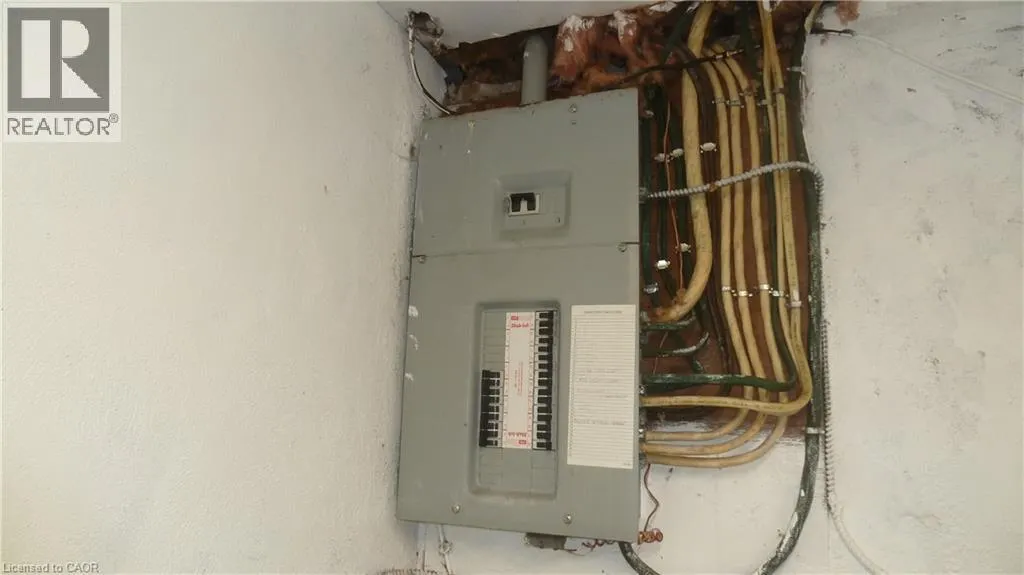
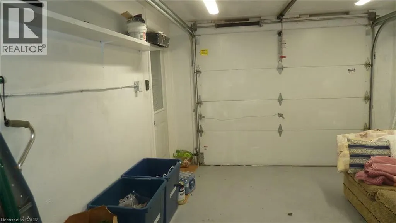
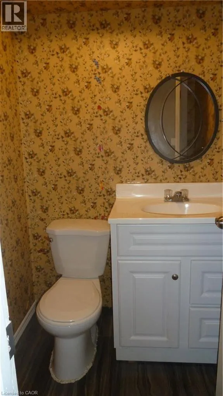
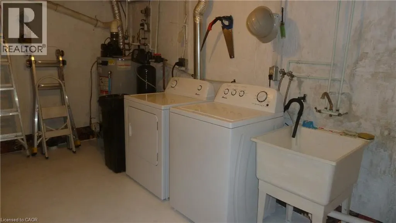
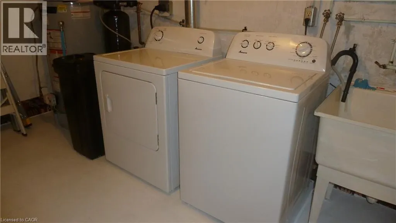
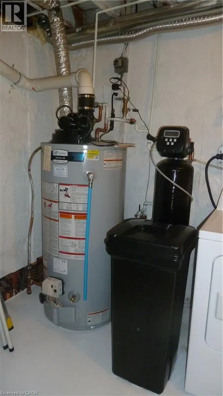
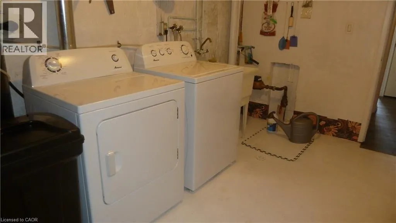
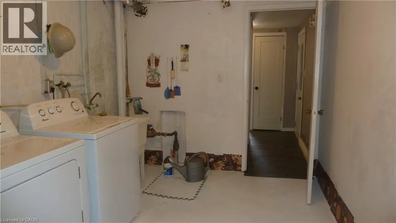
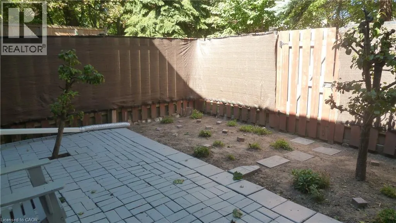
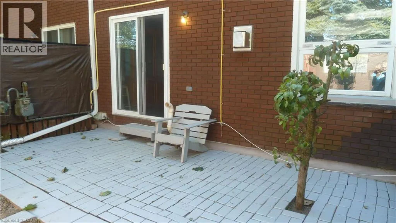
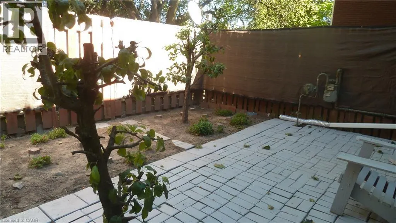
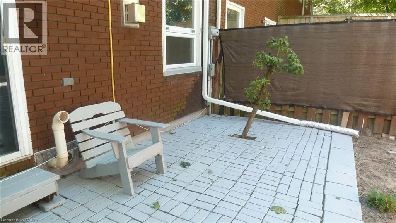
Low Condo Fee / Pet friendly Townhouse near universities, public transit & amenities! Monthly fee $286.92 only! Ideal for a student, investor or a first time buyer with family. This 3 bedroom, 2 bath units with a single garage and fenced yard needs some cosmetic updates, but is in move-in condition. The main level welcomes you with a 23 ft long living room, a galley kitchen with dark cabinets, stove, fridge & built-in microwave, and a dining room that leads thru sliders to private fenced yard with a stone patio and lovely ornamental trees. The second level has three good sized bedrooms and a full 4 pc bathroom. Carpet free home with newer windows and doors. The basement contains a 2 pc powder room, entry door from garage and your laundry. Visitor parking is right across from this unit, handy for your guests! The unit is heated with 2 gas fireplaces installed in 2016, and has a brand new washer & dryer, brand new water softener and a brand new how water heater......just installed! Average water bill is $50-60 per month and an average hydro bill is $50-75 per month. (id:7434)
General Features
| Features | Cul-de-sac, Paved driveway, Automatic Garage Door Opener |
|---|---|
| Community Features | School Bus |
| Property Type | Single Family |
| Zoning Description | (H) RMU-40 |
| Amenities | Airport, Park, Place of Worship, Playground, Public Transit, Schools, Shopping, Ski area |
| Building Appliances | Dryer, Refrigerator, Stove, Water softener, Washer, Microwave Built-in, Garage door opener |
| Building Cooling Type | None |
| Location Description | Weber St North to Albert St |
| Parking Space Total | 2 |
| Fixture | Ceiling fans |
| Building Type | Row / Townhouse |
| Maintenance Fee | 286.92 |
| Ownership Type | Condominium |
| Building.StoriesTotal | 2 |
Interior Features
| Building Fireplace Present | True |
|---|---|
| Building Fireplace Total | 2 |
| Basement Development | Partially finished |
| Basement Type | Full (Partially finished) |
| Construction Style Attachment | Attached |
| Living Area Range | 1084 |
| Bedrooms | 3 |
Exterior Features
| Land Amenities | Airport, Park, Place of Worship, Playground, Public Transit, Schools, Shopping, Ski area |
|---|---|
| Sewer | Municipal sewage system |
| Exterior Finish | Aluminum siding, Brick Veneer |
Room Details
| Room | Dimensions | Level | Flooring | Details |
|---|---|---|---|---|
| 2pc Bathroom | 4'9'' x 4'11'' | Basement | ||
| 4pc Bathroom | 9'2'' x 5'1'' | Second level | ||
| Bedroom | 7'9'' x 10'6'' | Second level | ||
| Dining room | 10'5'' x 8'7'' | Main level | ||
| Kitchen | 7'11'' x 7'8'' | Main level | ||
| Laundry room | 14'1'' x 8'7'' | Basement | ||
| Living room | 23'1'' x 10'3'' | Main level | ||
| Primary Bedroom | 11'0'' x 10'6'' | Second level |
Amenities
- Views
- New Construction
- Adult 55+
- Lease To Own
- No Strata Fees
- Furnished
- Pets
- Primary On Main
- Air Conditioning
- Seller Finance
- Green
- Fixer Upper
- Horse
- Golf
- Fireplace
- Deck
- Garage
- Basement
- Pool

Property vs Townhouse Average in N2L 3V5
Price
Year Built
In The Neighbourhood
Waterloo
$ 449,000
- Type
- Townhouse
- Size
- 1,784 SqFt
- Rooms
- 3 Beds + 2.5 Baths
RE/MAX TWIN CITY REALTY INC.
Waterloo
$ 2,500
- Type
- Townhouse
- Size
- 1,105 SqFt
- Rooms
- 3 Beds + 2 Baths
Royal LePage Peaceland Realty
Waterloo
$ 449,900
- Type
- Townhouse
- Size
- 1,254 SqFt
- Rooms
- 3 Beds + 1.5 Baths
Royal LePage Peaceland Realty
Waterloo
$ 374,900
- Type
- Townhouse
- Size
- 1,043 SqFt
- Rooms
- 5 Beds + 2 Baths
Royal LePage Peaceland Realty
Waterloo
$ 476,400
- Type
- Townhouse
- Size
- 1,080 SqFt
- Rooms
- 2 Beds + 2.5 Baths
RE/MAX TWIN CITY FAISAL SUSIWALA REALTY
Waterloo
$ 459,900
- Type
- Townhouse
- Size
- 1,080 SqFt
- Rooms
- 2 Beds + 2.5 Baths
RE/MAX TWIN CITY FAISAL SUSIWALA REALTY
Waterloo
$ 459,900
- Type
- Townhouse
- Size
- 1,080 SqFt
- Rooms
- 2 Beds + 2.5 Baths
RE/MAX TWIN CITY FAISAL SUSIWALA REALTY
Waterloo
$ 545,900
- Type
- Townhouse
- Size
- 1,427 SqFt
- Rooms
- 2 Beds + 2.5 Baths
RE/MAX TWIN CITY FAISAL SUSIWALA REALTY
Waterloo
$ 529,900
- Type
- Townhouse
- Size
- 1,320 SqFt
- Rooms
- 2 Beds + 1.5 Baths
RE/MAX TWIN CITY FAISAL SUSIWALA REALTY

 All information deemed reliable but not guaranteed. All properties are subject to prior sale, change or withdrawal. Neither listing broker(s) or information provider(s) shall be responsible for any typographical errors, misinformation, misprints and shall be held totally harmless. Listing(s) information is provided for consumer's personal, non-commercial use and may not be used for any purpose other than to identify prospective properties consumers may be interested in purchasing. The data relating