
Address
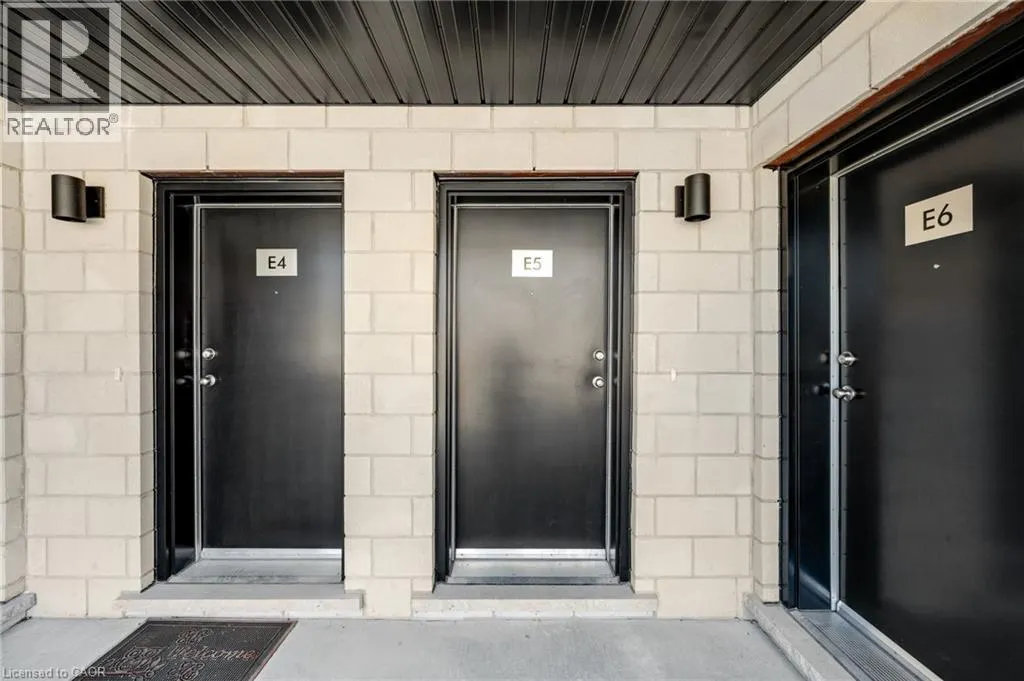
410 Northfield Drive W Unit# E5, Waterloo, ON
Price
$ 476,400
Property Attributes
- ID#40834768
- TypeTownhouse
- Listing Status Active
- MunicipalityWaterloo
- CityWaterloo
- AreaWaterloo
- Neighbourhood421 - Lakeshore/Parkdale
- Postal CodeN2V 0J3
- Style
- Price$ 476,400
- Bedrooms2
- Bathrooms2
- Half Bathrooms1
- Sqr Footage1080
Data Source:
Canadian Real Estate Association (CREA)
Property Description
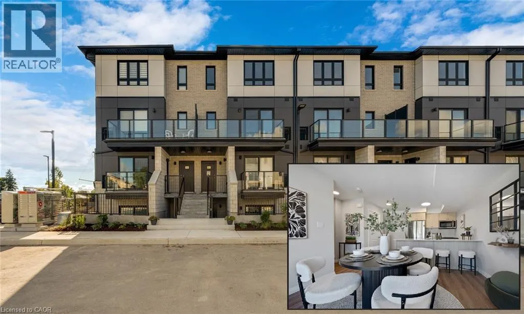
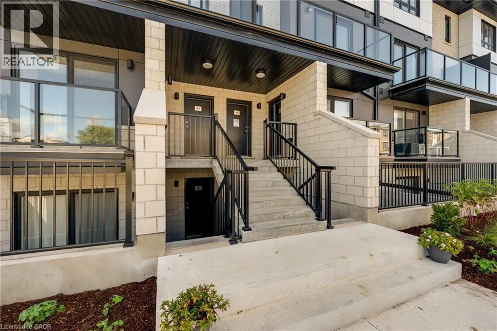
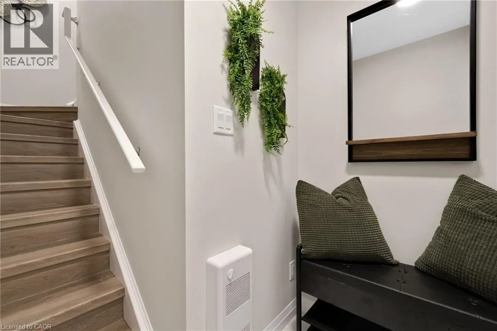
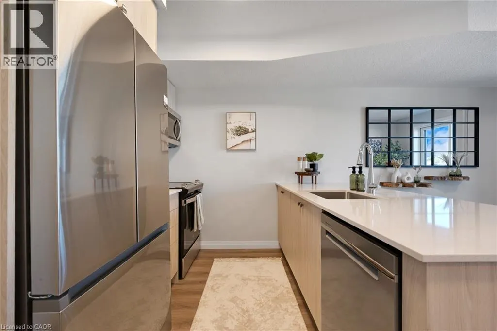
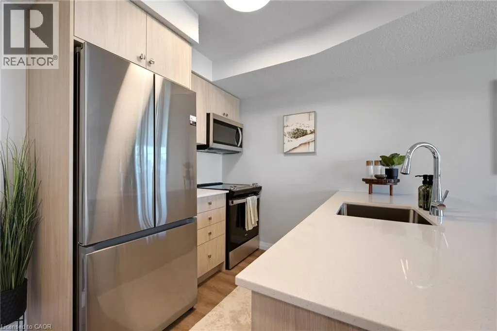
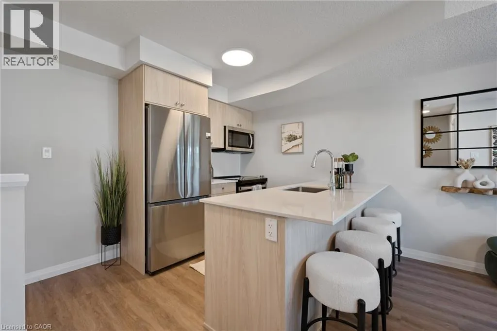
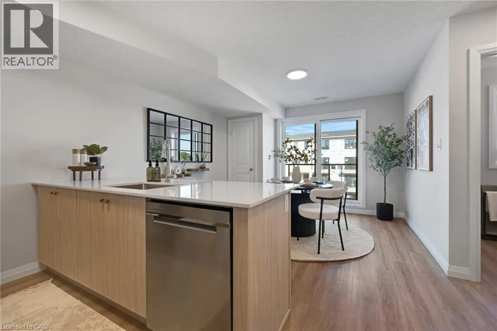
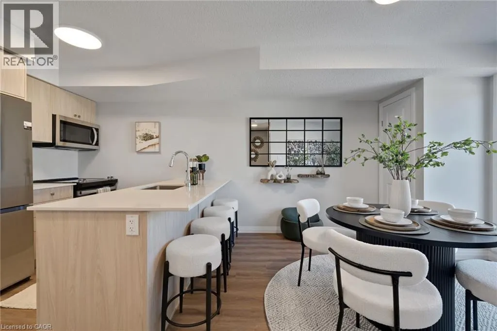
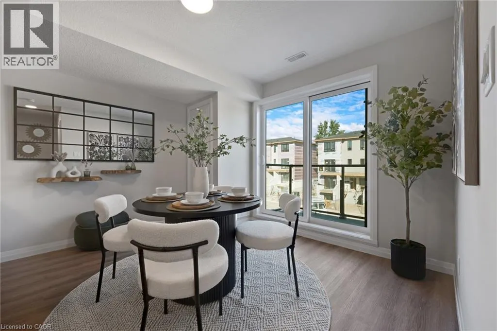
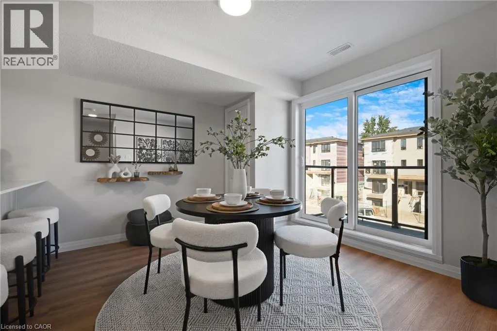
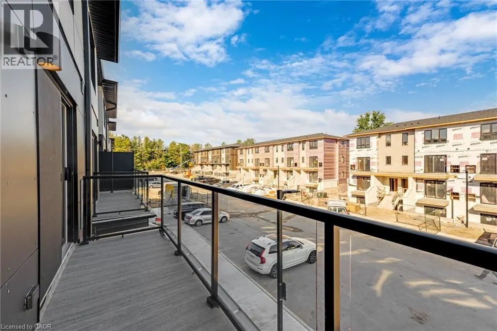
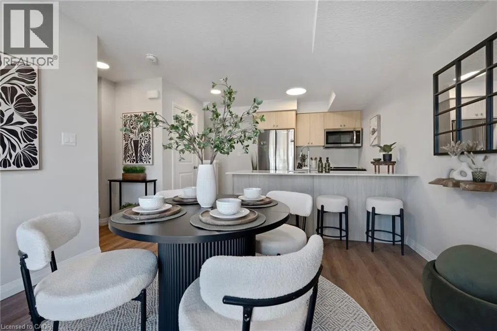
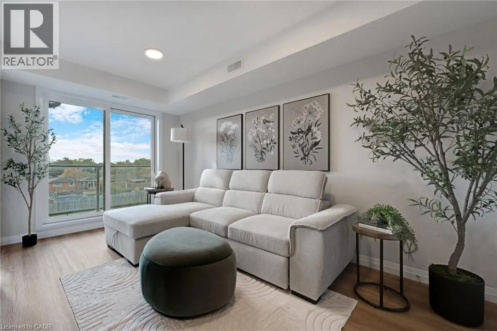
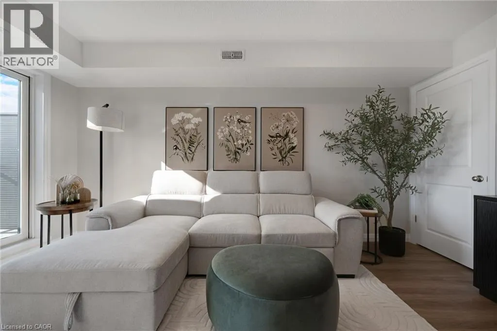
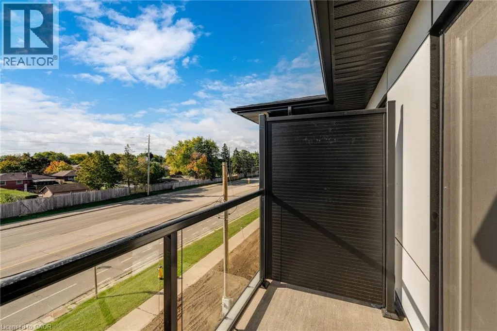
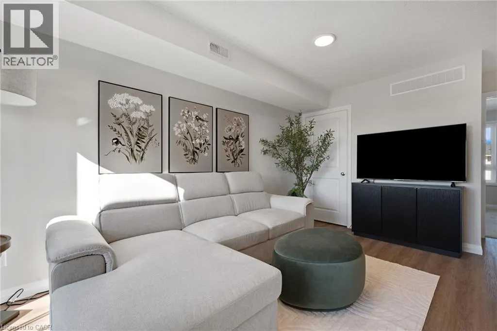
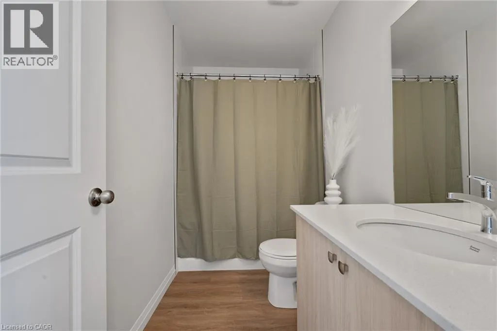
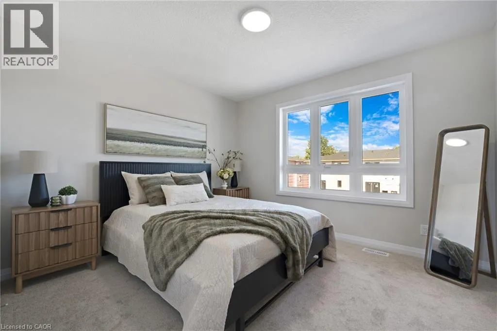
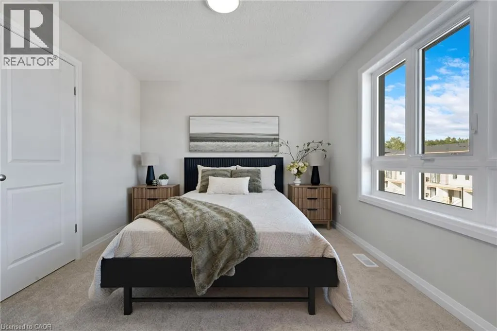
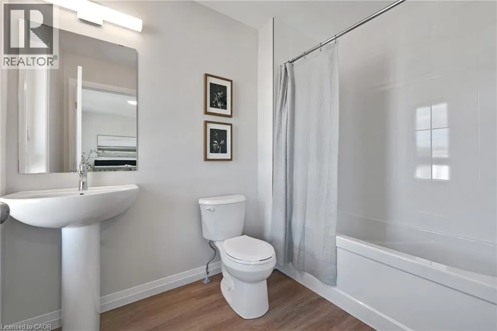
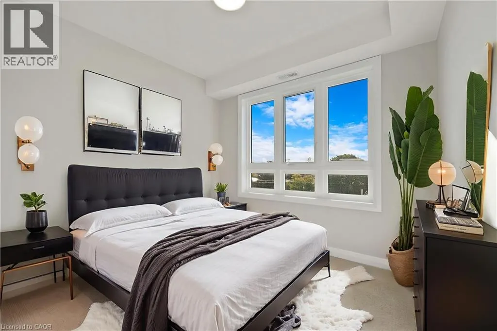
ARBOUR PARK MODEL- THE TALK OF THE TOWN! Presenting new stacked townhomes in a prime North Waterloo location, adjacent to the tranquil Laurel Creek Conservation Area. Choose from 8 distinctive designs, including spacious one- and two-bedroom layouts, all enhanced with contemporary finishes. Convenient access to major highways including Highway 85, ensuring quick connectivity to the 401 for effortless commutes. Enjoy proximity to parks, schools, shopping, and dining, catering to your every need. Introducing the Sycamore 2-storey model: experience 1080sqft of thoughtfully designed living space, featuring 2 spacious bedrooms, 2.5 bathrooms with modern finishes including a primary ensuite, and 2 private balconies. Nestled in a prestigious and tranquil mature neighbourhood, Arbour Park is the epitome of desirable living in Waterloo– come see why! **Price reflects rebate** (id:7434)
General Features
| Features | Balcony, Paved driveway |
|---|---|
| Property Type | Single Family |
| Zoning Description | R8 |
| Amenities | Park, Public Transit, Schools, Shopping |
| Building Cooling Type | Ductless |
| Location Description | WESTMOUNT RD/WEBER ST N |
| Parking Space Total | 1 |
| Foundation Type | Poured Concrete |
| Building Type | Row / Townhouse |
| Maintenance Fee | 324.00 |
| Ownership Type | Condominium |
| Building.StoriesTotal | 2 |
Interior Features
| Building Fireplace Present | False |
|---|---|
| Building Heating Type | Heat Pump |
| Basement Type | None |
| Construction Style Attachment | Attached |
| Living Area Range | 1080 |
| Bedrooms | 2 |
Exterior Features
| Land Amenities | Park, Public Transit, Schools, Shopping |
|---|---|
| Sewer | Municipal sewage system |
| Exterior Finish | Brick, Other, Stucco |
Room Details
| Room | Dimensions | Level | Flooring | Details |
|---|---|---|---|---|
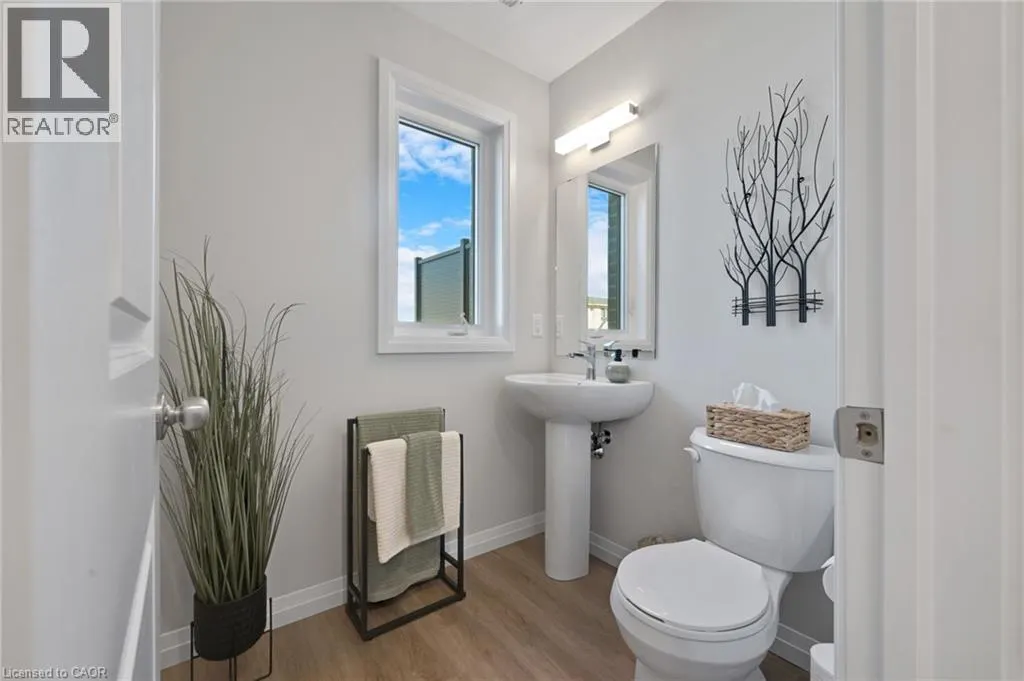
| 2pc Bathroom | Measurements not available | Second level | ||
| 4pc Bathroom | Measurements not available | Third level | ||
| 4pc Ensuite bath | Measurements not available | Third level | ||
| Bedroom | 9'0'' x 8'4'' | Third level | ||
| Dining room | 11'6'' x 10'4'' | Second level | ||
| Full bathroom | Measurements not available | Third level | ||
| Kitchen | 7'8'' x 8'7'' | Second level | ||
| Laundry room | Measurements not available | Third level | ||
| Living room | 8'10'' x 15'5'' | Third level | ||
| Primary Bedroom | 11'6'' x 10'6'' | Third level |
Amenities
- Views
- New Construction
- Adult 55+
- Lease To Own
- No Strata Fees
- Furnished
- Pets
- Primary On Main
- Air Conditioning
- Seller Finance
- Green
- Fixer Upper
- Horse
- Golf
- Fireplace
- Deck
- Garage
- Basement
- Pool

Property vs Townhouse Average in N2V 0J3
Price
In The Neighbourhood
Waterloo
$ 449,000
- Type
- Townhouse
- Size
- 1,784 SqFt
- Rooms
- 3 Beds + 2.5 Baths
RE/MAX TWIN CITY REALTY INC.
Waterloo
$ 2,500
- Type
- Townhouse
- Size
- 1,105 SqFt
- Rooms
- 3 Beds + 2 Baths
Royal LePage Peaceland Realty
Waterloo
$ 449,900
- Type
- Townhouse
- Size
- 1,254 SqFt
- Rooms
- 3 Beds + 1.5 Baths
Royal LePage Peaceland Realty
Waterloo
$ 374,900
- Type
- Townhouse
- Size
- 1,043 SqFt
- Rooms
- 5 Beds + 2 Baths
Royal LePage Peaceland Realty
Waterloo
$ 349,900
- Type
- Townhouse
- Size
- 997 SqFt
- Rooms
- 2 Beds + 1 Baths
RE/MAX TWIN CITY FAISAL SUSIWALA REALTY
Waterloo
$ 459,900
- Type
- Townhouse
- Size
- 1,080 SqFt
- Rooms
- 2 Beds + 2.5 Baths
RE/MAX TWIN CITY FAISAL SUSIWALA REALTY
Waterloo
$ 459,900
- Type
- Townhouse
- Size
- 1,080 SqFt
- Rooms
- 2 Beds + 2.5 Baths
RE/MAX TWIN CITY FAISAL SUSIWALA REALTY
Waterloo
$ 459,900
- Type
- Townhouse
- Size
- 1,080 SqFt
- Rooms
- 2 Beds + 2.5 Baths
RE/MAX TWIN CITY FAISAL SUSIWALA REALTY
Waterloo
$ 459,900
- Type
- Townhouse
- Size
- 1,080 SqFt
- Rooms
- 2 Beds + 2.5 Baths
RE/MAX TWIN CITY FAISAL SUSIWALA REALTY
Waterloo
$ 459,900
- Type
- Townhouse
- Size
- 1,080 SqFt
- Rooms
- 2 Beds + 2.5 Baths
RE/MAX TWIN CITY FAISAL SUSIWALA REALTY

 All information deemed reliable but not guaranteed. All properties are subject to prior sale, change or withdrawal. Neither listing broker(s) or information provider(s) shall be responsible for any typographical errors, misinformation, misprints and shall be held totally harmless. Listing(s) information is provided for consumer's personal, non-commercial use and may not be used for any purpose other than to identify prospective properties consumers may be interested in purchasing. The data relating