
Address
249 Cedarbrae Avenue Unit# 18, Waterloo, ON
Price
$ 349,900
Property Attributes
- ID#40835663
- TypeTownhouse
- Listing Status Active
- MunicipalityWaterloo
- CityWaterloo
- AreaWaterloo
- Neighbourhood421 - Lakeshore/Parkdale
- Postal CodeN2L 4S8
- StyleContemporary
- Year Built1977
- Price$ 349,900
- Bedrooms2
- Bathrooms1
- Half Bathrooms0
- Sqr Footage997
Data Source:
Canadian Real Estate Association (CREA)
Property Description
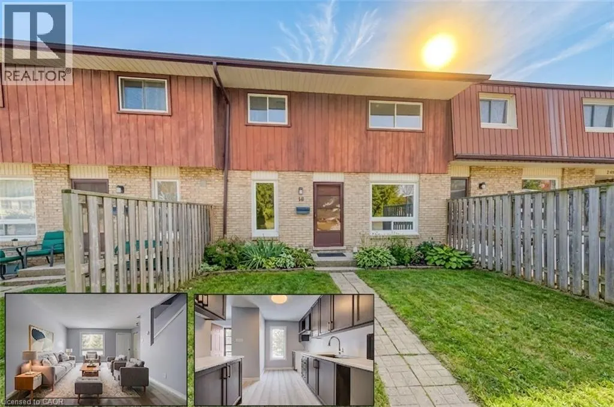
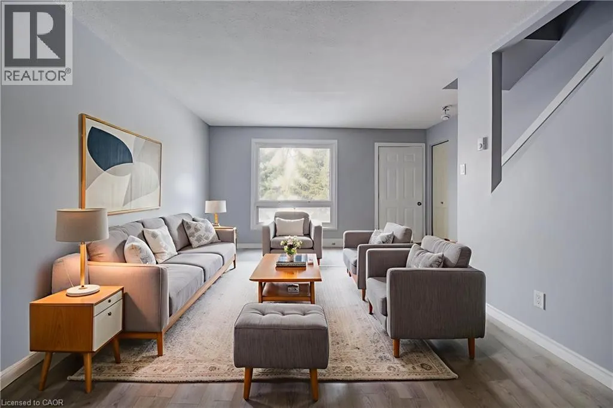
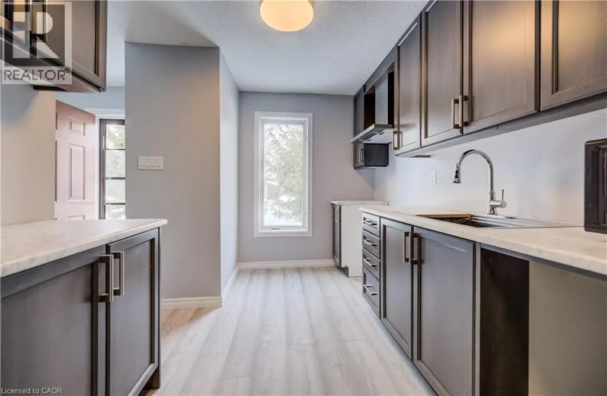
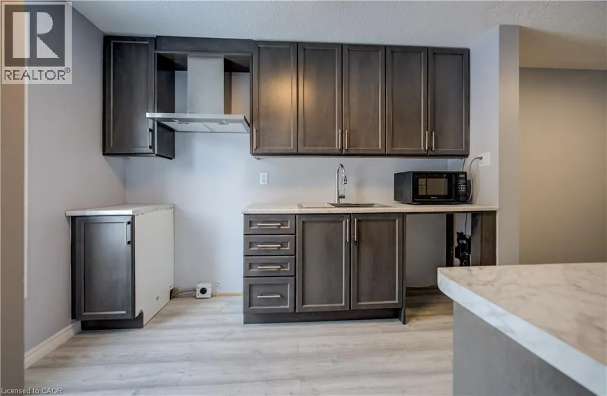
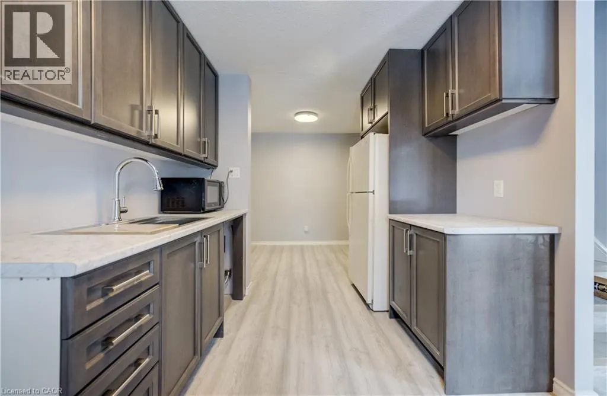
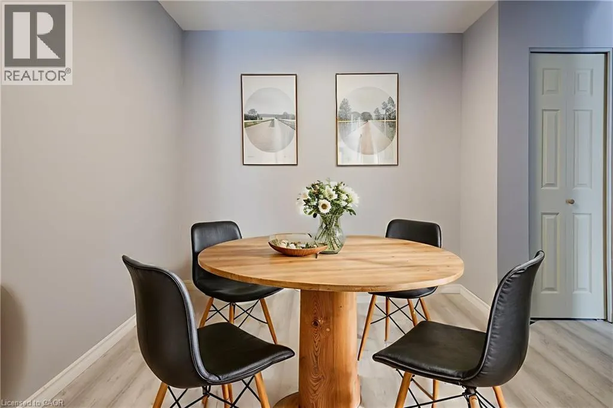
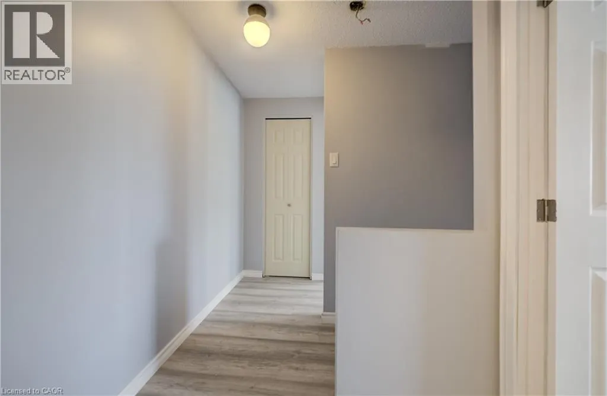
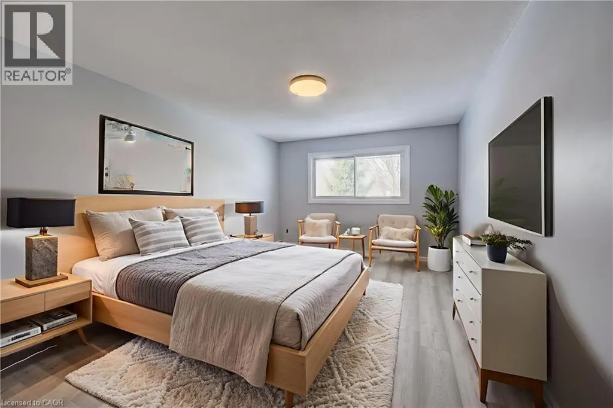
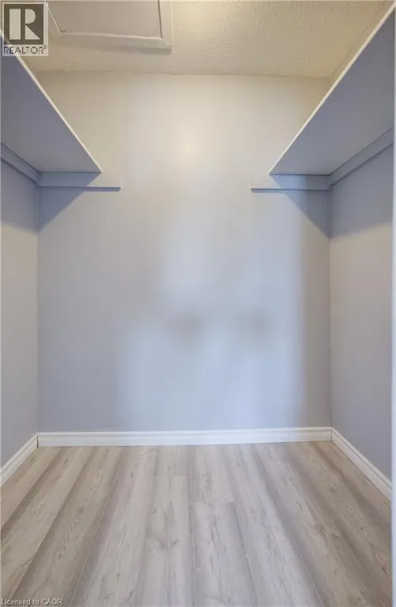
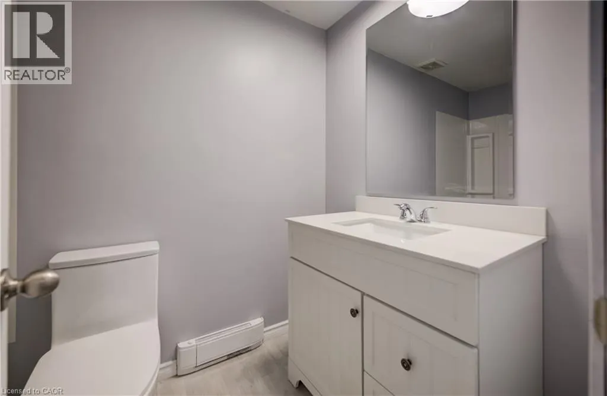
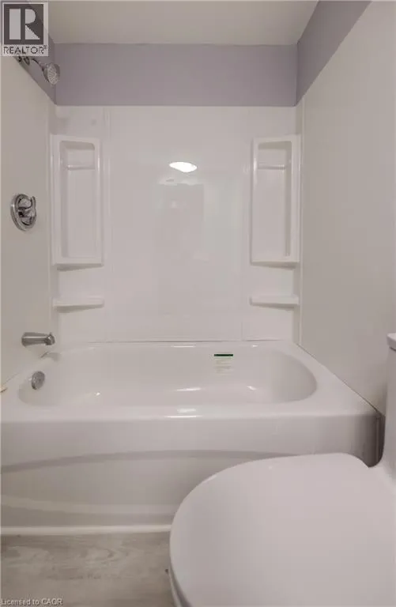
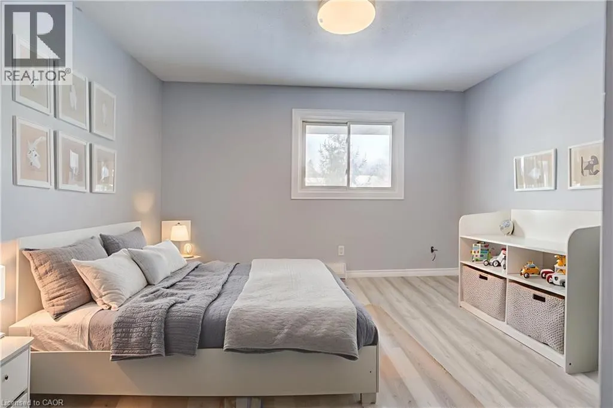
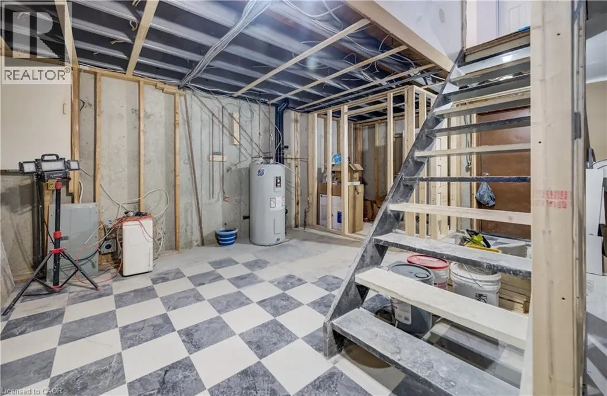
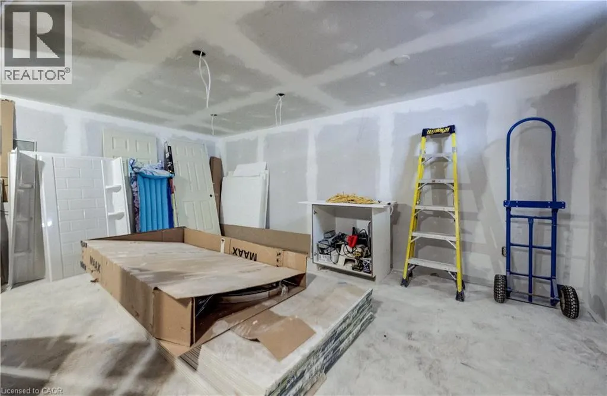
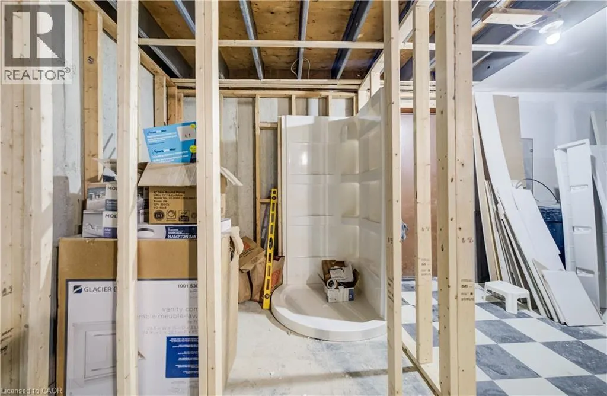
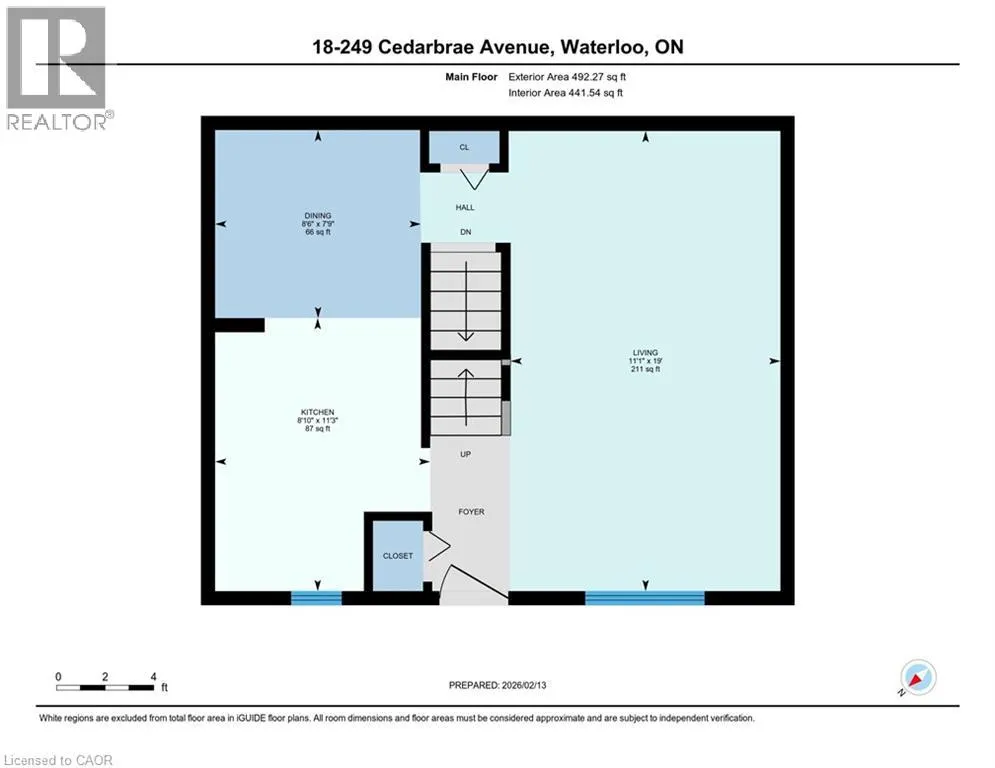
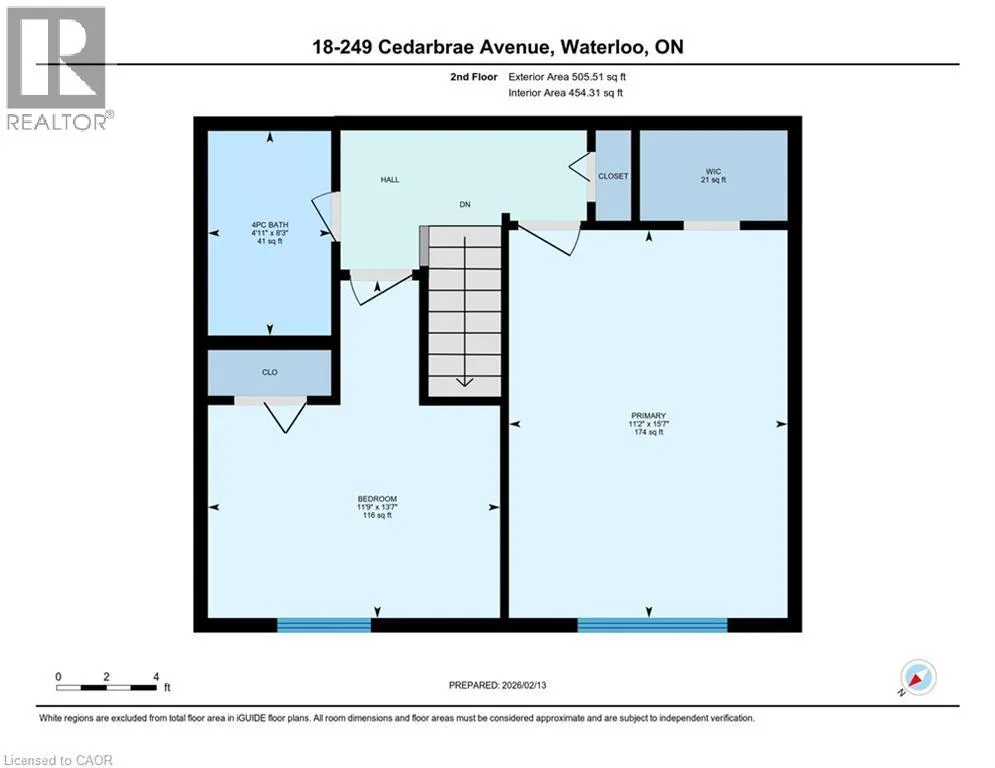
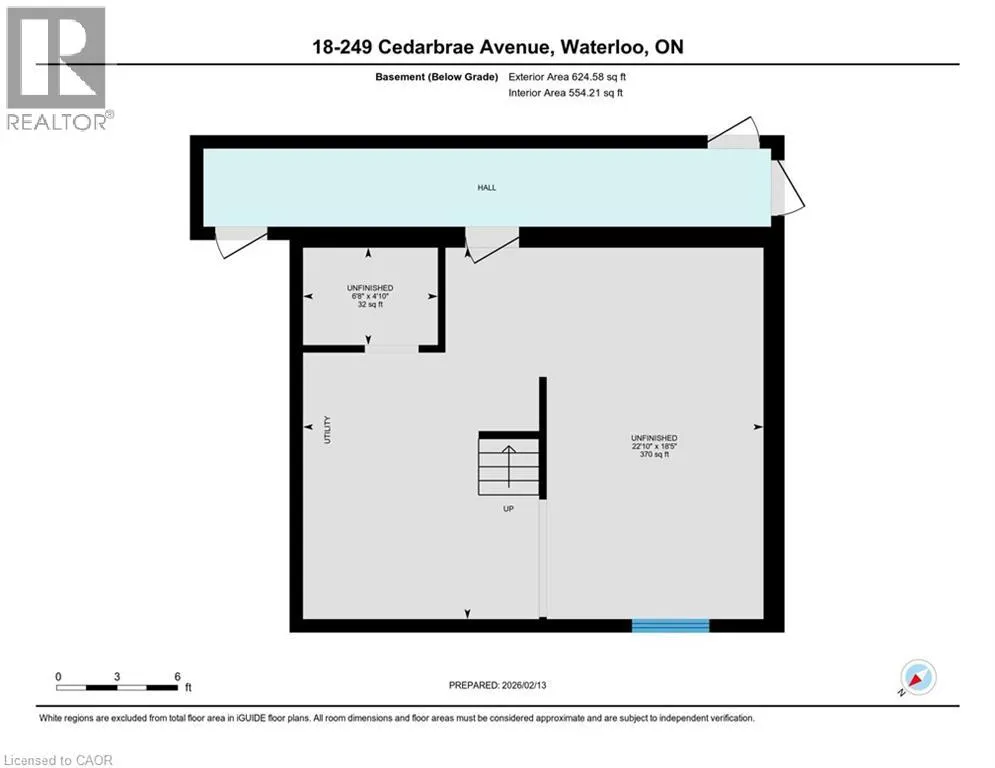
FANTASTIC STARTER HOME OR INVESTMENT IN A PRIME WATERLOO LOCATION. Welcome to #18 -249 Cedarbrae Avenue, Waterloo, an excellent opportunity to enter the real estate market as a first-time buyer or investor. The main floor features a spacious living room and an updated galley-style kitchen with plenty of freshly refreshed cabinetry, open to the dinette for easy everyday living. Upstairs, you’ll appreciate the generous primary bedroom with a walk-in closet, along with a 2nd spacious bedroom and a beautiful 4pc bathroom completing the upper level. The partly finished basement offers additional space ready for your personal finishing touches, with a rough-in for a bathroom, and a separate entrance to a common hallway provides direct access to the basement, a unique and valuable bonus. Ideally located close to both universities, Sobeys, Conestoga Mall, public transit, and the LRT, with easy access to the Expressway. The public library, Columbia Lake, Laurel Creek Conservation Area, parks, shopping, and restaurants are all nearby, making this an incredibly convenient and desirable location. Perfect for a first home or investment property, this condo townhouse also includes exterior maintenance in the condo fees and one dedicated parking space. Virtually staged. (id:7434)
General Features
| Community Features | Community Centre, School Bus |
|---|---|
| Property Type | Single Family |
| Zoning Description | RMU-20 |
| Amenities | Place of Worship, Playground, Public Transit, Schools, Shopping |
| Building Architectural Style | Contemporary |
| Building Cooling Type | None |
| Location Description | GLEN FOREST BLVD |
| Parking Space Total | 1 |
| Foundation Type | Poured Concrete |
| Building Type | Row / Townhouse |
| Maintenance Fee | 471.40 |
| Ownership Type | Condominium |
| Building.StoriesTotal | 2 |
Interior Features
| Building Fireplace Present | False |
|---|---|
| Building Heating Type | Baseboard heaters |
| Building Heating Fuel | Electric |
| Basement Development | Partially finished |
| Basement Type | Full (Partially finished) |
| Construction Style Attachment | Attached |
| Living Area Range | 997 |
| Bedrooms | 2 |
Exterior Features
| Land Amenities | Place of Worship, Playground, Public Transit, Schools, Shopping |
|---|---|
| Sewer | Municipal sewage system |
| Exterior Finish | Aluminum siding, Brick |
Room Details
| Room | Dimensions | Level | Flooring | Details |
|---|---|---|---|---|
| 4pc Bathroom | Measurements not available | Second level | ||
| Bedroom | 11'9'' x 13'7'' | Second level | ||
| Dining room | 8'6'' x 7'9'' | Main level | ||
| Kitchen | 8'10'' x 11'3'' | Main level | ||
| Living room | 11'1'' x 19'0'' | Main level | ||
| Primary Bedroom | 11'2'' x 15'7'' | Second level |
Amenities
- Views
- New Construction
- Adult 55+
- Lease To Own
- No Strata Fees
- Furnished
- Pets
- Primary On Main
- Air Conditioning
- Seller Finance
- Green
- Fixer Upper
- Horse
- Golf
- Fireplace
- Deck
- Garage
- Basement
- Pool

Property vs Townhouse Average in N2L 4S8
Price
Year Built
In The Neighbourhood
Waterloo
$ 449,000
- Type
- Townhouse
- Size
- 1,784 SqFt
- Rooms
- 3 Beds + 2.5 Baths
RE/MAX TWIN CITY REALTY INC.
Waterloo
$ 2,500
- Type
- Townhouse
- Size
- 1,105 SqFt
- Rooms
- 3 Beds + 2 Baths
Royal LePage Peaceland Realty
Waterloo
$ 449,900
- Type
- Townhouse
- Size
- 1,254 SqFt
- Rooms
- 3 Beds + 1.5 Baths
Royal LePage Peaceland Realty
Waterloo
$ 374,900
- Type
- Townhouse
- Size
- 1,043 SqFt
- Rooms
- 5 Beds + 2 Baths
Royal LePage Peaceland Realty
Waterloo
$ 476,400
- Type
- Townhouse
- Size
- 1,080 SqFt
- Rooms
- 2 Beds + 2.5 Baths
RE/MAX TWIN CITY FAISAL SUSIWALA REALTY
Waterloo
$ 459,900
- Type
- Townhouse
- Size
- 1,080 SqFt
- Rooms
- 2 Beds + 2.5 Baths
RE/MAX TWIN CITY FAISAL SUSIWALA REALTY
Waterloo
$ 459,900
- Type
- Townhouse
- Size
- 1,080 SqFt
- Rooms
- 2 Beds + 2.5 Baths
RE/MAX TWIN CITY FAISAL SUSIWALA REALTY
Waterloo
$ 459,900
- Type
- Townhouse
- Size
- 1,080 SqFt
- Rooms
- 2 Beds + 2.5 Baths
RE/MAX TWIN CITY FAISAL SUSIWALA REALTY
Waterloo
$ 459,900
- Type
- Townhouse
- Size
- 1,080 SqFt
- Rooms
- 2 Beds + 2.5 Baths
RE/MAX TWIN CITY FAISAL SUSIWALA REALTY
Waterloo
$ 459,900
- Type
- Townhouse
- Size
- 1,080 SqFt
- Rooms
- 2 Beds + 2.5 Baths
RE/MAX TWIN CITY FAISAL SUSIWALA REALTY

 All information deemed reliable but not guaranteed. All properties are subject to prior sale, change or withdrawal. Neither listing broker(s) or information provider(s) shall be responsible for any typographical errors, misinformation, misprints and shall be held totally harmless. Listing(s) information is provided for consumer's personal, non-commercial use and may not be used for any purpose other than to identify prospective properties consumers may be interested in purchasing. The data relating