
Just Listed
Address
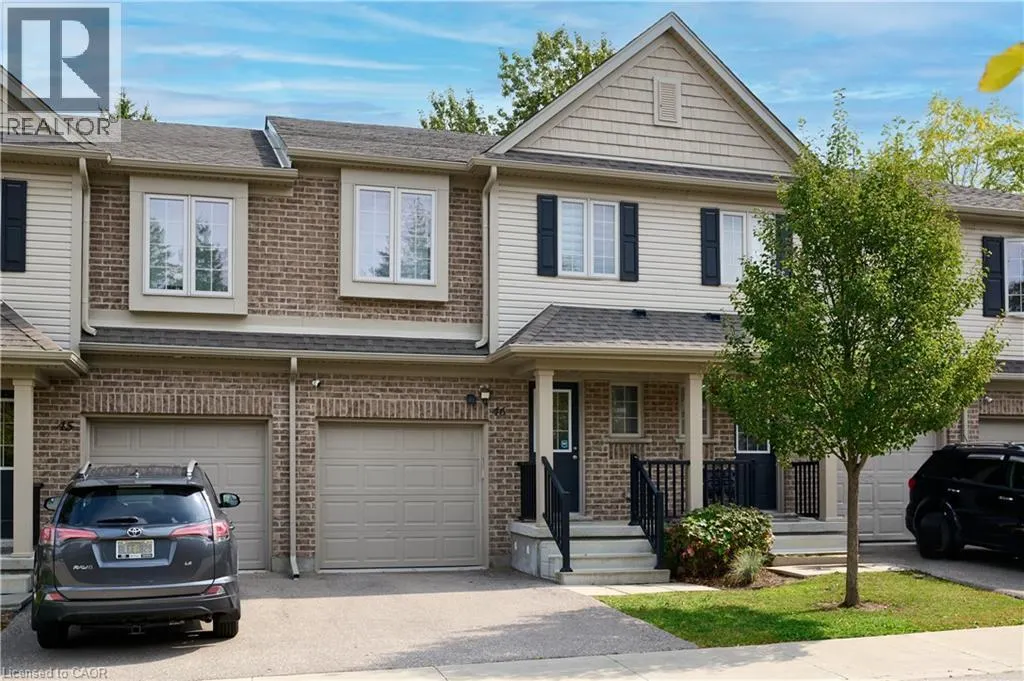
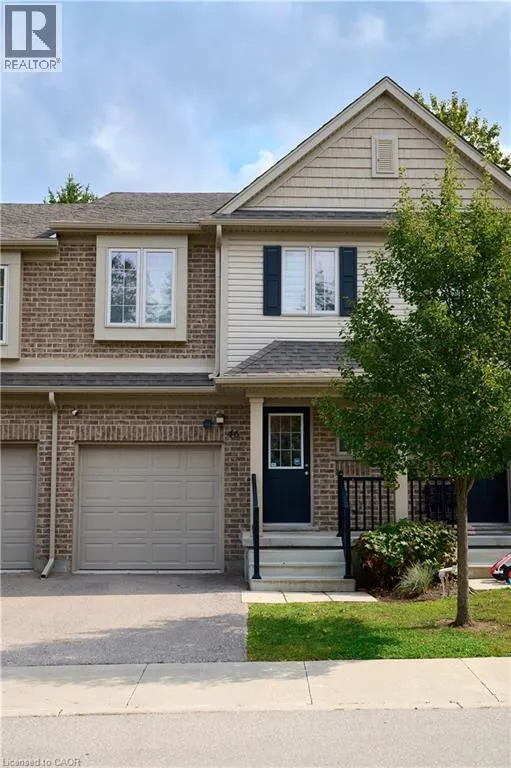
50 Pinnacle Drive Unit# 46, Kitchener, ON
Price
$ 2,650
Property Attributes
- ID#40866481
- TypeTownhouse
- Listing Status Active
- MunicipalityKitchener
- CityKitchener
- AreaKitchener
- Neighbourhood335 - Pioneer Park/Doon/Wyldwoods
- Postal CodeN2P 0H8
- StyleOther
- Year Built2018
- Price$ 2,650
- Bedrooms3
- Bathrooms2
- Half Bathrooms1
- Sqr Footage1372
Data Source:
Canadian Real Estate Association (CREA)
Property Description
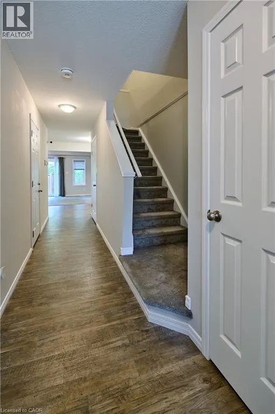
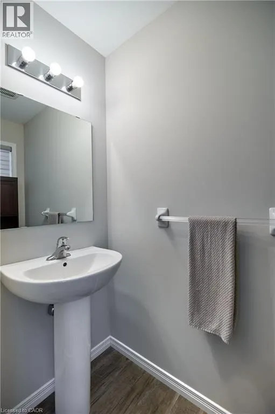
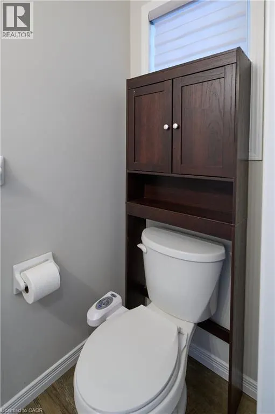
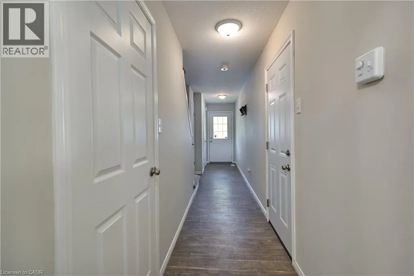
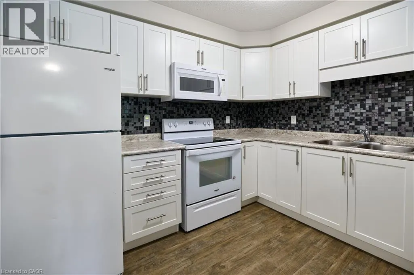
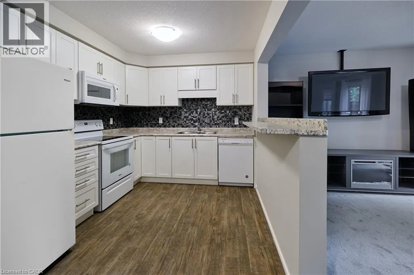
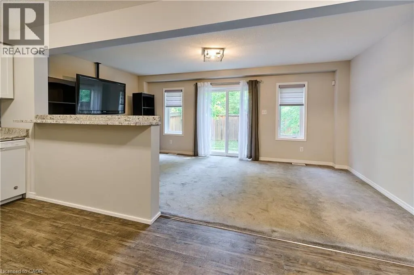
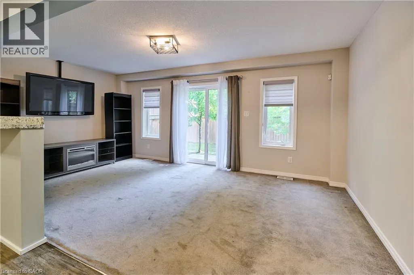
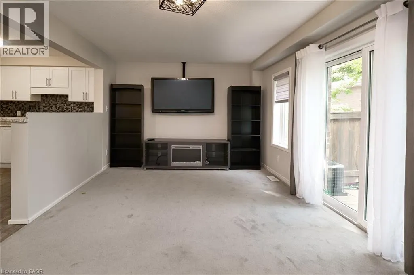
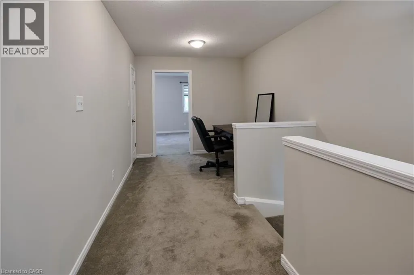
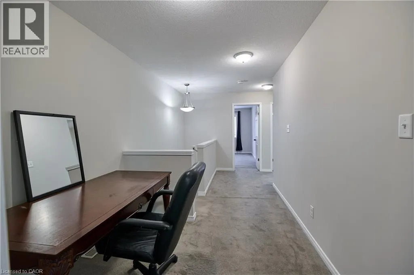
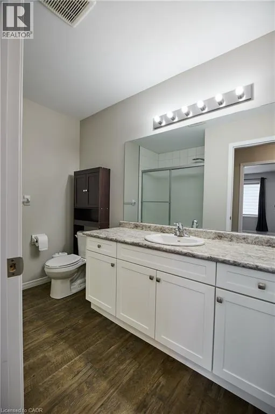
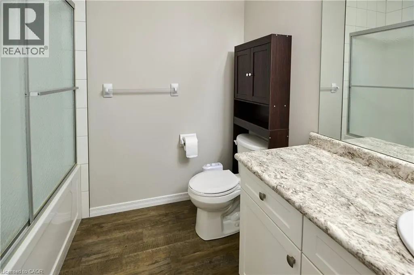
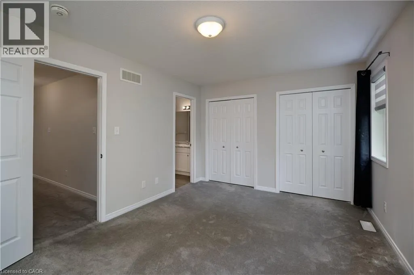
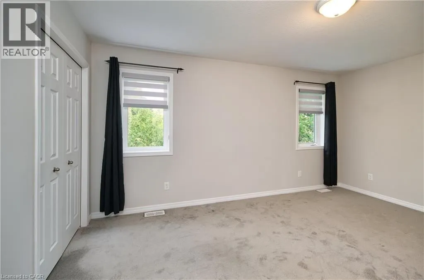
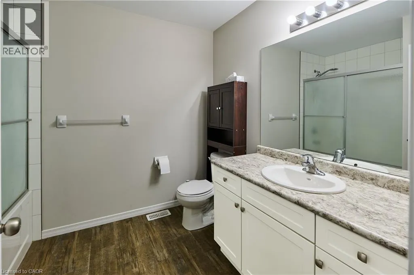
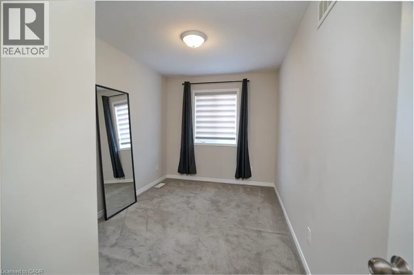
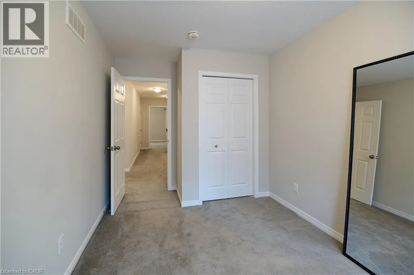
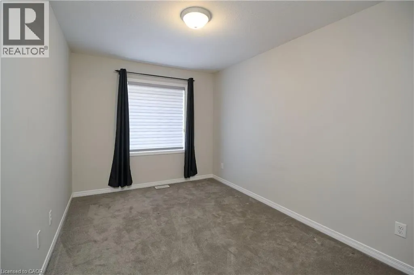
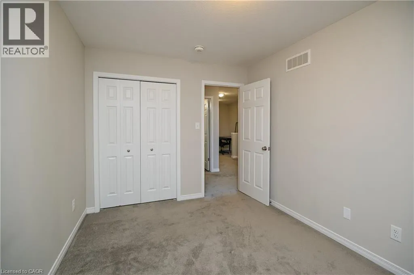
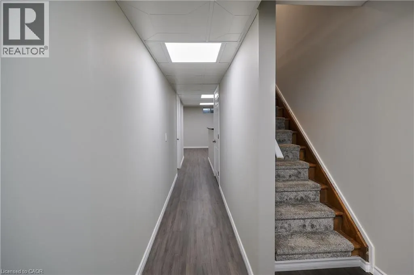
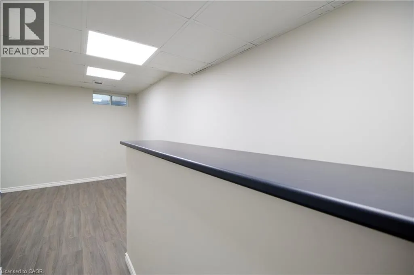
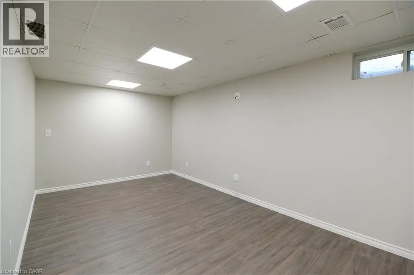
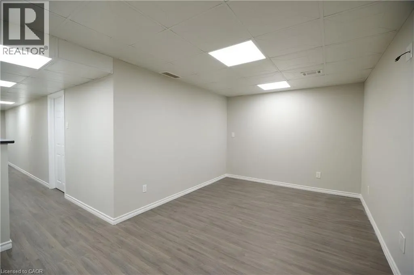
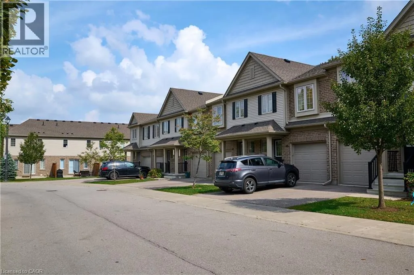
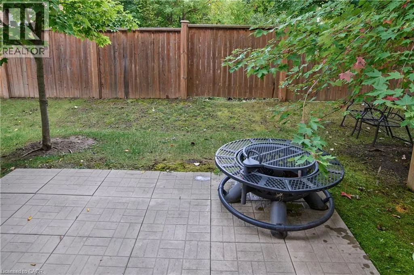
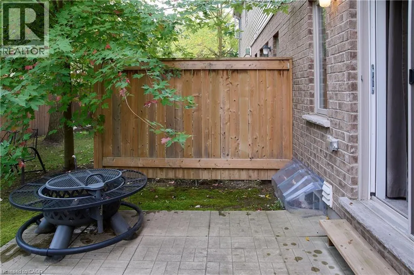
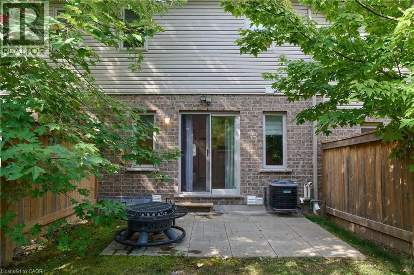
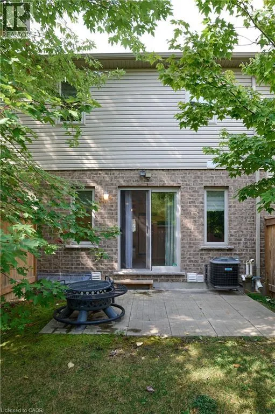
Welcome 46-50 Pinnacle Drive in Kitchener! This beautifully maintained townhome is ready for its new tenants! you will love the location, minutes away to everything you need including shopping, major highway, schools, Conestoga College, and excellent trails to exploring the popular Doon area. This home is finished from top to bottom just move in and enjoy! the main floor features an open concept kitchen with dinette, family room which lead to your very own backyard with patio, powder room, and access to the garage. The upper level features three spacious bedrooms, two three piece bathrooms and an additional space perfect for an office. The basement is fully finished and features another seating area, room for storage and laundry room. you have two parking spaces, the attached garage and the single private driveway and lots of visitor parking. this super clean and well maintained home is designed to make everyday living so easy. Book your showing today! (id:7434)
General Features
| Community Features | Quiet Area |
|---|---|
| Property Type | Single Family |
| Lease | 2650.00 |
| Zoning Description | V |
| Amenities | Public Transit, Schools, Shopping |
| Building Appliances | Dishwasher, Dryer, Refrigerator, Stove, Water softener, Washer, Hood Fan, Window Coverings |
| Building Architectural Style | Other |
| Building Cooling Type | Central air conditioning |
| Location Description | Conestoga College Blvd / Doon Valley Drive |
| Parking Space Total | 2 |
| Building Type | Row / Townhouse |
| Maintenance Fee | 223.25 |
| Ownership Type | Condominium |
| Building.StoriesTotal | 2 |
Interior Features
| Building Fireplace Present | False |
|---|---|
| Building Heating Type | Forced air |
| Basement Development | Finished |
| Basement Type | Full (Finished) |
| Construction Style Attachment | Attached |
| Living Area Range | 1372 |
| Bedrooms | 3 |
Exterior Features
| Land Amenities | Public Transit, Schools, Shopping |
|---|---|
| Sewer | Municipal sewage system |
| Exterior Finish | Brick, Vinyl siding |
Room Details
| Room | Dimensions | Level | Flooring | Details |
|---|---|---|---|---|
| 2pc Bathroom | 6'5'' x 3'0'' | Main level | ||
| 3pc Bathroom | 7'6'' x 9'0'' | Second level | ||
| Bedroom | 14'0'' x 8'1'' | Second level | ||
| Primary Bedroom | 15'0'' x 11'0'' | Second level |
Amenities
- Views
- New Construction
- Adult 55+
- Lease To Own
- No Strata Fees
- Furnished
- Pets
- Primary On Main
- Air Conditioning
- Seller Finance
- Green
- Fixer Upper
- Horse
- Golf
- Fireplace
- Deck
- Garage
- Basement
- Pool

Property vs Townhouse Average in N2P 0H8
Price
Year Built
In The Neighbourhood
Just Listed
Kitchener
$ 2,000
- Type
- Townhouse
- Size
- 850 SqFt
- Rooms
- 2 Beds + 1 Baths
RE/MAX Twin City Realty Inc.
Just Listed
Kitchener
$ 489,900
- Type
- Townhouse
- Size
- 1,785 SqFt
- Rooms
- 3 Beds + 1.5 Baths
Royal LePage Wolle Realty
Kitchener
$ 2,800
- Type
- Townhouse
- Size
- 1,575 SqFt
- Rooms
- 3 Beds + 2.5 Baths
SMART FROM HOME REALTY LIMITED
Kitchener
$ 649,900
- Type
- Townhouse
- Size
- 2,595 SqFt
- Rooms
- 3 Beds + 3.5 Baths
RE/MAX Twin City Realty Inc.
Kitchener
$ 560,000
- Type
- Townhouse
- Size
- 1,473 SqFt
- Rooms
- 5 Beds + 2.5 Baths
RIGHT AT HOME REALTY BROKERAGE
Kitchener
$ 370,000
- Type
- Townhouse
- Size
- 1,321 SqFt
- Rooms
- 3 Beds + 1.5 Baths
RE/MAX TWIN CITY REALTY INC.
Kitchener
$ 591,900
- Type
- Townhouse
- Size
- 1,181 SqFt
- Rooms
- 3 Beds + 2.5 Baths
Royal LePage Wolle Realty
Kitchener
$ 499,900
- Type
- Townhouse
- Size
- 1,805 SqFt
- Rooms
- 3 Beds + 2.5 Baths
Real Broker Ontario Ltd.
Kitchener
$ 2,900
- Type
- Townhouse
- Size
- 1,747 SqFt
- Rooms
- 3 Beds + 2.5 Baths
Keller Williams Edge Realty
Kitchener
$ 674,900
- Type
- Townhouse
- Size
- 1,488 SqFt
- Rooms
- 5 Beds + 3.5 Baths
CENTURY 21 HERITAGE HOUSE LTD.

 All information deemed reliable but not guaranteed. All properties are subject to prior sale, change or withdrawal. Neither listing broker(s) or information provider(s) shall be responsible for any typographical errors, misinformation, misprints and shall be held totally harmless. Listing(s) information is provided for consumer's personal, non-commercial use and may not be used for any purpose other than to identify prospective properties consumers may be interested in purchasing. The data relating