
Open House Sun, Sep 27th 02:00 PM - 04:00 PM




Address
25 Wayne Drive, Brantford, ON
Price
$ 649,900
Open House Sun, Sep 27th 02:00 PM - 04:00 PM
Property Attributes
- ID#40866229
- TypeSingle Family
- Listing Status Active
- MunicipalityBrantford
- CityBrantford
- AreaBrantford
- Neighbourhood2012 - Fairview/Greenbrier
- Postal CodeN3R 2Y6
- StyleBungalow
- Price$ 649,900
- Bedrooms3+1
- Bathrooms2
- Half Bathrooms0
- Sqr Footage1998
Data Source:
Canadian Real Estate Association (CREA)
Property Description
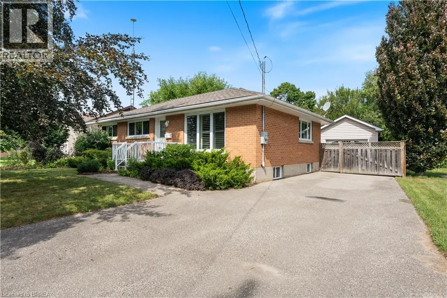
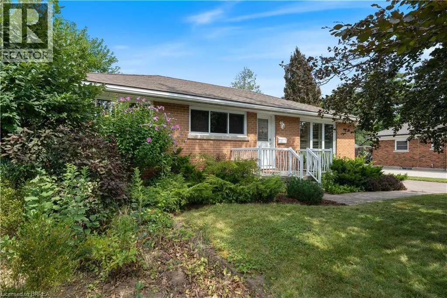
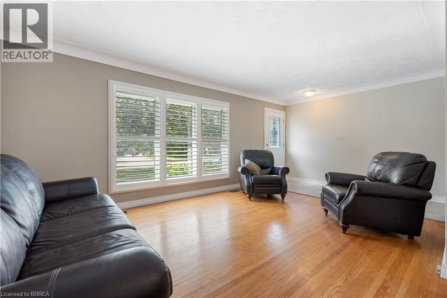
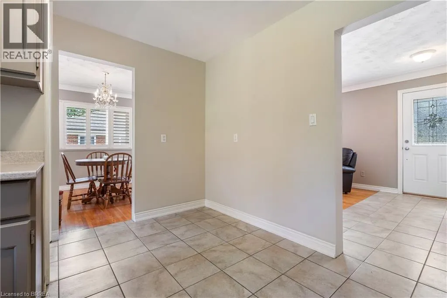
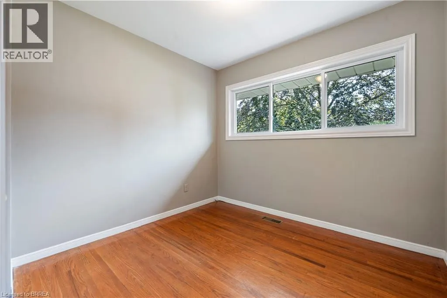
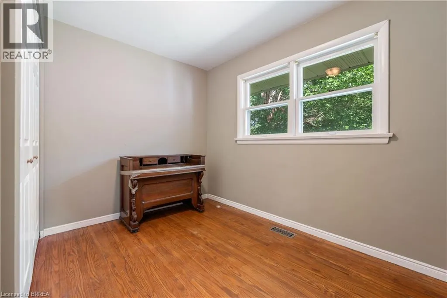
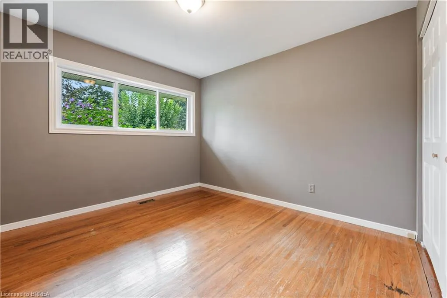
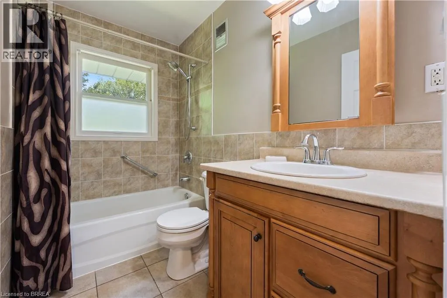
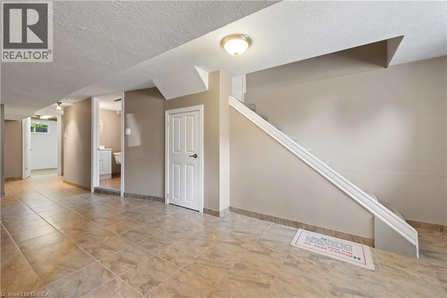
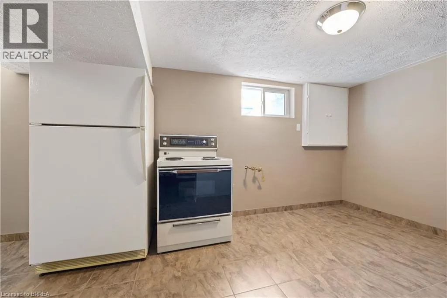
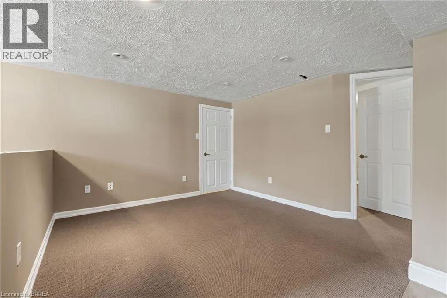
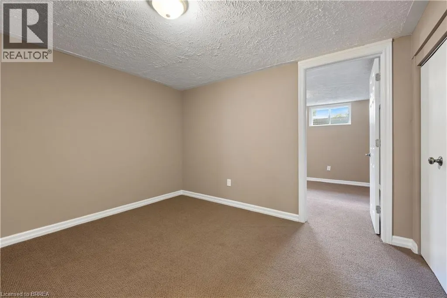
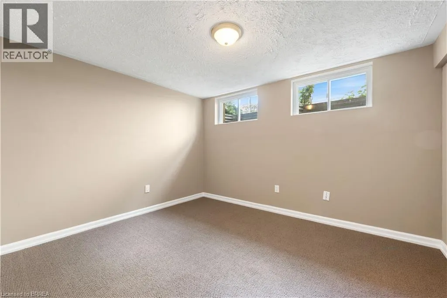
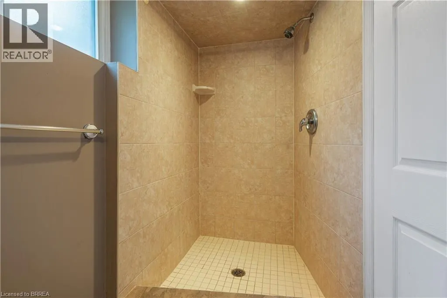
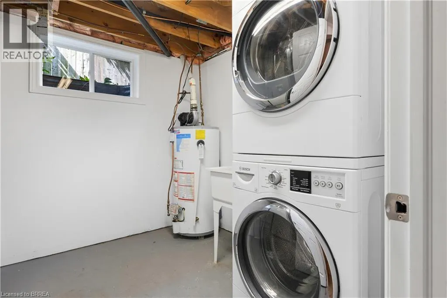
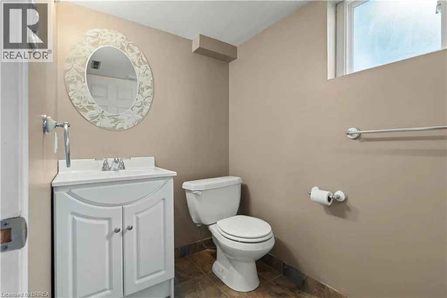
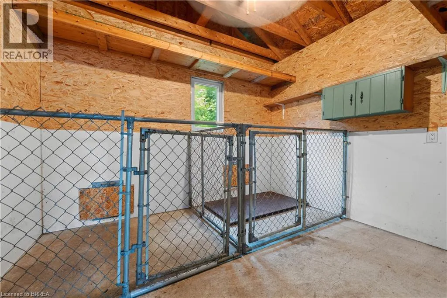
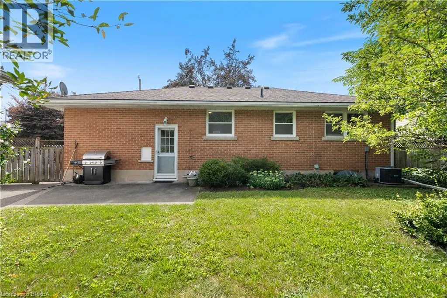
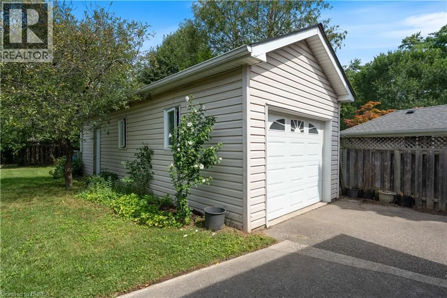
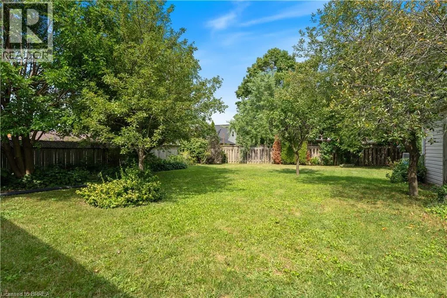
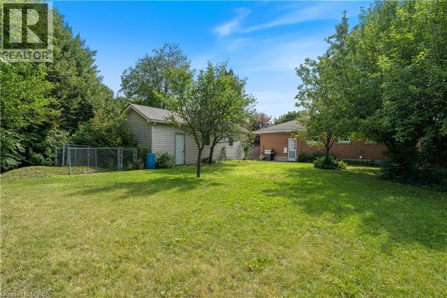
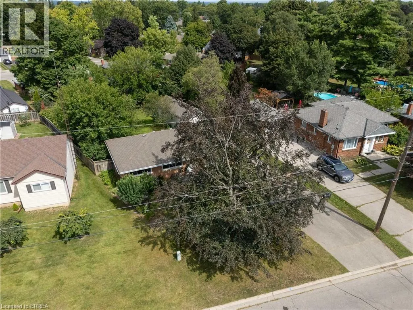
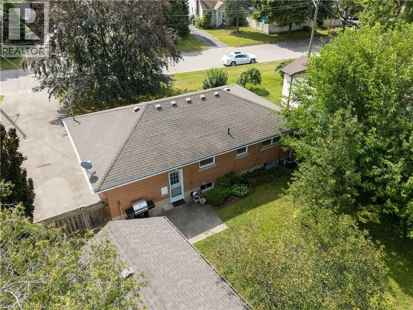
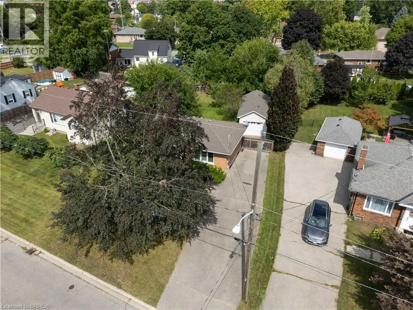
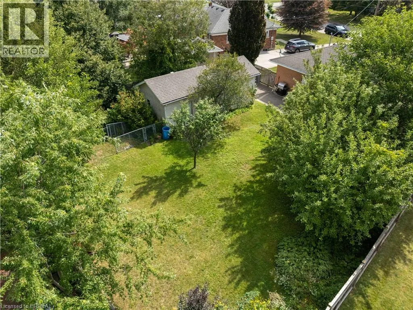
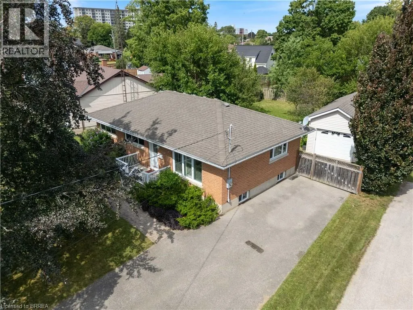
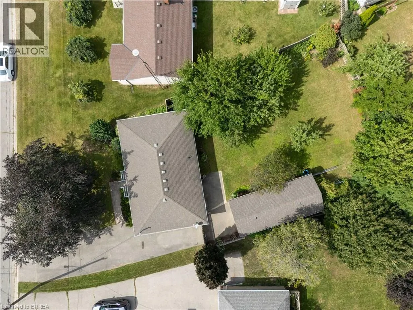
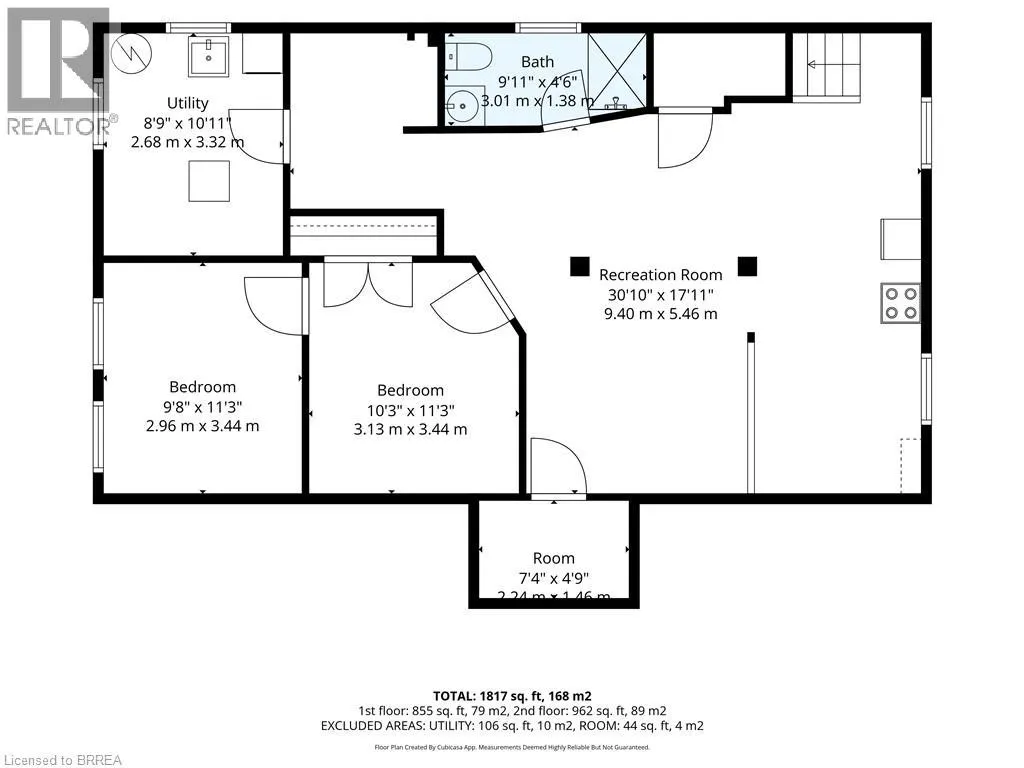
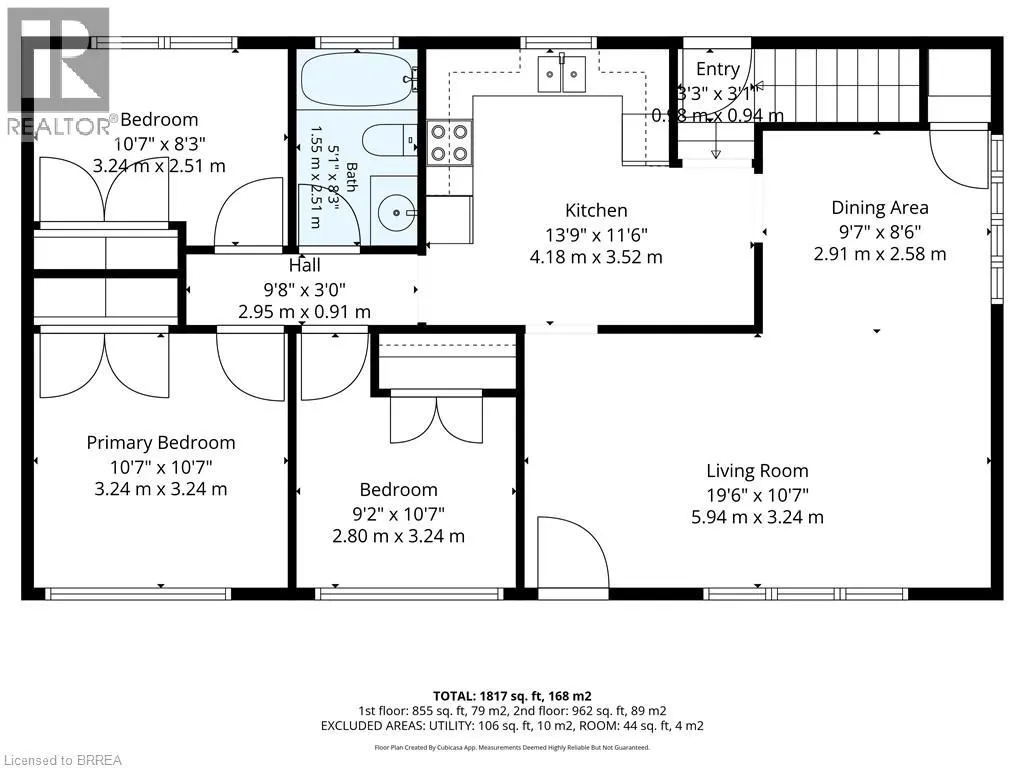
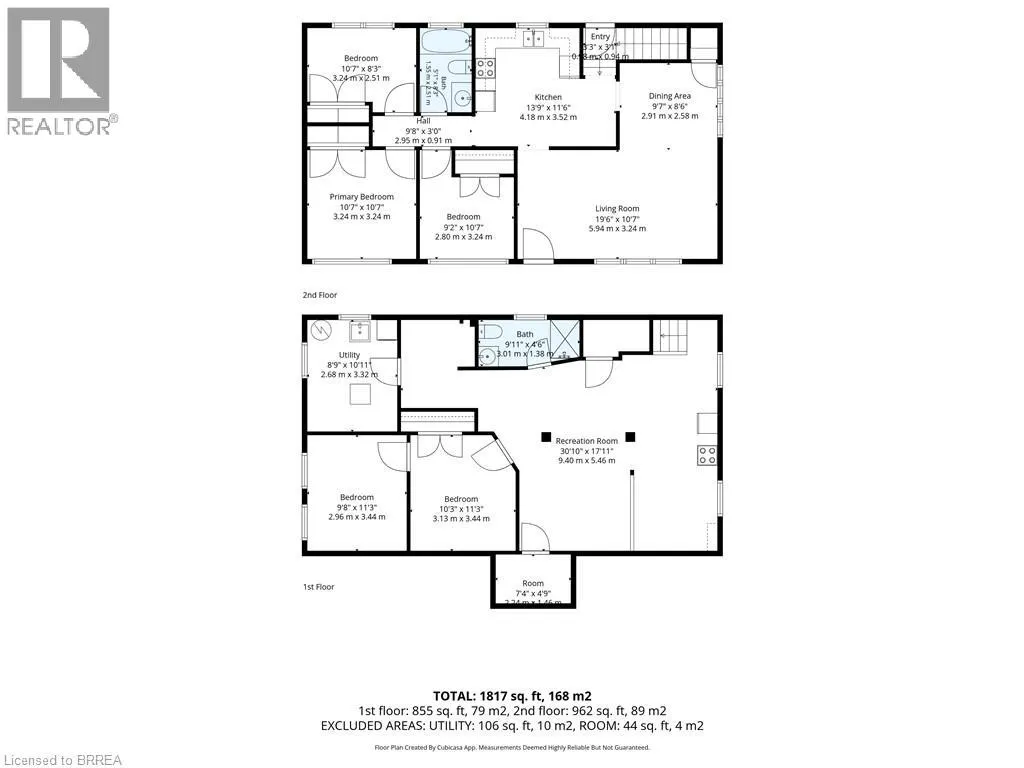
Wonderful Fairview Location in North Brantford! Close to everything ! Situated on a large approximately 60' x 153' lot, this versatile property offers parking for five vehicles and an oversized detached garage built in 2007, with hydro. The main level features three bedrooms, hardwood flooring, an eat-in kitchen, a separate dining room with pantry, and updated front casement windows with Eclipse California shutters. The spacious lower level is ideal for a large family or offers excellent potential for rental income. It includes a separate rear entrance, recreation room, office, bedroom, bath with a large walkin tiled shower,, and an area already plumbed for a future kitchenette. Live in a wonderful, established neighbourhood while a potential tenant helps offset your monthly expenses. A fantastic opportunity for homeowners, investors, or multigenerational families! (id:7434)
General Features
| Property Type | Single Family |
|---|---|
| Zoning Description | R1A |
| Amenities | Golf Nearby, Hospital, Public Transit, Shopping |
| Building Appliances | Dryer, Refrigerator, Stove, Washer, Hood Fan, Garage door opener |
| Building Architectural Style | Bungalow |
| Building Cooling Type | Central air conditioning |
| Parking Space Total | 6 |
| Foundation Type | Poured Concrete |
| Building Type | House |
| Ownership Type | Freehold |
| Building.StoriesTotal | 1 |
Interior Features
| Building Fireplace Present | False |
|---|---|
| Building Heating Type | Forced air |
| Building Heating Fuel | Natural gas |
| Basement Development | Finished |
| Basement Type | Full (Finished) |
| Construction Style Attachment | Detached |
| Living Area Range | 1998 |
| Bedrooms | 3+1 |
Exterior Features
| Land Amenities | Golf Nearby, Hospital, Public Transit, Shopping |
|---|---|
| Sewer | Municipal sewage system |
| Exterior Finish | Brick Veneer |
Room Details
| Room | Dimensions | Level | Flooring | Details |
|---|---|---|---|---|
| 3pc Bathroom | Measurements not available | Lower level | ||
| 4pc Bathroom | Measurements not available | Main level | ||
| Bedroom | 11'2'' x 10'8'' | Main level | ||
| Dining room | 9'9'' x 9'2'' | Main level | ||
| Kitchen | 11'8'' x 10'10'' | Main level | ||
| Living room | 19'8'' x 11'2'' | Main level | ||
| Office | 10'11'' x 10'2'' | Lower level | ||
| Recreation room | 18'10'' x 19'3'' | Lower level |
Amenities
- Views
- New Construction
- Adult 55+
- Lease To Own
- No Strata Fees
- Furnished
- Primary On Main
- Air Conditioning
- Seller Finance
- Green
- Fixer Upper
- Horse
- Golf
- Fireplace
- Deck
- Garage
- Basement
- Pool

Property vs Single Family Average in N3R 2Y6
Price
In The Neighbourhood
Just Listed
Brantford
$ 639,999
- Type
- Single Family
- Size
- 1,815 SqFt
- Rooms
- 3 Beds + 2 Baths
Coldwell Banker Community Professionals
Brantford
$ 525,000
- Type
- Single Family
- Size
- 901 SqFt
- Rooms
- 2 Beds + 1 Baths
Advantage Realty Group (Brantford) Inc.
Brantford
$ 639,900
- Type
- Single Family
- Size
- 950 SqFt
- Rooms
- 4 Beds + 2 Baths
Royal LePage State Realty Inc.
Brantford
$ 629,900
- Type
- Single Family
- Size
- 1,432 SqFt
- Rooms
- 3 Beds + 1 Baths
Re/Max Twin City Realty Inc
Brantford
$ 659,000
- Type
- Single Family
- Size
- 1,916 SqFt
- Rooms
- 5 Beds + 2 Baths
Re/Max Twin City Realty Inc
Open House
Brantford
$ 729,919
- Type
- Single Family
- Size
- 1,748 SqFt
- Rooms
- 3 Beds + 2 Baths
Pay It Forward Realty
Brantford
$ 629,900
- Type
- Single Family
- Size
- 1,090 SqFt
- Rooms
- 3 Beds + 1.5 Baths
GRAND WEST REALTY INC., BROKERAGE

 All information deemed reliable but not guaranteed. All properties are subject to prior sale, change or withdrawal. Neither listing broker(s) or information provider(s) shall be responsible for any typographical errors, misinformation, misprints and shall be held totally harmless. Listing(s) information is provided for consumer's personal, non-commercial use and may not be used for any purpose other than to identify prospective properties consumers may be interested in purchasing. The data relating