





Address
23 Allanton Boulevard, Brantford, ON
Price
$ 639,900
Property Attributes
- ID#40864135
- TypeSingle Family
- Listing Status Active
- MunicipalityBrantford
- CityBrantford
- AreaBrantford
- Neighbourhood2012 - Fairview/Greenbrier
- Postal CodeN3R 3B8
- StyleBungalow
- Year Built1966
- Price$ 639,900
- Bedrooms3+1
- Bathrooms2
- Half Bathrooms0
- Sqr Footage950
- Lot Size0.11 Acres
Data Source:
Canadian Real Estate Association (CREA)
Property Description
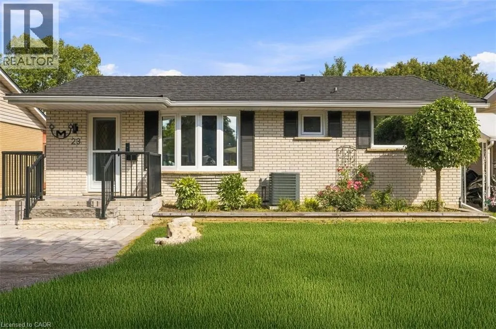
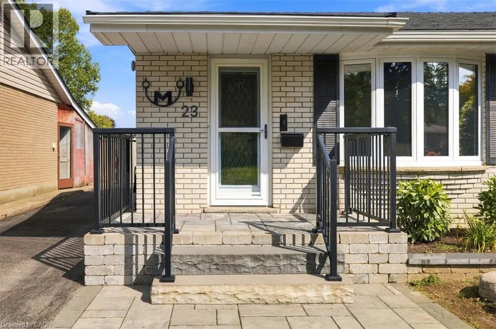
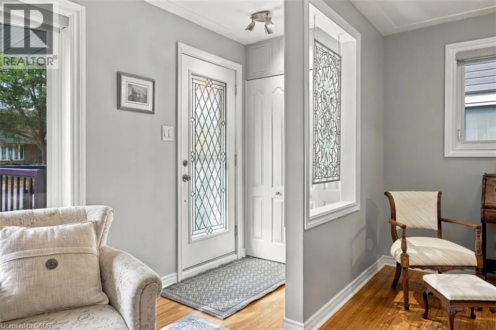
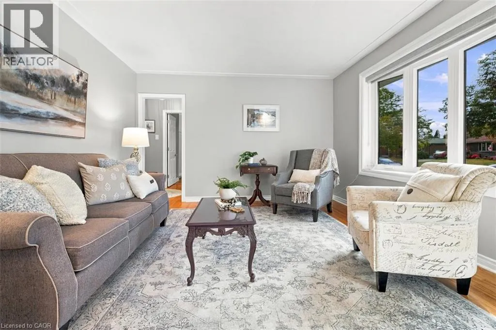
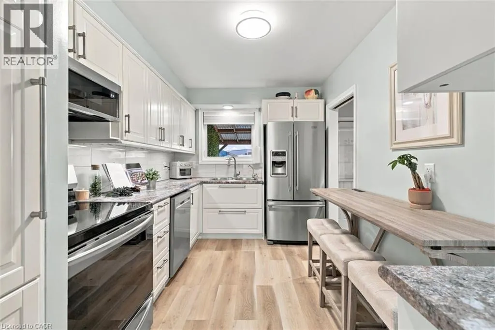
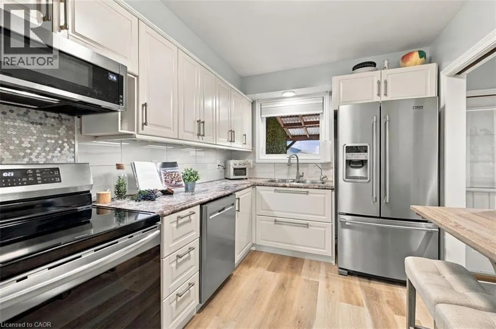
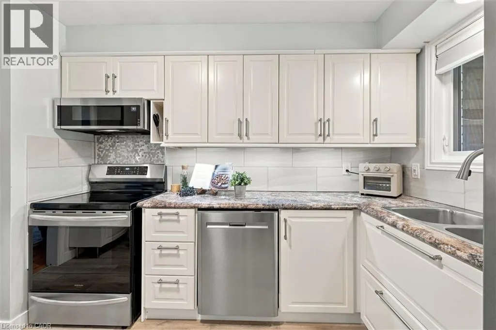
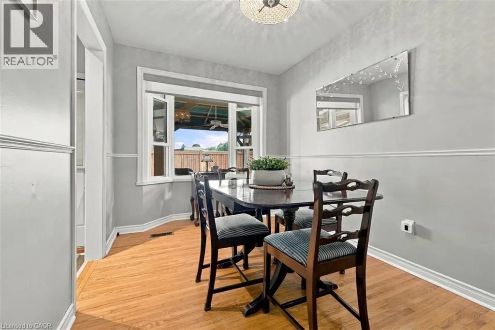
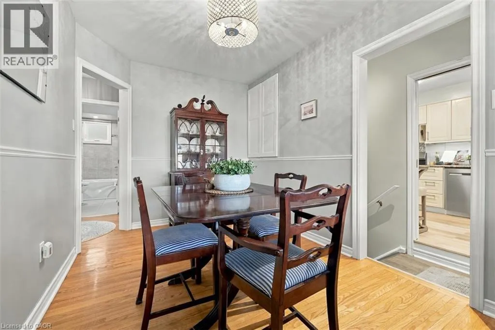
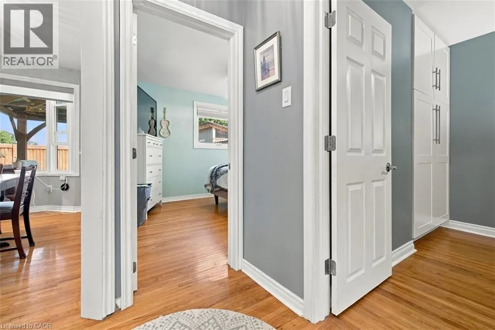
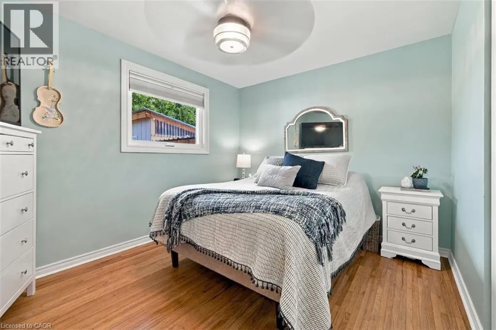
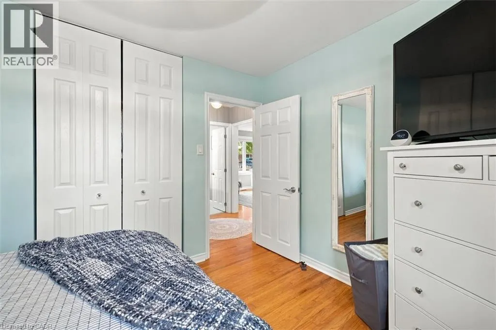
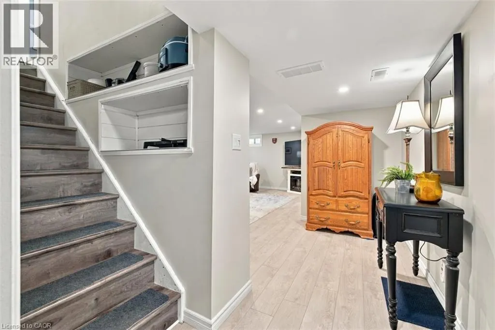
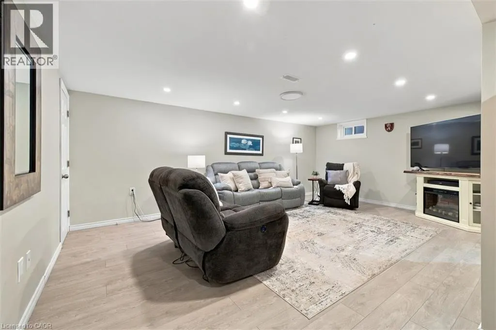
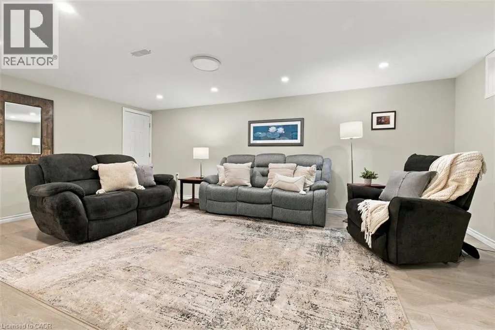
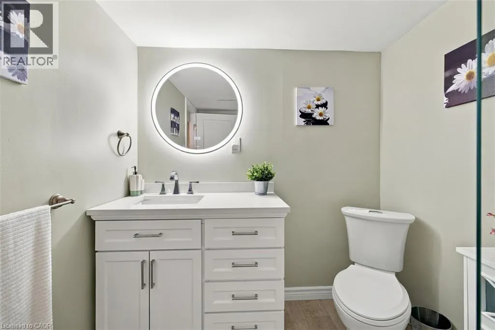
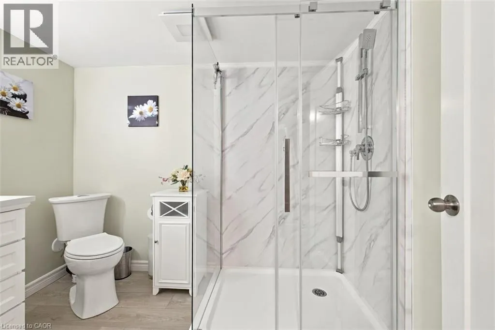
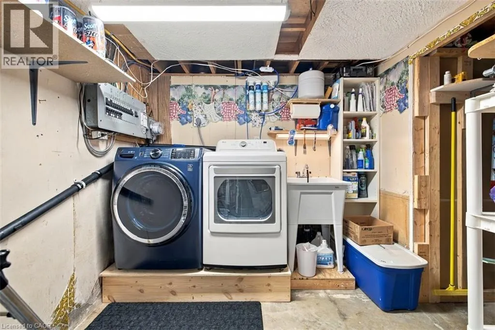
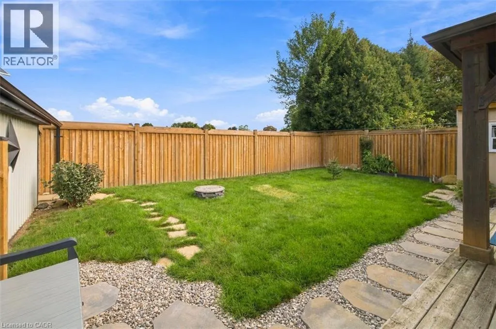
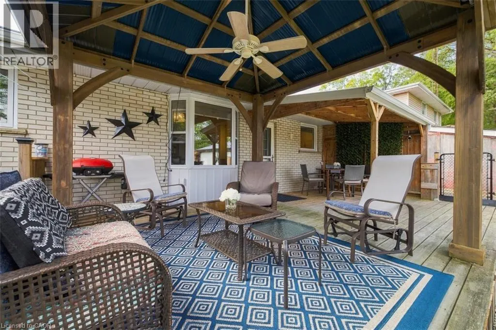
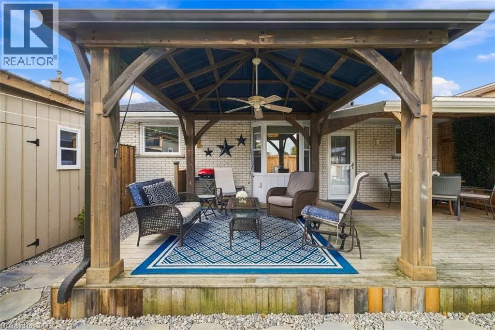
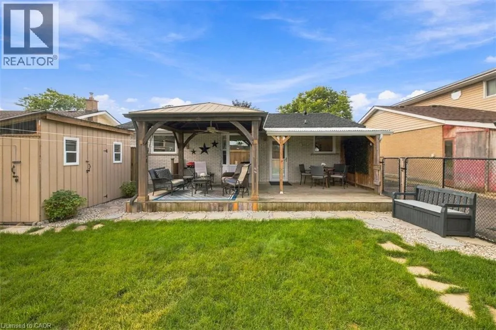
Welcome to 23 Allanton Boulevard, Brantford! This beautifully maintained 3-bedroom, 2 bath home combines classic charm with thoughtful updates throughout. Featuring original hardwood floors on main, 2019 windows and doors, and a beautiful kitchen with a gas hookup. The recently finished basement (2022) offers an additional bedroom, 3-piece bathroom, pot lights, extra storage, and insulated flooring! Enjoy a 2023 steel roof with a transferable 50-year warranty, R-60 attic insulation, 100-amp copper wiring, and parking for up to 6 vehicles. The backyard is perfect for entertaining with a newer deck with a gazebo, stunning stonework, and new fencing. Ideally located close to highways, schools, parks, shopping, and everyday amenities. (id:7434)
General Features
| Features | Sump Pump |
|---|---|
| Community Features | Quiet Area, School Bus |
| Property Type | Single Family |
| Zoning Description | OS1, R1B |
| Amenities | Park, Place of Worship, Public Transit, Schools, Shopping |
| Building Appliances | Dishwasher, Dryer, Refrigerator, Stove, Washer, Microwave Built-in, Window Coverings |
| Building Architectural Style | Bungalow |
| Building Cooling Type | Central air conditioning |
| Location Description | Heading East on Fairview, turn left onto Sandra St, right onto Evelyn St, right onto Marshall St, and left onto Allanton Blvd |
| Parking Space Total | 6 |
| Foundation Type | Poured Concrete |
| Building Type | House |
| Ownership Type | Freehold |
| Building.StoriesTotal | 1 |
Interior Features
| Building Fireplace Present | False |
|---|---|
| Building Heating Fuel | Natural gas |
| Basement Development | Finished |
| Basement Type | Full (Finished) |
| Construction Style Attachment | Detached |
| Living Area Range | 950 |
| Bedrooms | 3+1 |
Exterior Features
| Structure | Shed |
|---|---|
| Land Amenities | Park, Place of Worship, Public Transit, Schools, Shopping |
| Sewer | Municipal sewage system |
| Exterior Finish | Brick |
Room Details
| Room | Dimensions | Level | Flooring | Details |
|---|---|---|---|---|
| 3pc Bathroom | 6'6'' x 8'7'' | Basement | ||
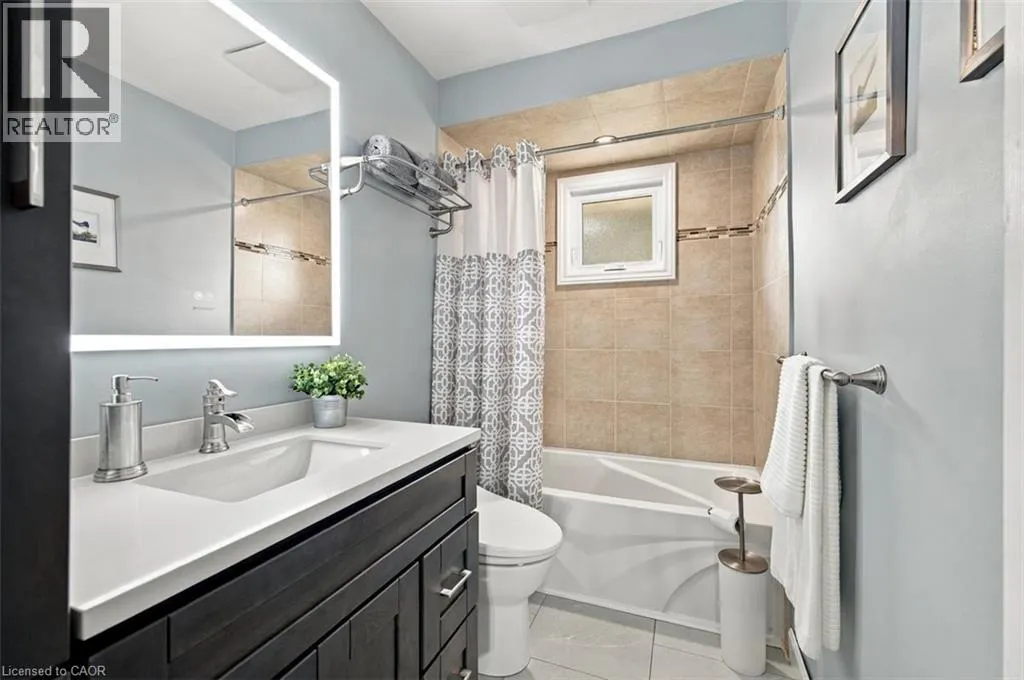
| 4pc Bathroom | 9'2'' x 4'11'' | Main level | ||
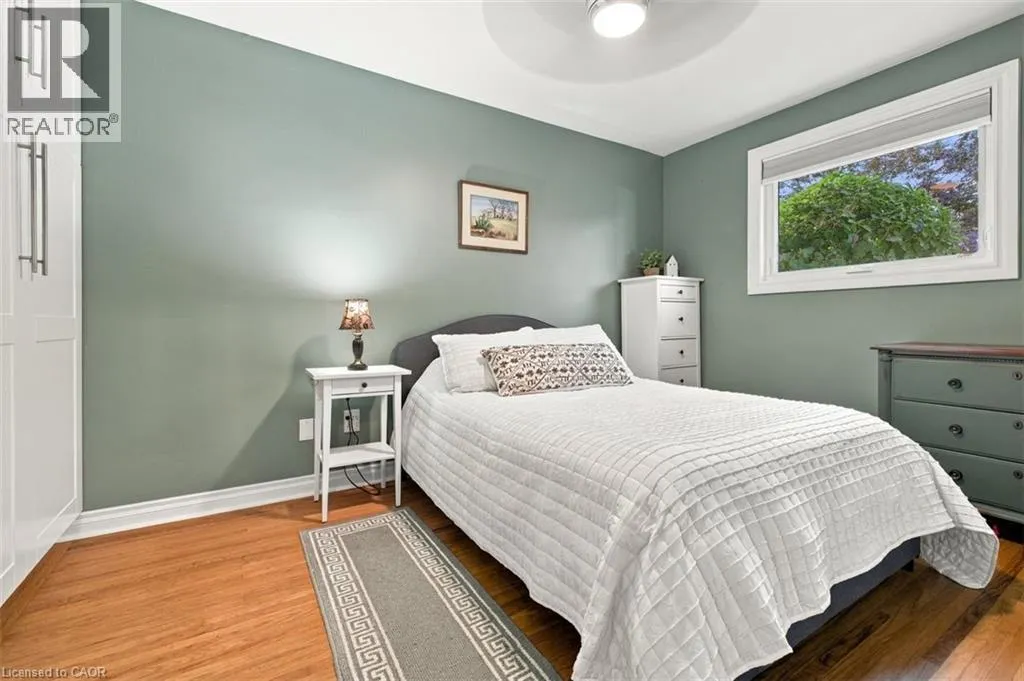
| Bedroom | 12'8'' x 8'11'' | Main level | ||
| Kitchen | 12'2'' x 8'5'' | Main level | ||
| Living room | 12'8'' x 18'7'' | Main level | ||
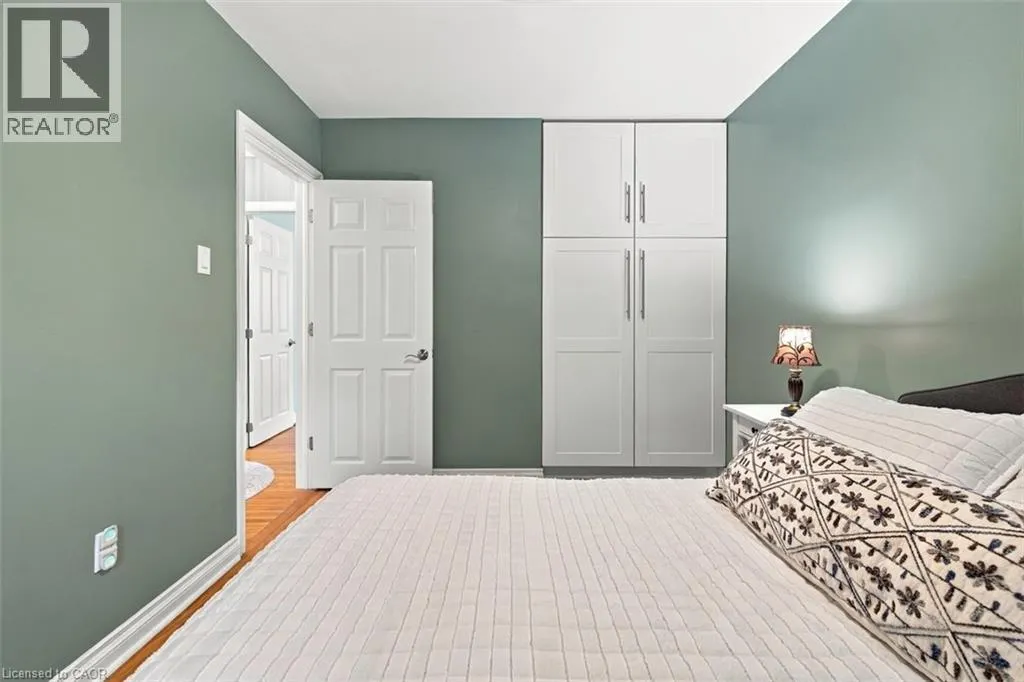
| Primary Bedroom | 9'11'' x 12'5'' | Main level | ||
| Recreation room | 17'9'' x 23'11'' | Basement | ||
| Utility room | 24'9'' x 8'5'' | Basement |
Amenities
- Views
- New Construction
- Adult 55+
- Lease To Own
- No Strata Fees
- Furnished
- Primary On Main
- Air Conditioning
- Seller Finance
- Green
- Fixer Upper
- Horse
- Golf
- Fireplace
- Deck
- Garage
- Basement
- Pool

Property vs Single Family Average in N3R 3B8
Price
Year Built
In The Neighbourhood
Open House
Brantford
$ 649,900
- Type
- Single Family
- Size
- 1,998 SqFt
- Rooms
- 4 Beds + 2 Baths
Coldwell Banker Momentum Realty
Just Listed
Brantford
$ 639,999
- Type
- Single Family
- Size
- 1,815 SqFt
- Rooms
- 3 Beds + 2 Baths
Coldwell Banker Community Professionals
Brantford
$ 525,000
- Type
- Single Family
- Size
- 901 SqFt
- Rooms
- 2 Beds + 1 Baths
Advantage Realty Group (Brantford) Inc.
Brantford
$ 629,900
- Type
- Single Family
- Size
- 1,432 SqFt
- Rooms
- 3 Beds + 1 Baths
Re/Max Twin City Realty Inc
Brantford
$ 659,000
- Type
- Single Family
- Size
- 1,916 SqFt
- Rooms
- 5 Beds + 2 Baths
Re/Max Twin City Realty Inc
Open House
Brantford
$ 729,919
- Type
- Single Family
- Size
- 1,748 SqFt
- Rooms
- 3 Beds + 2 Baths
Pay It Forward Realty
Brantford
$ 659,900
- Type
- Single Family
- Size
- 1,998 SqFt
- Rooms
- 4 Beds + 2 Baths
Coldwell Banker Momentum Realty
Brantford
$ 629,900
- Type
- Single Family
- Size
- 1,090 SqFt
- Rooms
- 3 Beds + 1.5 Baths
GRAND WEST REALTY INC., BROKERAGE

 All information deemed reliable but not guaranteed. All properties are subject to prior sale, change or withdrawal. Neither listing broker(s) or information provider(s) shall be responsible for any typographical errors, misinformation, misprints and shall be held totally harmless. Listing(s) information is provided for consumer's personal, non-commercial use and may not be used for any purpose other than to identify prospective properties consumers may be interested in purchasing. The data relating