
Open House Sun, Sep 27th 02:00 PM - 04:00 PM




Address
133 Cornell Avenue, Kitchener, ON
Price
$ 599,900
Open House Sun, Sep 27th 02:00 PM - 04:00 PM
Property Attributes
- ID#40866044
- TypeSingle Family
- Listing Status Active
- MunicipalityKitchener
- CityKitchener
- AreaKitchener
- Neighbourhood311 - Downtown/Rockway/S. Ward
- Postal CodeN2G 3E5
- StyleBungalow
- Year Built1959
- Price$ 599,900
- Bedrooms3+1
- Bathrooms1
- Half Bathrooms1
- Sqr Footage1995
Data Source:
Canadian Real Estate Association (CREA)
Property Description
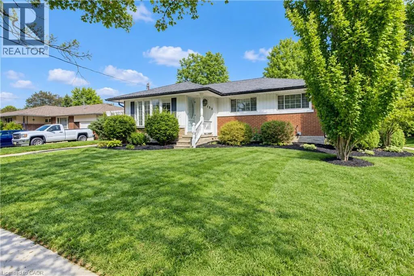
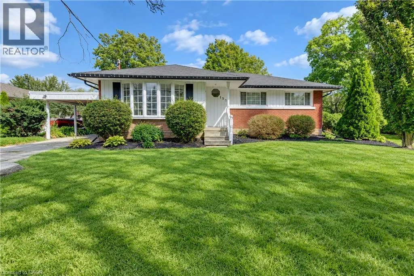
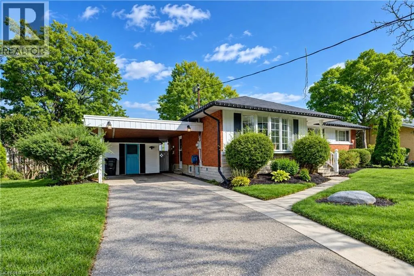
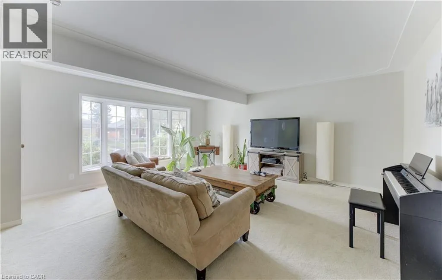
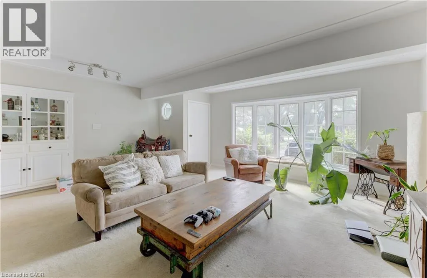
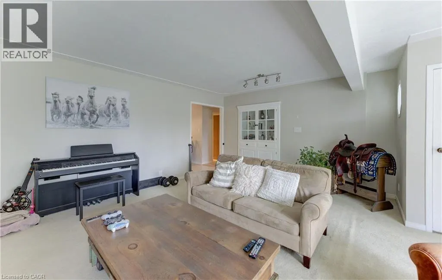
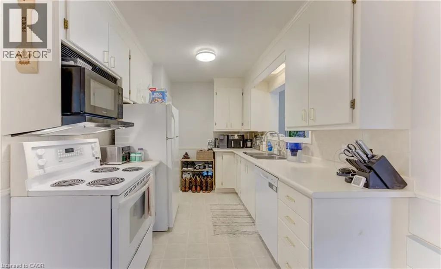
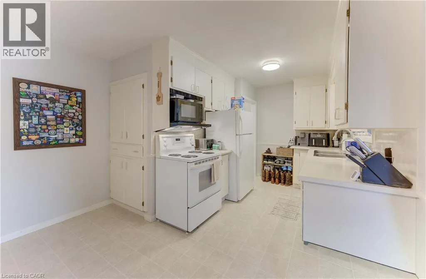
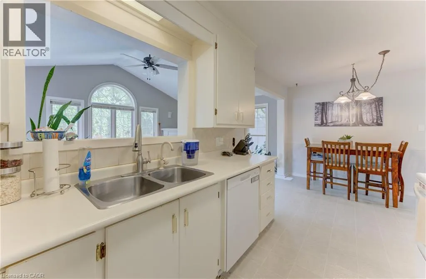
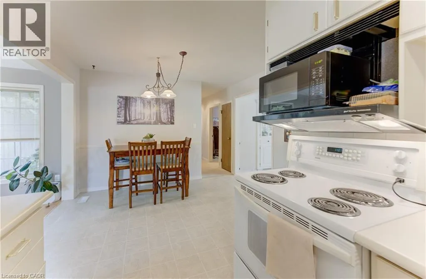
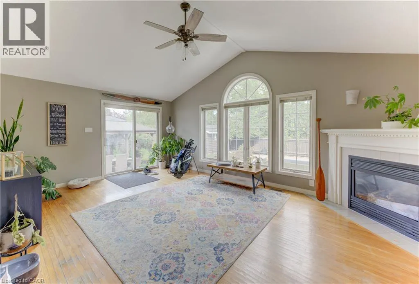
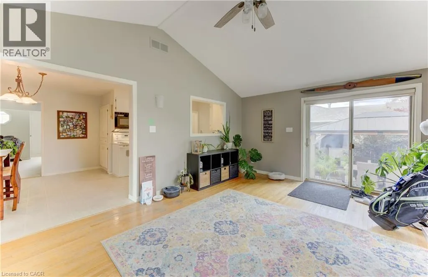
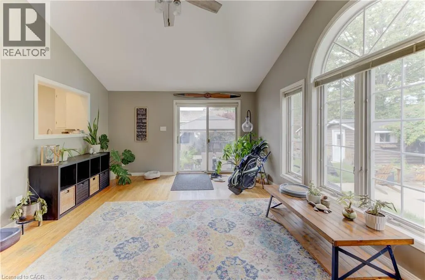
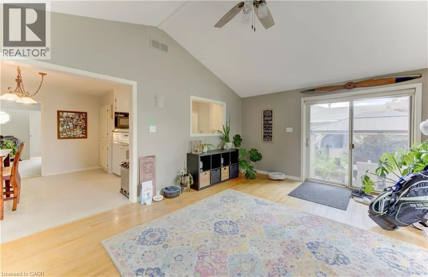
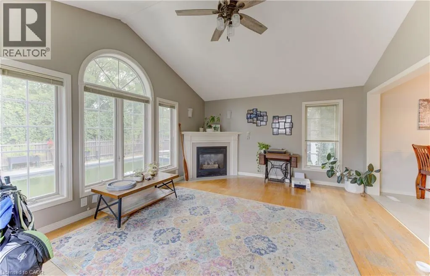
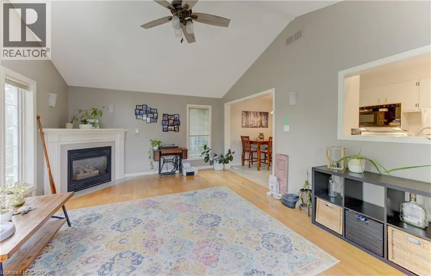
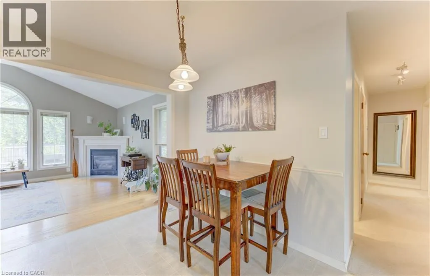
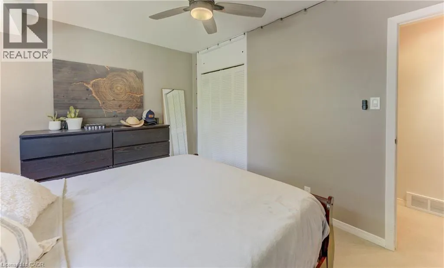
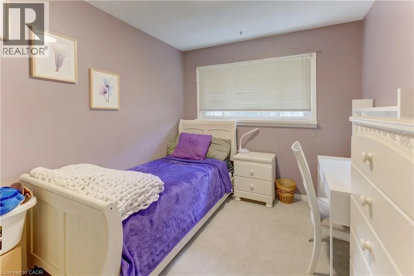
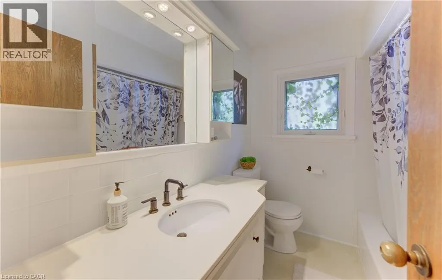
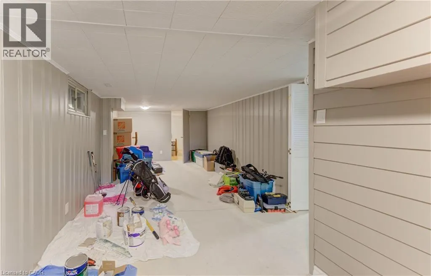
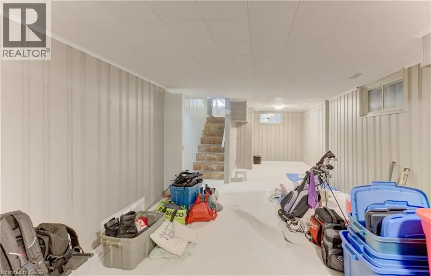
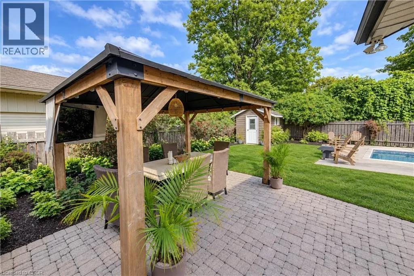
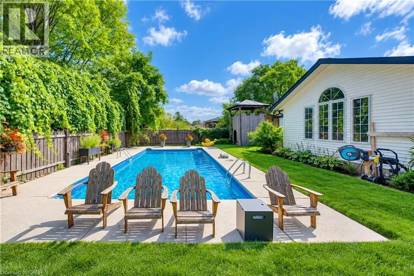
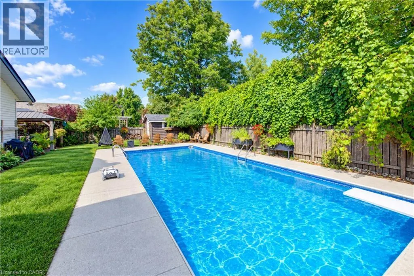
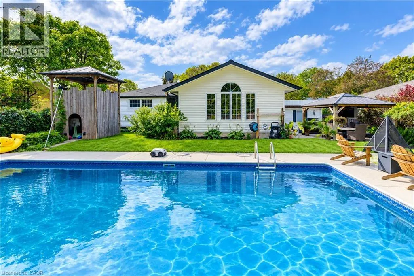
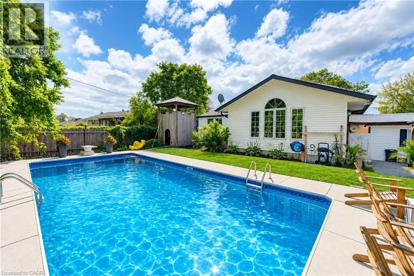
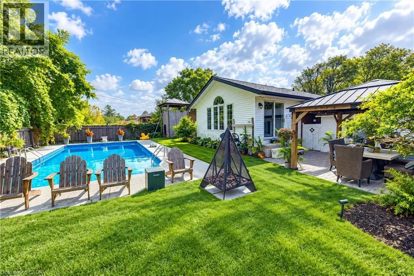
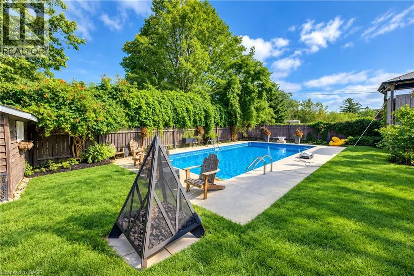
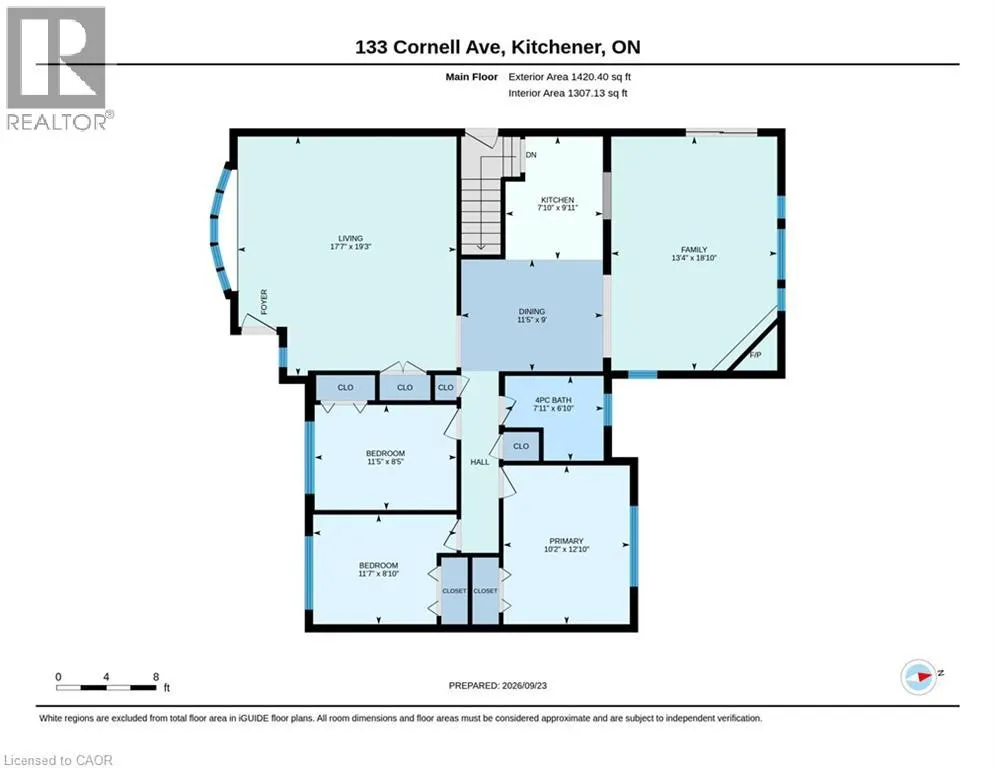
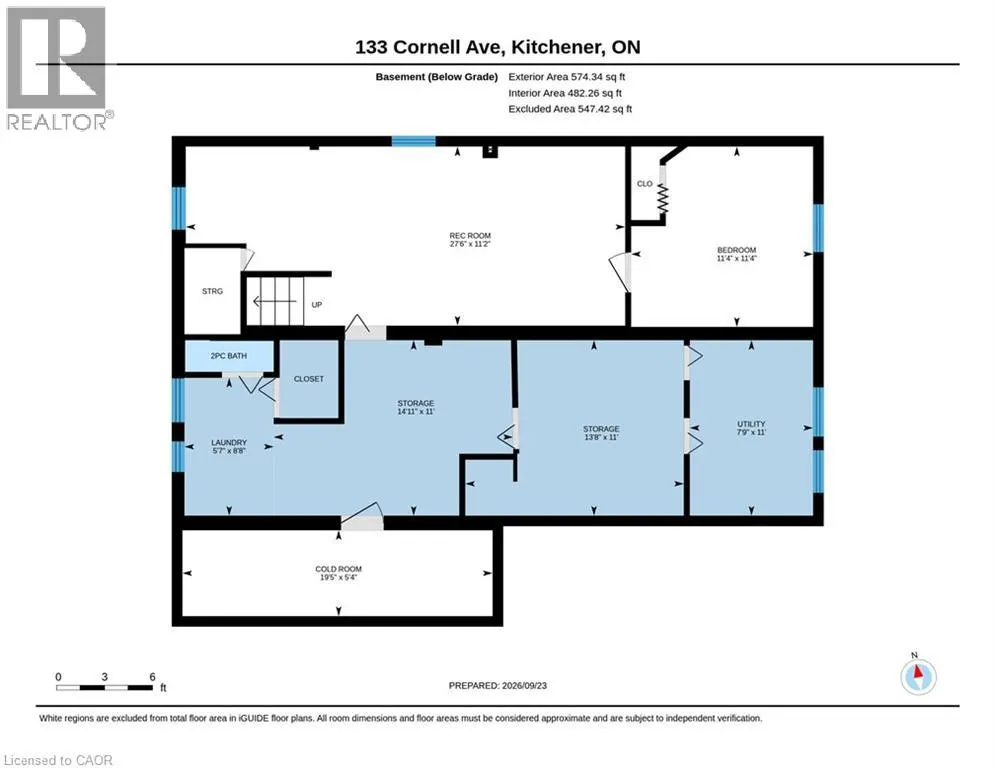
This beautiful bungalow on a 75' wide lot is in a great location close to all the amenities you could desire (Fairview Park Mall, Schools, Highway access) With 2 fantastic additions that really change the feeling of a comparable floorplan this home has over 1,400 square feet on the main floor. The gorgeous family room addition off the kitchen overlooks the large backyard with an inground pool and has a gas fireplace for cozy winter nights . Entertain your guests on the gazebo covered patio while the kids play on the custom built play structure as everyone enjoys the pool. 3 Bedrooms and a full bathroom complete the main floor. The basement with a separate entrance has a large rec room, an additional bedroom and powder room to accommodate a growing family or could easily be converted to a potential income suite. This home has it all and all it is waiting for is your personal touches! (id:7434)
General Features
| Features | Paved driveway, Gazebo, Private Yard |
|---|---|
| Property Type | Single Family |
| Zoning Description | Res -1 |
| Amenities | Public Transit |
| Building Appliances | Dryer, Refrigerator, Stove, Washer |
| Building Architectural Style | Bungalow |
| Building Cooling Type | None |
| Location Description | DIxon. Carlin. Cornell |
| Parking Space Total | 3 |
| Foundation Type | Poured Concrete |
| Building Type | House |
| Ownership Type | Freehold |
| Building.StoriesTotal | 1 |
Interior Features
| Building Fireplace Present | True |
|---|---|
| Building Fireplace Total | 1 |
| Building Heating Type | Forced air |
| Building Heating Fuel | Natural gas |
| Basement Development | Partially finished |
| Basement Type | Full (Partially finished) |
| Construction Style Attachment | Detached |
| Living Area Range | 1995 |
| Bedrooms | 3+1 |
Exterior Features
| Pool Type | Inground pool |
|---|---|
| Structure | Shed |
| Land Amenities | Public Transit |
| Sewer | Municipal sewage system |
| Exterior Finish | Brick Veneer, Vinyl siding |
Room Details
| Room | Dimensions | Level | Flooring | Details |
|---|---|---|---|---|
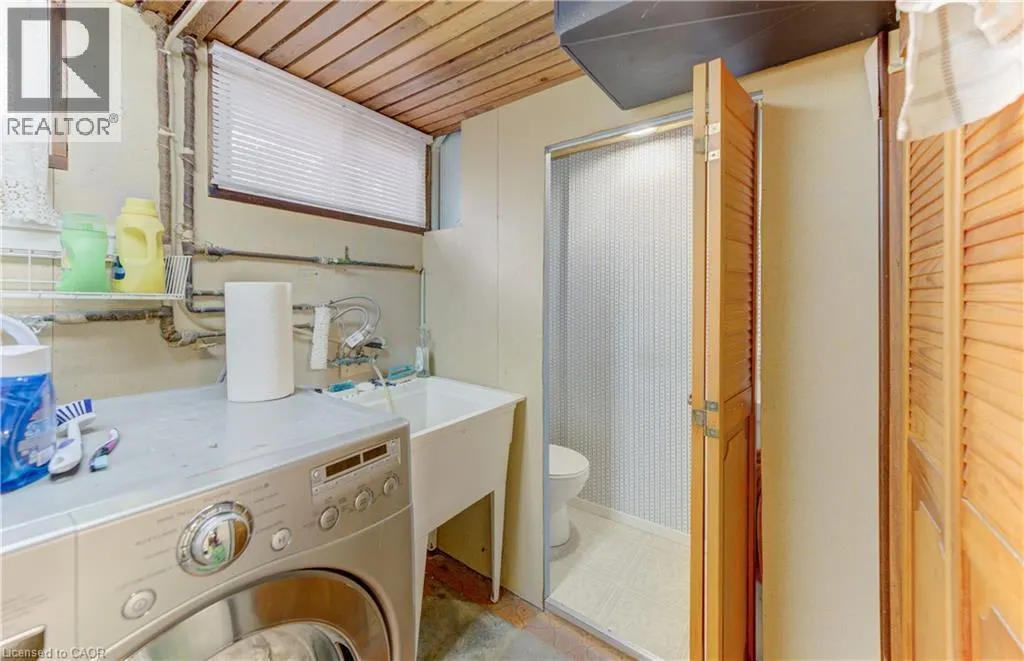
| 2pc Bathroom | 5'6'' x 1'' | Basement | ||
| 4pc Bathroom | 6'10'' x 7'11'' | Main level | ||
| Bedroom | 8'10'' x 11'7'' | Main level | ||
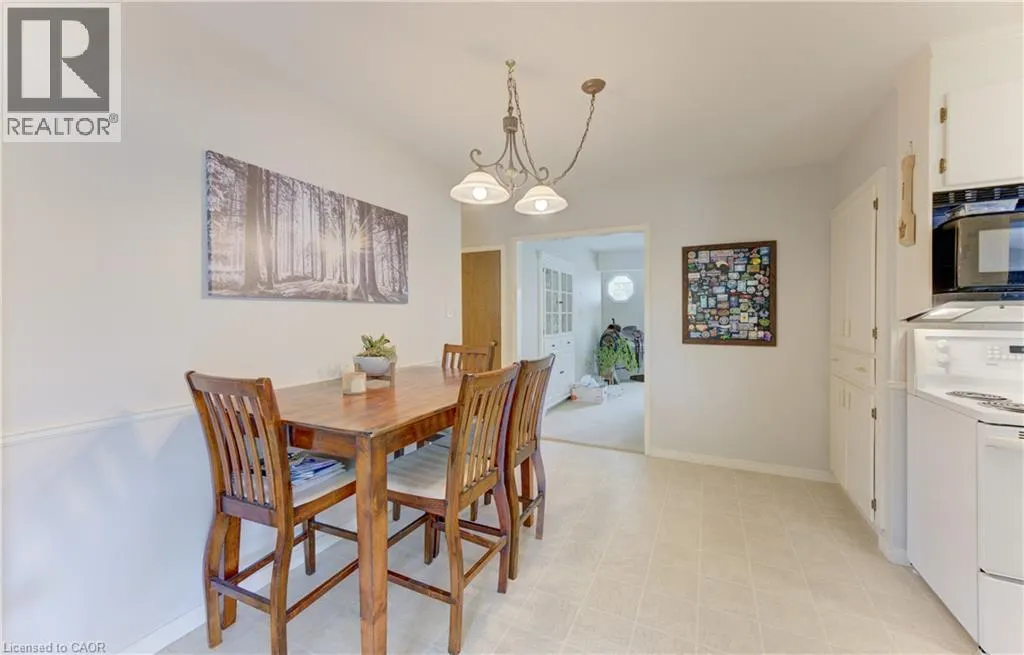
| Dining room | 9'0'' x 11'5'' | Main level | ||
| Family room | 18'10'' x 13'4'' | Main level | ||
| Kitchen | 9'11'' x 7'10'' | Main level | ||
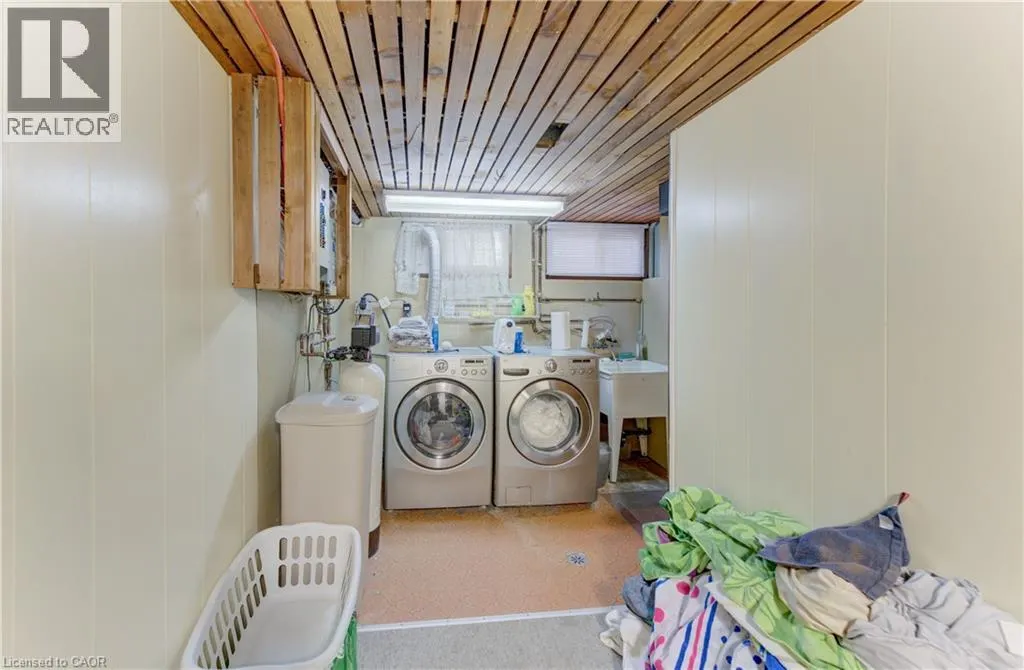
| Laundry room | 5'7'' x 8'8'' | Basement | ||
| Living room | 19'3'' x 17'7'' | Main level | ||
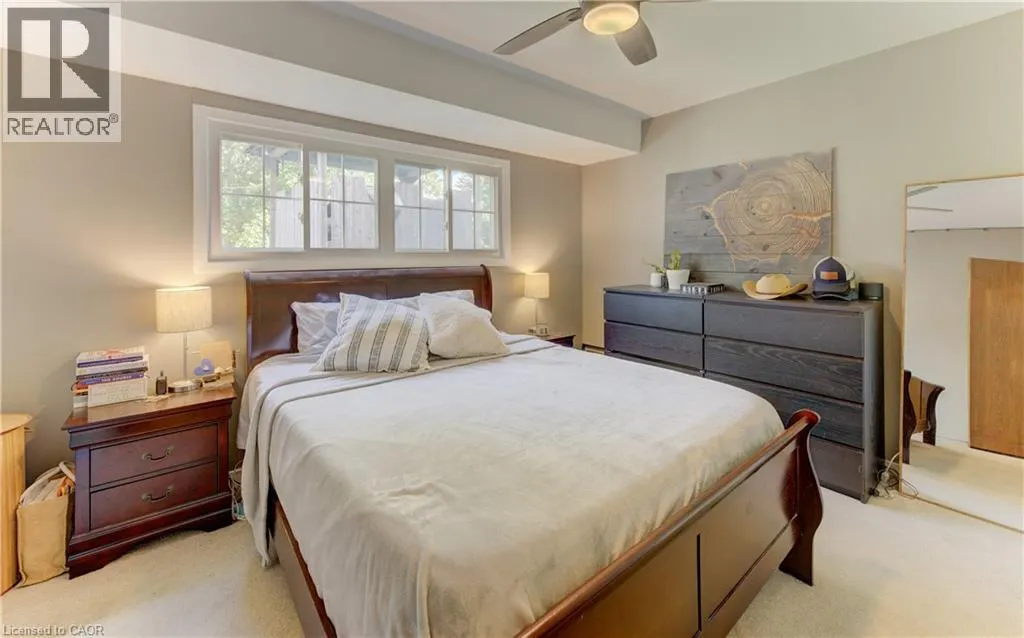
| Primary Bedroom | 12'10'' x 10'2'' | Main level | ||
| Recreation room | 27'6'' x 11'2'' | Basement | ||
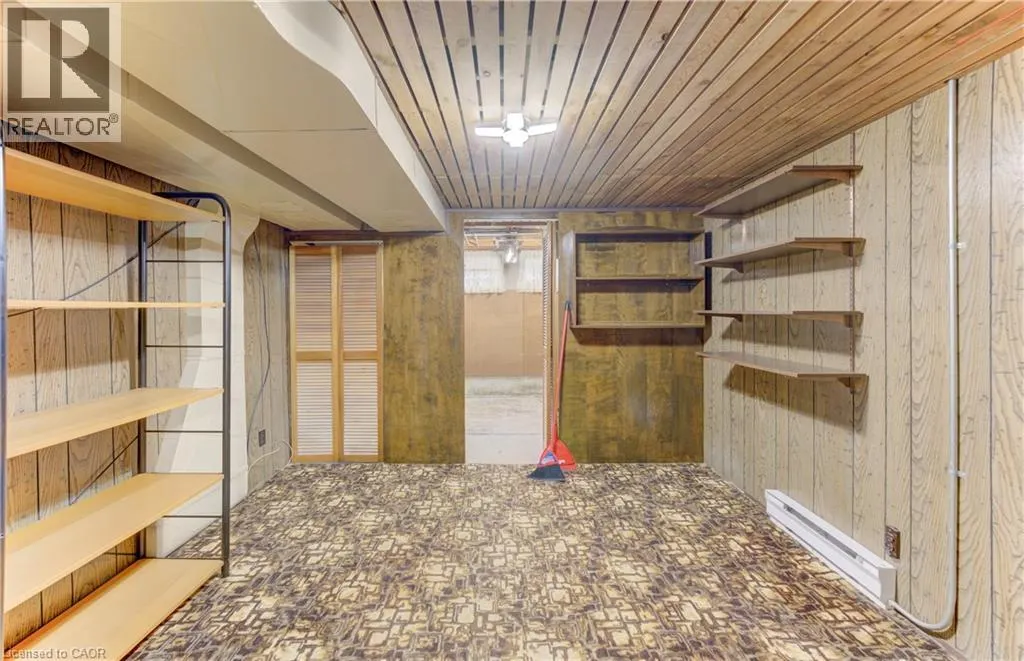
| Storage | 13'8'' x 11'0'' | Basement |
Amenities
- Views
- New Construction
- Adult 55+
- Lease To Own
- No Strata Fees
- Furnished
- Primary On Main
- Air Conditioning
- Seller Finance
- Green
- Fixer Upper
- Horse
- Golf
- Fireplace
- Deck
- Garage
- Basement
- Pool

Property vs Single Family Average in N2G 3E5
Price
Year Built
In The Neighbourhood
Just Listed
Kitchener
$ 1,400
- Type
- Single Family
- Size
- 870 SqFt
- Rooms
- 2 Beds + 0 Baths
HomeLife Power Realty Inc.
Just Listed
Kitchener
$ 749,900
- Type
- Single Family
- Size
- 1,277 SqFt
- Rooms
- 4 Beds + 2 Baths
Re/Max Twin City Realty Inc.
Kitchener
$ 2,300
- Type
- Single Family
- Size
- 900 SqFt
- Rooms
- 4 Beds + 2 Baths
RE/MAX REAL ESTATE CENTRE INC.
Kitchener
$ 2,595
- Type
- Single Family
- Size
- 1,293 SqFt
- Rooms
- 3 Beds + 1 Baths
Real Broker Ontario Ltd.
Kitchener
$ 1,395
- Type
- Single Family
- Size
- 500 SqFt
- Rooms
- 1 Beds + 1 Baths
Chestnut Park Realty Southwestern Ontario Limited
Kitchener
$ 699,900
- Type
- Single Family
- Size
- 2,071 SqFt
- Rooms
- 4 Beds + 1.5 Baths
CENTURY 21 HERITAGE HOUSE LTD.
Kitchener
$ 2,500
- Type
- Single Family
- Size
- 1,225 SqFt
- Rooms
- 3 Beds + 1.5 Baths
HomeLife Power Realty Inc.
Kitchener
$ 699,900
- Type
- Single Family
- Size
- 2,608 SqFt
- Rooms
- 3 Beds + 2 Baths
RE/MAX TWIN CITY REALTY INC.
Open House
Kitchener
$ 650,000
- Type
- Single Family
- Size
- 2,179 SqFt
- Rooms
- 4 Beds + 2 Baths
Royal LePage Peaceland Realty

 All information deemed reliable but not guaranteed. All properties are subject to prior sale, change or withdrawal. Neither listing broker(s) or information provider(s) shall be responsible for any typographical errors, misinformation, misprints and shall be held totally harmless. Listing(s) information is provided for consumer's personal, non-commercial use and may not be used for any purpose other than to identify prospective properties consumers may be interested in purchasing. The data relating