
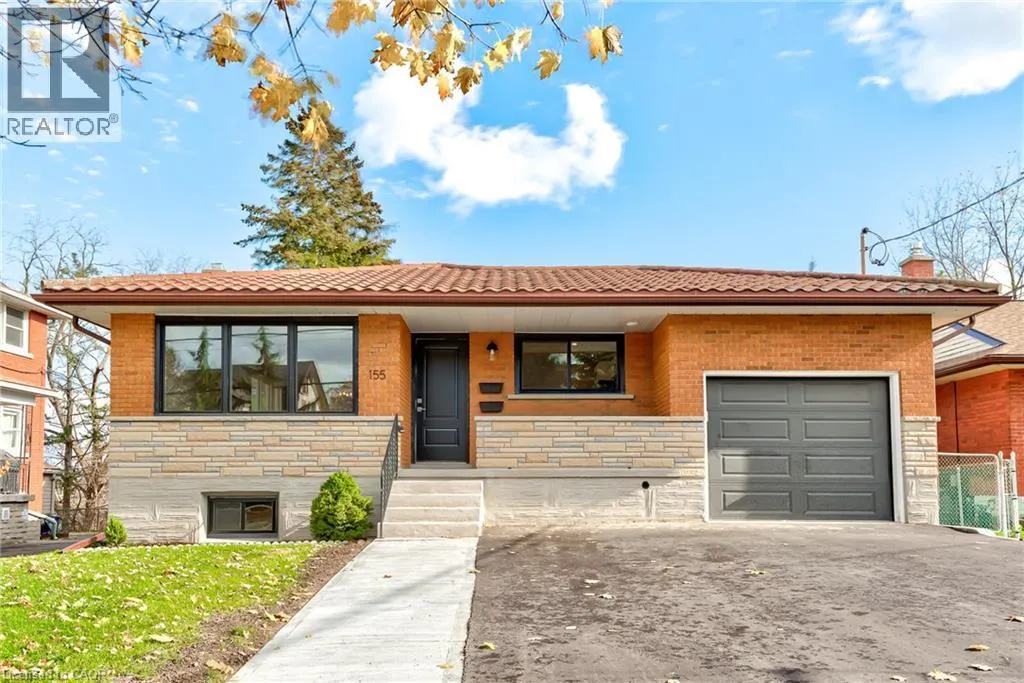
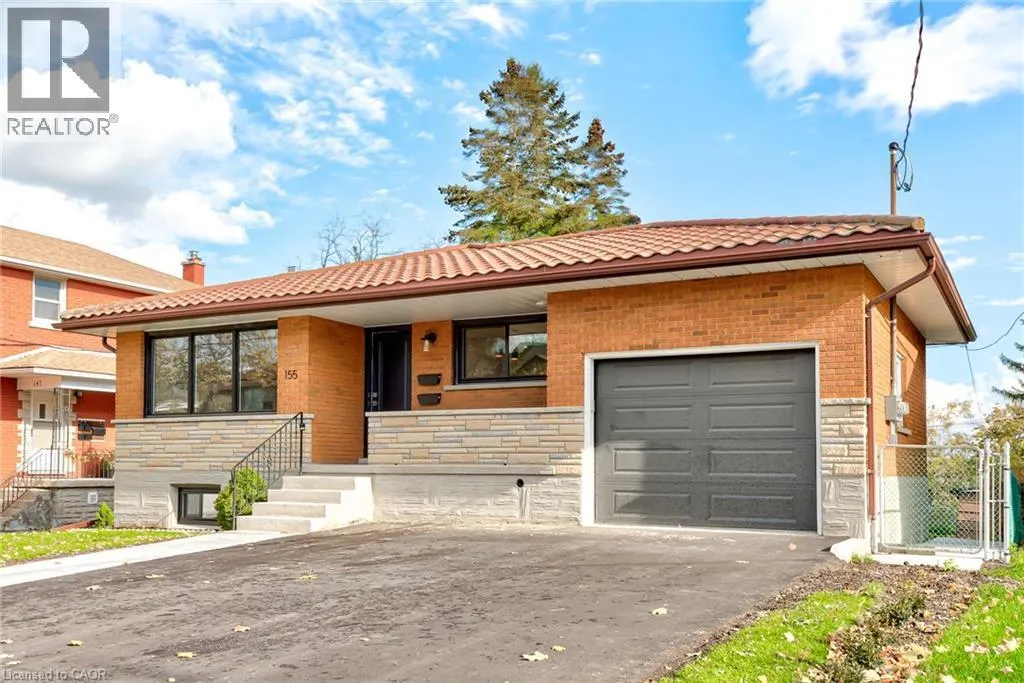
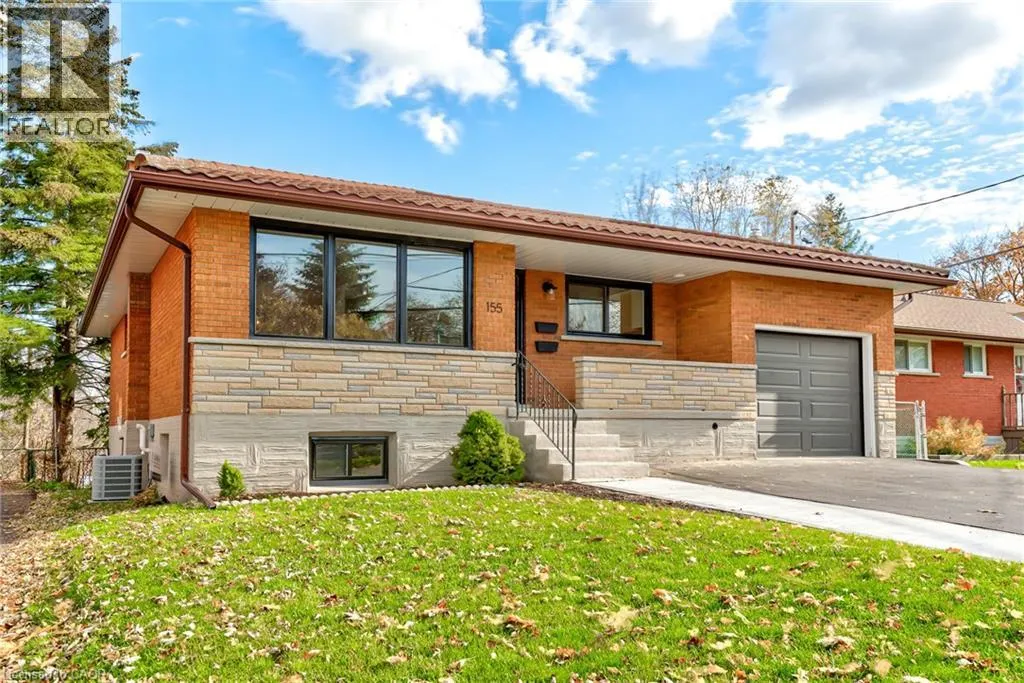
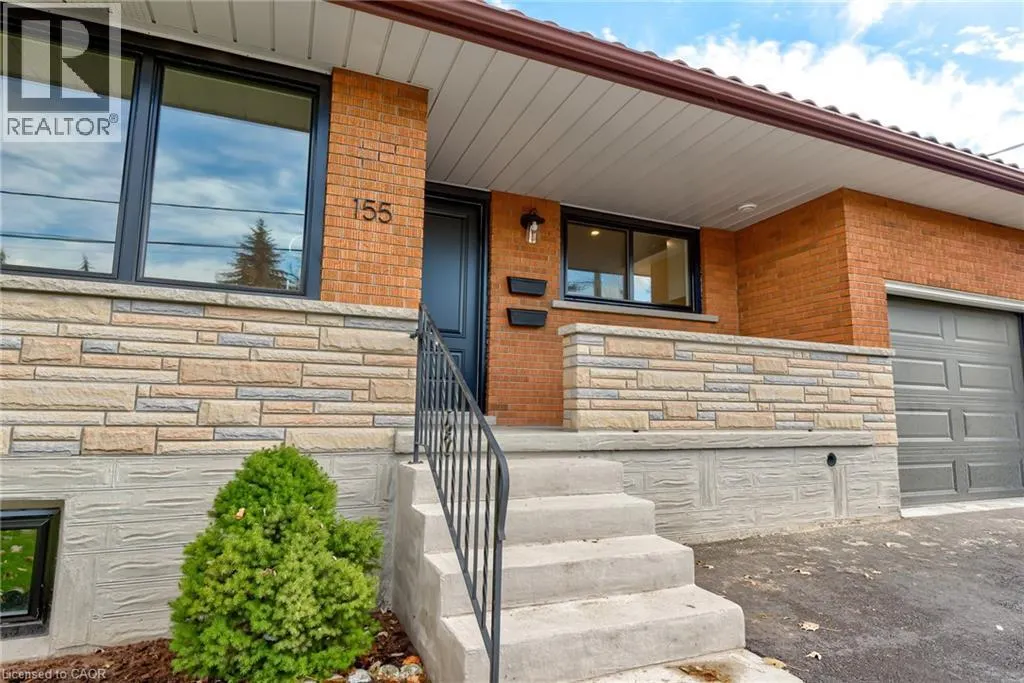
Address
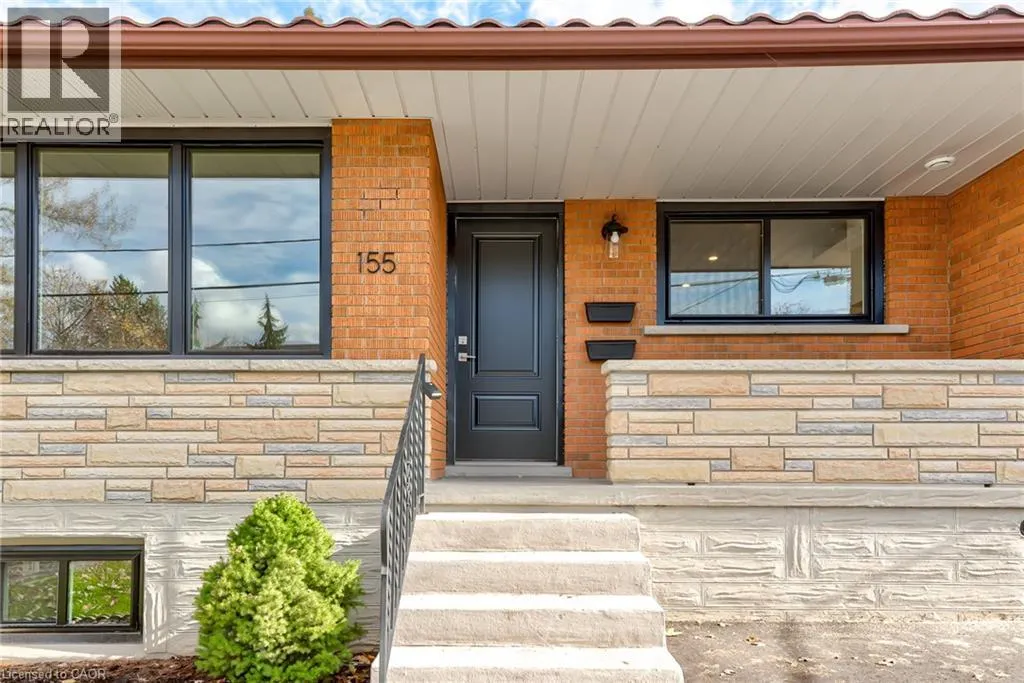
155 Doon Road Unit# Upper, Kitchener, ON
Price
$ 2,595
Property Attributes
- ID#40860102
- TypeSingle Family
- Listing Status Active
- MunicipalityKitchener
- CityKitchener
- AreaKitchener
- Neighbourhood311 - Downtown/Rockway/S. Ward
- Postal CodeN2G 3E1
- StyleBungalow
- Price$ 2,595
- Bedrooms3
- Bathrooms1
- Half Bathrooms0
- Sqr Footage1293
Data Source:
Canadian Real Estate Association (CREA)
Property Description
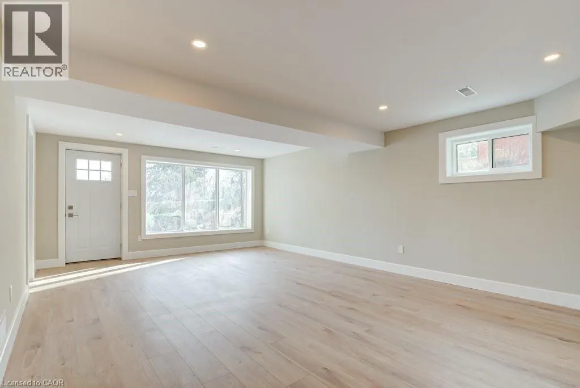
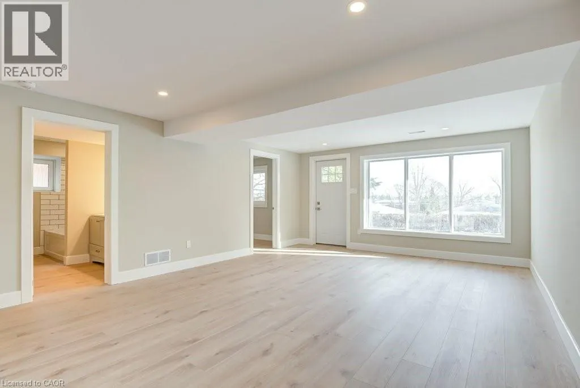
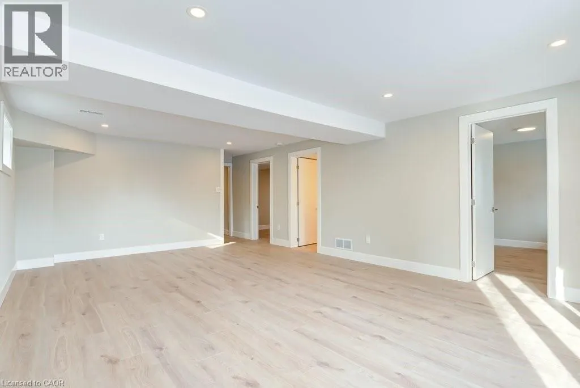
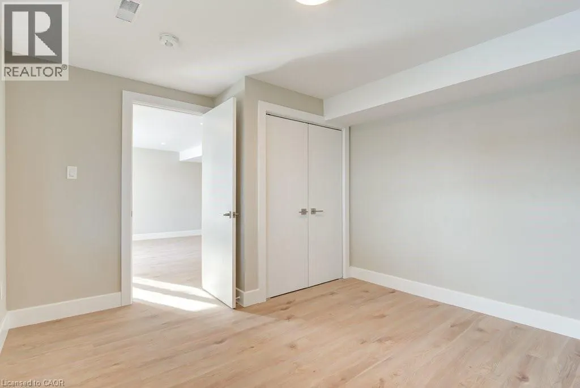
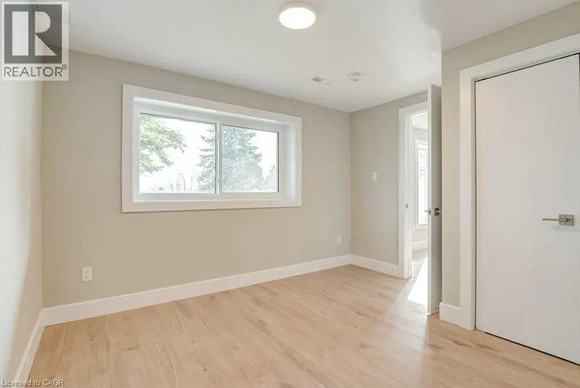
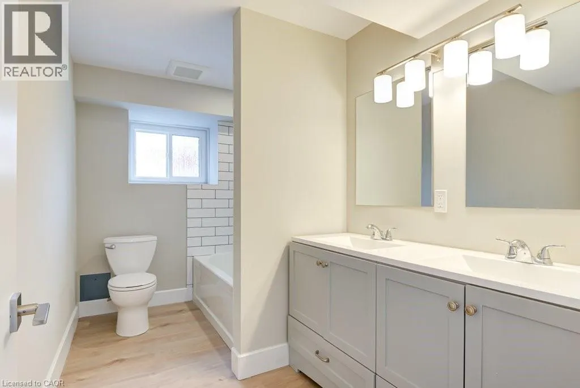
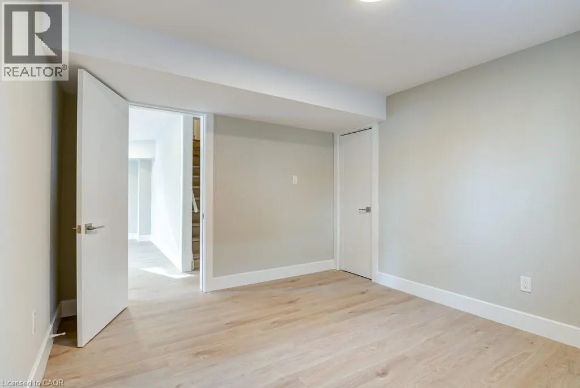
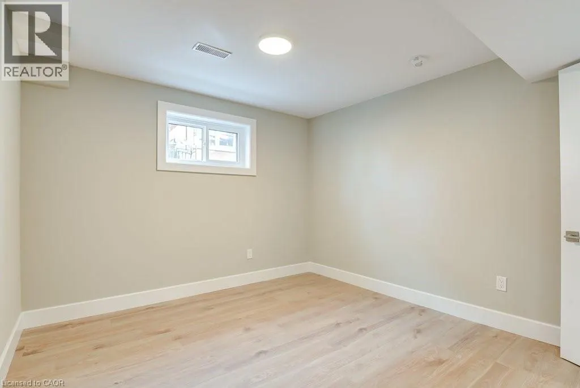
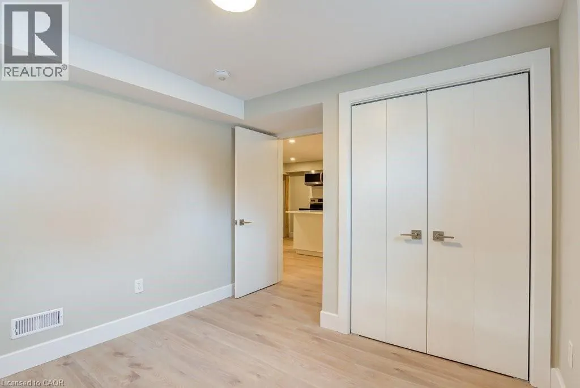
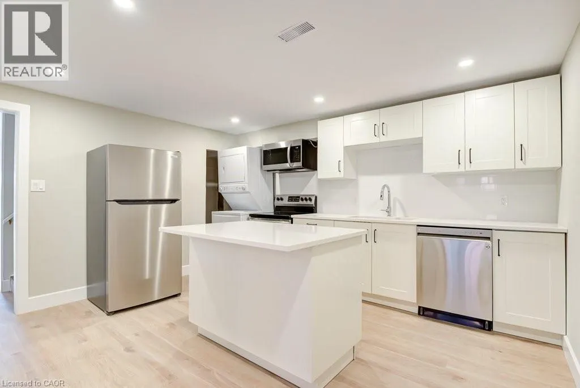
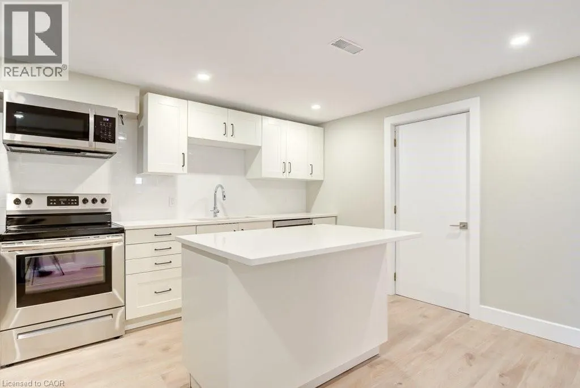
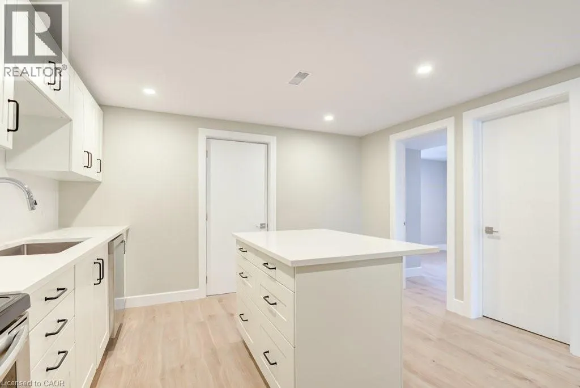
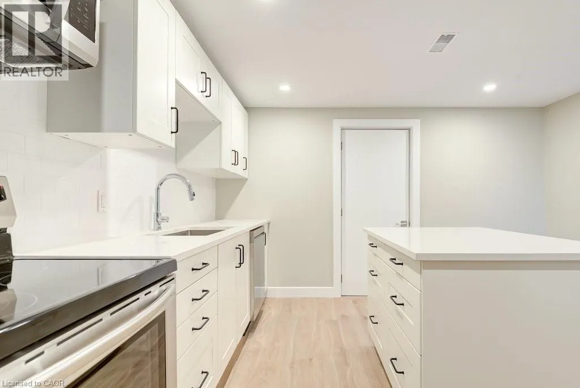
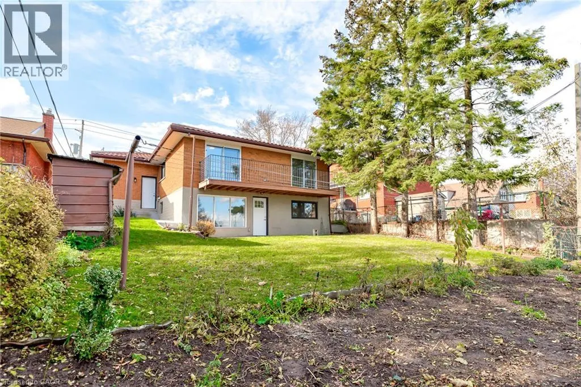
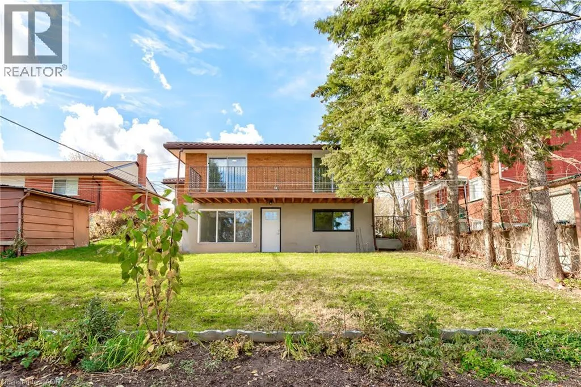
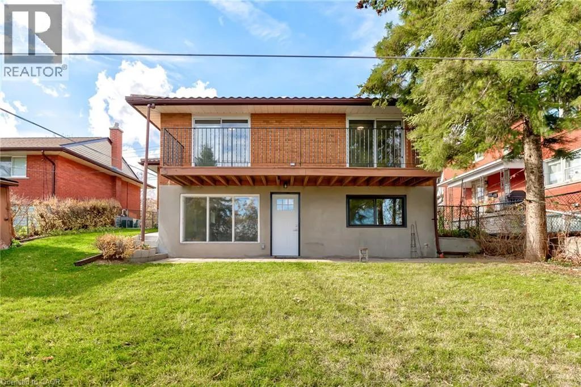
Welcome to this beautifully renovated and bright 3 bedroom upper interior, thoughtfully updated in 2021 with modern finishes and comfortable living in mind. From the moment you step inside, you’ll appreciate the spacious layout, contemporary design, and abundance of natural light. The stylish open concept kitchen is the heart of the home, featuring sleek stainless steel appliances, a generous island with seating, and plenty of cabinetry for storage. The kitchen flows effortlessly into the bright living and dining areas, creating a welcoming space that is perfect for everyday living and entertaining. Three well appointed bedrooms offer plenty of space for family, guests, or a home office, while the beautifully finished bathroom features a modern double vanity and tiled shower and tub combination. In suite laundry adds an extra level of convenience to this thoughtfully designed home. Located on a quiet residential street, you’ll enjoy easy access to nearby parks, a golf course, shopping, schools, public transit, and major highways, making both everyday errands and commuting a breeze. Clean, modern, spacious, and move in ready, this fantastic lease opportunity offers comfortable living in a convenient location. Don’t miss your chance to call this one home! (id:7434)
General Features
| Community Features | Quiet Area |
|---|---|
| Property Type | Single Family |
| Lease | 2595.00 |
| Zoning Description | R2 |
| Amenities | Golf Nearby, Hospital |
| Building Appliances | Dishwasher, Dryer, Refrigerator, Stove, Washer, Microwave Built-in |
| Building Architectural Style | Bungalow |
| Building Cooling Type | None |
| Location Description | Rockway Dr |
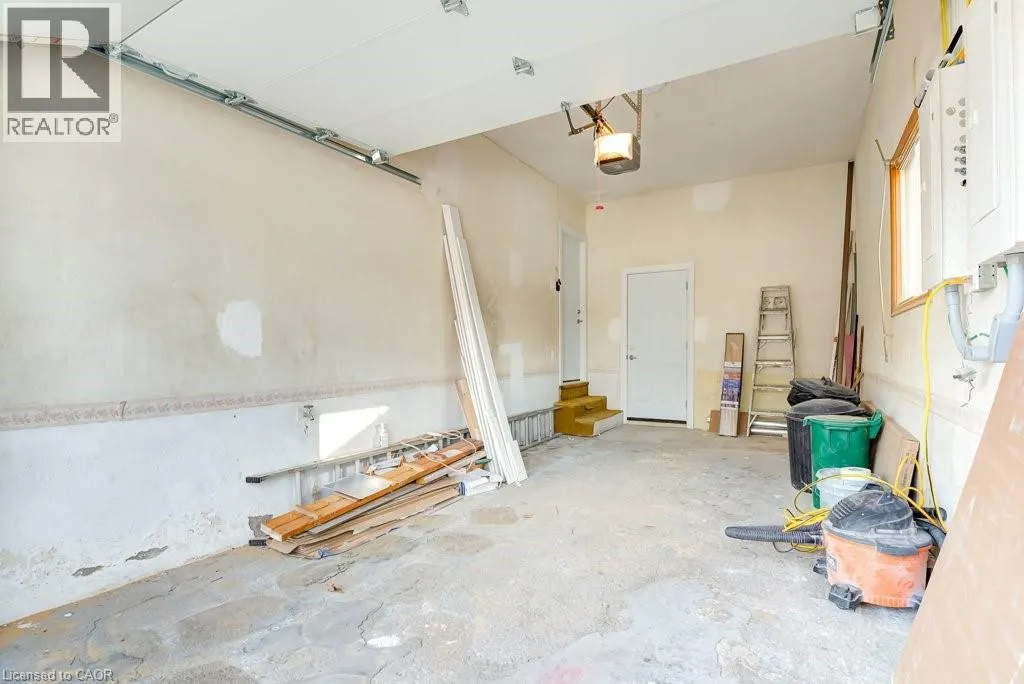
| Parking Space Total | 1 |
| Building Type | House |
| Ownership Type | Freehold |
| Building.StoriesTotal | 1 |
Interior Features
| Building Fireplace Present | False |
|---|---|
| Building Heating Type | Forced air |
| Basement Development | Finished |
| Basement Type | Full (Finished) |
| Construction Style Attachment | Detached |
| Living Area Range | 1293 |
| Bedrooms | 3 |
Exterior Features
| Land Amenities | Golf Nearby, Hospital |
|---|---|
| Sewer | Municipal sewage system |
| Exterior Finish | Brick |
Room Details
| Room | Dimensions | Level | Flooring | Details |
|---|---|---|---|---|
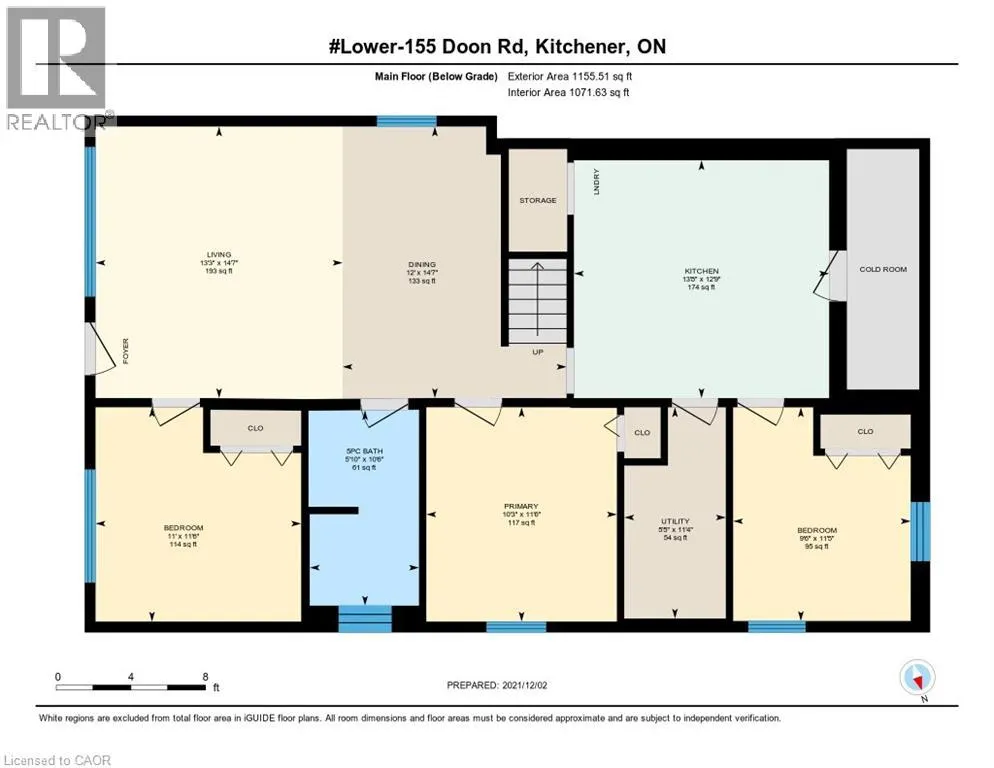
| 5pc Bathroom | Measurements not available | Main level | ||
| Bedroom | 9'11'' x 11'9'' | Main level | ||
| Dining room | 9'4'' x 11'8'' | Main level | ||
| Kitchen | 13'9'' x 10'0'' | Main level | ||
| Living room | 18'3'' x 16'0'' | Main level | ||
| Primary Bedroom | 11'2'' x 11'7'' | Main level |
Amenities
- Views
- New Construction
- Adult 55+
- Lease To Own
- No Strata Fees
- Furnished
- Primary On Main
- Air Conditioning
- Seller Finance
- Green
- Fixer Upper
- Horse
- Golf
- Fireplace
- Deck
- Garage
- Basement
- Pool

Property vs Single Family Average in N2G 3E1
Price
In The Neighbourhood
Just Listed
Kitchener
$ 1,400
- Type
- Single Family
- Size
- 870 SqFt
- Rooms
- 2 Beds + 0 Baths
HomeLife Power Realty Inc.
Open House
Kitchener
$ 599,900
- Type
- Single Family
- Size
- 1,995 SqFt
- Rooms
- 4 Beds + 1.5 Baths
Chestnut Park Realty Southwestern Ontario Limited
Just Listed
Kitchener
$ 749,900
- Type
- Single Family
- Size
- 1,277 SqFt
- Rooms
- 4 Beds + 2 Baths
Re/Max Twin City Realty Inc.
Kitchener
$ 2,300
- Type
- Single Family
- Size
- 900 SqFt
- Rooms
- 4 Beds + 2 Baths
RE/MAX REAL ESTATE CENTRE INC.
Kitchener
$ 1,395
- Type
- Single Family
- Size
- 500 SqFt
- Rooms
- 1 Beds + 1 Baths
Chestnut Park Realty Southwestern Ontario Limited
Kitchener
$ 699,900
- Type
- Single Family
- Size
- 2,071 SqFt
- Rooms
- 4 Beds + 1.5 Baths
CENTURY 21 HERITAGE HOUSE LTD.
Kitchener
$ 2,500
- Type
- Single Family
- Size
- 1,225 SqFt
- Rooms
- 3 Beds + 1.5 Baths
HomeLife Power Realty Inc.
Kitchener
$ 699,900
- Type
- Single Family
- Size
- 2,608 SqFt
- Rooms
- 3 Beds + 2 Baths
RE/MAX TWIN CITY REALTY INC.
Open House
Kitchener
$ 650,000
- Type
- Single Family
- Size
- 2,179 SqFt
- Rooms
- 4 Beds + 2 Baths
Royal LePage Peaceland Realty

 All information deemed reliable but not guaranteed. All properties are subject to prior sale, change or withdrawal. Neither listing broker(s) or information provider(s) shall be responsible for any typographical errors, misinformation, misprints and shall be held totally harmless. Listing(s) information is provided for consumer's personal, non-commercial use and may not be used for any purpose other than to identify prospective properties consumers may be interested in purchasing. The data relating