
Just Listed






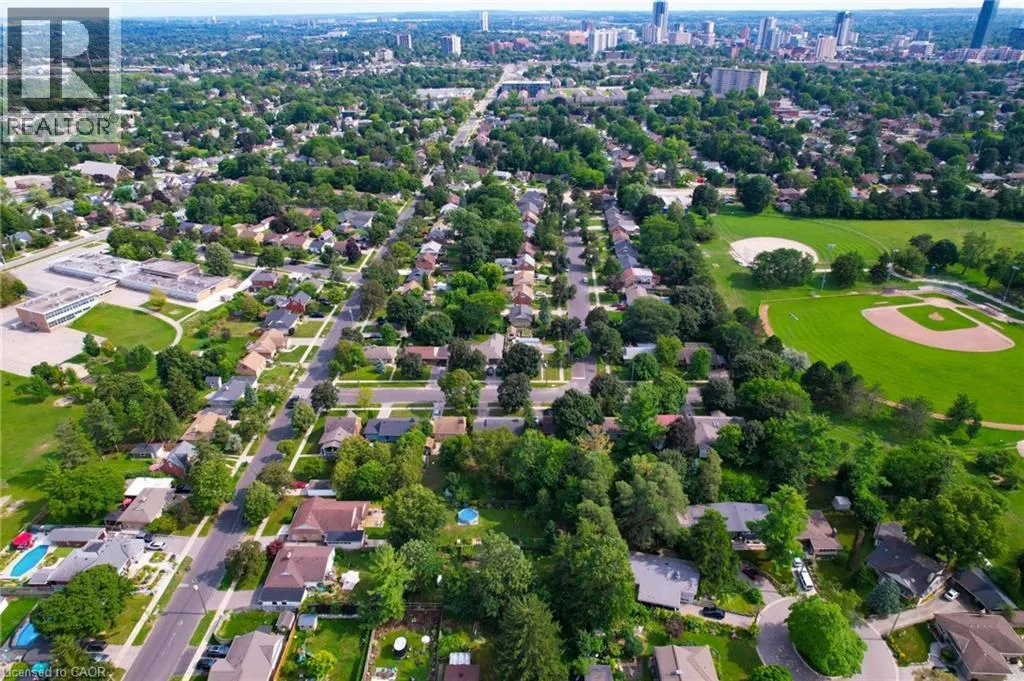
Address
21 Oakwood Avenue, Kitchener, ON
Price
$ 550,000
Property Attributes
- ID#40865315
- TypeSingle Family
- Listing Status Active
- MunicipalityKitchener
- CityKitchener
- AreaKitchener
- Neighbourhood114 - Uptown Waterloo/North Ward
- Postal CodeN2H 6G8
- StyleBungalow
- Year Built1953
- Price$ 550,000
- Bedrooms3+1
- Bathrooms1
- Half Bathrooms0
- Sqr Footage1497
- Lot Size0.152 Acres
Data Source:
Canadian Real Estate Association (CREA)
Property Description
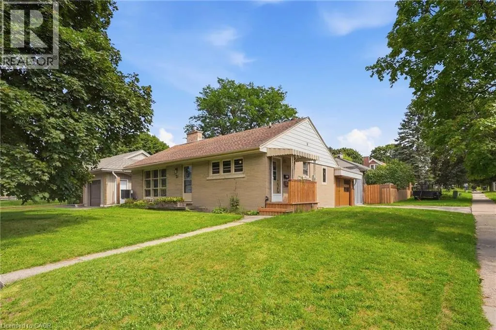
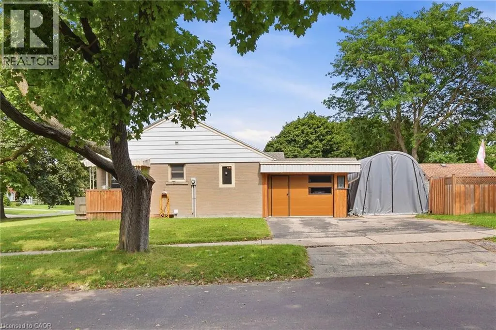
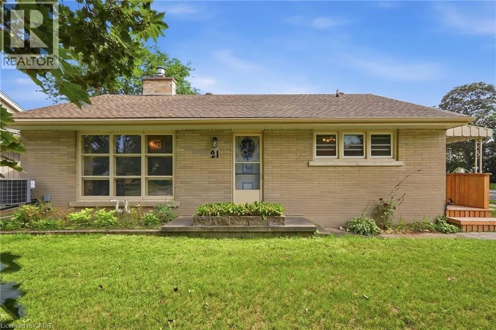
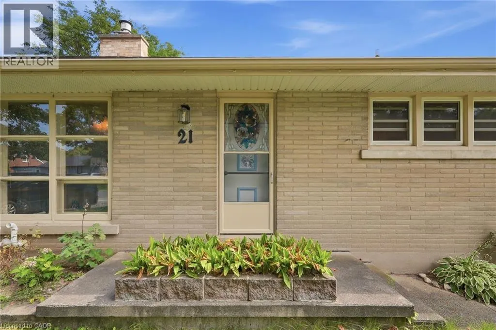
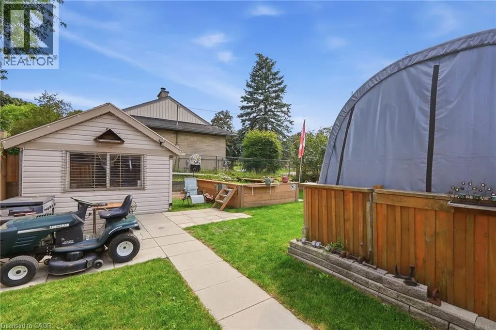
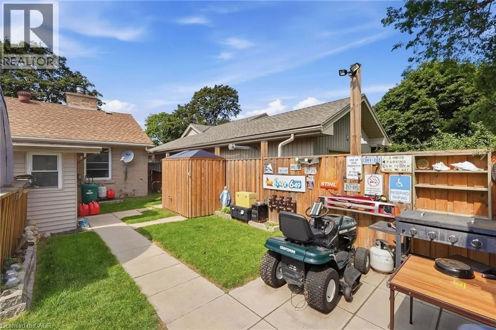
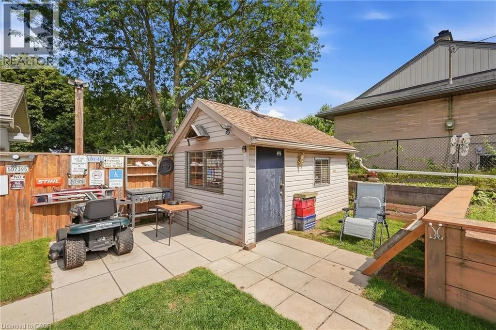
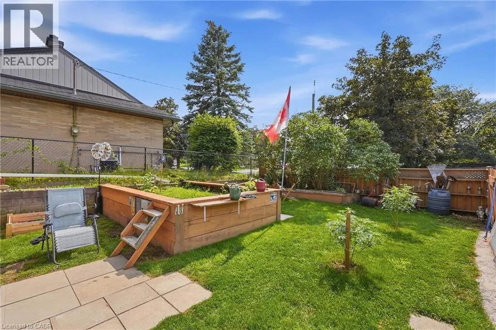
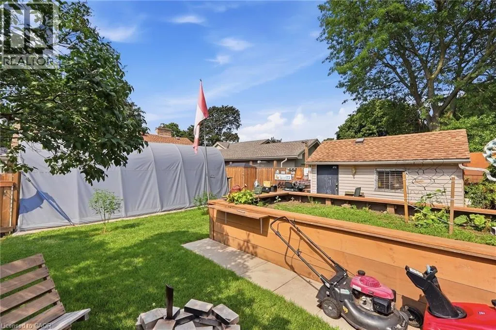
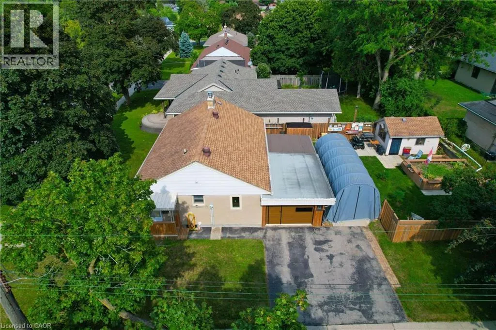
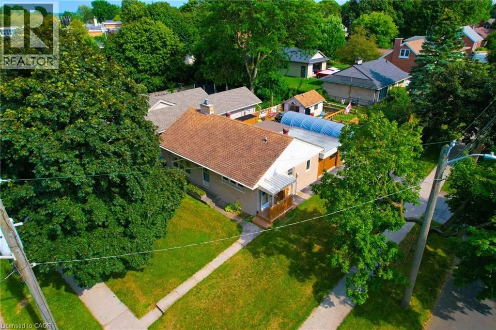
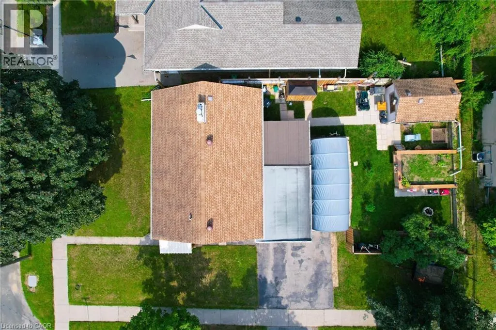
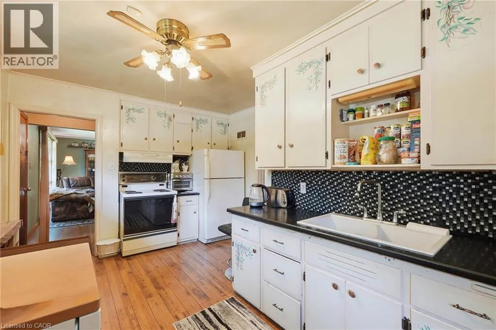
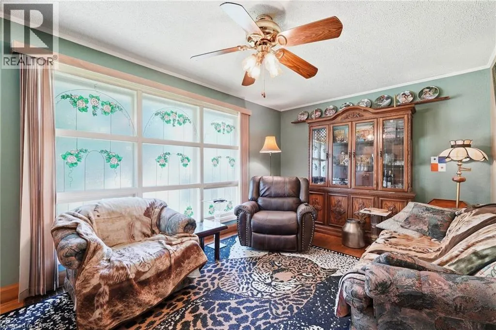
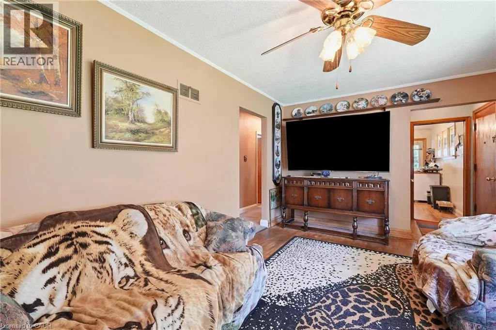
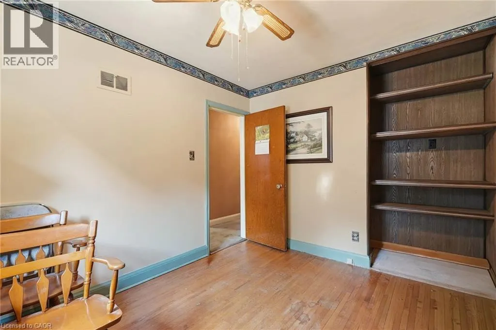
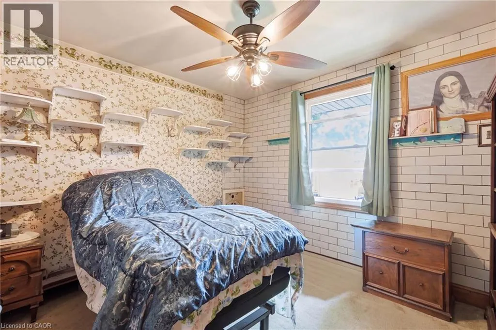
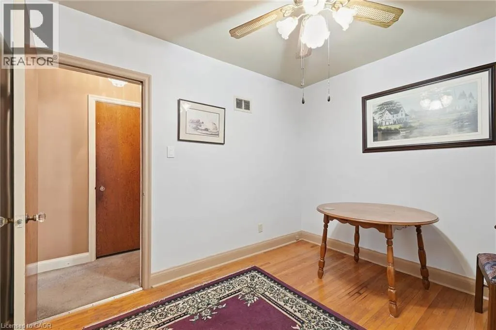
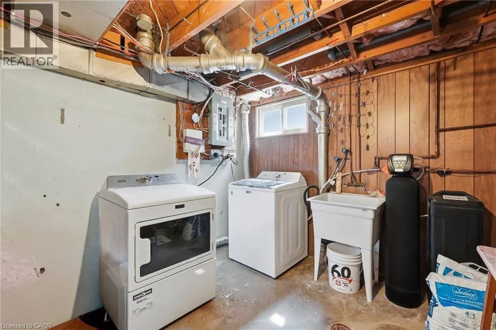
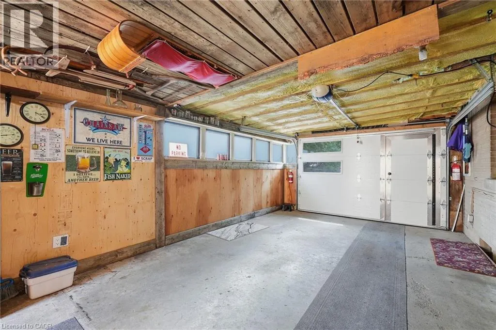
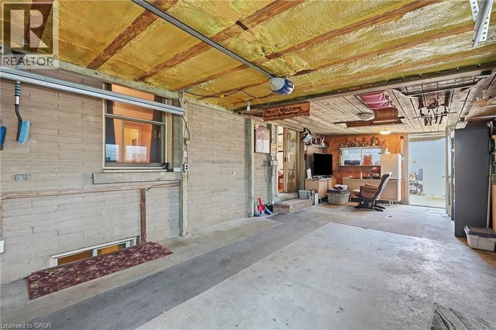
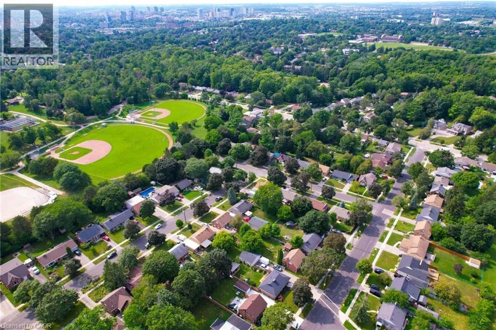
Welcome to 21 Oakwood Avenue - a charming bungalow full of character, potential, and an unbeatable location. Nestled in a great Kitchener neighbourhood near Breithaupt Park, this 3+1 bedroom, 1 bathroom bungalow is an excellent opportunity for families, first-time buyers, or anyone looking for a home with room to grow. This inviting home offers a wonderful layout and a fantastic backyard, perfect for children, entertaining, or gardening enthusiasts who will appreciate the outdoor space. With a mix of charm and practicality, it provides the ideal canvas for buyers ready to make it their own. Several important updates have already been completed, including AC (2020), windows (2021), water softener (2024), garage door (2025), and furnace (2026), adding value and peace of mind. Situated in a prime location close to amenities, schools, parks, and more, this property combines convenience with opportunity. A great bungalow in a sought-after area, 21 Oakwood Avenue is ready for its next chapter. (id:7434)
General Features
| Features | Automatic Garage Door Opener |
|---|---|
| Community Features | Quiet Area, Community Centre |
| Property Type | Single Family |
| Zoning Description | R2A |
| Amenities | Park, Place of Worship, Public Transit, Schools |
| Building Appliances | Dishwasher, Dryer, Microwave, Refrigerator, Stove, Water softener, Washer |
| Building Architectural Style | Bungalow |
| Building Cooling Type | Central air conditioning |
| Location Description | Union St to St Leger St to Oakwood Dr |
| Parking Space Total | 3 |
| Fixture | Ceiling fans |
| Building Type | House |
| Ownership Type | Freehold |
| Building.StoriesTotal | 1 |
Interior Features
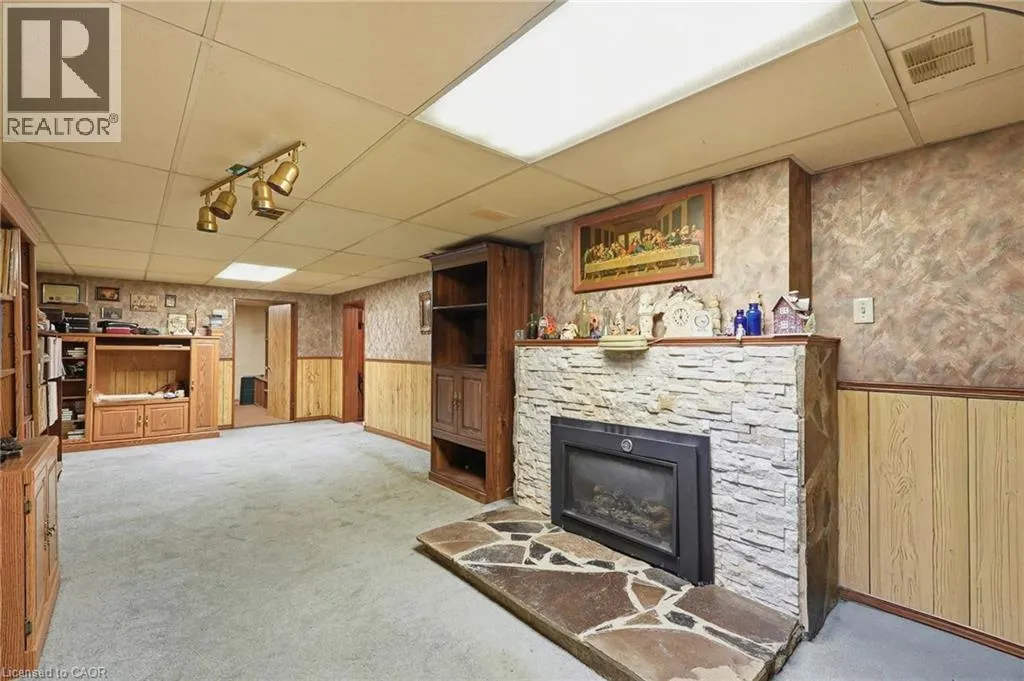
| Building Fireplace Present | True |
|---|---|
| Building Fireplace Total | 1 |
| Building Heating Type | Forced air |
| Building Heating Fuel | Natural gas |
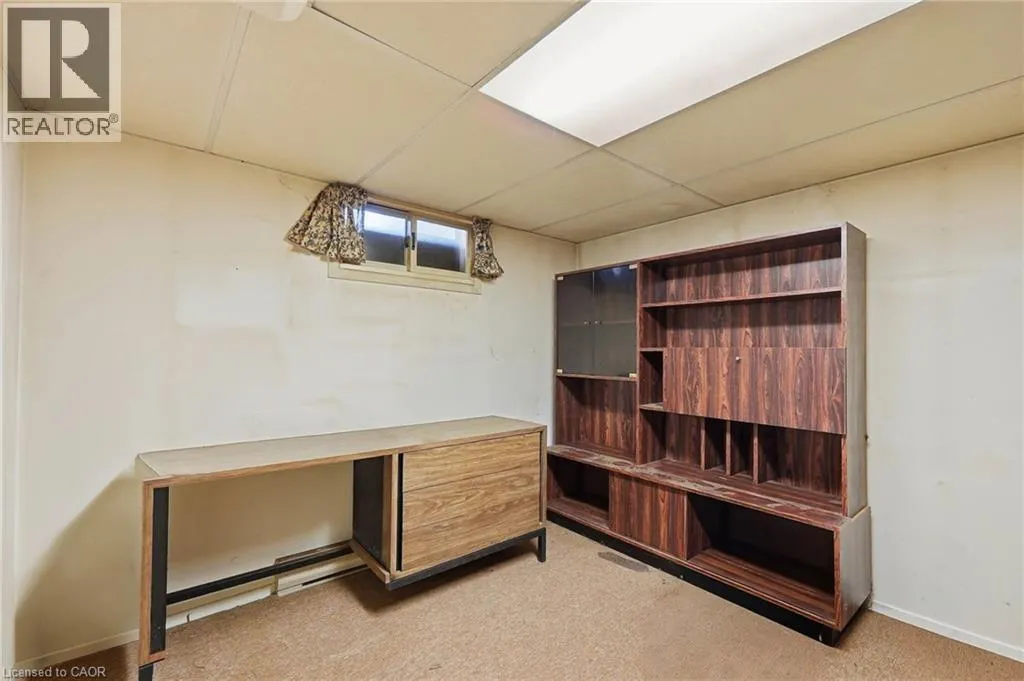
| Basement Development | Finished |
| Basement Type | Full (Finished) |
| Construction Style Attachment | Detached |
| Living Area Range | 1497 |
| Bedrooms | 3+1 |
Exterior Features
| Structure | Shed |
|---|---|
| Land Amenities | Park, Place of Worship, Public Transit, Schools |
| Sewer | Municipal sewage system |
| Exterior Finish | Brick |
Room Details
| Room | Dimensions | Level | Flooring | Details |
|---|---|---|---|---|
| 4pc Bathroom | 7'9'' x 5'2'' | Main level | ||
| Bedroom | 14'2'' x 9'3'' | Main level | ||
| Eat in kitchen | 15'6'' x 10'3'' | Main level | ||
| Foyer | 3'8'' x 3'5'' | Main level | ||
| Laundry room | 17'7'' x 11'7'' | Basement | ||
| Living room | 17'7'' x 10'4'' | Main level | ||
| Primary Bedroom | 11'8'' x 12'11'' | Main level | ||
| Recreation room | 26'8'' x 11'5'' | Basement | ||
| Utility room | 10'9'' x 11'7'' | Basement |
Amenities
- Views
- New Construction
- Adult 55+
- Lease To Own
- No Strata Fees
- Furnished
- Primary On Main
- Air Conditioning
- Seller Finance
- Green
- Fixer Upper
- Horse
- Golf
- Fireplace
- Deck
- Garage
- Basement
- Pool

Property vs Single Family Average in N2H 6G8
Price
Year Built
In The Neighbourhood
Just Listed
Kitchener
$ 574,900
- Type
- Single Family
- Size
- 1,306 SqFt
- Rooms
- 3 Beds + 2 Baths
RE/MAX TWIN CITY REALTY INC.
Open House
Kitchener
$ 699,900
- Type
- Single Family
- Size
- 1,480 SqFt
- Rooms
- 3 Beds + 1 Baths
RE/MAX SOLID GOLD REALTY (II) LTD.
Kitchener
$ 575,000
- Type
- Single Family
- Size
- 1,587 SqFt
- Rooms
- 2 Beds + 1 Baths
Real Broker Ontario Ltd.
Waterloo
$ 675,000
- Type
- Single Family
- Size
- 1,940 SqFt
- Rooms
- 3 Beds + 2.5 Baths
RE/MAX TWIN CITY REALTY INC.
Kitchener
$ 525,000
- Type
- Single Family
- Size
- 2,100 SqFt
- Rooms
- 3 Beds + 3 Baths
Royal LePage Wolle Realty
Kitchener
$ 475,000
- Type
- Single Family
- Size
- 2,200 SqFt
- Rooms
- 4 Beds + 2 Baths
Royal LePage Wolle Realty
Kitchener
$ 500,000
- Type
- Single Family
- Size
- 2,233 SqFt
- Rooms
- 5 Beds + 2 Baths
RE/MAX SOLID GOLD REALTY (II) LTD.
Kitchener
$ 399,900
- Type
- Single Family
- Size
- 1,236 SqFt
- Rooms
- 3 Beds + 1 Baths
Royal LePage Wolle Realty
Kitchener
$ 900,000
- Type
- Single Family
- Size
- 1,868 SqFt
- Rooms
- 3 Beds + 2.5 Baths
RE/MAX SOLID GOLD REALTY (II) LTD.
Kitchener
$ 399,900
- Type
- Single Family
- Size
- 1,086 SqFt
- Rooms
- 2 Beds + 1.5 Baths
Royal LePage Wolle Realty
Kitchener
$ 750,000
- Type
- Single Family
- Size
- 1,242 SqFt
- Rooms
- 3 Beds + 2 Baths
CENTURY 21 HERITAGE HOUSE LTD.
Kitchener
$ 475,000
- Type
- Single Family
- Size
- 1,568 SqFt
- Rooms
- 3 Beds + 2 Baths
ROYAL LEPAGE CROWN REALTY SERVICES INC.

 All information deemed reliable but not guaranteed. All properties are subject to prior sale, change or withdrawal. Neither listing broker(s) or information provider(s) shall be responsible for any typographical errors, misinformation, misprints and shall be held totally harmless. Listing(s) information is provided for consumer's personal, non-commercial use and may not be used for any purpose other than to identify prospective properties consumers may be interested in purchasing. The data relating