








Address
140 Avon Road, Kitchener, ON
Price
$ 699,000
Property Attributes
- ID#40864243
- TypeSingle Family
- Listing Status Active
- MunicipalityKitchener
- CityKitchener
- AreaKitchener
- Neighbourhood224 - Heritage Park/Rosemount
- Postal CodeN2B 1T7
- StyleOther
- Year Built1966
- Price$ 699,000
- Bedrooms3+1
- Bathrooms1
- Half Bathrooms1
- Sqr Footage1718
Data Source:
Canadian Real Estate Association (CREA)
Property Description
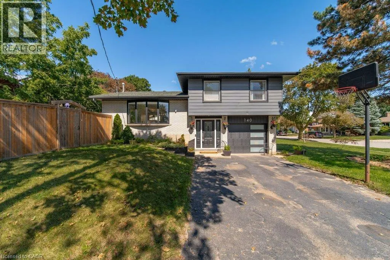
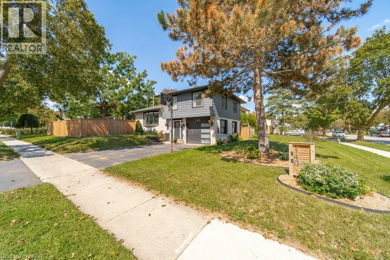
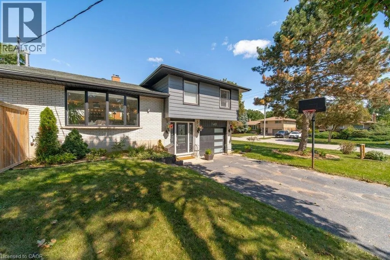
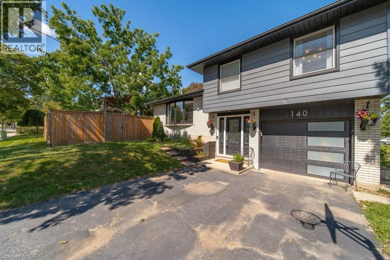
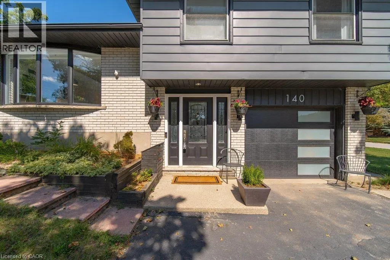
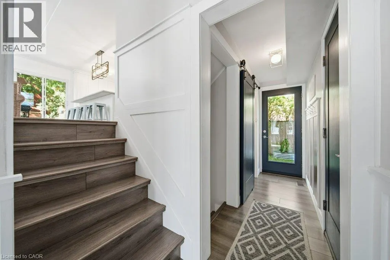
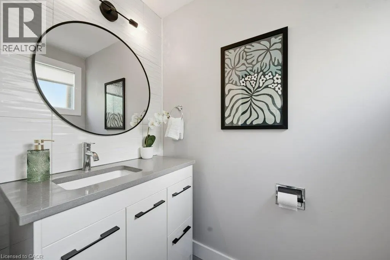
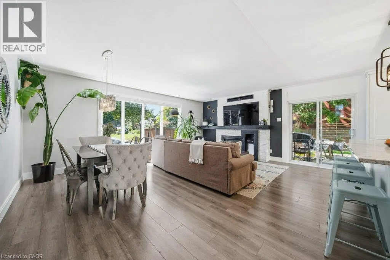
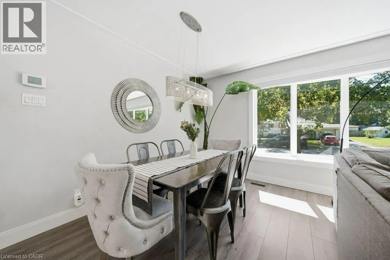
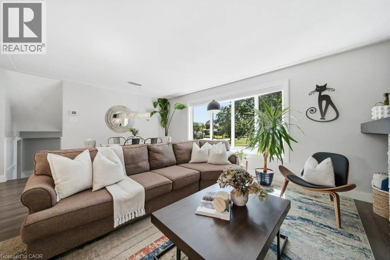
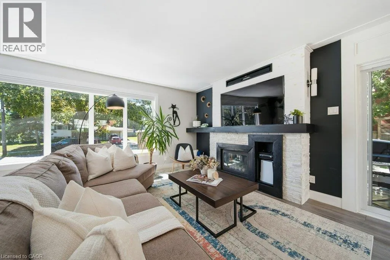
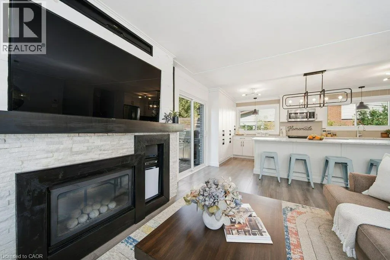
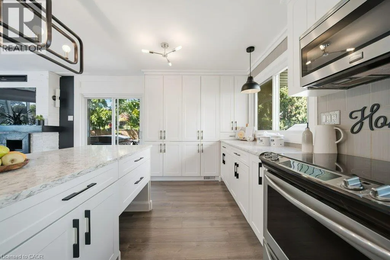
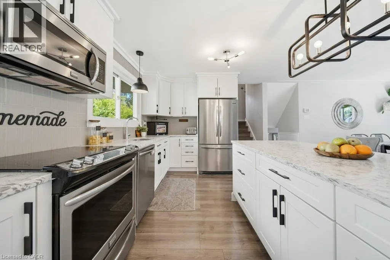
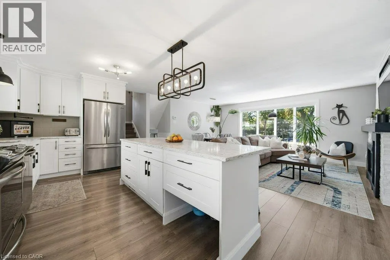
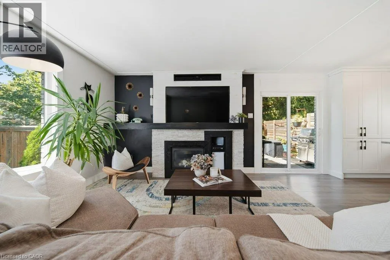
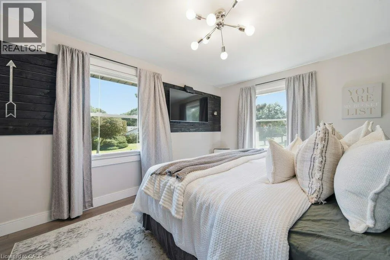
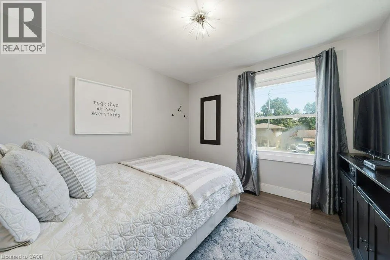
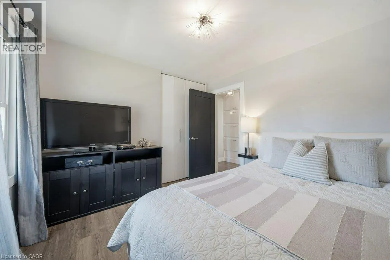
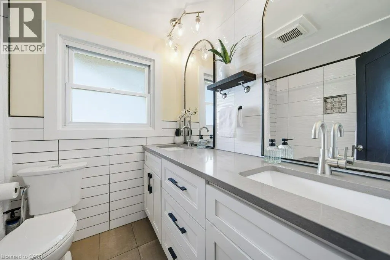
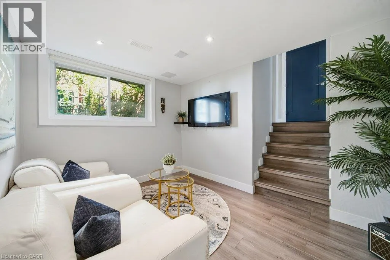
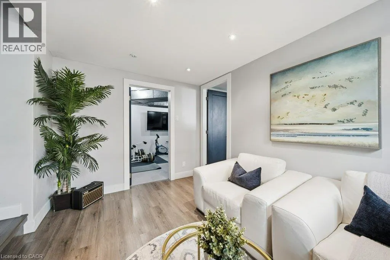
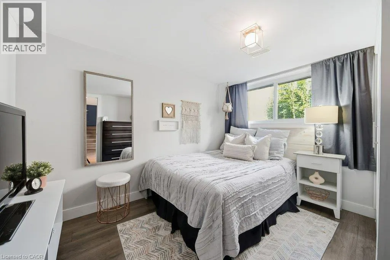
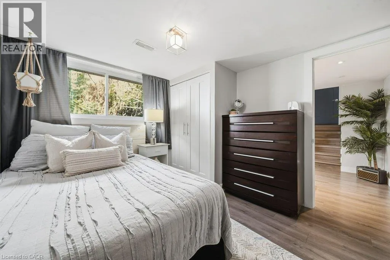
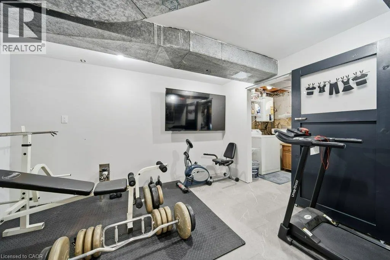
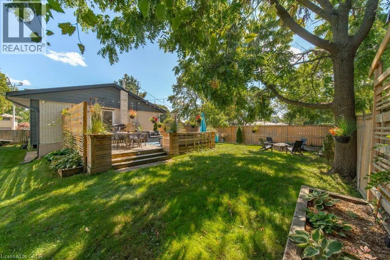
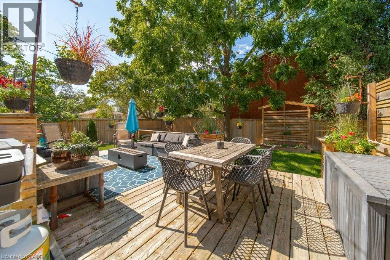
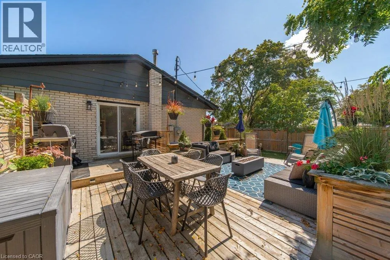
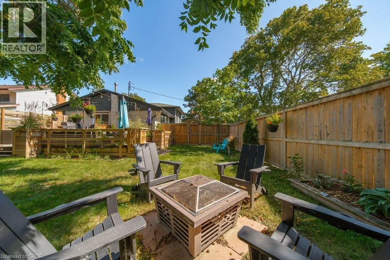
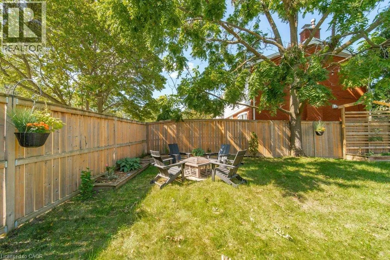
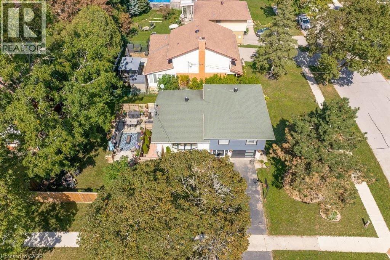
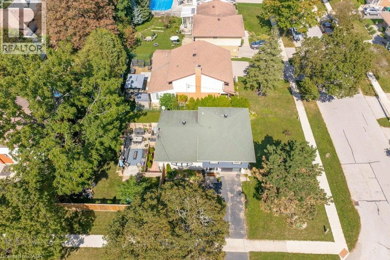
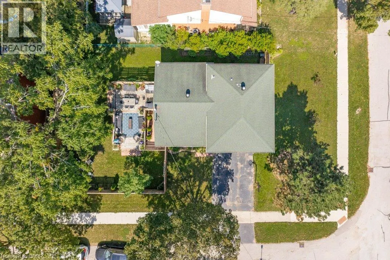
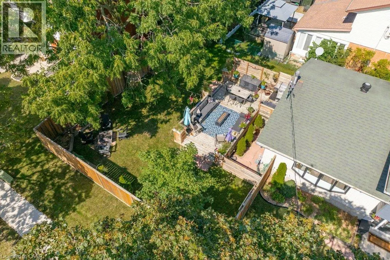
Nestled in Kitchener’s highly sought after East Heritage Rosemount family neighbourhood, this stunning, carpet free sidesplit sits on an impressive wide frontage lot framed by mature trees. The sun drenched, open concept main floor features a massive bay window equipped with automatic blinds, flooding the space with natural light. Chef's will love the updated contemporary kitchen, boasting a grand quartz countertop island with seamless built in storage cabinets. Step outside onto the entertaining sized deck into a fully fenced, pet friendly backyard designed to feel like a private outdoor living room. Cozy up by the elegant gas fireplace or retreat to the updated, modern bathrooms. The fully finished basement expands your living space, offering a dedicated fitness room, an additional bedroom, and a TV den creating the ultimate private footprint for teens or overnight guests. Complete with a double driveway and contemporary colours throughout. Turn key living at its finest. (id:7434)
General Features
| Features | Corner Site, Automatic Garage Door Opener |
|---|---|
| Community Features | Quiet Area, Community Centre |
| Property Type | Single Family |
| Zoning Description | R2A |
| Amenities | Park, Place of Worship, Public Transit, Schools, Shopping |
| Building Appliances | Dishwasher, Dryer, Microwave, Refrigerator, Stove, Washer |
| Building Architectural Style | Other |
| Building Cooling Type | Central air conditioning |
| Location Description | Manchester Rd to Avon Rd |
| Parking Space Total | 3 |
| Building Type | House |
| Ownership Type | Freehold |
| Building.StoriesTotal | 2 |
Interior Features
| Building Fireplace Present | True |
|---|---|
| Building Fireplace Total | 1 |
| Building Heating Type | Forced air |
| Building Heating Fuel | Natural gas |
| Basement Development | Finished |
| Basement Type | Full (Finished) |
| Construction Style Attachment | Detached |
| Living Area Range | 1718 |
| Bedrooms | 3+1 |
Exterior Features
| Land Amenities | Park, Place of Worship, Public Transit, Schools, Shopping |
|---|---|
| Landscape Features | Landscaped |
| Sewer | Municipal sewage system |
| Exterior Finish | Brick |
Room Details
| Room | Dimensions | Level | Flooring | Details |
|---|---|---|---|---|
| 2pc Bathroom | Measurements not available | Main level | ||
| 5pc Bathroom | Measurements not available | Second level | ||
| Bedroom | 11'3'' x 9'11'' | Lower level | ||
| Dining room | 17'2'' x 8'5'' | Main level | ||
| Family room | 11'3'' x 8'6'' | Basement | ||
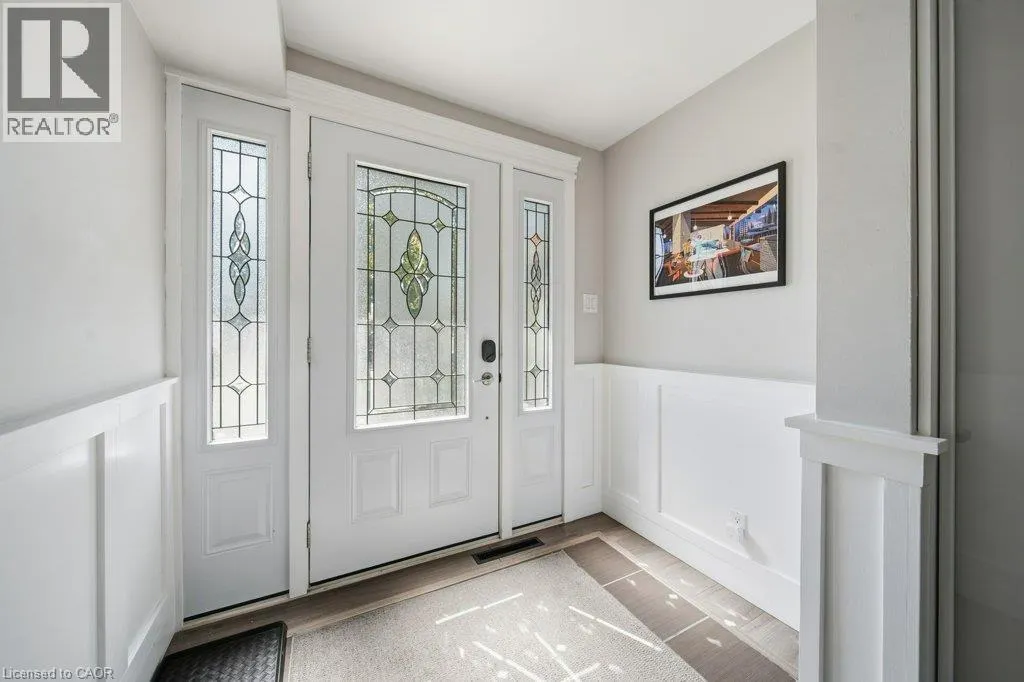
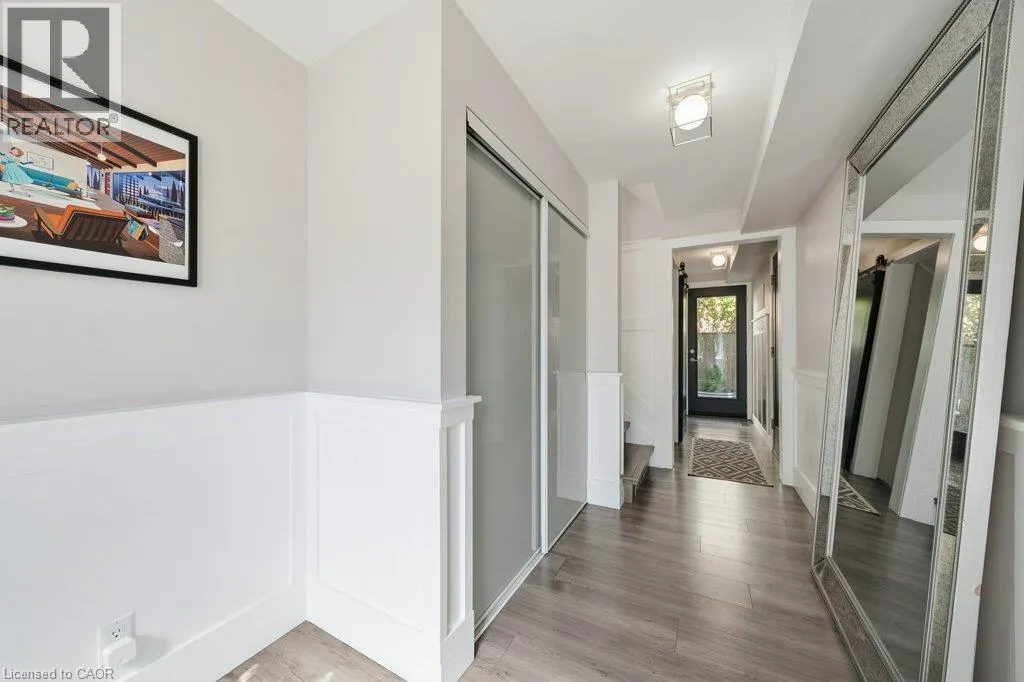
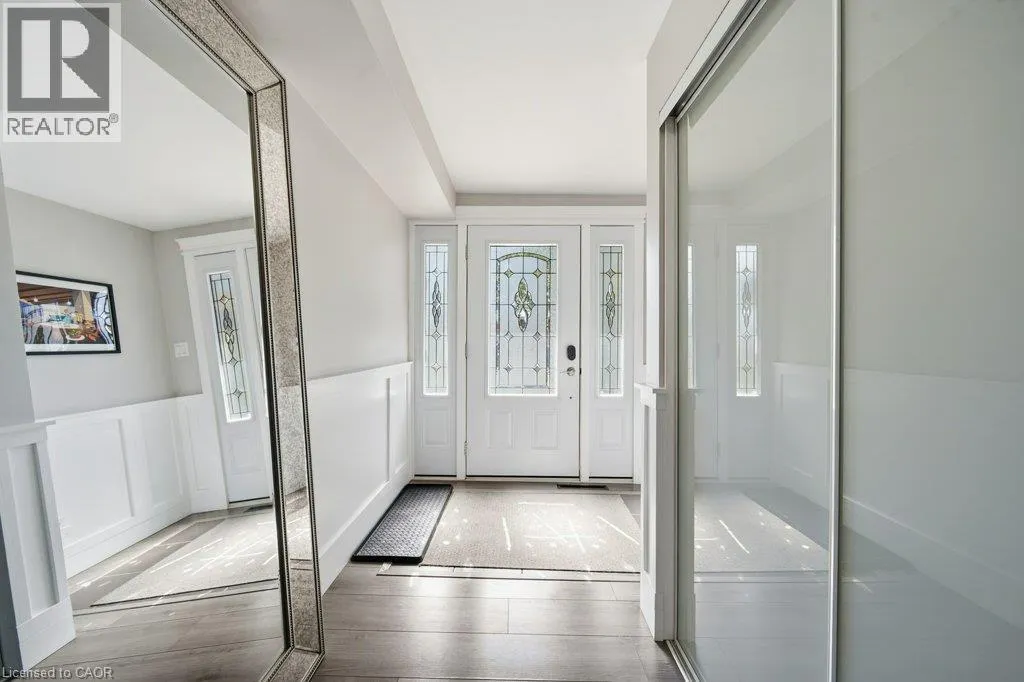
| Foyer | 13'7'' x 6'11'' | Main level | ||
| Gym | 11'1'' x 11'10'' | Basement | ||
| Kitchen | 7'8'' x 19'0'' | Main level | ||
| Laundry room | 6'6'' x 6'9'' | Basement | ||
| Living room | 17'2'' x 11'1'' | Main level | ||
| Primary Bedroom | 15'11'' x 10'2'' | Second level | ||
| Utility room | 5'0'' x 6'9'' | Basement |
Amenities
- Views
- New Construction
- Adult 55+
- Lease To Own
- No Strata Fees
- Furnished
- Primary On Main
- Air Conditioning
- Seller Finance
- Green
- Fixer Upper
- Horse
- Golf
- Fireplace
- Deck
- Garage
- Basement
- Pool

Property vs Single Family Average in N2B 1T7
Price
Year Built
In The Neighbourhood
Just Listed
Kitchener
$ 799,900
- Type
- Single Family
- Size
- 2,473 SqFt
- Rooms
- 4 Beds + 1.5 Baths
RE/MAX TWIN CITY REALTY INC.
Kitchener
$ 849,000
- Type
- Single Family
- Size
- 2,359 SqFt
- Rooms
- 5 Beds + 2 Baths
Real Broker Ontario Ltd.
Open House
Kitchener
$ 539,000
- Type
- Single Family
- Size
- 1,749 SqFt
- Rooms
- 3 Beds + 2 Baths
CITIMAX REALTY LTD.
Kitchener
$ 850
- Type
- Single Family
- Size
- 1,216 SqFt
- Rooms
- 1 Beds + 2 Baths
RE/MAX Twin City Realty Inc.
Kitchener
$ 759,900
- Type
- Single Family
- Size
- 2,805 SqFt
- Rooms
- 4 Beds + 2 Baths
RE/MAX TWIN CITY REALTY INC.
Kitchener
$ 630,000
- Type
- Single Family
- Size
- 1,822 SqFt
- Rooms
- 3 Beds + 2 Baths
RE/MAX SOLID GOLD REALTY (II) LTD.
Kitchener
$ 749,900
- Type
- Single Family
- Size
- 1,058 SqFt
- Rooms
- 6 Beds + 2 Baths
RE/MAX Twin City Realty Inc.
Kitchener
$ 2,150
- Type
- Single Family
- Size
- 900 SqFt
- Rooms
- 3 Beds + 1 Baths
HomeLife Power Realty Inc.
Kitchener
$ 989,900
- Type
- Single Family
- Size
- 2,935 SqFt
- Rooms
- 4 Beds + 3 Baths
RE/MAX Twin City Realty Inc.
Kitchener
$ 999,900
- Type
- Single Family
- Size
- 2,416 SqFt
- Rooms
- 6 Beds + 4 Baths
RE/MAX Twin City Realty Inc.

 All information deemed reliable but not guaranteed. All properties are subject to prior sale, change or withdrawal. Neither listing broker(s) or information provider(s) shall be responsible for any typographical errors, misinformation, misprints and shall be held totally harmless. Listing(s) information is provided for consumer's personal, non-commercial use and may not be used for any purpose other than to identify prospective properties consumers may be interested in purchasing. The data relating