
Address
194 River Road E Unit# Upper, Kitchener, ON
Price
$ 2,300
Property Attributes
- ID#40859981
- TypeSingle Family
- Listing Status Active
- MunicipalityKitchener
- CityKitchener
- AreaKitchener
- Neighbourhood224 - Heritage Park/Rosemount
- Postal CodeN2B 2G8
- StyleBungalow
- Price$ 2,300
- Bedrooms3
- Bathrooms1
- Half Bathrooms0
- Sqr Footage900
Data Source:
Canadian Real Estate Association (CREA)
Property Description
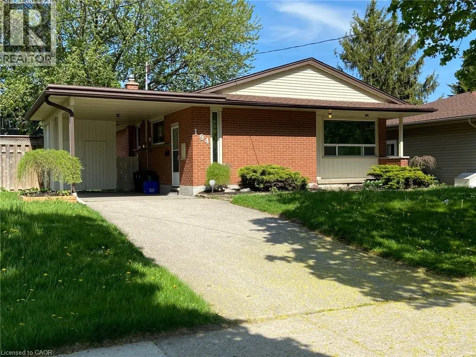
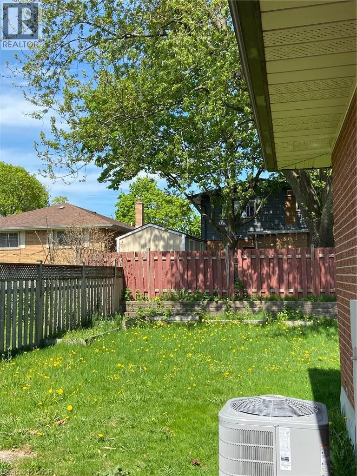
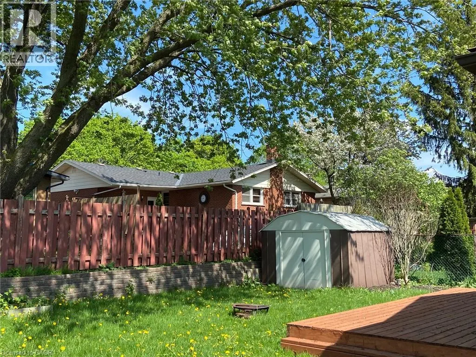
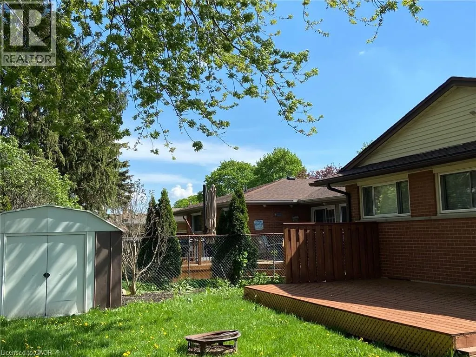
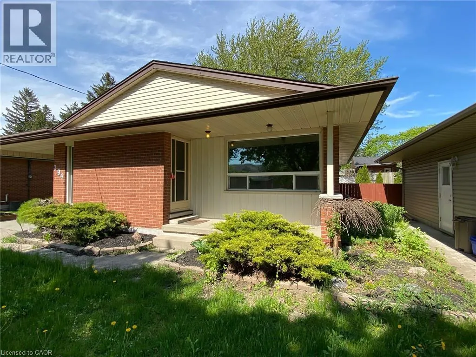
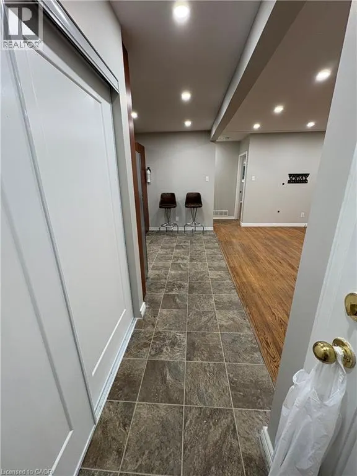
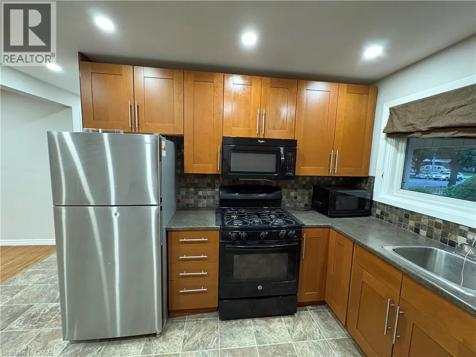
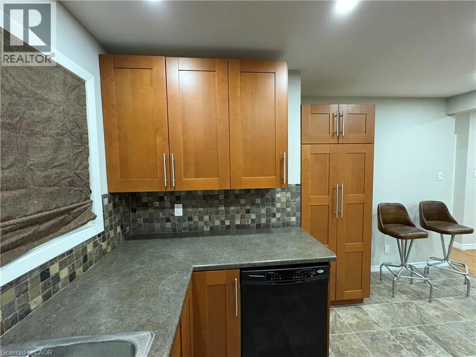
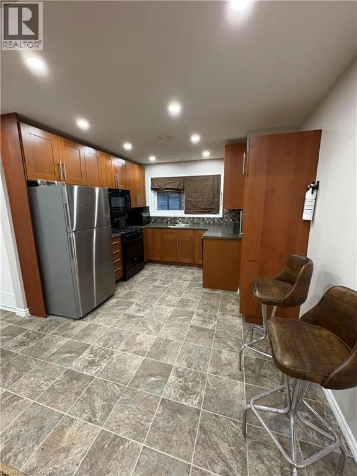
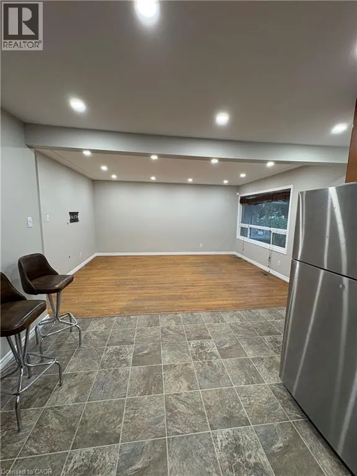
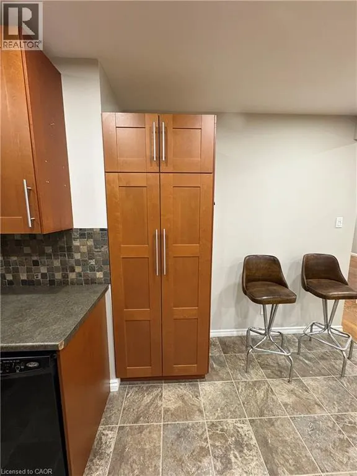
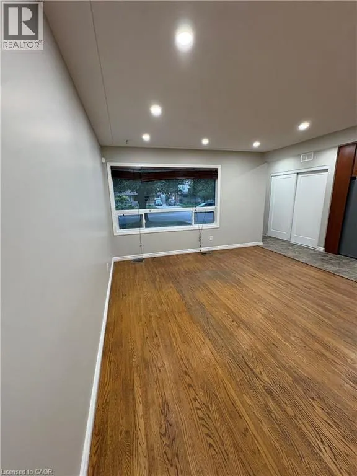
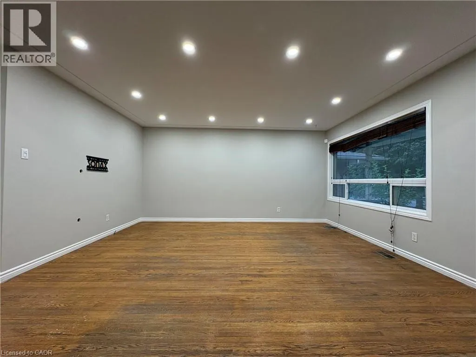
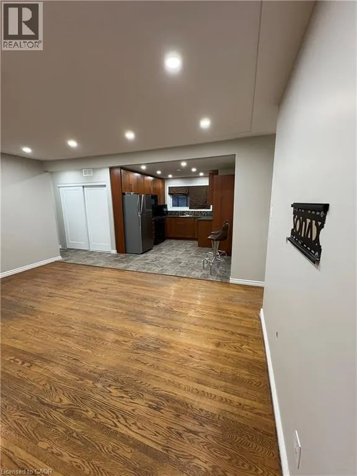
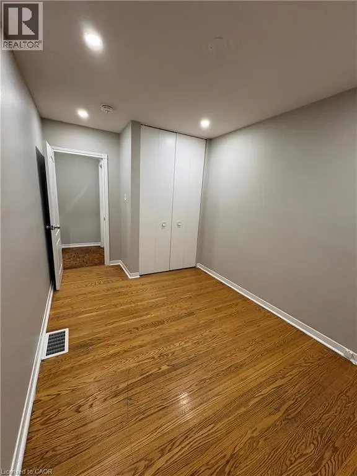
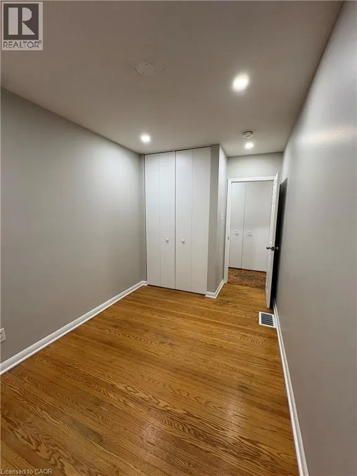
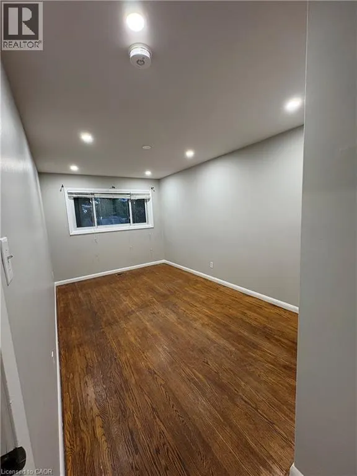
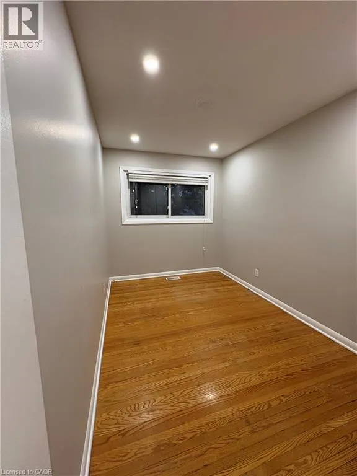
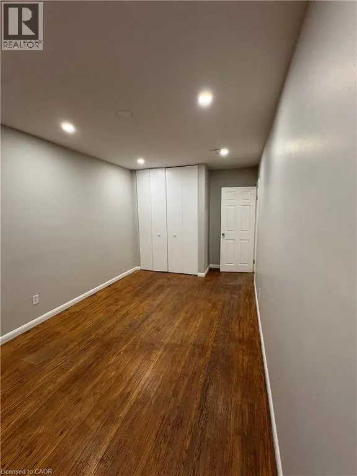
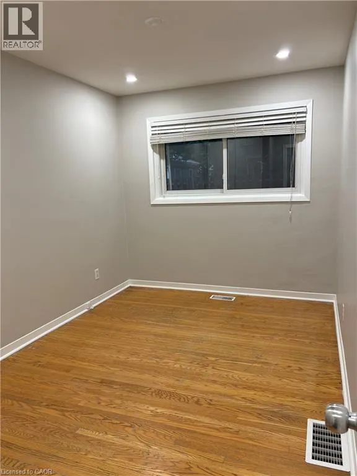
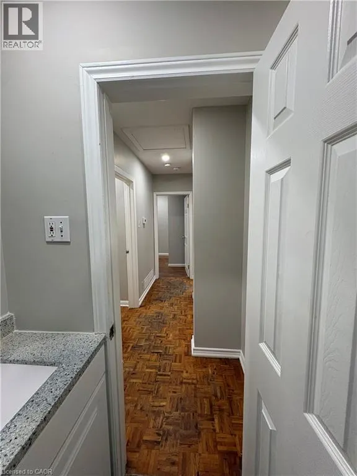
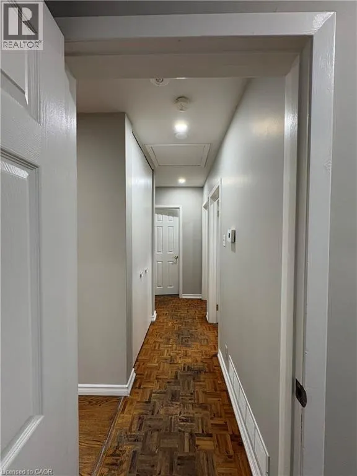
Welcome to this charming and spacious 3-bedroom bungalow offering comfortable living in a convenient and family-friendly neighbourhood. Featuring a functional layout, generously sized bedrooms, and plenty of natural light, this home is ideal for families. Features include: * 3 spacious bedrooms * 2 parking spaces * Bright and functional layout * Large living and dining areas * Well-appointed kitchen with ample storage * Convenient bungalow layout * Great outdoor space and backyard * Quiet, family-friendly neighbourhood * Close to schools, parks, shopping, restaurants, and public transit Move-in ready and available for a great tenant looking for a comfortable place to call home. (id:7434)
General Features
| Features | Paved driveway |
|---|---|
| Community Features | Community Centre, School Bus |
| Property Type | Single Family |
| Lease | 2300.00 |
| Zoning Description | RES-2 |
| Amenities | Hospital, Park, Place of Worship, Playground, Public Transit, Schools, Shopping |
| Building Appliances | Dryer, Refrigerator, Stove, Washer |
| Building Architectural Style | Bungalow |
| Building Cooling Type | Central air conditioning |
| Location Description | Victoria St to River Rd E |
| Parking Space Total | 2 |
| Building Type | House |
| Ownership Type | Freehold |
| Building.StoriesTotal | 1 |
Interior Features
| Building Fireplace Present | False |
|---|---|
| Building Heating Type | Forced air |
| Building Heating Fuel | Natural gas |
| Basement Type | None |
| Construction Style Attachment | Detached |
| Living Area Range | 900 |
| Bedrooms | 3 |
Exterior Features
| Structure | Shed |
|---|---|
| Land Amenities | Hospital, Park, Place of Worship, Playground, Public Transit, Schools, Shopping |
| Sewer | Municipal sewage system |
| Exterior Finish | Brick |
Room Details
| Room | Dimensions | Level | Flooring | Details |
|---|---|---|---|---|
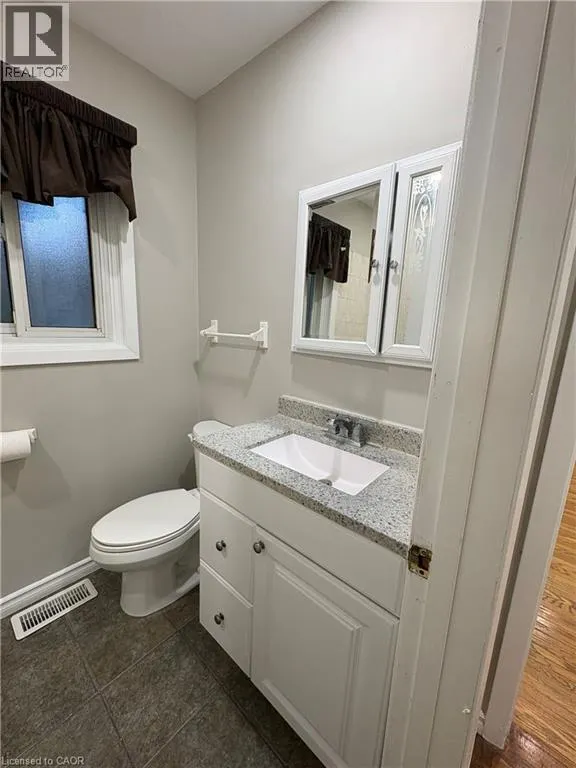
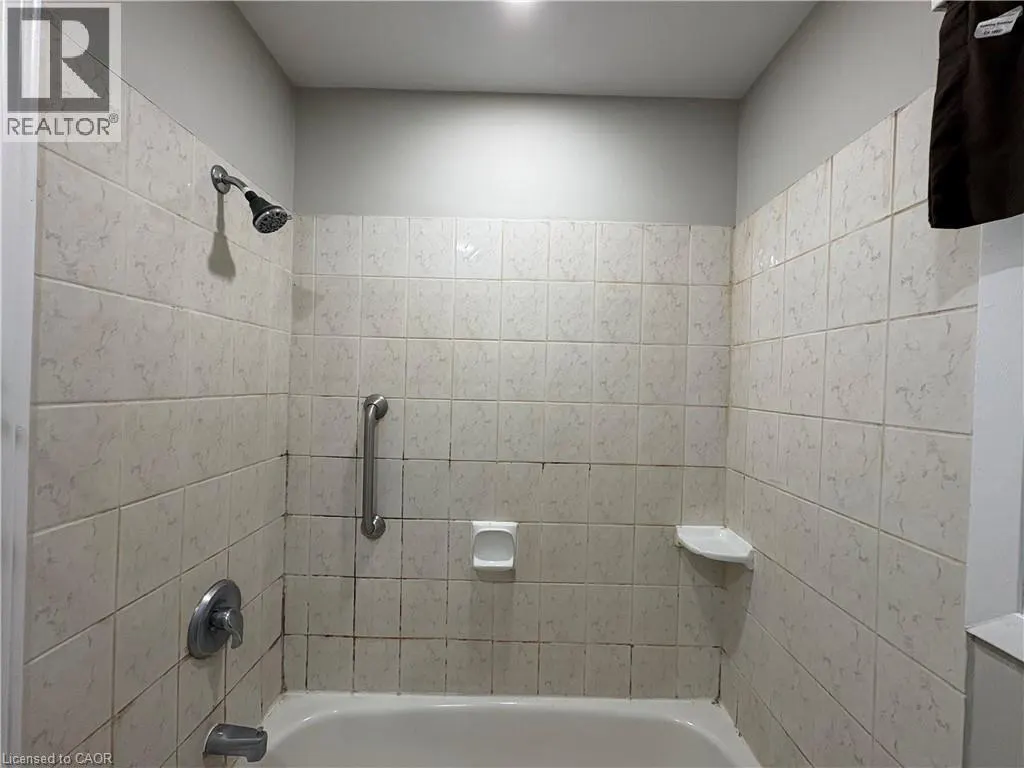
| 3pc Bathroom | Measurements not available | Main level | ||
| Bedroom | 11'6'' x 8'5'' | Main level | ||
| Kitchen/Dining room | 13'4'' x 11'0'' | Main level | ||
| Living room | 16'0'' x 12'9'' | Main level | ||
| Primary Bedroom | 15'0'' x 9'4'' | Main level |
Amenities
- Views
- New Construction
- Adult 55+
- Lease To Own
- No Strata Fees
- Furnished
- Primary On Main
- Air Conditioning
- Seller Finance
- Green
- Fixer Upper
- Horse
- Golf
- Fireplace
- Deck
- Garage
- Basement
- Pool

Property vs Single Family Average in N2B 2G8
Price
In The Neighbourhood
Just Listed
Kitchener
$ 630,000
- Type
- Single Family
- Size
- 1,822 SqFt
- Rooms
- 3 Beds + 2 Baths
RE/MAX SOLID GOLD REALTY (II) LTD.
Kitchener
$ 749,900
- Type
- Single Family
- Size
- 1,058 SqFt
- Rooms
- 6 Beds + 2 Baths
RE/MAX Twin City Realty Inc.
Kitchener
$ 1,790
- Type
- Single Family
- Size
- 1,695 SqFt
- Rooms
- 1 Beds + 1 Baths
RE/MAX TWIN CITY REALTY INC.
Kitchener
$ 699,900
- Type
- Single Family
- Size
- 2,108 SqFt
- Rooms
- 3 Beds + 2 Baths
RE/MAX TWIN CITY REALTY INC.
Kitchener
$ 989,900
- Type
- Single Family
- Size
- 2,935 SqFt
- Rooms
- 4 Beds + 3 Baths
RE/MAX Twin City Realty Inc.
Kitchener
$ 999,900
- Type
- Single Family
- Size
- 2,416 SqFt
- Rooms
- 6 Beds + 4 Baths
RE/MAX Twin City Realty Inc.
Kitchener
$ 699,990
- Type
- Single Family
- Size
- 1,897 SqFt
- Rooms
- 5 Beds + 2 Baths
HOMELIFE MIRACLE REALTY LTD
Kitchener
$ 2,650
- Type
- Single Family
- Size
- 1,216 SqFt
- Rooms
- 3 Beds + 2 Baths
RE/MAX Twin City Realty Inc.
Kitchener
$ 799,900
- Type
- Single Family
- Size
- 2,636 SqFt
- Rooms
- 5 Beds + 3.5 Baths
RE/MAX Twin City Realty Inc.
Kitchener
$ 1,600
- Type
- Single Family
- Size
- 879 SqFt
- Rooms
- 2 Beds + 1 Baths
ROYAL LEPAGE SIGNATURE REALTY

 All information deemed reliable but not guaranteed. All properties are subject to prior sale, change or withdrawal. Neither listing broker(s) or information provider(s) shall be responsible for any typographical errors, misinformation, misprints and shall be held totally harmless. Listing(s) information is provided for consumer's personal, non-commercial use and may not be used for any purpose other than to identify prospective properties consumers may be interested in purchasing. The data relating