
Address
145 Ann Street, Kitchener, ON
Price
$ 899,900
Property Attributes
- ID#40846664
- TypeSingle Family
- Listing Status Active
- MunicipalityKitchener
- CityKitchener
- AreaKitchener
- Neighbourhood224 - Heritage Park/Rosemount
- Postal CodeN2B 1Y2
- StyleBungalow
- Year Built1951
- Price$ 899,900
- Bedrooms4
- Bathrooms3
- Half Bathrooms0
- Sqr Footage3543
Data Source:
Canadian Real Estate Association (CREA)
Property Description
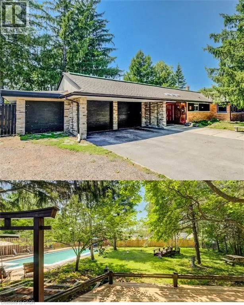
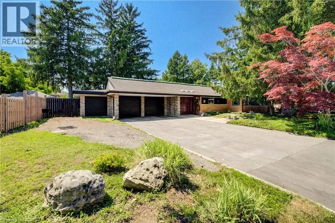
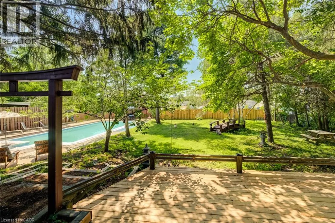
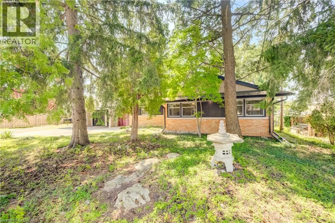
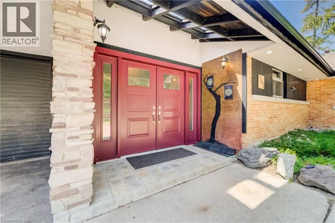
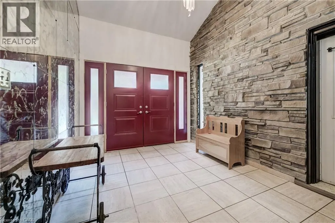
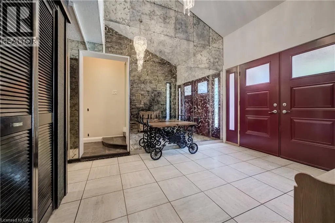
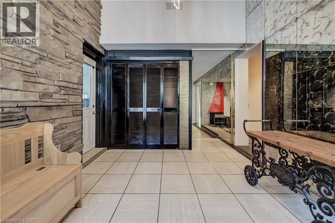
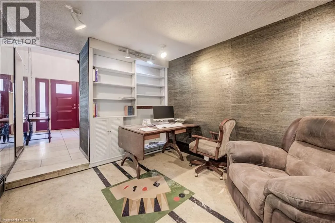
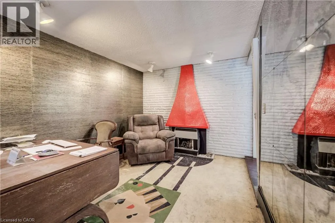
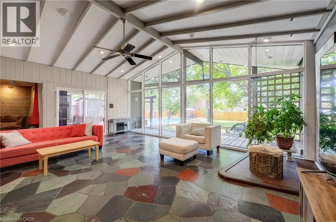
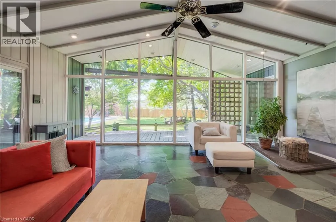
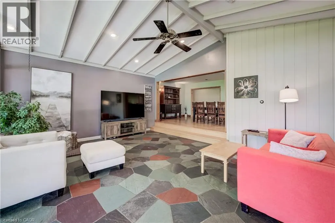
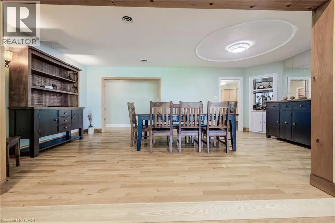
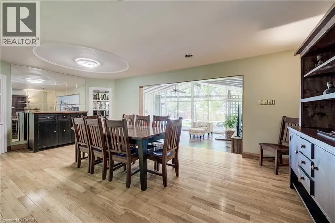
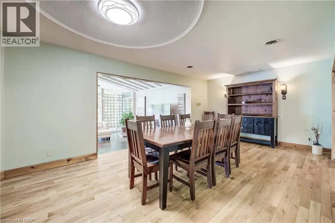
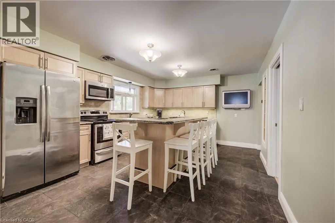
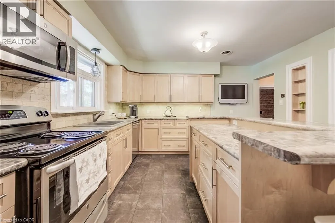
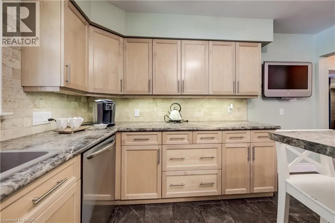
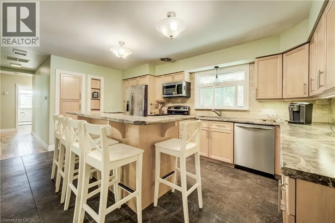
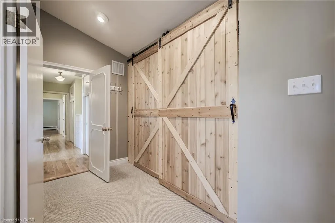
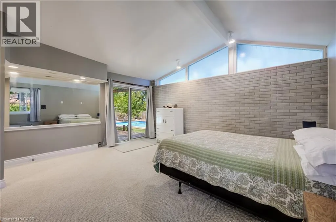
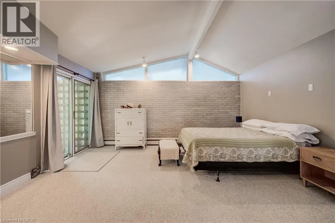
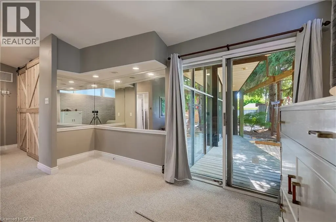
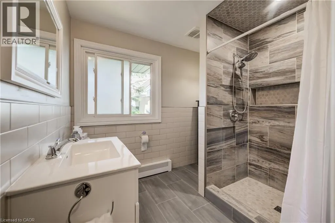
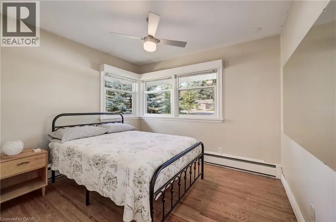
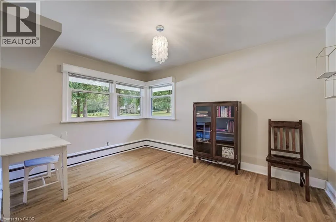
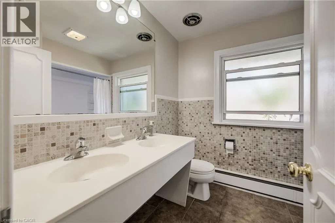
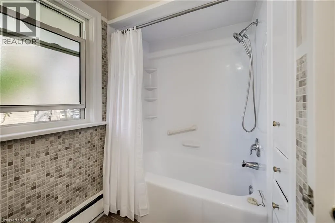
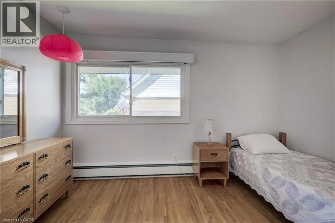
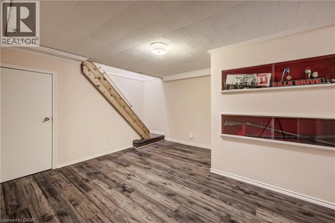
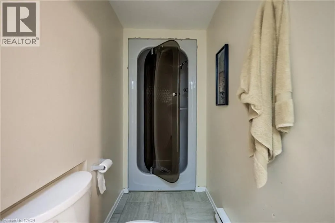
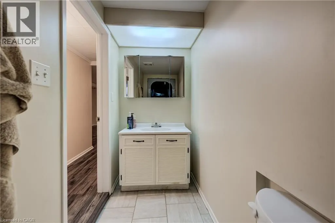
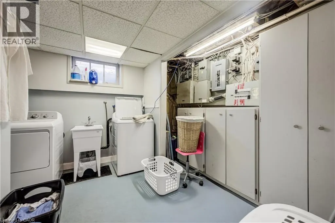
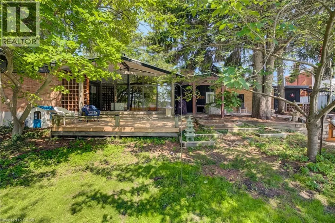
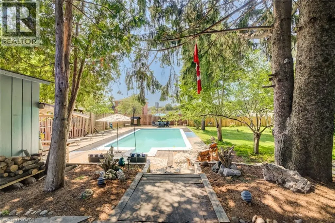
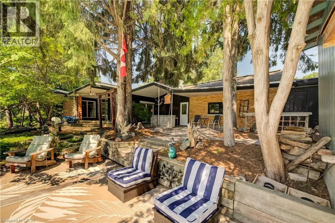
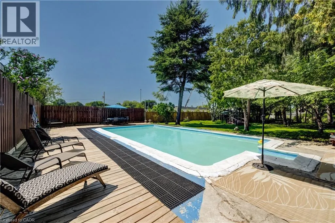
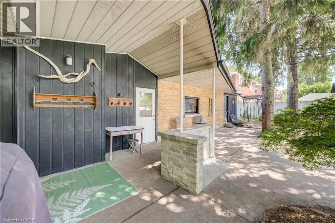
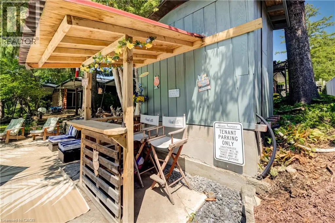
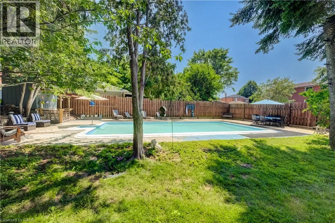
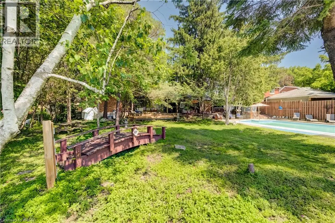
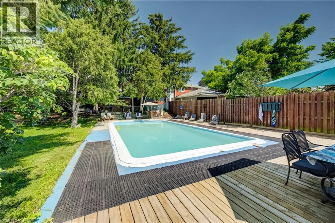
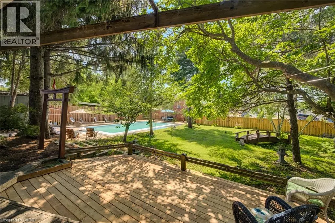
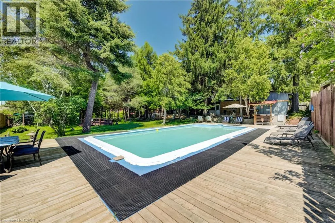
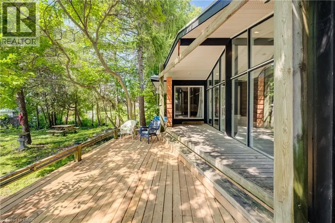
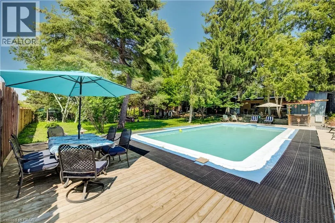
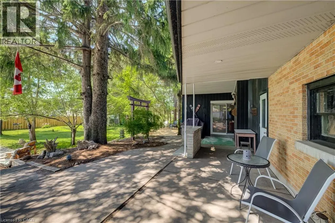
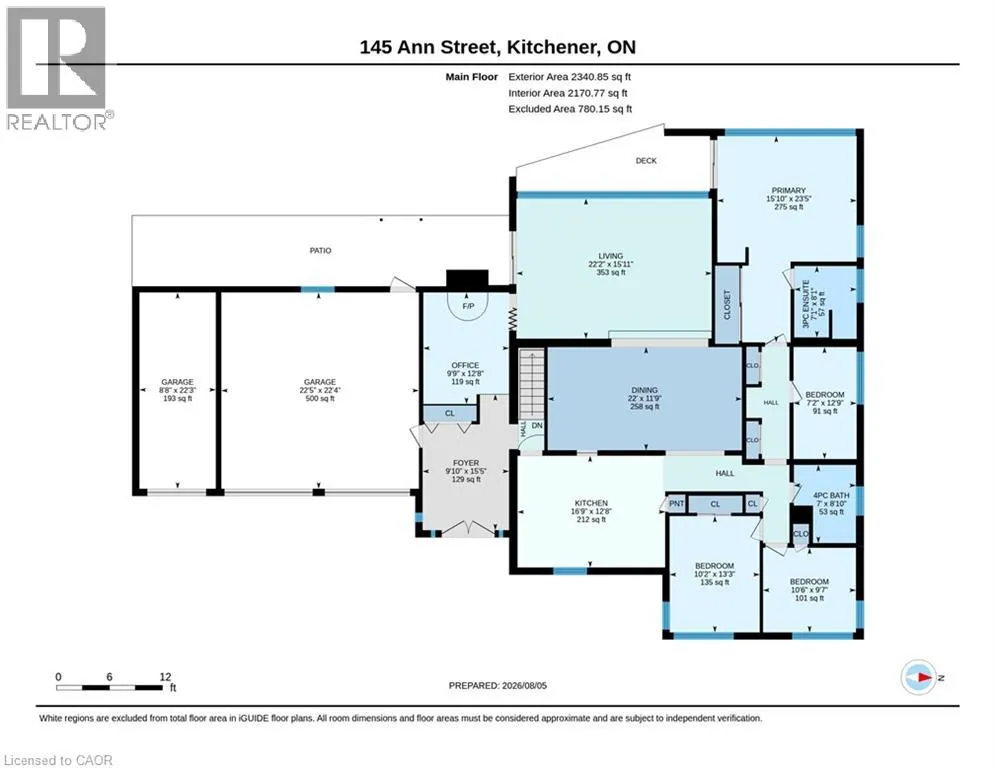
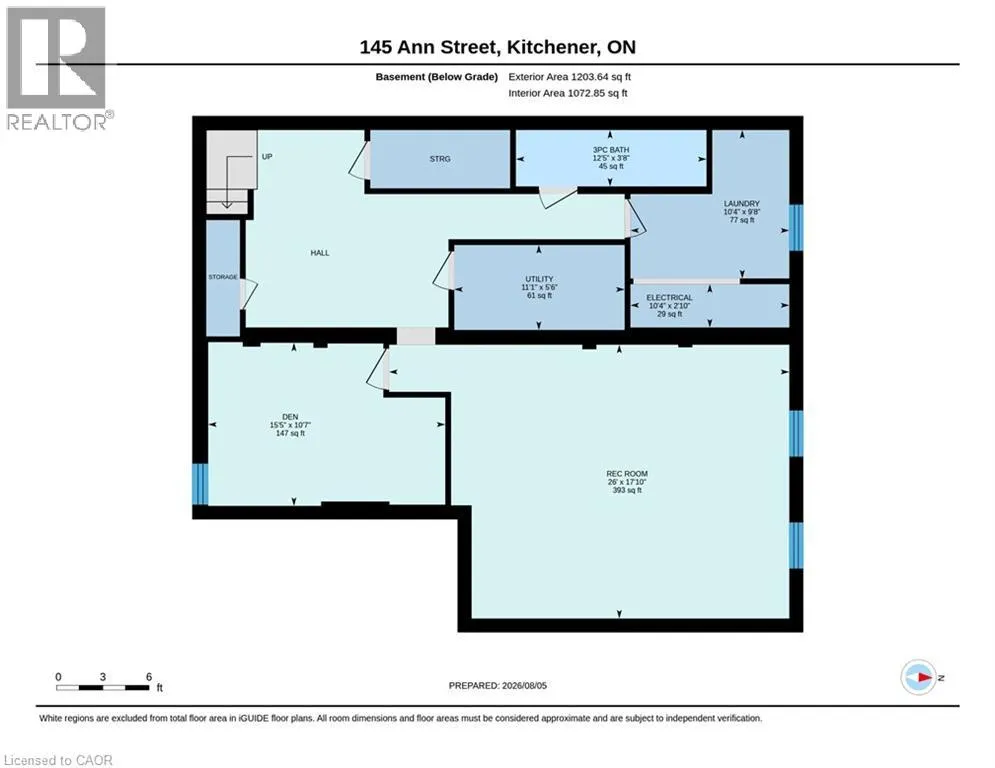
BUNGALOW living with your own private backyard oasis with inground pool. This spectacular ranch-style bungalow offers the perfect blend of comfort, elegance, and outdoor enjoyment.Featuring 4+1 bedrooms, 3 full bathrooms, an inground pool, and over 3,000 sq. ft. of finished living space Step inside to a spacious foyer that welcomes you into a beautifully updated kitchen complete with all appliances. The home features a large formal dining room and a stunning sunken living room surrounded by windows, creating a bright, sunroom-like atmosphere. The family room overlooks the professionally landscaped backyard, offering beautiful views year-round. Outside, you'll find a fully fenced, oversized yard highlighted by an inground concrete pool. Ideal for entertaining, relaxing, and enjoying summer with family and friends. The main floor offers 4 spacious bedrooms plus a dedicated office, providing plenty of room for families or those working from home. HEATED FLOORS in the living room add an extra touch of comfort and luxury. The finished basement provides additional living space with another bedroom, multiple bonus rooms, and abundant storage options+ full bathroom. Parking is exceptional, with space for five vehicles in the driveway, an attached double-car garage, plus a separate third garage that's perfect for motorcycles, lawn equipment, bicycles, or storing large outdoor items and garbage bins. LOT SIZE 99.36 X 166 A rare opportunity to enjoy resort-style living in the heart of the city. (id:7434)
General Features
| Property Type | Single Family |
|---|---|
| Zoning Description | R2 |
| Amenities | Park, Place of Worship, Public Transit, Shopping |
| Building Appliances | Dishwasher, Dryer, Microwave, Refrigerator, Stove, Water softener, Washer, Garage door opener |
| Building Architectural Style | Bungalow |
| Building Cooling Type | Central air conditioning |
| Location Description | FIFE AVE TO ANN STREET. |
| Parking Space Total | 6 |
| Fixture | Ceiling fans |
| Foundation Type | Poured Concrete |
| Building Type | House |
| Ownership Type | Freehold |
| Building.StoriesTotal | 1 |
Interior Features
| Building Fireplace Present | False |
|---|---|
| Building Heating Type | Hot water radiator heat, Radiant heat |
| Building Heating Fuel | Natural gas |
| Basement Development | Finished |
| Basement Type | Full (Finished) |
| Construction Style Attachment | Detached |
| Living Area Range | 3543 |
| Bedrooms | 4 |
Exterior Features
| Pool Type | Inground pool |
|---|---|
| Land Amenities | Park, Place of Worship, Public Transit, Shopping |
| Sewer | Municipal sewage system |
| Exterior Finish | Brick |
Room Details
| Room | Dimensions | Level | Flooring | Details |
|---|---|---|---|---|
| 3pc Bathroom | 3'8'' x 12'5'' | Basement | ||
| 3pc Ensuite bath | 8'1'' x 7'1'' | Main level | ||
| 4pc Bathroom | 8'10'' x 7'0'' | Main level | ||
| Bedroom | 12'9'' x 7'2'' | Main level | ||
| Den | 10'7'' x 15'5'' | Basement | ||
| Dining room | 11'9'' x 22'0'' | Main level | ||
| Ensuite | 8'1'' x 7'1'' | Main level | ||
| Foyer | 15'5'' x 9'10'' | Main level | ||
| Full bathroom | 8'1'' x 7'1'' | Main level | ||
| Kitchen | 12'8'' x 16'9'' | Main level | ||
| Laundry room | 9'8'' x 10'4'' | Basement | ||
| Living room | 15'11'' x 22'2'' | Main level | ||
| Primary Bedroom | 23'5'' x 15'10'' | Main level | ||
| Recreation room | 17'10'' x 26'0'' | Basement | ||
| Storage | 5'6'' x 11'1'' | Basement | ||
| Utility room | 2'10'' x 10'4'' | Basement |
Amenities
- Views
- New Construction
- Adult 55+
- Lease To Own
- No Strata Fees
- Furnished
- Primary On Main
- Air Conditioning
- Seller Finance
- Green
- Fixer Upper
- Horse
- Golf
- Fireplace
- Deck
- Garage
- Basement
- Pool

Property vs Single Family Average in N2B 1Y2
Price
Year Built
In The Neighbourhood
Just Listed
Kitchener
$ 630,000
- Type
- Single Family
- Size
- 1,822 SqFt
- Rooms
- 3 Beds + 2 Baths
RE/MAX SOLID GOLD REALTY (II) LTD.
Kitchener
$ 749,900
- Type
- Single Family
- Size
- 1,058 SqFt
- Rooms
- 6 Beds + 2 Baths
RE/MAX Twin City Realty Inc.
Kitchener
$ 2,300
- Type
- Single Family
- Size
- 900 SqFt
- Rooms
- 3 Beds + 1 Baths
HomeLife Power Realty Inc.
Kitchener
$ 1,790
- Type
- Single Family
- Size
- 1,695 SqFt
- Rooms
- 1 Beds + 1 Baths
RE/MAX TWIN CITY REALTY INC.
Kitchener
$ 699,900
- Type
- Single Family
- Size
- 2,108 SqFt
- Rooms
- 3 Beds + 2 Baths
RE/MAX TWIN CITY REALTY INC.
Kitchener
$ 989,900
- Type
- Single Family
- Size
- 2,935 SqFt
- Rooms
- 4 Beds + 3 Baths
RE/MAX Twin City Realty Inc.
Kitchener
$ 999,900
- Type
- Single Family
- Size
- 2,416 SqFt
- Rooms
- 6 Beds + 4 Baths
RE/MAX Twin City Realty Inc.
Kitchener
$ 699,990
- Type
- Single Family
- Size
- 1,897 SqFt
- Rooms
- 5 Beds + 2 Baths
HOMELIFE MIRACLE REALTY LTD
Kitchener
$ 2,650
- Type
- Single Family
- Size
- 1,216 SqFt
- Rooms
- 3 Beds + 2 Baths
RE/MAX Twin City Realty Inc.
Kitchener
$ 799,900
- Type
- Single Family
- Size
- 2,636 SqFt
- Rooms
- 5 Beds + 3.5 Baths
RE/MAX Twin City Realty Inc.

 All information deemed reliable but not guaranteed. All properties are subject to prior sale, change or withdrawal. Neither listing broker(s) or information provider(s) shall be responsible for any typographical errors, misinformation, misprints and shall be held totally harmless. Listing(s) information is provided for consumer's personal, non-commercial use and may not be used for any purpose other than to identify prospective properties consumers may be interested in purchasing. The data relating