
Just Listed








Address
59 Bakersfield Drive, Cambridge, ON
Price
$ 625,000
Property Attributes
- ID#40864018
- TypeSingle Family
- Listing Status Active
- MunicipalityCambridge
- CityCambridge
- AreaCambridge
- Neighbourhood22 - Churchill Park/Moffatt Creek
- Postal CodeN1R 6X8
- StyleOther
- Year Built1977
- Price$ 625,000
- Bedrooms3
- Bathrooms2
- Half Bathrooms0
- Sqr Footage1634
Data Source:
Canadian Real Estate Association (CREA)
Property Description
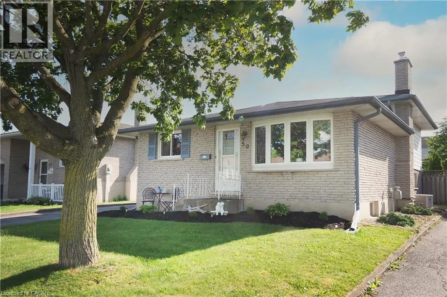
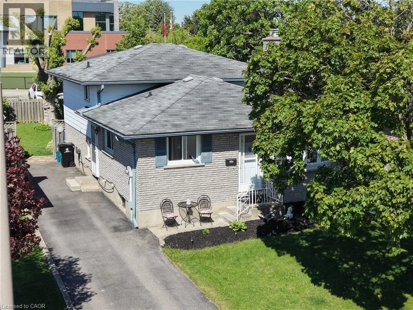
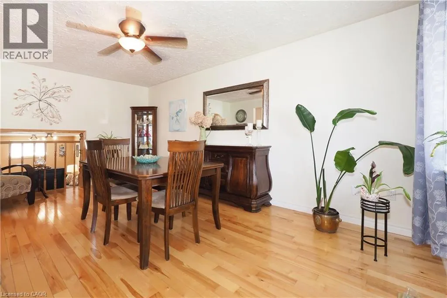
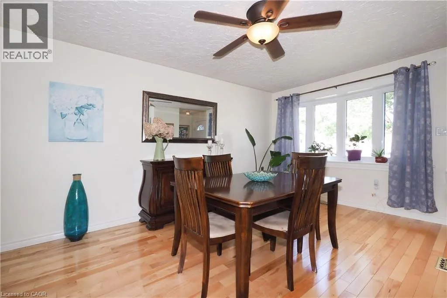
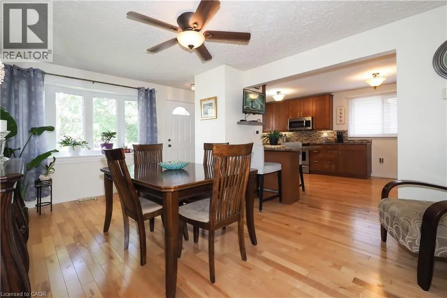
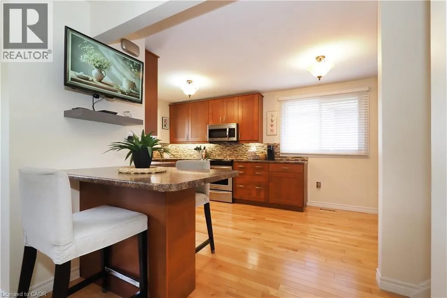
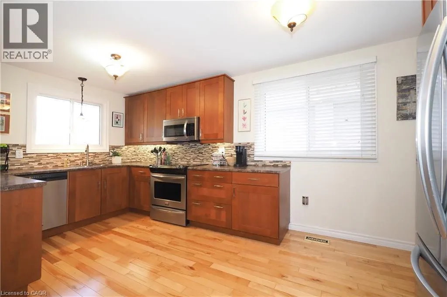
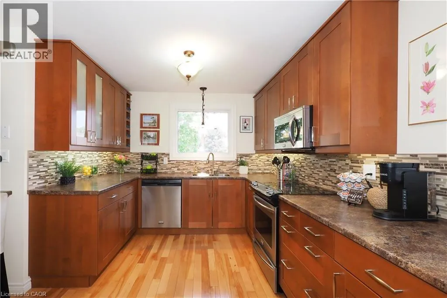
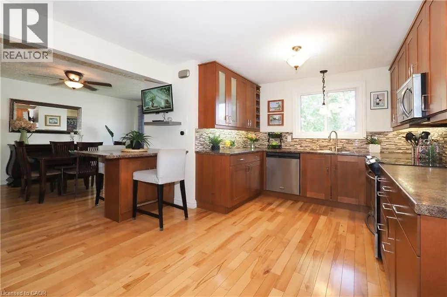
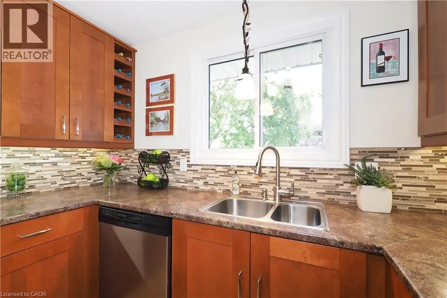
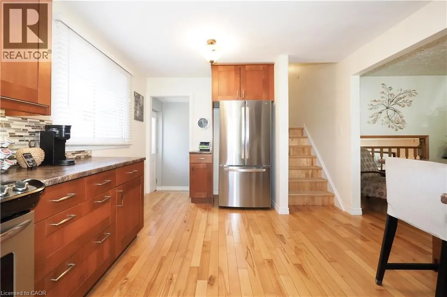
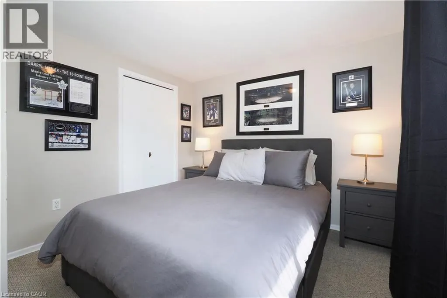
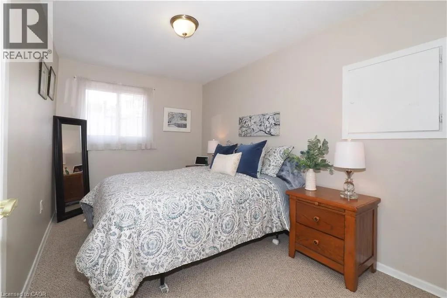
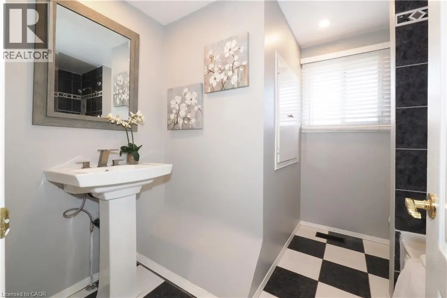
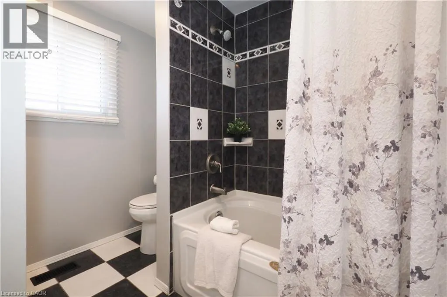
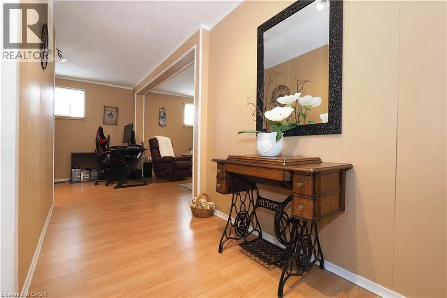
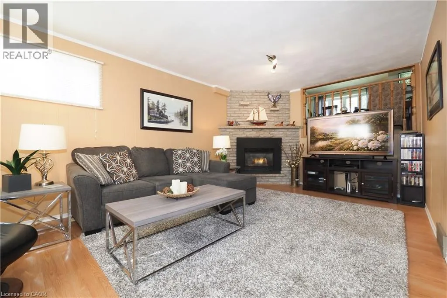
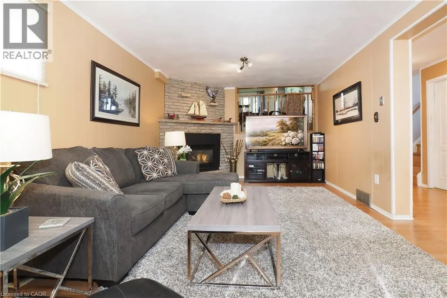
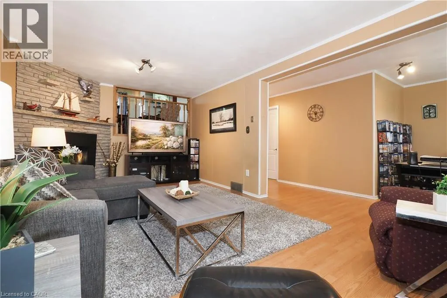
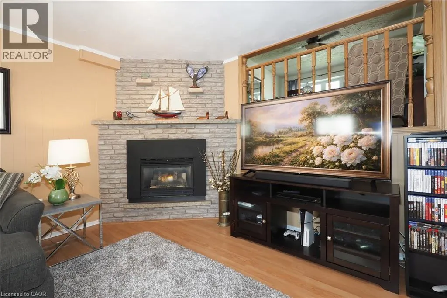
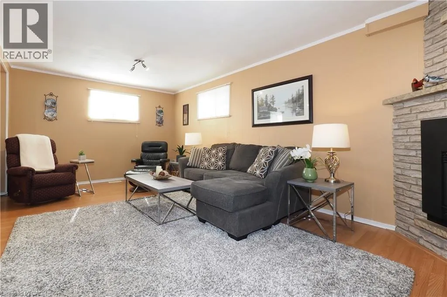
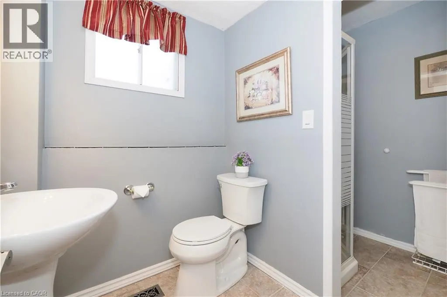
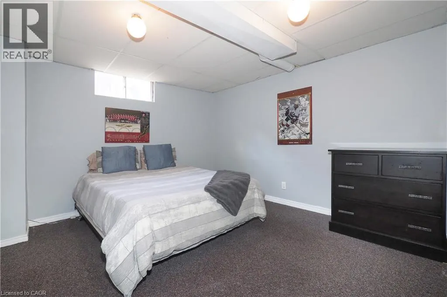
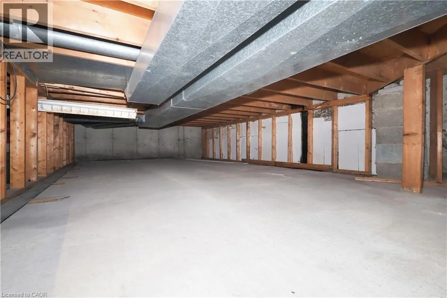
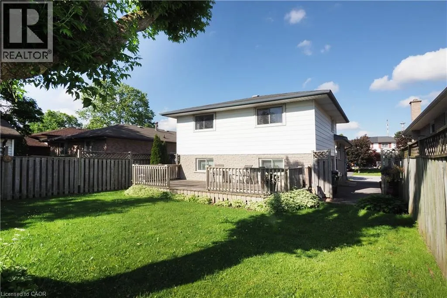
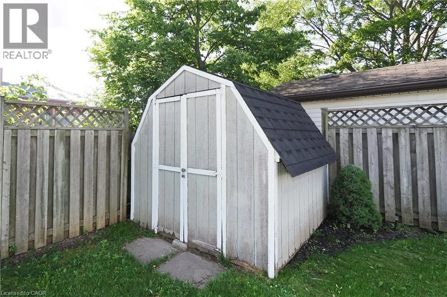
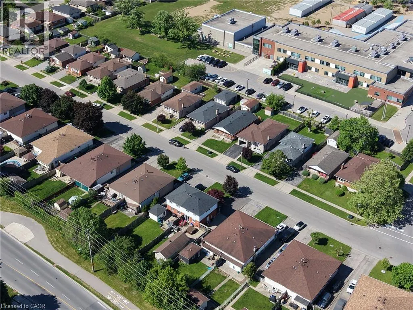
MORE SPACE THAN YOU EXPECT, INSIDE AND OUT! Welcome to 59 Bakersfield Drive, a well-maintained 4-level backsplit offering flexible living space for today’s busy lifestyle. Step inside to a bright main level with hardwood flooring and a renovated kitchen featuring warm shaker-style cabinetry, generous counter space, stainless steel appliances and a breakfast bar perfect for casual meals. The open front room overlooks the lower level, giving the home an inviting, connected feel. Upstairs are three comfortable bedrooms and a 4-piece bathroom. Head down a level to discover one of this home’s best features: a spacious recreation room with a cozy gas fireplace, a 3-piece bathroom, and additional flexible space ideal for a home office, play area, or guest space. The basement adds even more possibilities with a den, laundry area and plenty of storage. Outside, enjoy a fully fenced backyard with a large deck for summer BBQs and entertaining, mature trees and a storage shed. The wide paved driveway provides parking for three vehicles. Located in an established East Galt neighbourhood close to schools, parks, shopping, and commuter routes, this home is designed to give you room to live, work, relax, and grow. At $625,000, 59 Bakersfield Drive deserves a fresh look! (id:7434)
General Features
| Features | Paved driveway |
|---|---|
| Community Features | Community Centre |
| Property Type | Single Family |
| Zoning Description | R2 |
| Amenities | Golf Nearby, Park, Place of Worship, Public Transit, Schools |
| Building Appliances | Dishwasher, Dryer, Microwave, Refrigerator, Stove, Water softener, Washer, Microwave Built-in |
| Building Architectural Style | Other |
| Building Cooling Type | Central air conditioning |
| Location Description | Franklin Blvd to Champlian to Bakersfield |
| Parking Space Total | 3 |
| Building Type | House |
| Ownership Type | Freehold |
| Building.StoriesTotal | 2 |
Interior Features
| Building Fireplace Present | True |
|---|---|
| Building Fireplace Total | 1 |
| Building Heating Type | Forced air |
| Building Heating Fuel | Natural gas |
| Basement Development | Finished |
| Basement Type | Full (Finished) |
| Construction Style Attachment | Detached |
| Living Area Range | 1634 |
| Bedrooms | 3 |
Exterior Features
| Structure | Shed |
|---|---|
| Land Amenities | Golf Nearby, Park, Place of Worship, Public Transit, Schools |
| Landscape Features | Landscaped |
| Sewer | Municipal sewage system |
| Exterior Finish | Brick Veneer, Vinyl siding |
| Fence Type | Fence |
Room Details
| Room | Dimensions | Level | Flooring | Details |
|---|---|---|---|---|
| 3pc Bathroom | 9'5'' x 5'3'' | Lower level | ||
| 4pc Bathroom | 8'7'' x 8'1'' | Second level | ||
| Bedroom | 12'0'' x 10'8'' | Second level | ||
| Den | 14'10'' x 11'2'' | Basement | ||
| Kitchen | 17'0'' x 11'4'' | Main level | ||
| Laundry room | 17'0'' x 8'0'' | Basement | ||
| Living room | 11'7'' x 16'11'' | Main level | ||
| Office | 11'11'' x 10'7'' | Lower level | ||
| Recreation room | 20'9'' x 11'5'' | Lower level | ||
| Utility room | 11'4'' x 6'6'' | Basement |
Amenities
- Views
- New Construction
- Adult 55+
- Lease To Own
- No Strata Fees
- Furnished
- Primary On Main
- Air Conditioning
- Seller Finance
- Green
- Fixer Upper
- Horse
- Golf
- Fireplace
- Deck
- Garage
- Basement
- Pool

Property vs Single Family Average in N1R 6X8
Price
Year Built
In The Neighbourhood
Cambridge
$ 749,000
- Type
- Single Family
- Size
- 2,151 SqFt
- Rooms
- 4 Beds + 2 Baths
KINDRED HOMES REALTY INC., BROKERAGE
Cambridge
$ 789,000
- Type
- Single Family
- Size
- 2,386 SqFt
- Rooms
- 3 Beds + 2.5 Baths
RE/MAX REAL ESTATE CENTRE INC
Cambridge
$ 1,169,900
- Type
- Single Family
- Size
- 2,625 SqFt
- Rooms
- 5 Beds + 2 Baths
ROYAL LEPAGE BRANT REALTY
Cambridge
$ 1,349,000
- Type
- Single Family
- Size
- 4,128 SqFt
- Rooms
- 4 Beds + 3.5 Baths
R.W. Dyer Realty Inc., Brokerage
Open House
Cambridge
$ 759,900
- Type
- Single Family
- Size
- 1,185 SqFt
- Rooms
- 2 Beds + 2 Baths
RE/MAX TWIN CITY REALTY INC.
Cambridge
$ 824,900
- Type
- Single Family
- Size
- 1,692 SqFt
- Rooms
- 4 Beds + 2.5 Baths
Bosley Real Estate Ltd.
Cambridge
$ 1,149,000
- Type
- Single Family
- Size
- 2,730 SqFt
- Rooms
- 4 Beds + 3.5 Baths
RE/MAX REAL ESTATE CENTRE INC., BROKERAGE

 All information deemed reliable but not guaranteed. All properties are subject to prior sale, change or withdrawal. Neither listing broker(s) or information provider(s) shall be responsible for any typographical errors, misinformation, misprints and shall be held totally harmless. Listing(s) information is provided for consumer's personal, non-commercial use and may not be used for any purpose other than to identify prospective properties consumers may be interested in purchasing. The data relating