
Address
112 Myers Road, Cambridge, ON
Price
$ 1,169,900
Property Attributes
- ID#40860572
- TypeSingle Family
- Listing Status Active
- MunicipalityCambridge
- CityCambridge
- AreaCambridge
- Neighbourhood22 - Churchill Park/Moffatt Creek
- Postal CodeN1R 2Z8
- StyleOther
- Year Built1958
- Price$ 1,169,900
- Bedrooms3+2
- Bathrooms2
- Half Bathrooms0
- Sqr Footage2625
Data Source:
Canadian Real Estate Association (CREA)
Property Description
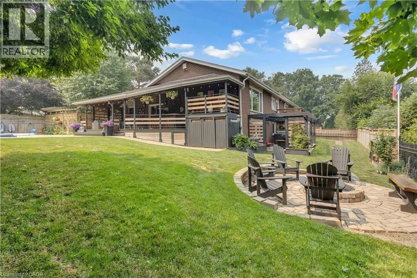
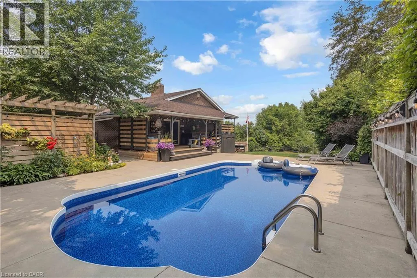
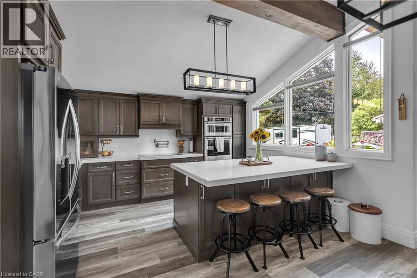
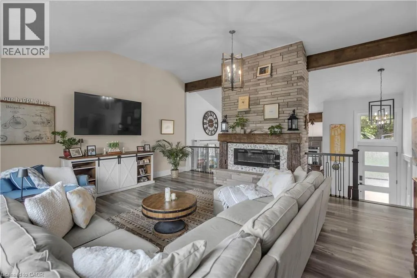
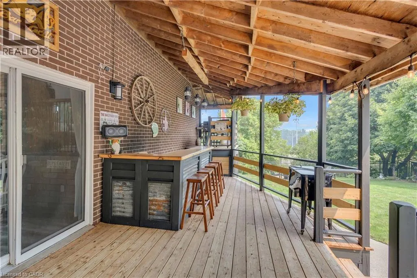
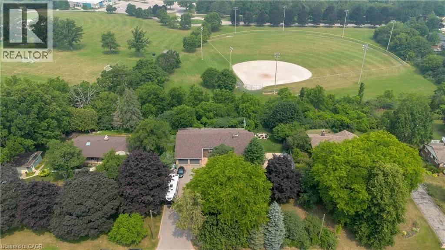
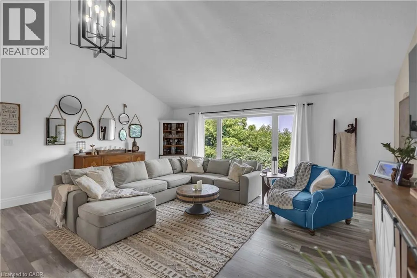
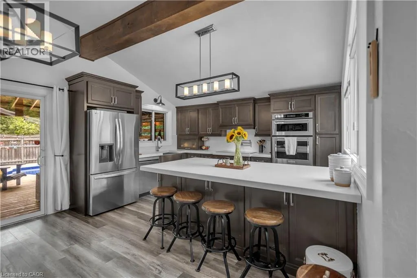
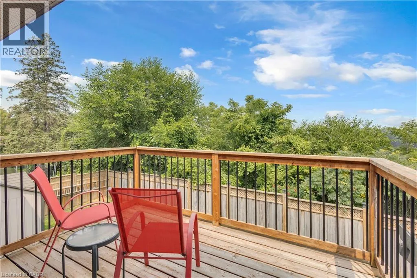
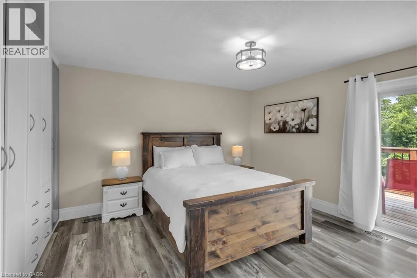
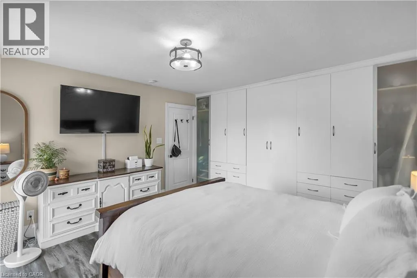
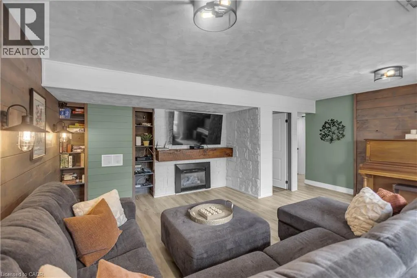
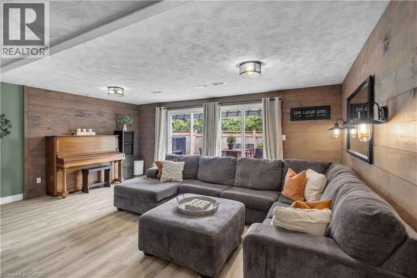
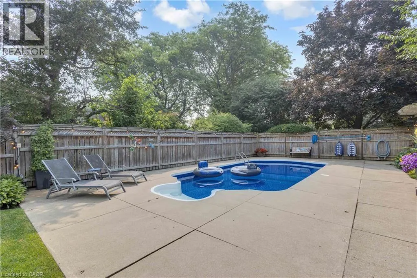
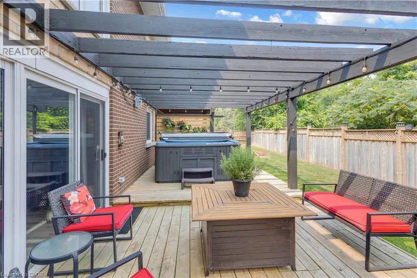
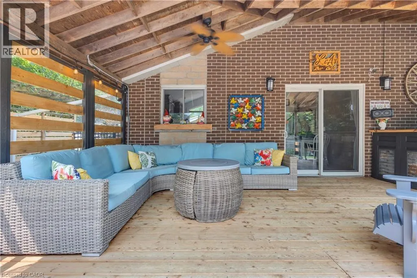
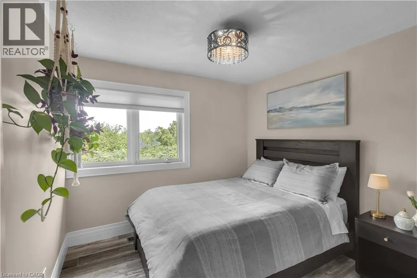
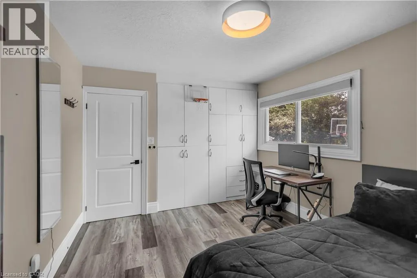
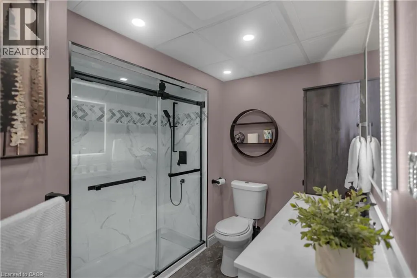
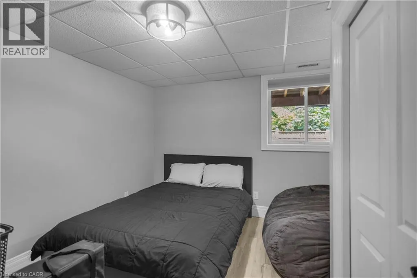
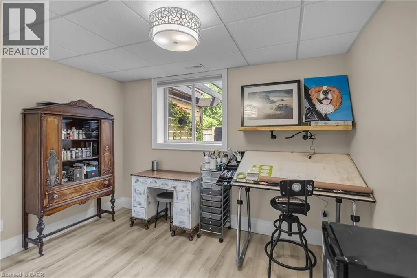
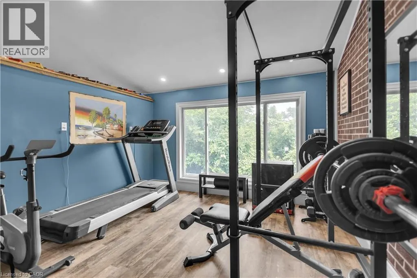
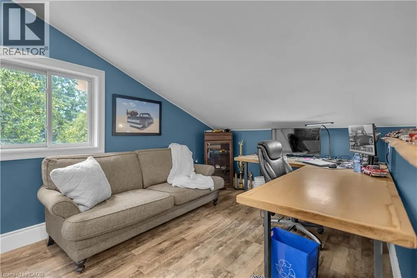
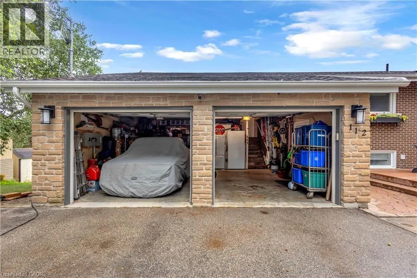
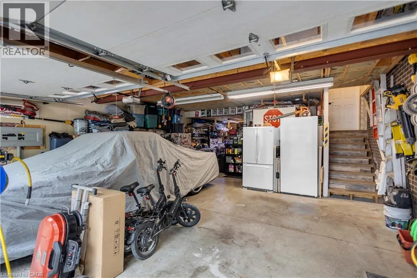
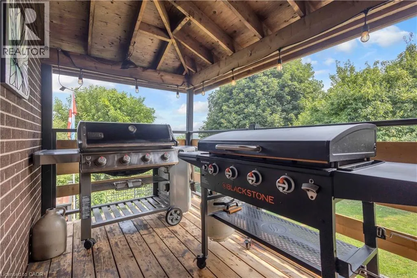
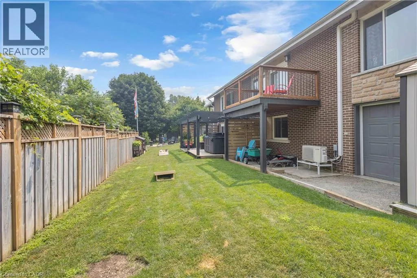
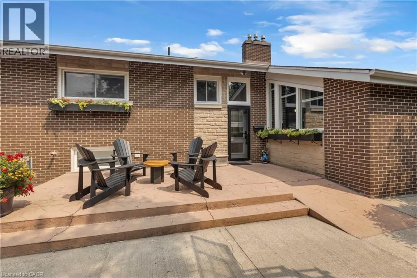
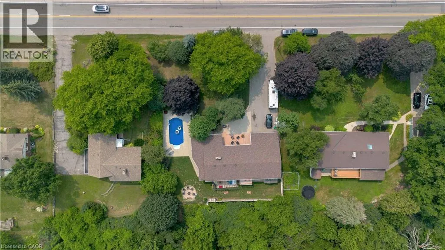
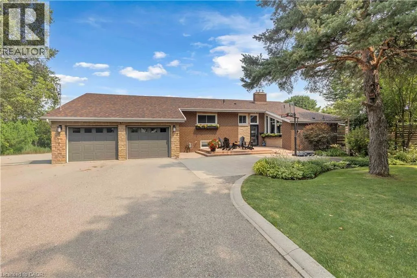
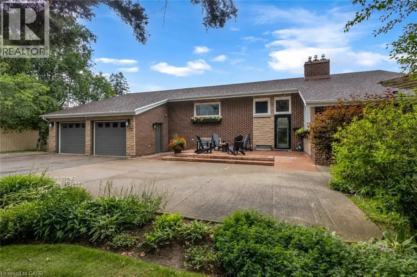
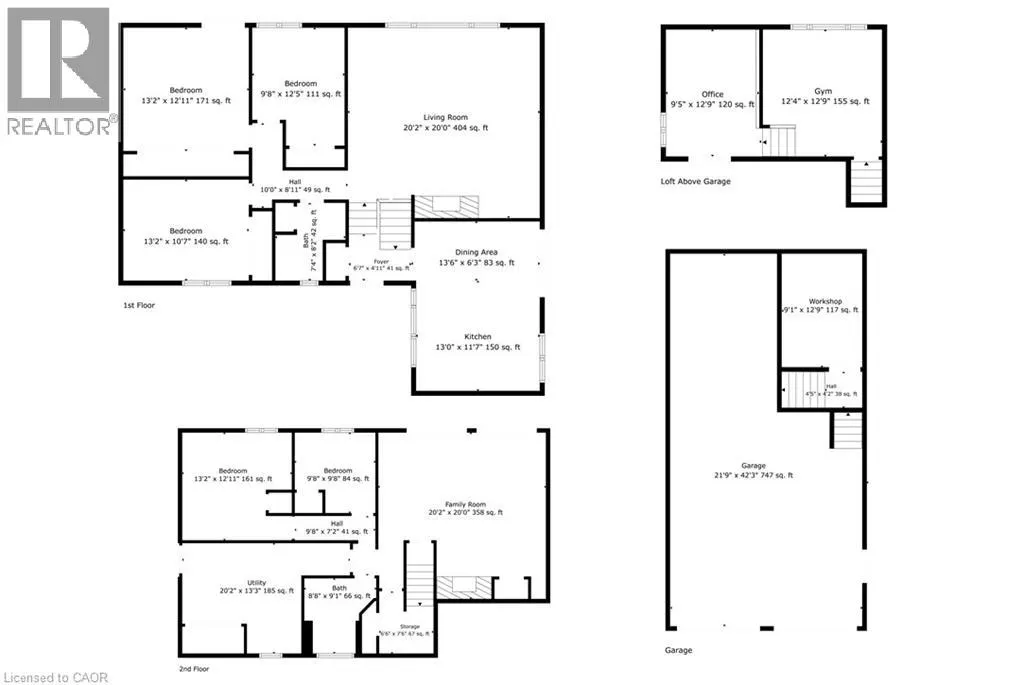
Set on an exceptional 111 x 142 ft lot overlooking Churchill Park, this distinctive property offers a combination of privacy, outdoor living, entertaining space, and versatility rarely found in Cambridge. The resort-style backyard is the heart of the home, featuring a heated inground pool, multiple decks, a custom outdoor bar, hot tub, and fire pit - creating an incredible setting for family gatherings and summer entertaining. Inside, the bright kitchen features granite countertops, stainless steel appliances, an oversized island, and direct access to the covered backyard deck. A generous living room filled with natural light, a custom fireplace, comfortable bedrooms, and a primary bedroom with a private balcony overlooking the park create a home designed for both everyday family life and entertaining. The finished lower level adds two additional bedrooms, a newly renovated three-piece bathroom, and walkout access to the backyard. The property also offers an extraordinary multi-level garage with parking for three vehicles, a finished upper loft, workshop, and abundant storage. With generous parking, an RV hookup, extensive outdoor living space, and Churchill Park directly behind the property, this is far more than a traditional home - it is a rare lifestyle property offering space, privacy, and endless possibilities. (id:7434)
General Features
| Features | Paved driveway, Automatic Garage Door Opener, Private Yard |
|---|---|
| Community Features | Community Centre |
| Property Type | Single Family |
| Zoning Description | R2 |
| Amenities | Park, Place of Worship, Public Transit, Schools, Shopping |
| Building Appliances | Central Vacuum, Dishwasher, Dryer, Refrigerator, Stove, Water softener, Washer, Microwave Built-in, Window Coverings, Garage door opener, Hot Tub |
| Building Architectural Style | Other |
| Building Cooling Type | Central air conditioning |
| Location Description | Christopher Dr. |
| Parking Space Total | 13 |
| Foundation Type | Poured Concrete |
| Building Type | House |
| Ownership Type | Freehold |
| Building.StoriesTotal | 2 |
Interior Features
| Building Fireplace Present | False |
|---|---|
| Building Heating Type | Forced air |
| Building Heating Fuel | Natural gas |
| Basement Development | Finished |
| Basement Type | Full (Finished) |
| Construction Style Attachment | Detached |
| Living Area Range | 2625 |
| Bedrooms | 3+2 |
Exterior Features
| Pool Type | Inground pool |
|---|---|
| Structure | Porch |
| Land Amenities | Park, Place of Worship, Public Transit, Schools, Shopping |
| Sewer | Septic System |
| Exterior Finish | Brick, Stone |
Room Details
| Room | Dimensions | Level | Flooring | Details |
|---|---|---|---|---|
| 3pc Bathroom | Measurements not available | Basement | ||
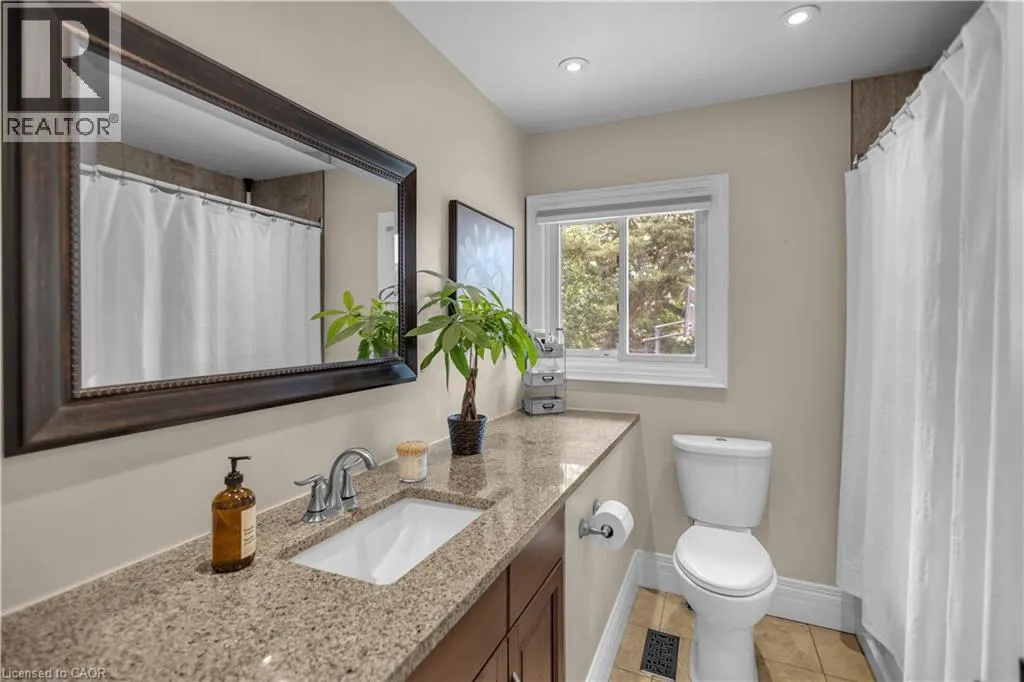
| 4pc Bathroom | Measurements not available | Second level | ||
| Bedroom | 12'8'' x 11'4'' | Basement | ||
| Eat in kitchen | 19'0'' x 14'1'' | Main level | ||
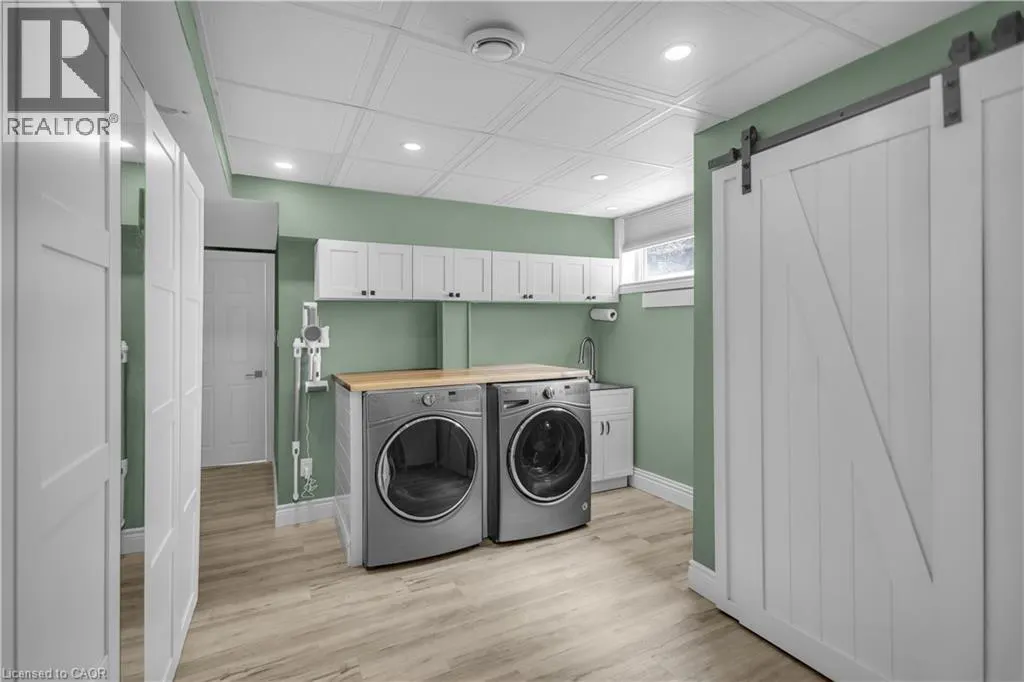
| Laundry room | 13'7'' x 13'7'' | Basement | ||
| Living room | 20'2'' x 18'8'' | Second level | ||
| Loft | 12'9'' x 9'8'' | Upper Level | ||
| Recreation room | 19'0'' x 17'2'' | Basement |
Amenities
- Views
- New Construction
- Adult 55+
- Lease To Own
- No Strata Fees
- Furnished
- Primary On Main
- Air Conditioning
- Seller Finance
- Green
- Fixer Upper
- Horse
- Golf
- Fireplace
- Deck
- Garage
- Basement
- Pool

Property vs Single Family Average in N1R 2Z8
Price
Year Built
In The Neighbourhood
Cambridge
$ 1,349,000
- Type
- Single Family
- Size
- 4,128 SqFt
- Rooms
- 4 Beds + 3.5 Baths
R.W. Dyer Realty Inc., Brokerage
Cambridge
$ 799,900
- Type
- Single Family
- Size
- 1,185 SqFt
- Rooms
- 2 Beds + 2 Baths
RE/MAX TWIN CITY REALTY INC.
Cambridge
$ 824,900
- Type
- Single Family
- Size
- 1,692 SqFt
- Rooms
- 4 Beds + 2.5 Baths
Bosley Real Estate Ltd.
Cambridge
$ 1,149,000
- Type
- Single Family
- Size
- 2,730 SqFt
- Rooms
- 4 Beds + 3.5 Baths
RE/MAX REAL ESTATE CENTRE INC., BROKERAGE

 All information deemed reliable but not guaranteed. All properties are subject to prior sale, change or withdrawal. Neither listing broker(s) or information provider(s) shall be responsible for any typographical errors, misinformation, misprints and shall be held totally harmless. Listing(s) information is provided for consumer's personal, non-commercial use and may not be used for any purpose other than to identify prospective properties consumers may be interested in purchasing. The data relating