
Open House Sun, Sep 20th 02:00 PM - 04:00 PM
Address
1089 Copper Leaf Crescent, Kitchener, ON
Price
$ 549,900
Open House Sun, Sep 20th 02:00 PM - 04:00 PM
Property Attributes
- ID#40863154
- TypeSingle Family
- Listing Status Active
- MunicipalityKitchener
- CityKitchener
- AreaKitchener
- Neighbourhood333 - Laurentian Hills/Country Hills W
- Postal CodeN2E 3W4
- StyleContemporary
- Year Built2002
- Price$ 549,900
- Bedrooms2
- Bathrooms1
- Half Bathrooms1
- Sqr Footage1629
Data Source:
Canadian Real Estate Association (CREA)
Property Description
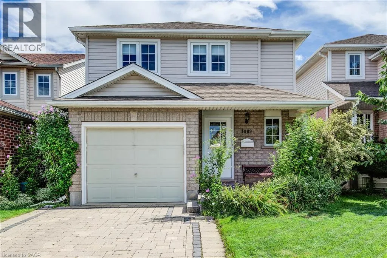
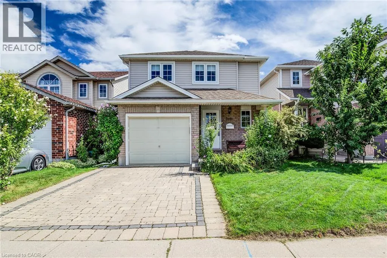
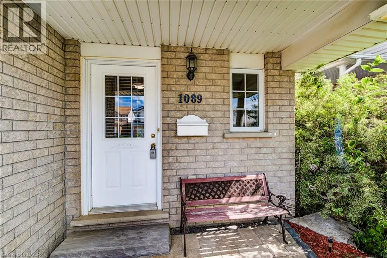
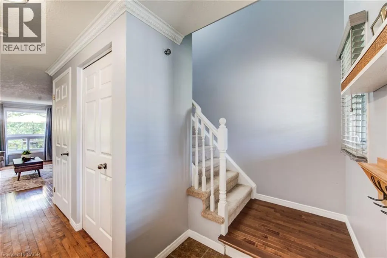
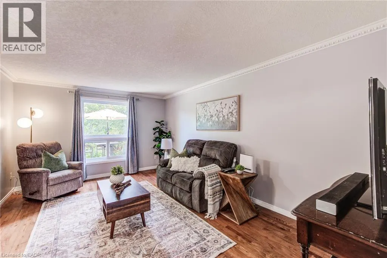
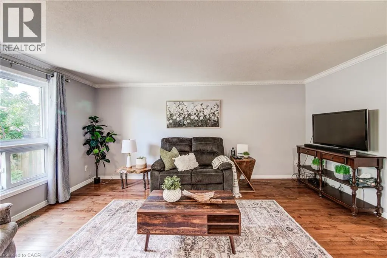
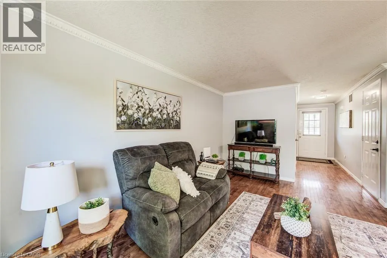
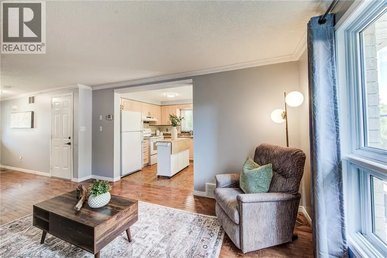
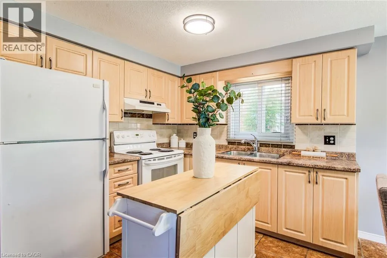
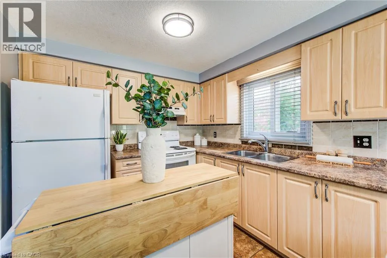
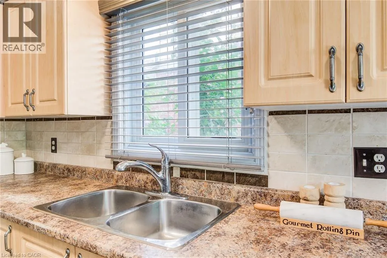
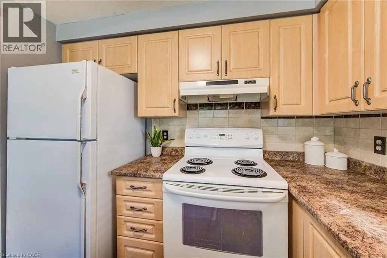
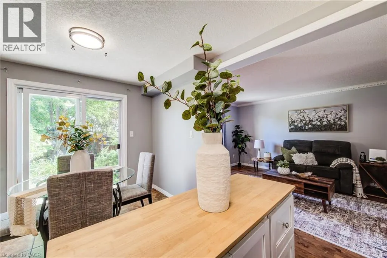
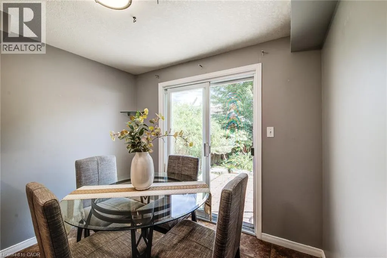
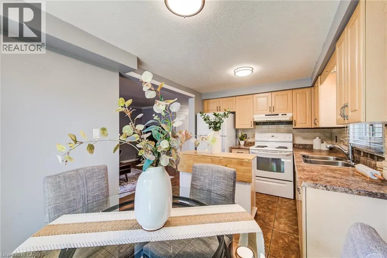
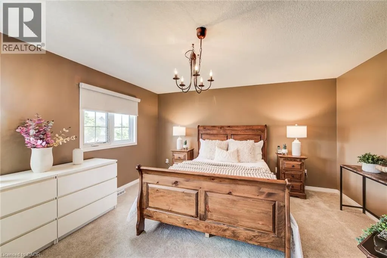
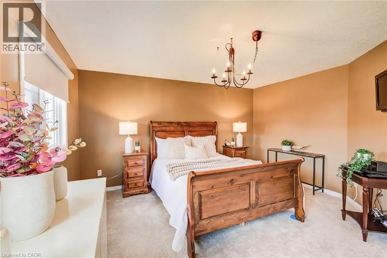
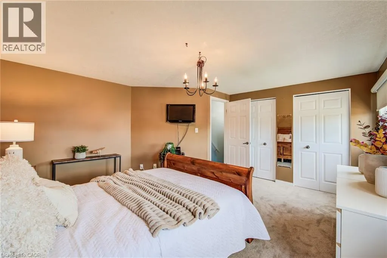
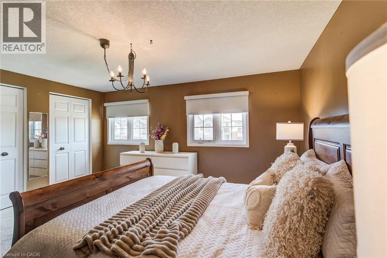
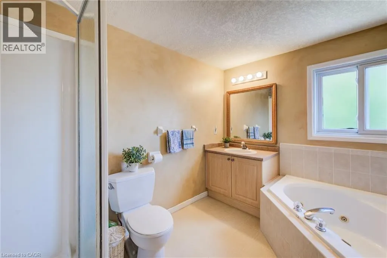
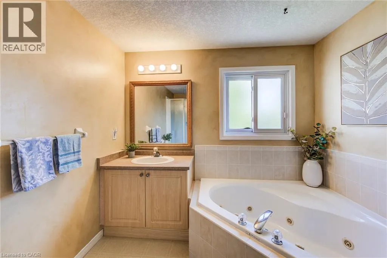
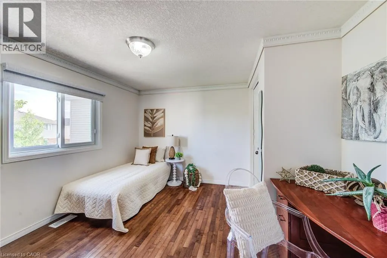
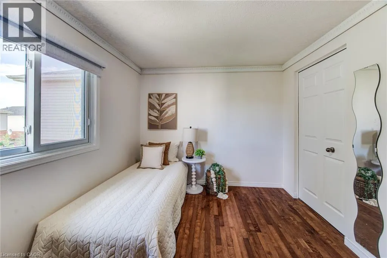
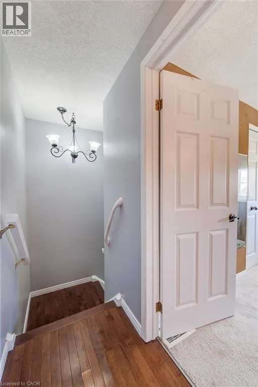
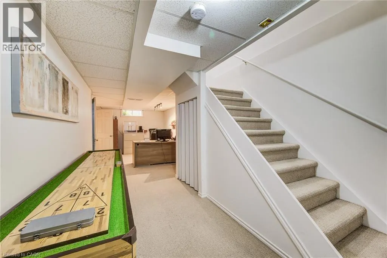
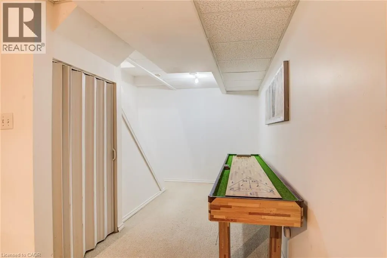
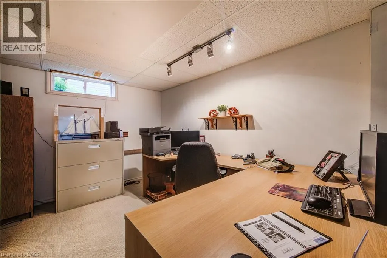
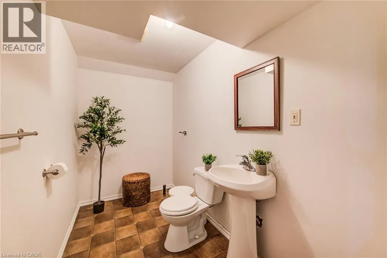
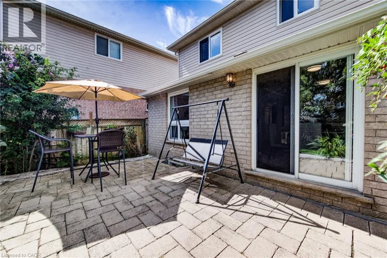
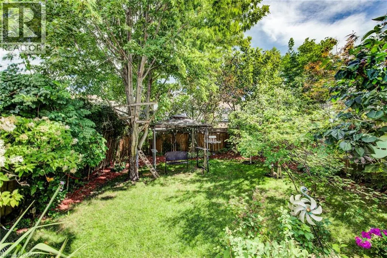
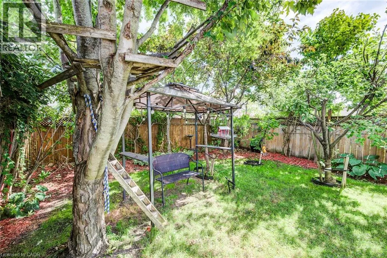
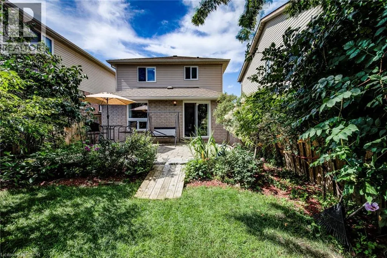
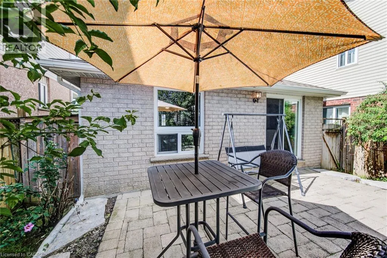
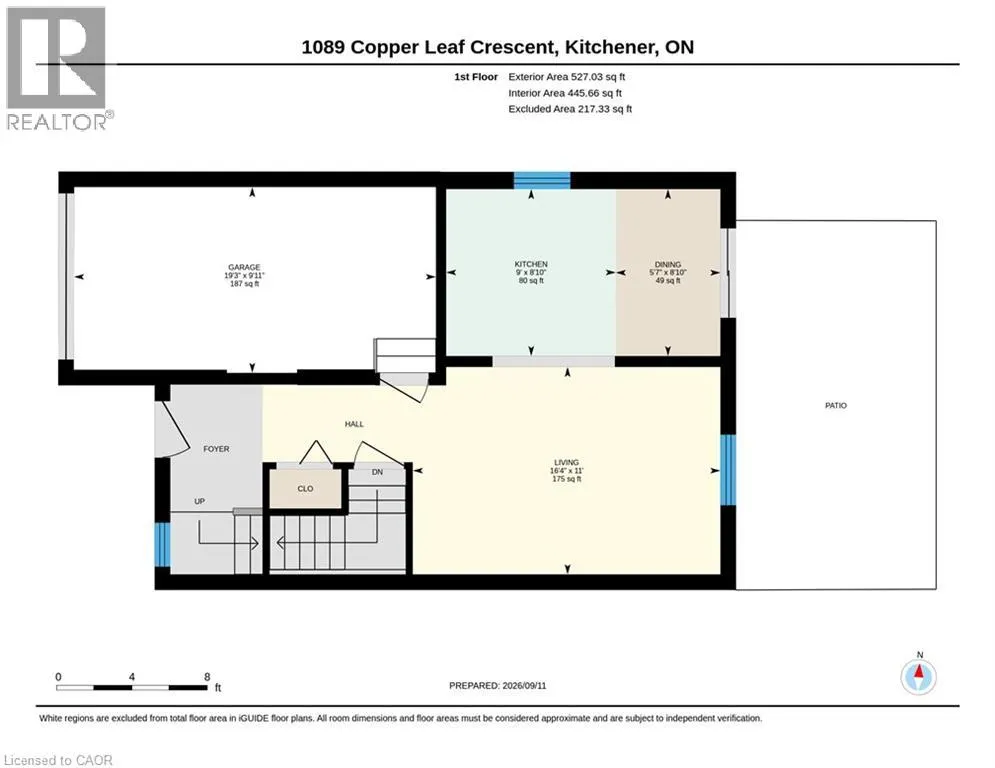
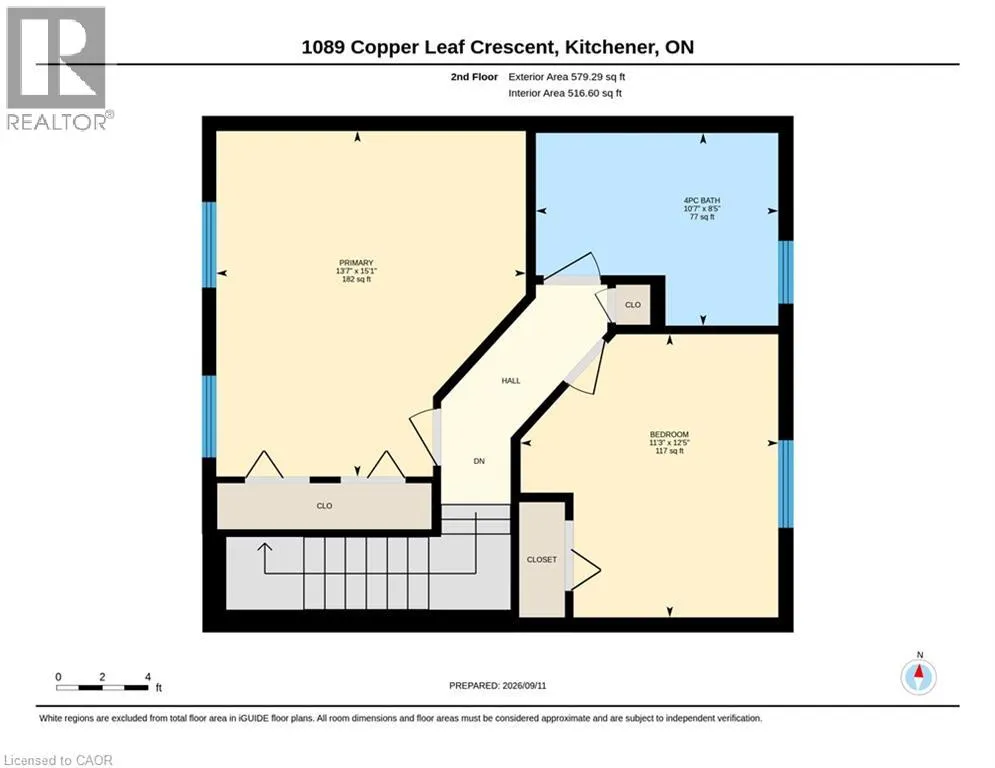
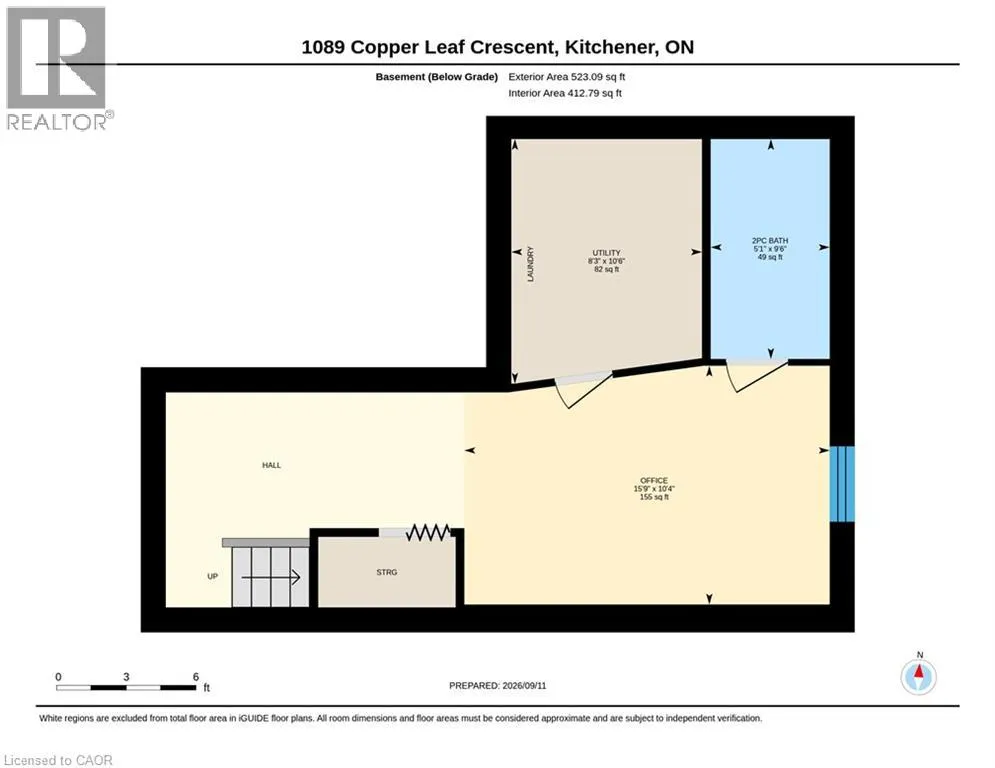
Welcome to 1089 Copper Leaf Crescent, a charming and move-in-ready 2-storey home nestled in Kitchener’s desirable Laurentian Hills neighbourhood. Offering 2 bedrooms, 2 bathrooms and a fully finished basement, this inviting home features a functional layout with comfortable living spaces across all three levels. The carpet-free main floor welcomes you with a spacious and bright living room, providing the perfect setting for relaxing or entertaining. The kitchen offers plenty of functionality and flows seamlessly into the dining area, where a walkout leads to the backyard interlock patio—ideal for outdoor dining and summer gatherings. Convenient inside entry from the single-car garage adds to the home’s everyday practicality. Upstairs, the spacious primary bedroom features double closets, while a generous second bedroom provides flexibility for family, guests or a home office. A shared 4-piece bathroom completes the upper level and features a relaxing Jacuzzi tub and glass shower. The fully finished basement extends the home’s living space with a versatile recreation room that can easily accommodate a family room, home office, playroom or fitness area. A convenient 2-piece bathroom and separate laundry room complete the lower level. Parking for 3 vehicles. Two parking spaces on the driveway plus a third spot in the single car garage. Outside, enjoy a fully fenced backyard surrounded by mature greenery, creating a private setting to relax, entertain or enjoy time outdoors. Ideally located just minutes from Highway 8, Sunrise Shopping Centre, schools, parks and everyday amenities, 1089 Copper Leaf Crescent offers a wonderful combination of comfort, convenience and location—an excellent opportunity for first-time buyers, young families or those looking to downsize. (id:7434)
General Features
| Community Features | Community Centre |
|---|---|
| Property Type | Single Family |
| Zoning Description | R4 |
| Amenities | Park, Schools, Shopping |
| Building Appliances | Dryer, Refrigerator, Stove, Washer, Hood Fan |
| Building Architectural Style | Contemporary |
| Building Cooling Type | Central air conditioning |
| Location Description | BLEAMS RD TO DONNENWERTH DR TO ACTIVA AVE TO MAX BECK DR TO COPPER LEAF CRES |
| Parking Space Total | 3 |
| Foundation Type | Poured Concrete |
| Building Type | House |
| Ownership Type | Freehold |
| Building.StoriesTotal | 2 |
Interior Features
| Building Fireplace Present | False |
|---|---|
| Building Heating Type | Forced air |
| Building Heating Fuel | Natural gas |
| Basement Development | Finished |
| Basement Type | Full (Finished) |
| Construction Style Attachment | Detached |
| Living Area Range | 1629 |
| Bedrooms | 2 |
Exterior Features
| Land Amenities | Park, Schools, Shopping |
|---|---|
| Sewer | Municipal sewage system |
| Exterior Finish | Brick, Vinyl siding |
Room Details
| Room | Dimensions | Level | Flooring | Details |
|---|---|---|---|---|
| 2pc Bathroom | Measurements not available | Basement | ||
| 4pc Bathroom | Measurements not available | Second level | ||
| Bedroom | 12'5'' x 11'3'' | Second level | ||
| Dining room | 8'10'' x 5'7'' | Main level | ||
| Kitchen | 8'10'' x 9'0'' | Main level | ||
| Living room | 11'0'' x 16'4'' | Main level | ||
| Office | 10'4'' x 15'9'' | Basement | ||
| Primary Bedroom | 15'1'' x 13'7'' | Second level | ||
| Utility room | 10'6'' x 8'3'' | Basement |
Amenities
- Views
- New Construction
- Adult 55+
- Lease To Own
- No Strata Fees
- Furnished
- Primary On Main
- Air Conditioning
- Seller Finance
- Green
- Fixer Upper
- Horse
- Golf
- Fireplace
- Deck
- Garage
- Basement
- Pool

Property vs Single Family Average in N2E 3W4
Price
Year Built
In The Neighbourhood
Open House
Kitchener
$ 779,000
- Type
- Single Family
- Size
- 2,396 SqFt
- Rooms
- 3 Beds + 3.5 Baths
Royal LePage Wolle Realty
Kitchener
$ 599,900
- Type
- Single Family
- Size
- 1,022 SqFt
- Rooms
- 3 Beds + 2 Baths
RE/MAX SOLID GOLD REALTY (II) LTD.
Kitchener
$ 599,900
- Type
- Single Family
- Size
- 1,443 SqFt
- Rooms
- 3 Beds + 2.5 Baths
KELLER WILLIAMS INNOVATION REALTY
Kitchener
$ 2,680
- Type
- Single Family
- Size
- 1,242 SqFt
- Rooms
- 3 Beds + 1.5 Baths
Royal LePage Peaceland Realty
Kitchener
$ 599,900
- Type
- Single Family
- Size
- 1,184 SqFt
- Rooms
- 3 Beds + 2 Baths
RE/MAX TWIN CITY REALTY INC.
Kitchener
$ 2,500
- Type
- Single Family
- Size
- 1,483 SqFt
- Rooms
- 3 Beds + 2.5 Baths
SOLID STATE REALTY INC.
Kitchener
$ 649,900
- Type
- Single Family
- Size
- 1,890 SqFt
- Rooms
- 3 Beds + 2 Baths
RE/MAX Real Estate Centre Inc.
Kitchener
$ 697,900
- Type
- Single Family
- Size
- 1,437 SqFt
- Rooms
- 3 Beds + 1.5 Baths
RE/MAX SOLID GOLD REALTY (II) LTD.

 All information deemed reliable but not guaranteed. All properties are subject to prior sale, change or withdrawal. Neither listing broker(s) or information provider(s) shall be responsible for any typographical errors, misinformation, misprints and shall be held totally harmless. Listing(s) information is provided for consumer's personal, non-commercial use and may not be used for any purpose other than to identify prospective properties consumers may be interested in purchasing. The data relating