
Open House Sat, Sep 19th 02:00 PM - 04:00 PM
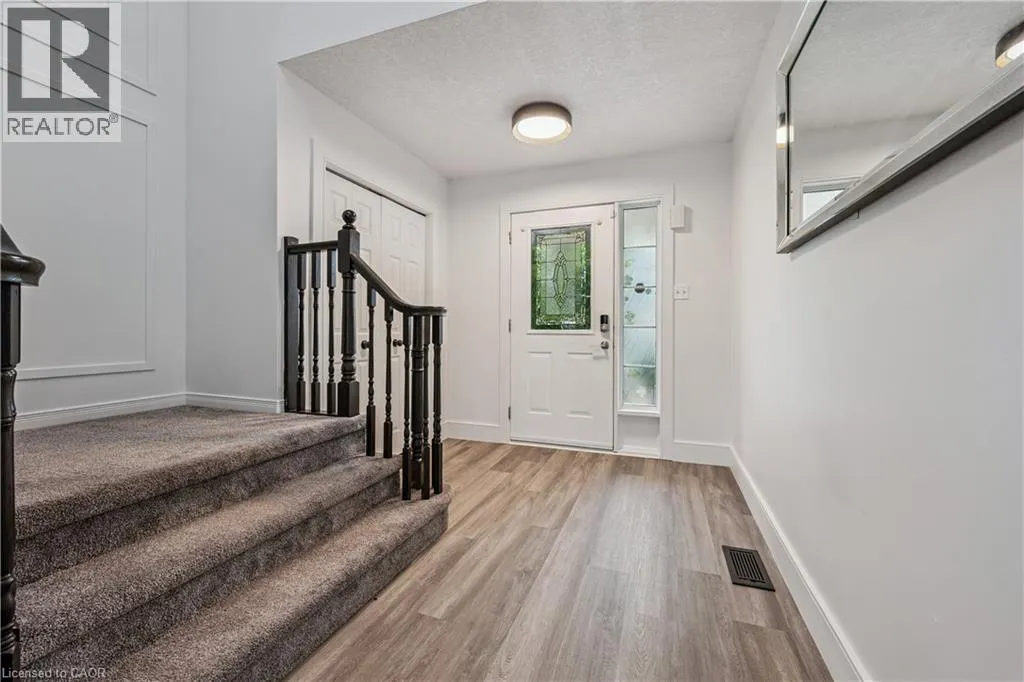
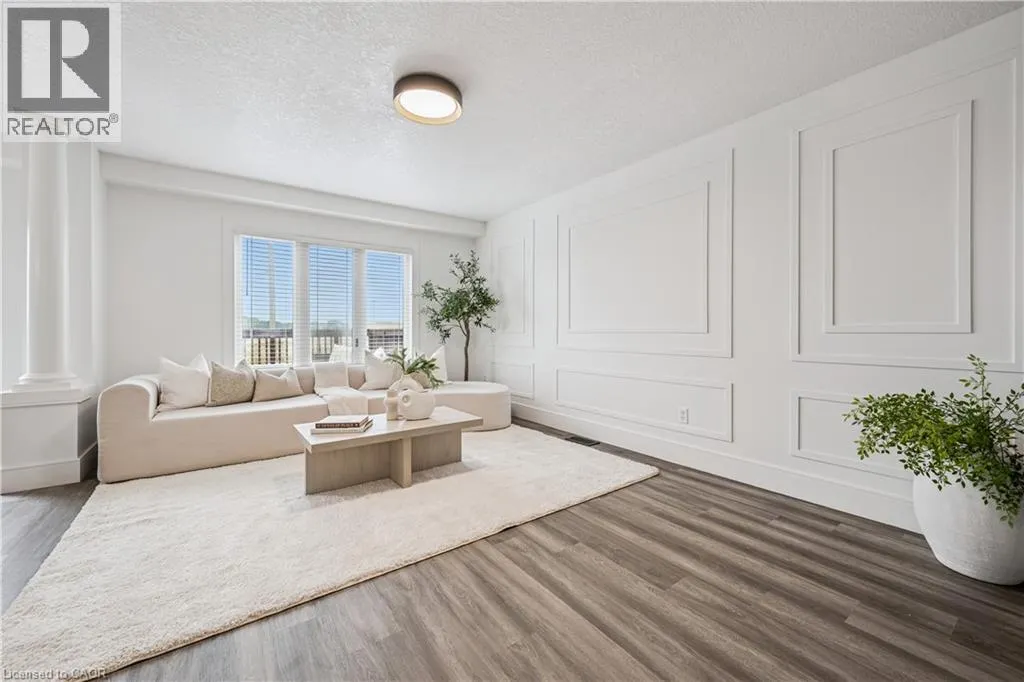
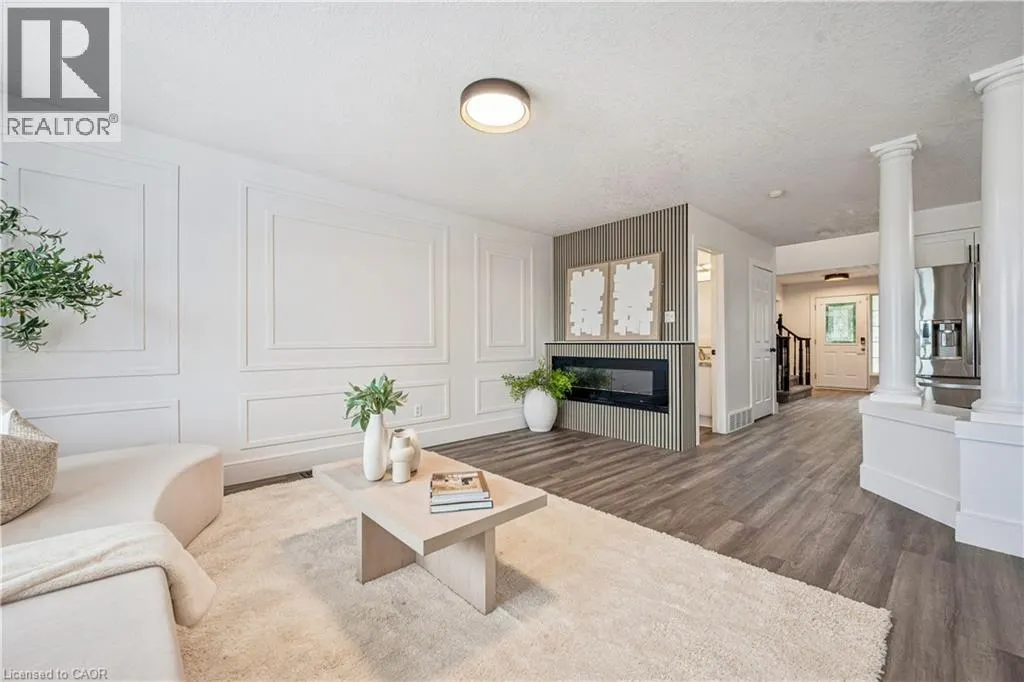
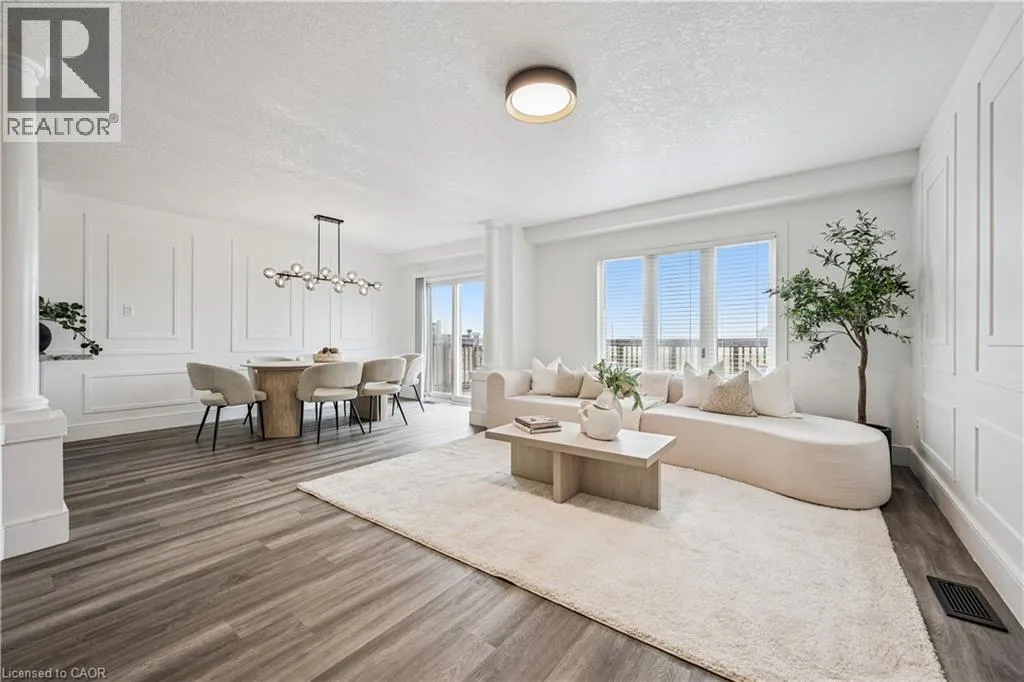
Address
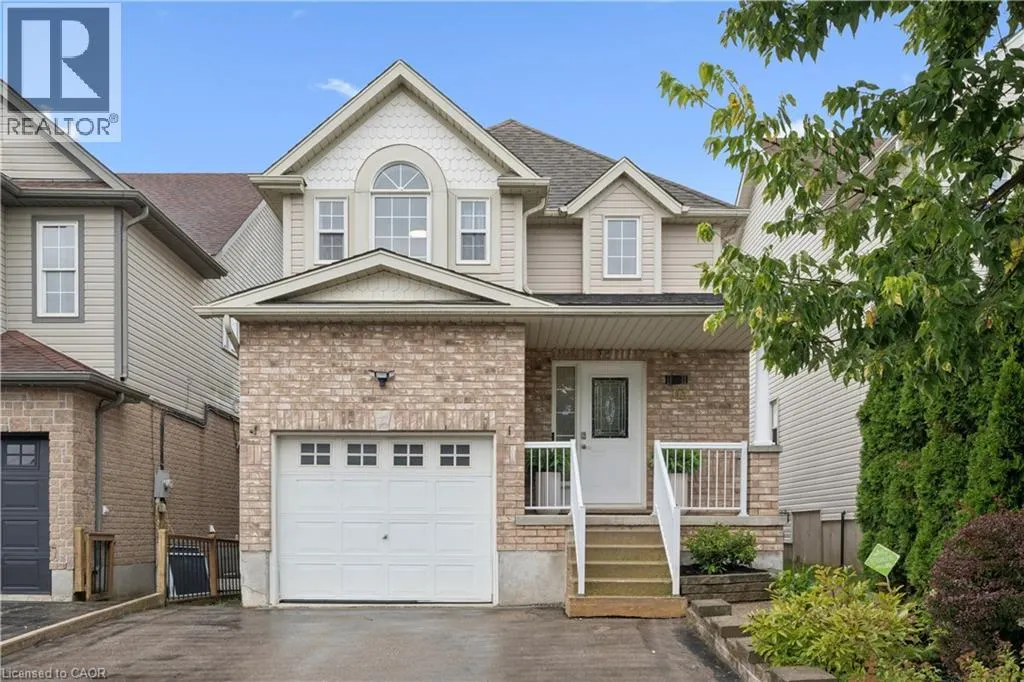
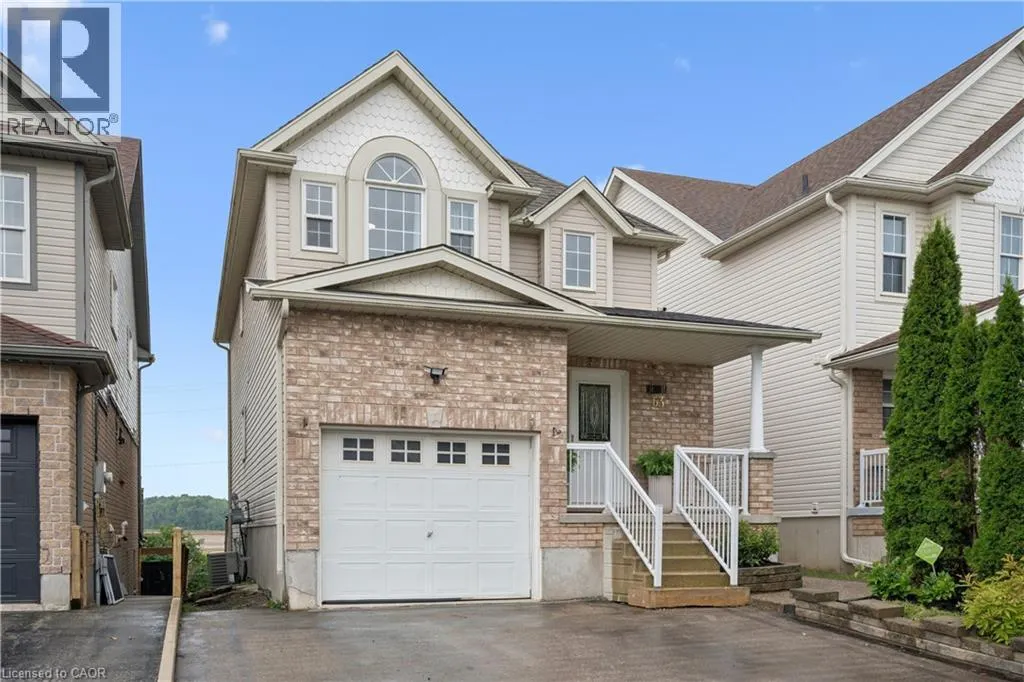
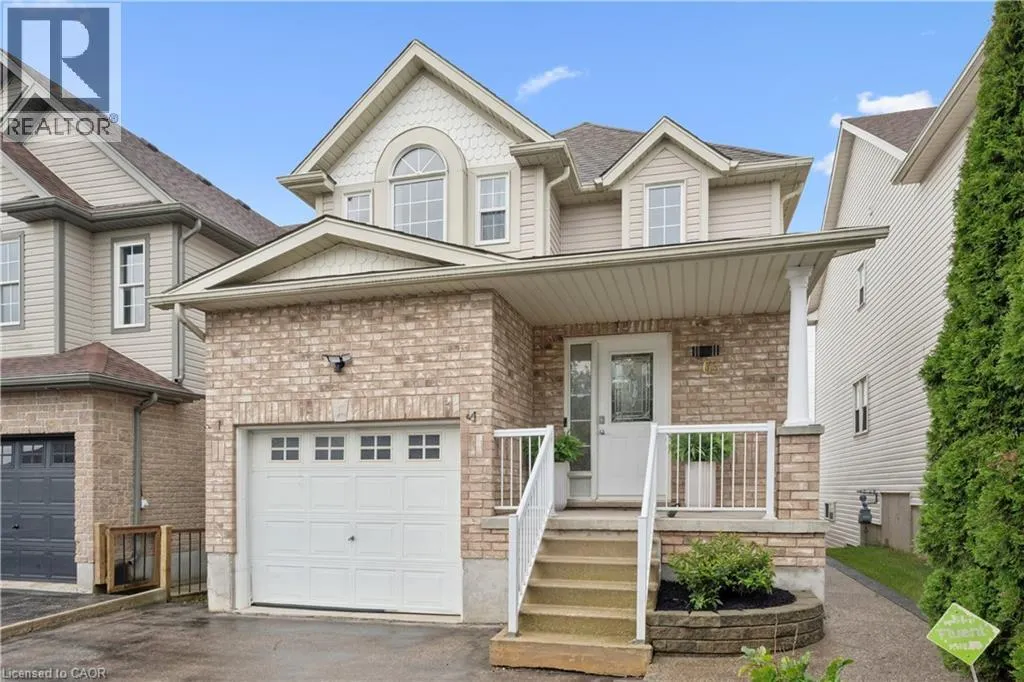
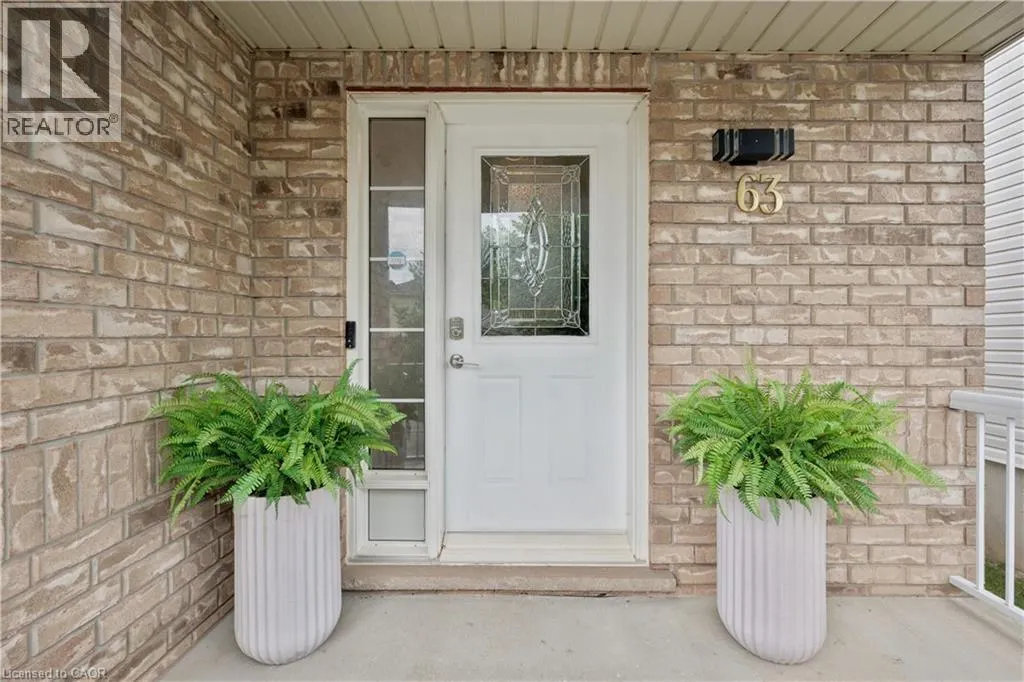
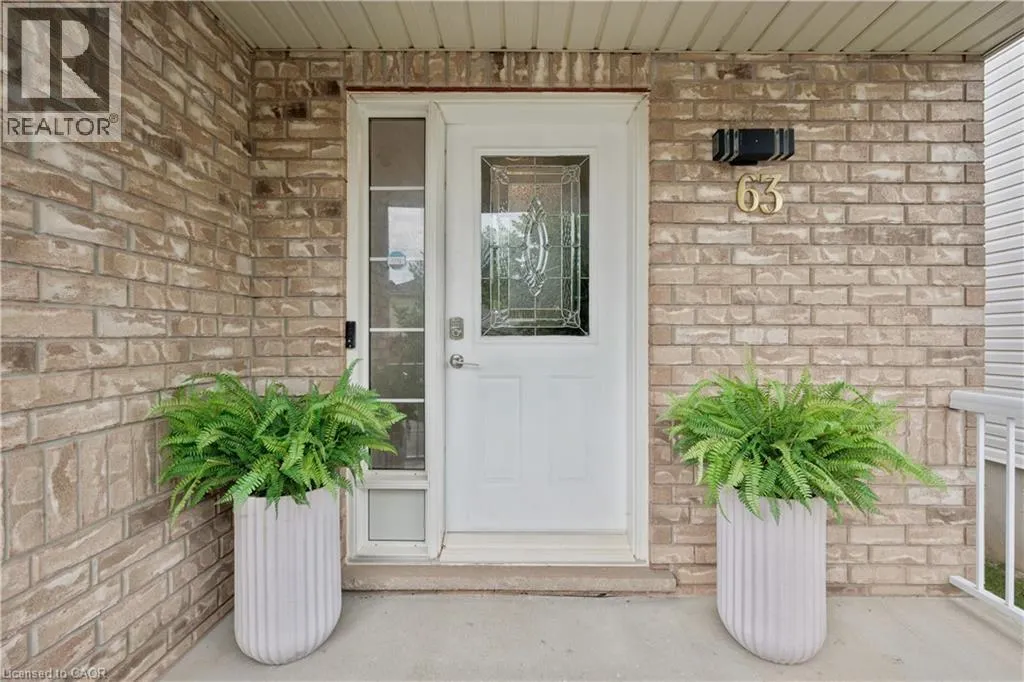
63 Red Clover Crescent, Kitchener, ON
Price
$ 779,000
Open House Sat, Sep 19th 02:00 PM - 04:00 PM
Property Attributes
- ID#40862999
- TypeSingle Family
- Listing Status Active
- MunicipalityKitchener
- CityKitchener
- AreaKitchener
- Neighbourhood333 - Laurentian Hills/Country Hills W
- Postal CodeN2E 4G8
- StyleOther
- Price$ 779,000
- Bedrooms3
- Bathrooms3
- Half Bathrooms1
- Sqr Footage2396
Data Source:
Canadian Real Estate Association (CREA)
Property Description
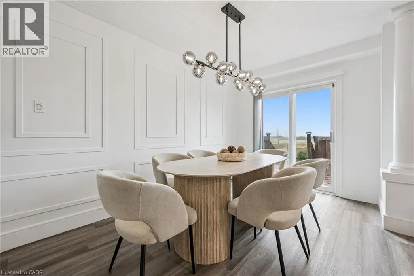
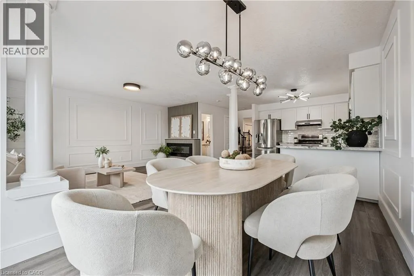
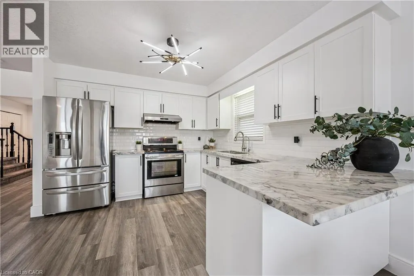
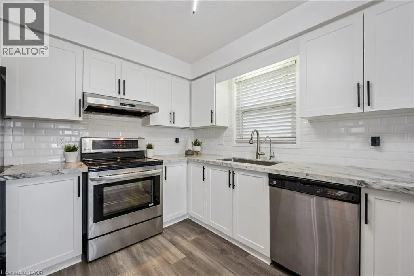
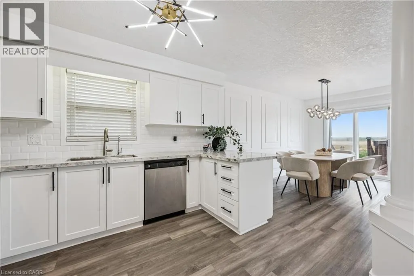
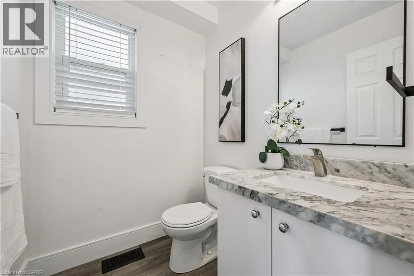
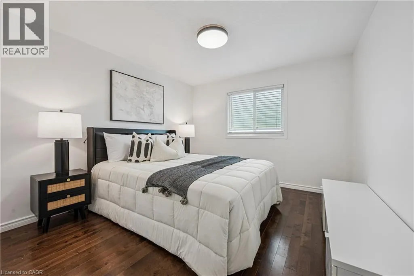
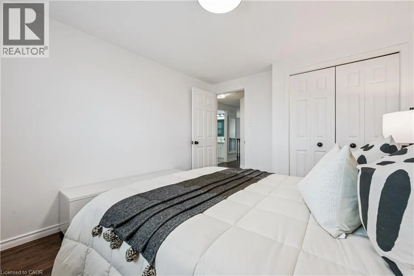
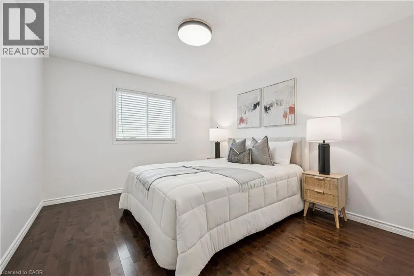
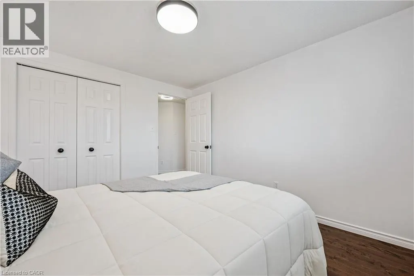
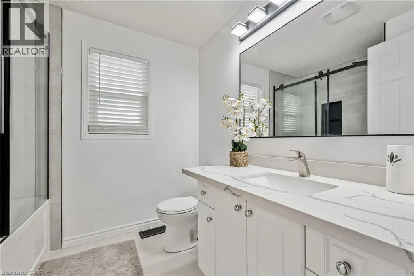
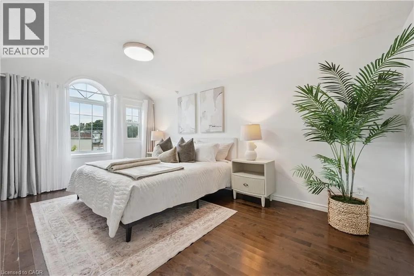
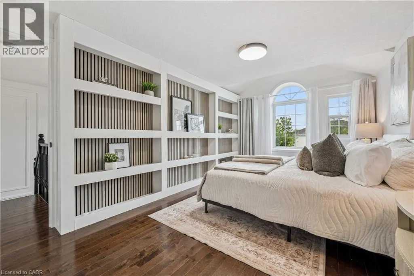
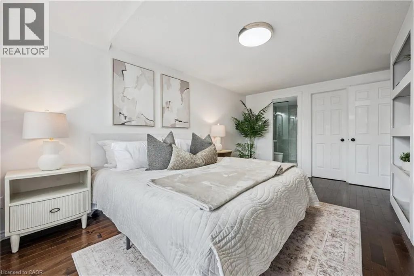
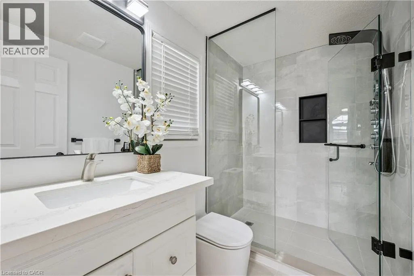
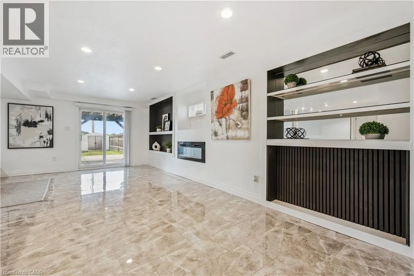
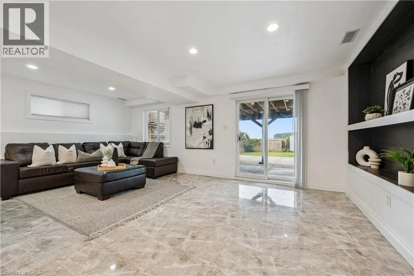
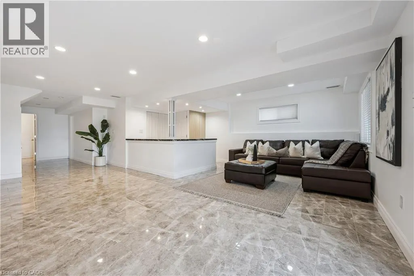
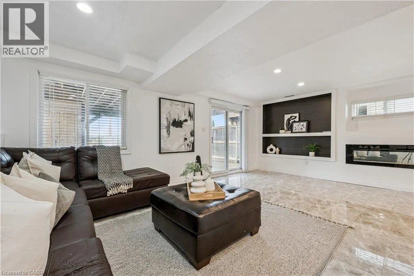
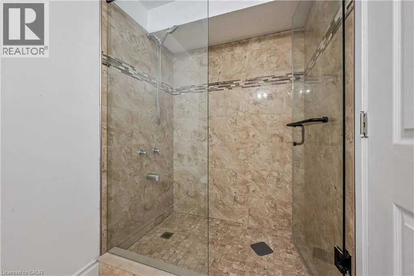
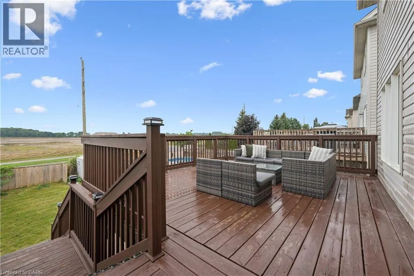
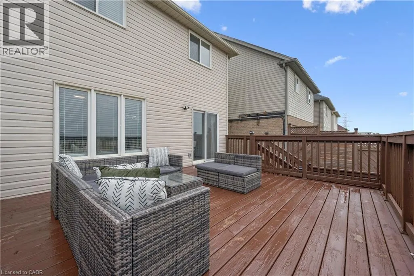
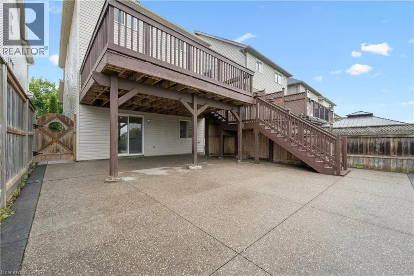
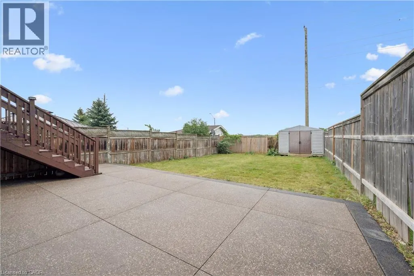
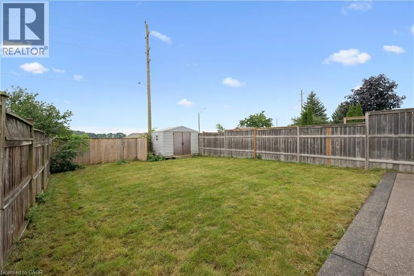
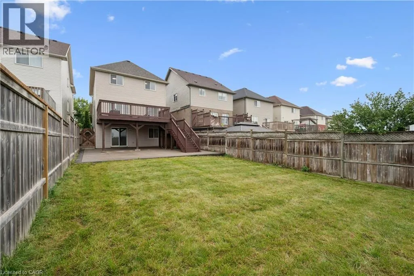
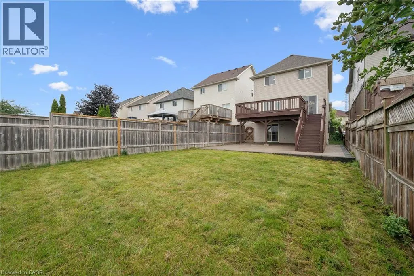
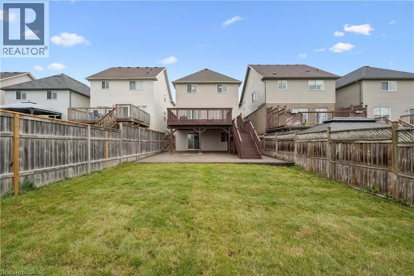
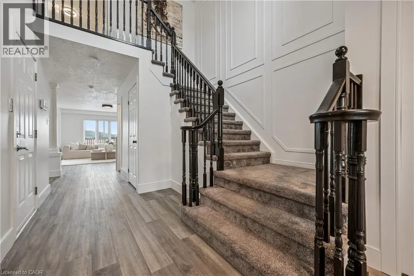
Your next chapter awaits! This fully renovated 3 bedroom and 3.5 baths home in Laurentian Hills is your next perfect family home. All upgrades are tastefully designed for a modern family that appreciates elevated living. Located close to schools, shopping, restaurants, and highways, this location cannot be any more convenient. Rarely is a lot of this size is offered in this neighborhood. With a large and private backyard, fully-finished and walk-out basement, the opportunities here are endless. Book your showings soon as this property won't last long. (id:7434)
General Features
| Community Features | School Bus |
|---|---|
| Property Type | Single Family |
| Zoning Description | R4 |
| Amenities | Public Transit, Schools, Shopping |
| Building Appliances | Dishwasher, Dryer, Refrigerator, Stove, Washer, Window Coverings |
| Building Architectural Style | Other |
| Building Cooling Type | Central air conditioning |
| Location Description | ACTIVA AVE TO SNOWDROP CRES TO RED CLOVER CRES |
| Parking Space Total | 3 |
| Foundation Type | Poured Concrete |
| Building Type | House |
| Ownership Type | Freehold |
| Building.StoriesTotal | 2 |
Interior Features
| Building Fireplace Present | True |
|---|---|
| Building Fireplace Total | 2 |
| Building Fireplace Type | Other - See remarks |
| Building Heating Type | Forced air |
| Basement Development | Finished |
| Basement Type | Full (Finished) |
| Construction Style Attachment | Detached |
| Fireplace Fuel | Electric |
| Living Area Range | 2396 |
| Bedrooms | 3 |
Exterior Features
| Land Amenities | Public Transit, Schools, Shopping |
|---|---|
| Sewer | Municipal sewage system |
| Exterior Finish | Brick Veneer, Vinyl siding |
Room Details
| Room | Dimensions | Level | Flooring | Details |
|---|---|---|---|---|
| 2pc Bathroom | Measurements not available | Main level | ||
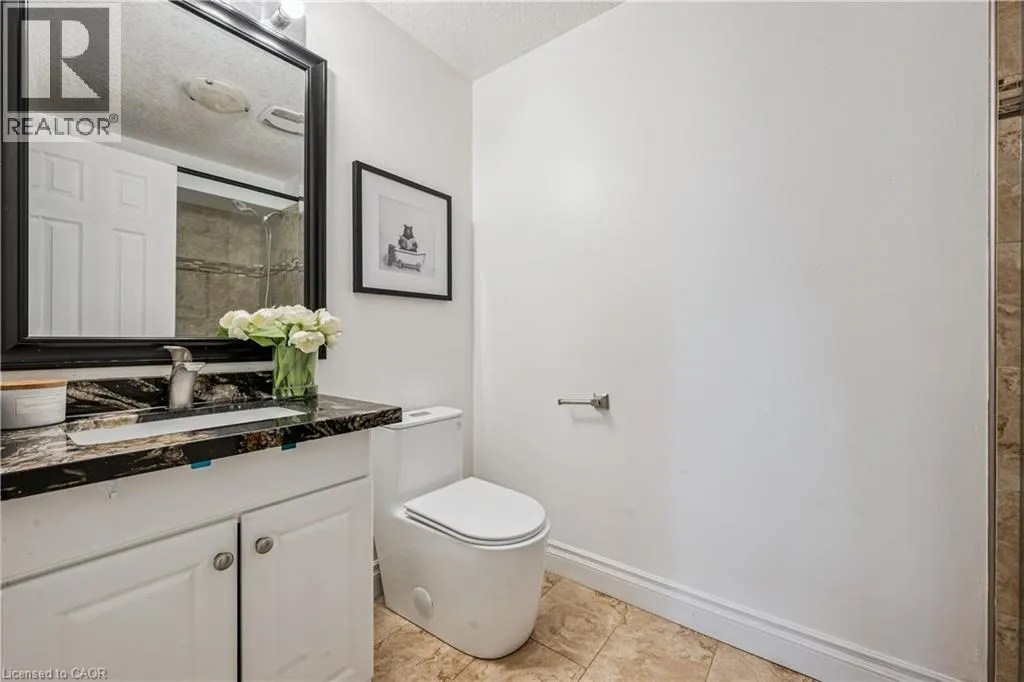
| 3pc Bathroom | Measurements not available | Basement | ||
| 4pc Bathroom | Measurements not available | Second level | ||
| Bedroom | 10'8'' x 16'9'' | Second level | ||
| Dining room | 8'11'' x 14'2'' | Main level | ||
| Kitchen | 10'9'' x 10'10'' | Main level | ||
| Laundry room | Measurements not available | Basement | ||
| Living room | 12'6'' x 12'9'' | Main level | ||
| Recreation room | 19'9'' x 24'7'' | Basement |
Amenities
- Views
- New Construction
- Adult 55+
- Lease To Own
- No Strata Fees
- Furnished
- Primary On Main
- Air Conditioning
- Seller Finance
- Green
- Fixer Upper
- Horse
- Golf
- Fireplace
- Deck
- Garage
- Basement
- Pool

Property vs Single Family Average in N2E 4G8
Price
In The Neighbourhood
Open House
Kitchener
$ 549,900
- Type
- Single Family
- Size
- 1,629 SqFt
- Rooms
- 2 Beds + 1.5 Baths
RE/MAX TWIN CITY REALTY INC.
Kitchener
$ 599,900
- Type
- Single Family
- Size
- 1,022 SqFt
- Rooms
- 3 Beds + 2 Baths
RE/MAX SOLID GOLD REALTY (II) LTD.
Kitchener
$ 599,900
- Type
- Single Family
- Size
- 1,443 SqFt
- Rooms
- 3 Beds + 2.5 Baths
KELLER WILLIAMS INNOVATION REALTY
Kitchener
$ 2,680
- Type
- Single Family
- Size
- 1,242 SqFt
- Rooms
- 3 Beds + 1.5 Baths
Royal LePage Peaceland Realty
Kitchener
$ 599,900
- Type
- Single Family
- Size
- 1,184 SqFt
- Rooms
- 3 Beds + 2 Baths
RE/MAX TWIN CITY REALTY INC.
Kitchener
$ 2,500
- Type
- Single Family
- Size
- 1,483 SqFt
- Rooms
- 3 Beds + 2.5 Baths
SOLID STATE REALTY INC.
Kitchener
$ 649,900
- Type
- Single Family
- Size
- 1,890 SqFt
- Rooms
- 3 Beds + 2 Baths
RE/MAX Real Estate Centre Inc.
Kitchener
$ 697,900
- Type
- Single Family
- Size
- 1,437 SqFt
- Rooms
- 3 Beds + 1.5 Baths
RE/MAX SOLID GOLD REALTY (II) LTD.

 All information deemed reliable but not guaranteed. All properties are subject to prior sale, change or withdrawal. Neither listing broker(s) or information provider(s) shall be responsible for any typographical errors, misinformation, misprints and shall be held totally harmless. Listing(s) information is provided for consumer's personal, non-commercial use and may not be used for any purpose other than to identify prospective properties consumers may be interested in purchasing. The data relating