
Open House Sat, Sep 19th 02:00 PM - 04:00 PM
Address
1430 Highland Road W Unit# 13c, Kitchener, ON
Price
$ 417,000
Open House Sat, Sep 19th 02:00 PM - 04:00 PM
Property Attributes
- ID#40862779
- TypeTownhouse
- Listing Status Active
- MunicipalityKitchener
- CityKitchener
- AreaKitchener
- Neighbourhood337 - Forest Heights
- Postal CodeN2N 0C3
- Style
- Price$ 417,000
- Bedrooms2
- Bathrooms1
- Half Bathrooms0
- Sqr Footage929
Data Source:
Canadian Real Estate Association (CREA)
Property Description
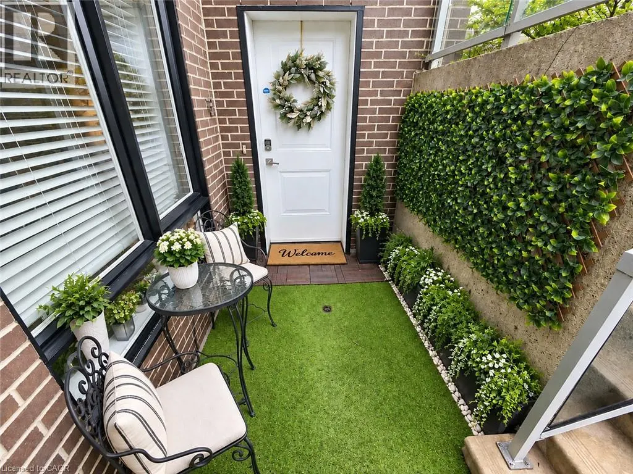
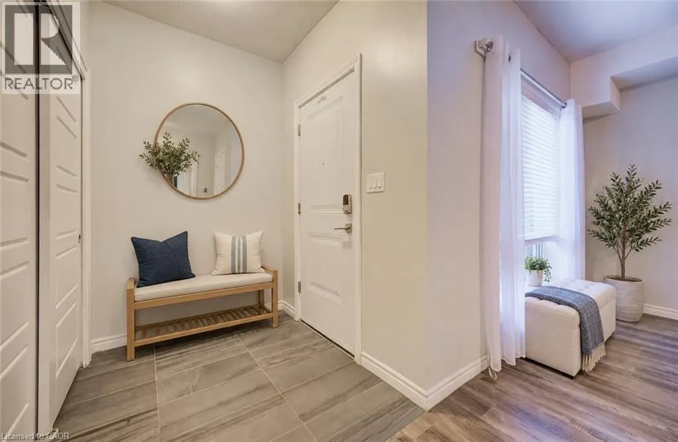
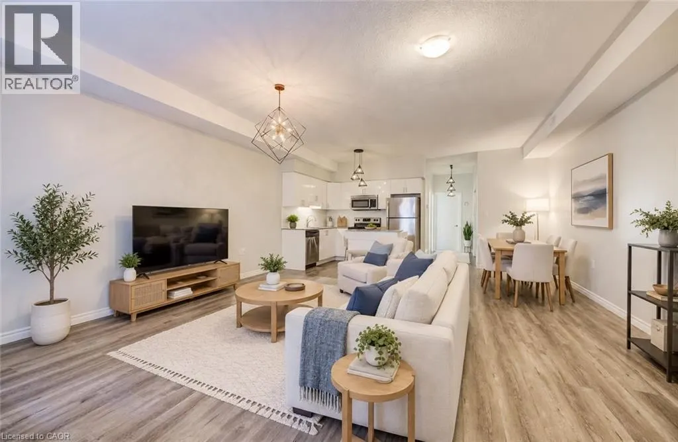
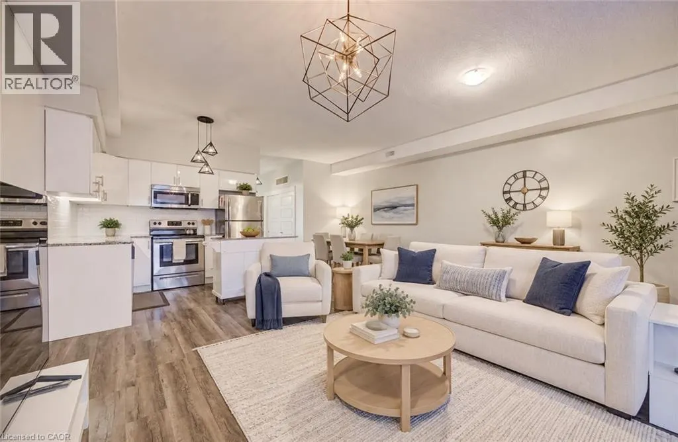
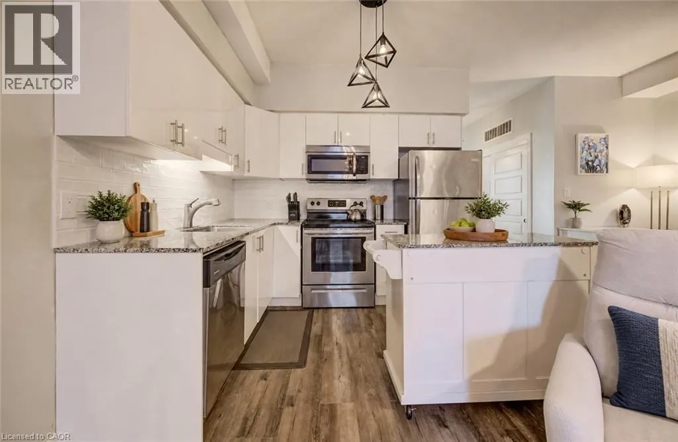
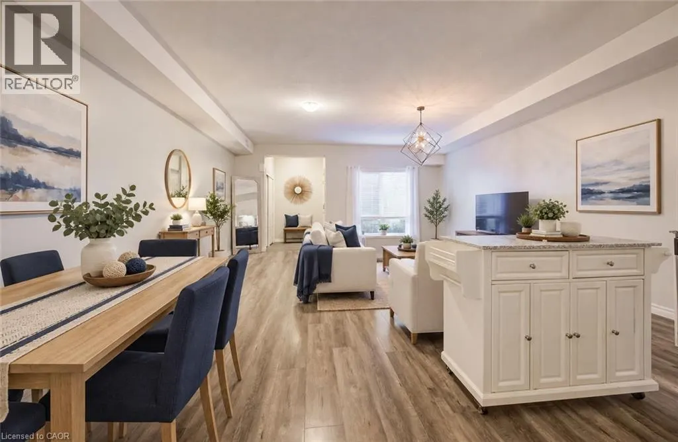
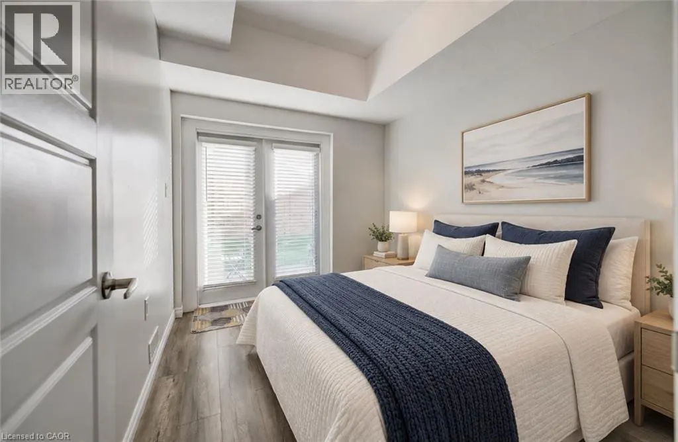
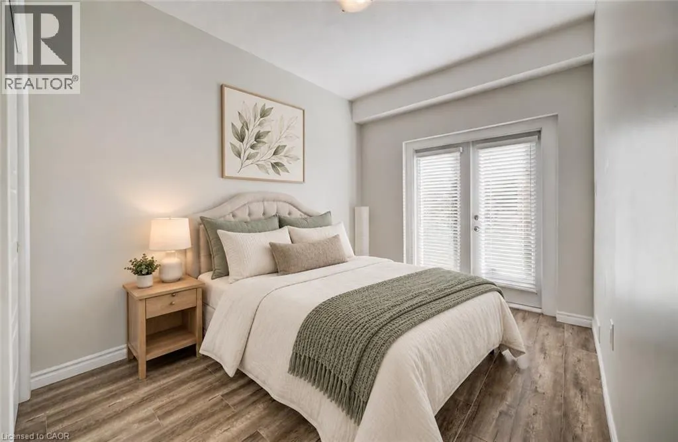
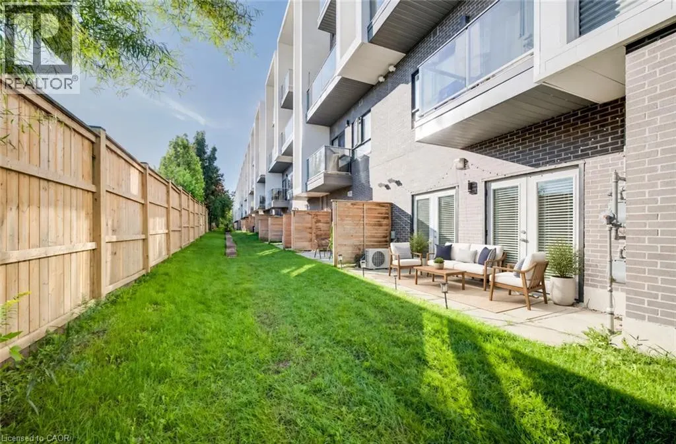
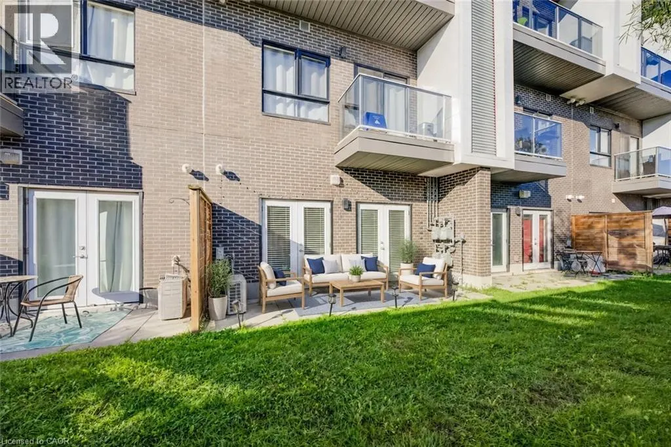
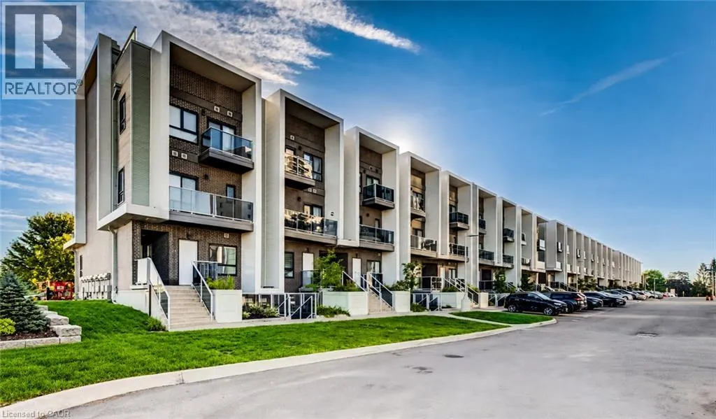
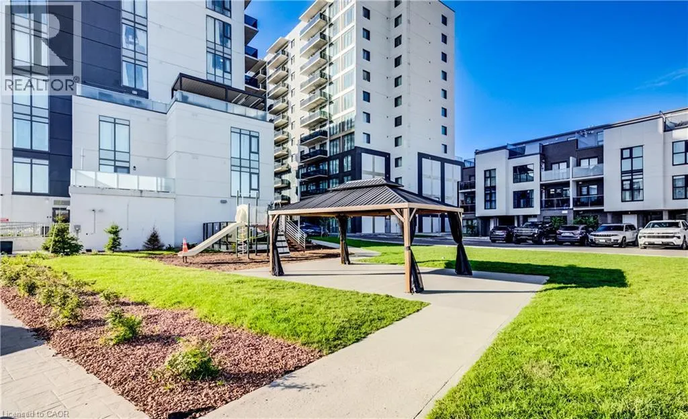
**RARE FIND in Forest Heights!** This beautifully upgraded 2-bedroom stacked townhome offers a premium playground-facing location with direct front & backyard access—a combination rarely found in condo living! Featuring 9-ft ceilings, a bright open-concept layout, upgraded lighting, water softener and walk-out patios. Thoughtfully upgraded throughout, exceptionally well loved & maintained, and truly move-in ready. Low condo fees and a fantastic location close to The Boardwalk, shopping, parks, trails and major routes. A rare combination of location, outdoor access, condition & value! (id:7434)
General Features
| Features | Automatic Garage Door Opener |
|---|---|
| Property Type | Single Family |
| Zoning Description | A |
| Amenities | Playground, Shopping |
| Building Appliances | Dishwasher, Dryer, Stove, Water softener, Washer, Microwave Built-in, Hood Fan, Garage door opener |
| Building Cooling Type | Central air conditioning |
| Parking Space Total | 1 |
| Building Type | Row / Townhouse |
| Maintenance Fee | 200.00 |
| Ownership Type | Condominium |
| Building.StoriesTotal | 1 |
Interior Features
| Building Fireplace Present | False |
|---|---|
| Building Heating Type | Forced air |
| Basement Type | None |
| Construction Material | Concrete block, Concrete Walls |
| Construction Style Attachment | Attached |
| Living Area Range | 929 |
| Bedrooms | 2 |
Exterior Features
| Land Amenities | Playground, Shopping |
|---|---|
| Sewer | Municipal sewage system |
| Exterior Finish | Brick, Concrete |
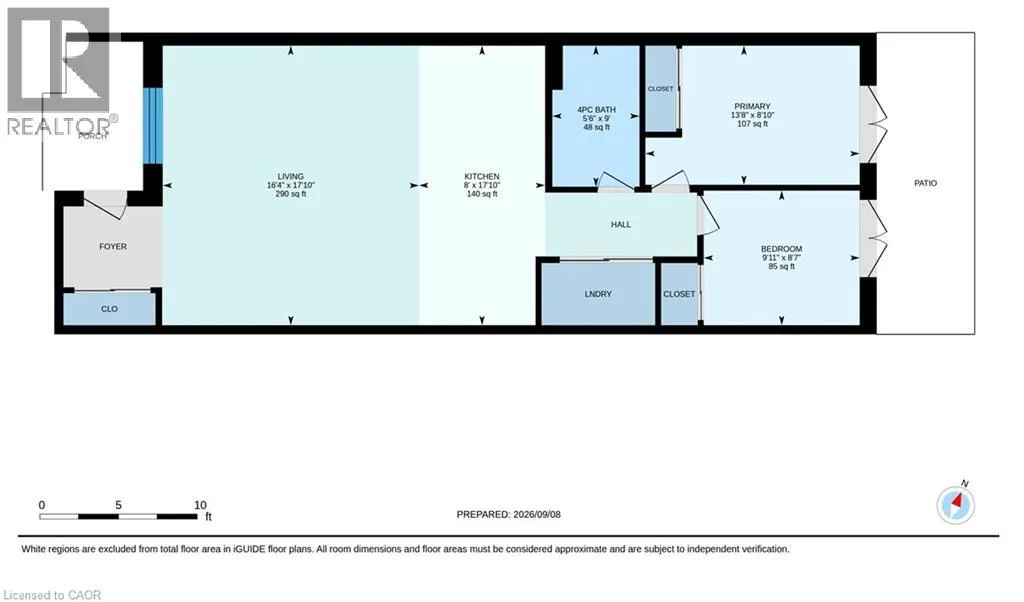
Room Details
| Room | Dimensions | Level | Flooring | Details |
|---|---|---|---|---|
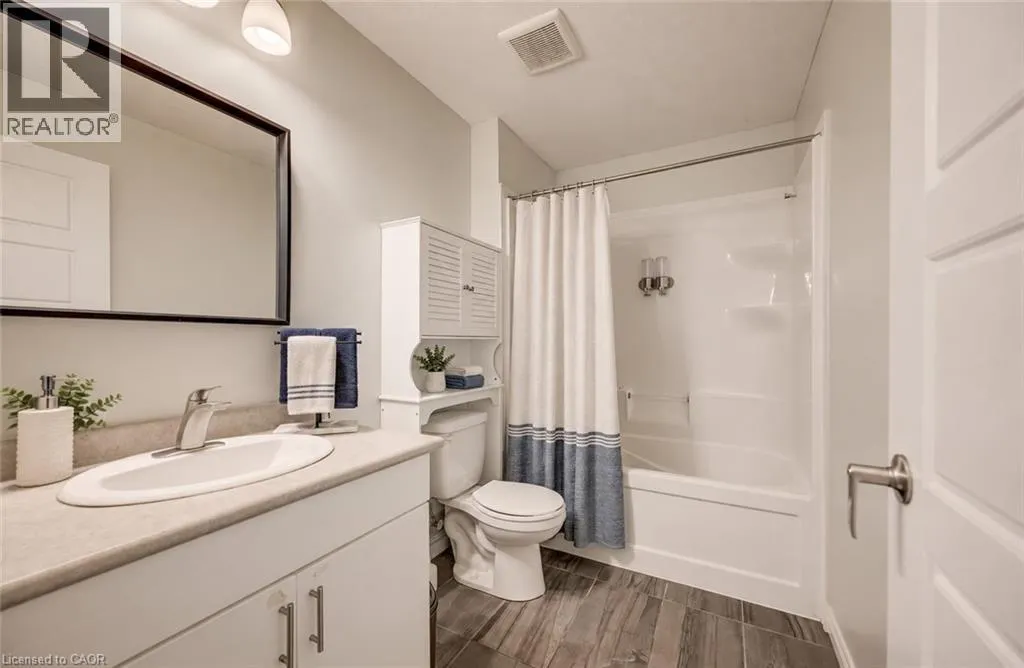
| 4pc Bathroom | Measurements not available | Main level | ||
| Bedroom | 8'7'' x 9'11'' | Main level | ||
| Eat in kitchen | 17'10'' x 8'0'' | Main level | ||
| Living room/Dining room | 17'10'' x 16'4'' | Main level | ||
| Primary Bedroom | 13'8'' x 8'10'' | Main level |
Amenities
- Views
- New Construction
- Adult 55+
- Lease To Own
- No Strata Fees
- Furnished
- Pets
- Primary On Main
- Air Conditioning
- Seller Finance
- Green
- Fixer Upper
- Horse
- Golf
- Fireplace
- Deck
- Garage
- Basement
- Pool

Property vs Townhouse Average in N2N 0C3
Price
In The Neighbourhood
Kitchener
$ 619,900
- Type
- Townhouse
- Size
- 1,573 SqFt
- Rooms
- 3 Beds + 1.5 Baths
RED AND WHITE REALTY INC.
Kitchener
$ 2,300
- Type
- Townhouse
- Size
- 1,211 SqFt
- Rooms
- 2 Beds + 1.5 Baths
HOMELIFE LANDMARK REALTY INC BROKERAGE 103B

 All information deemed reliable but not guaranteed. All properties are subject to prior sale, change or withdrawal. Neither listing broker(s) or information provider(s) shall be responsible for any typographical errors, misinformation, misprints and shall be held totally harmless. Listing(s) information is provided for consumer's personal, non-commercial use and may not be used for any purpose other than to identify prospective properties consumers may be interested in purchasing. The data relating