
Address
19 Hillbrook Crescent, Kitchener, ON
Price
$ 438,000
Property Attributes
- ID#40836125
- TypeTownhouse
- Listing Status Active
- MunicipalityKitchener
- CityKitchener
- AreaKitchener
- Neighbourhood337 - Forest Heights
- Postal CodeN2N 1J4
- Style
- Year Built1973
- Price$ 438,000
- Bedrooms3
- Bathrooms1
- Half Bathrooms0
- Sqr Footage1237
Data Source:
Canadian Real Estate Association (CREA)
Property Description
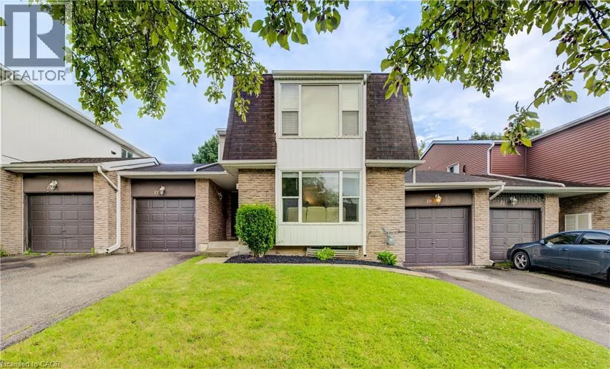
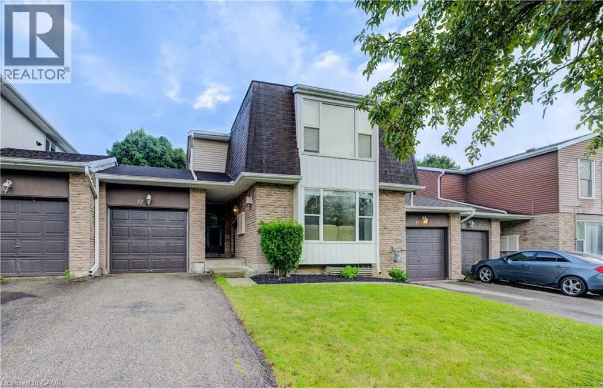
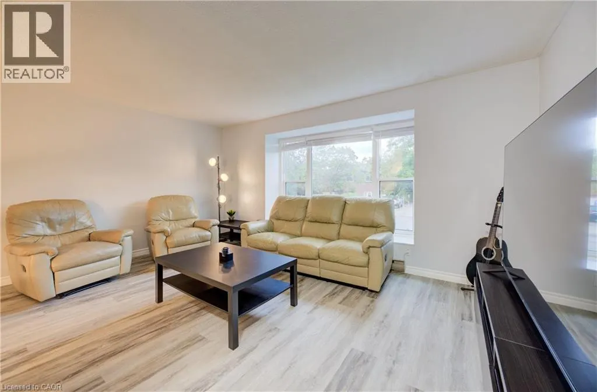
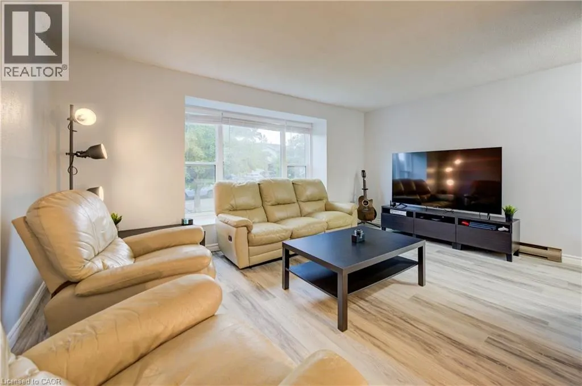
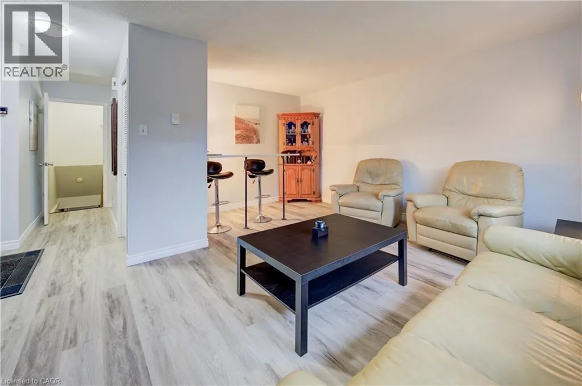
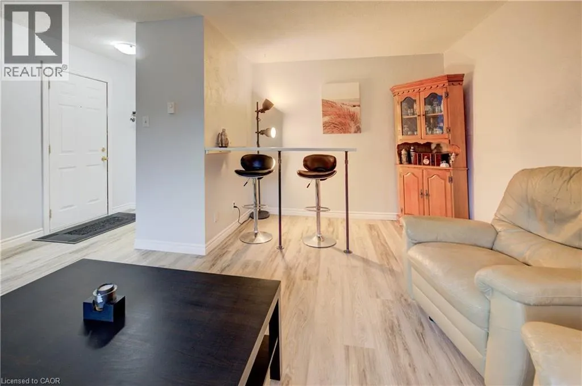
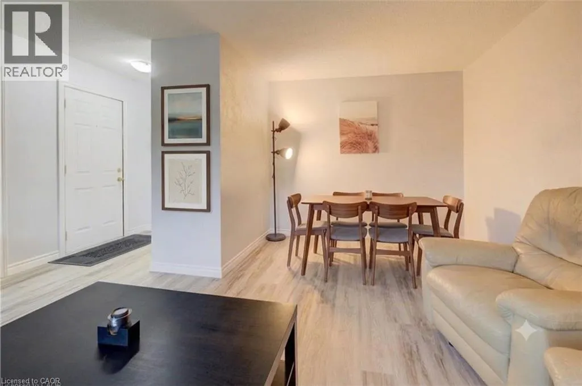
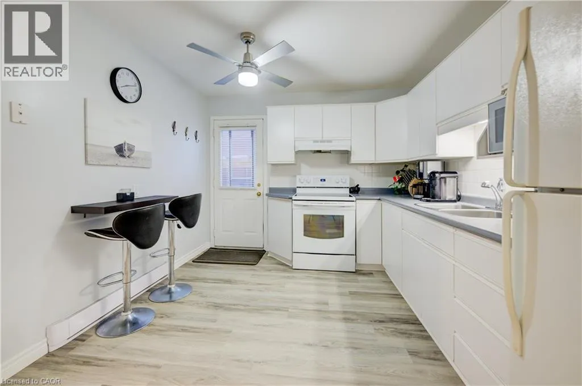
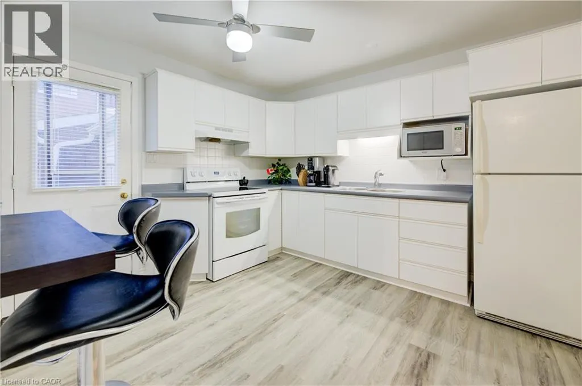
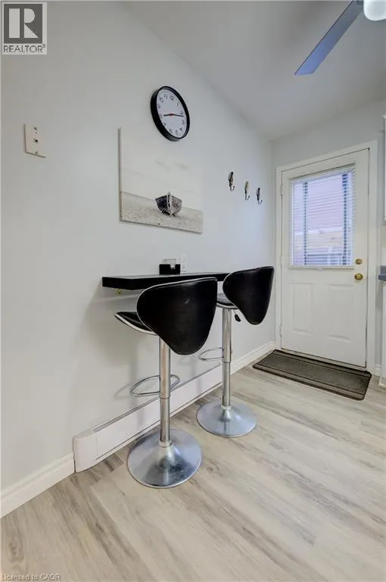
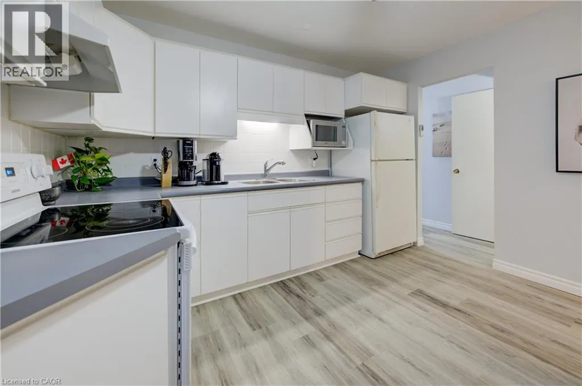
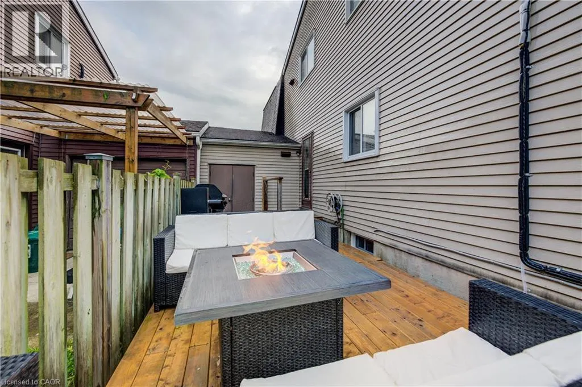
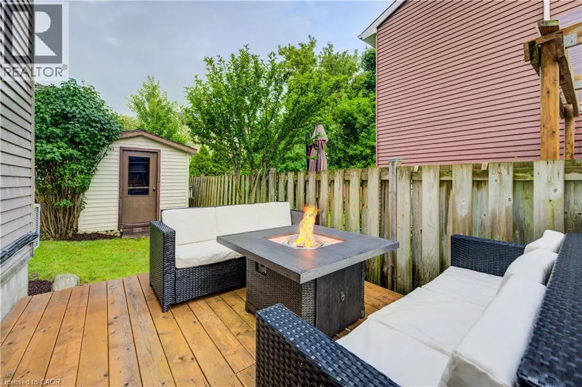
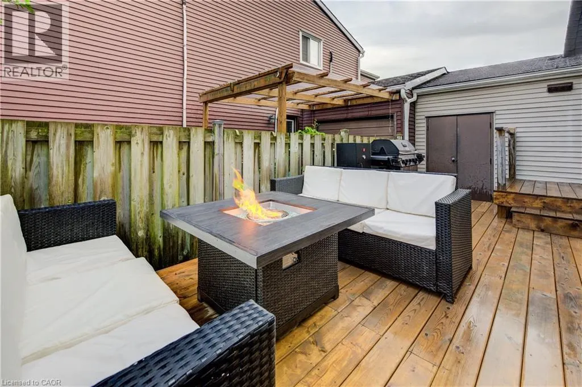
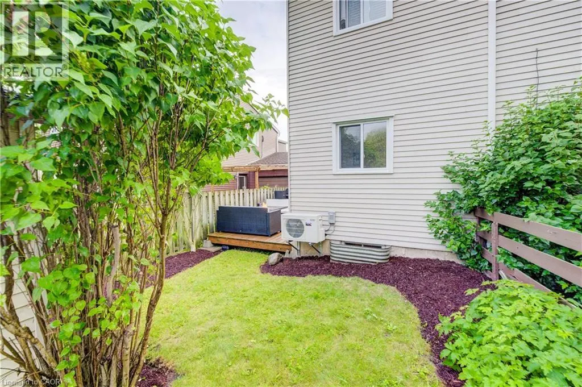
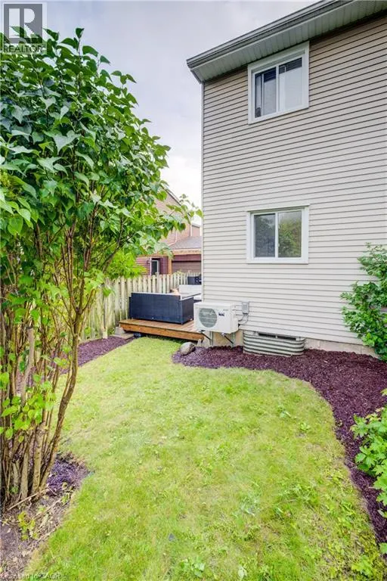
Beautifully updated 3-bedroom bungalow offering comfort, style, and modern convenience. New luxury flooring and bright, light-filled living spaces create a warm, welcoming atmosphere, while ductless heating and cooling provide added comfort. The spacious layout extends seamlessly to a newly built deck, perfect for entertaining and overlooking a landscaped backyard retreat. An attached garage, thoughtful updates throughout, and a prime location close to schools and amenities make this home an exceptional opportunity. (id:7434)
General Features
| Features | Cul-de-sac, Conservation/green belt, Paved driveway |
|---|---|
| Community Features | Community Centre, School Bus |
| Property Type | Single Family |
| Zoning Description | R2B |
| Amenities | Airport, Golf Nearby, Park, Place of Worship, Playground, Public Transit, Schools, Shopping |
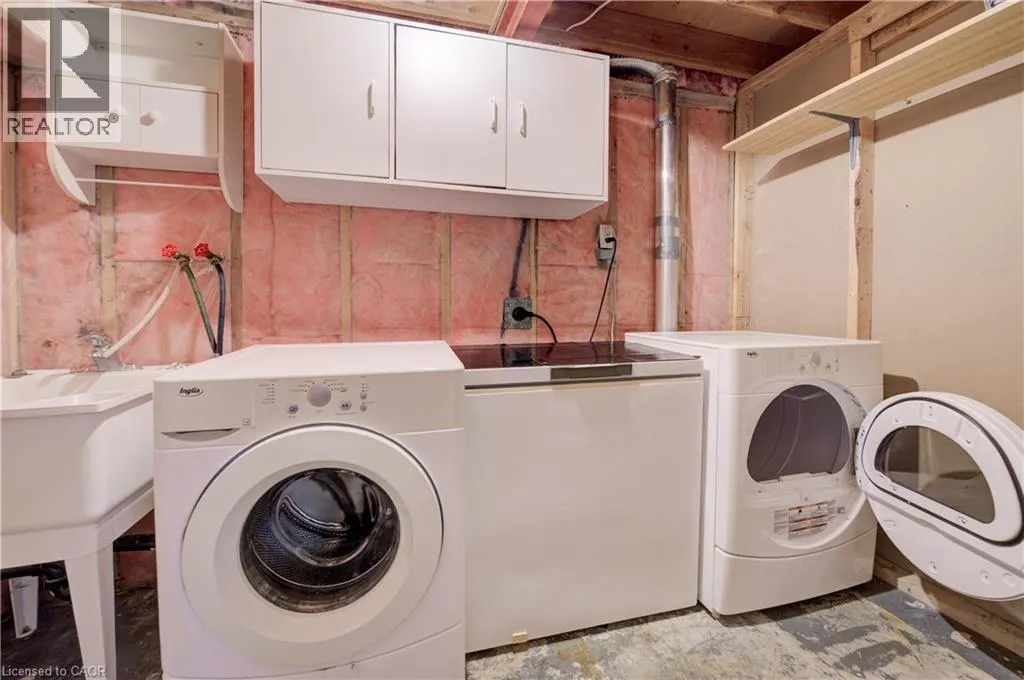
| Building Appliances | Dryer, Refrigerator, Stove, Washer |
| Building Cooling Type | Ductless |
| Location Description | McGarry Drive to Elmridge Drive |
| Parking Space Total | 2 |
| Foundation Type | Poured Concrete |
| Building Type | Row / Townhouse |
| Maintenance Fee | 325.00 |
| Ownership Type | Condominium |
| Building.StoriesTotal | 1 |
Interior Features
| Building Fireplace Present | False |
|---|---|
| Building Heating Type | Baseboard heaters, Other |
| Building Heating Fuel | Electric |
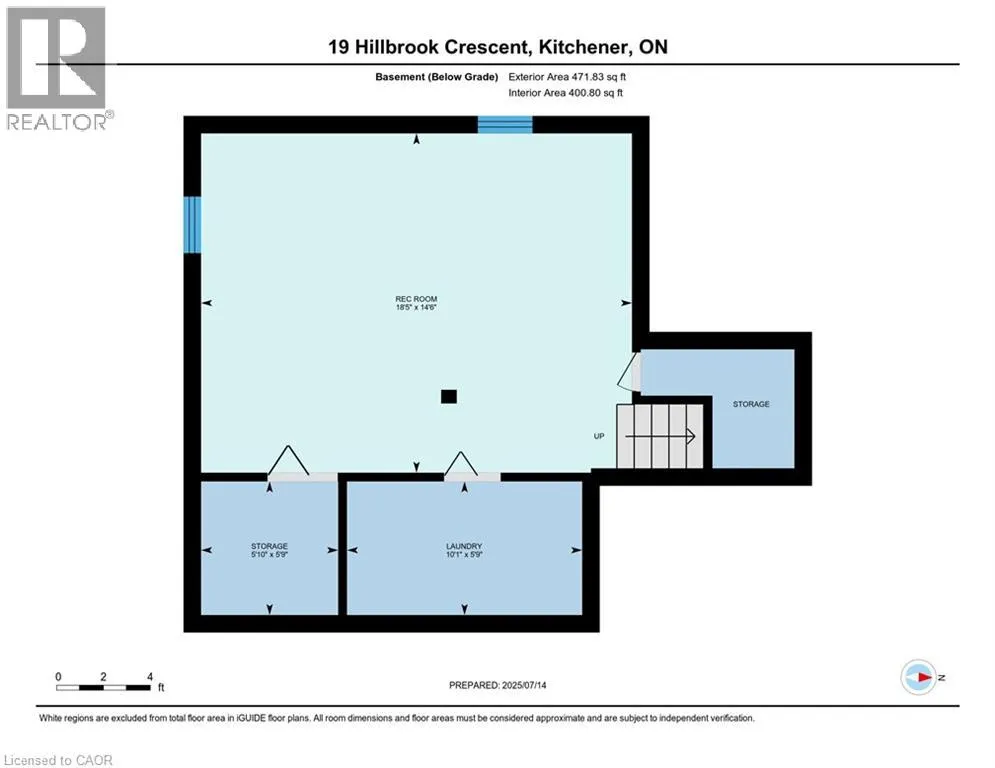
| Basement Development | Finished |
| Basement Type | Full (Finished) |
| Construction Style Attachment | Attached |
| Living Area Range | 1237 |
| Bedrooms | 3 |
Exterior Features
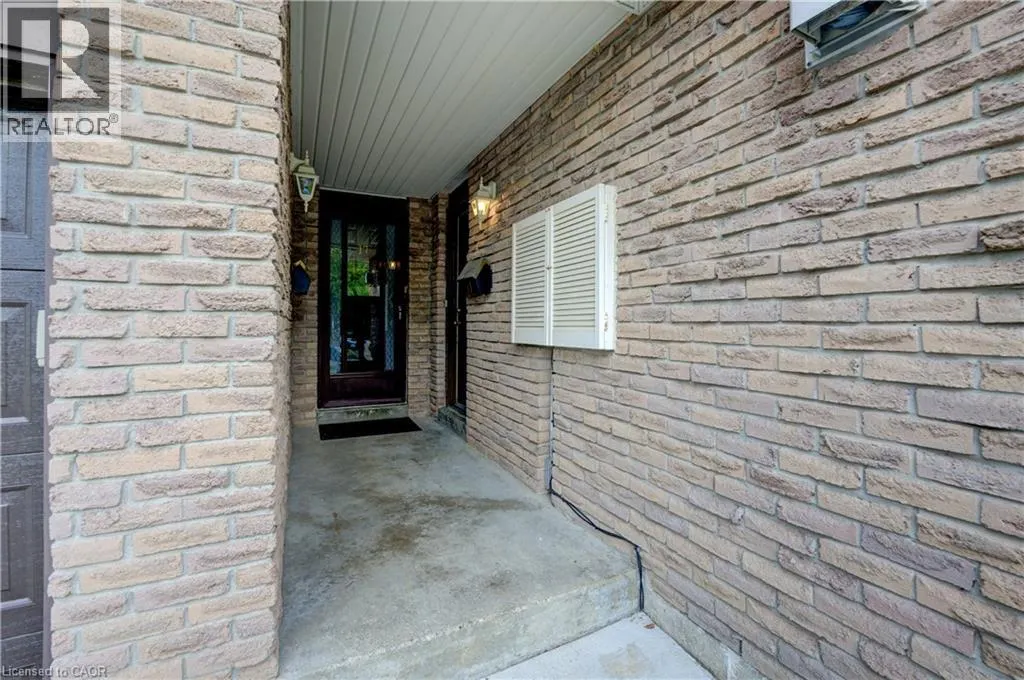
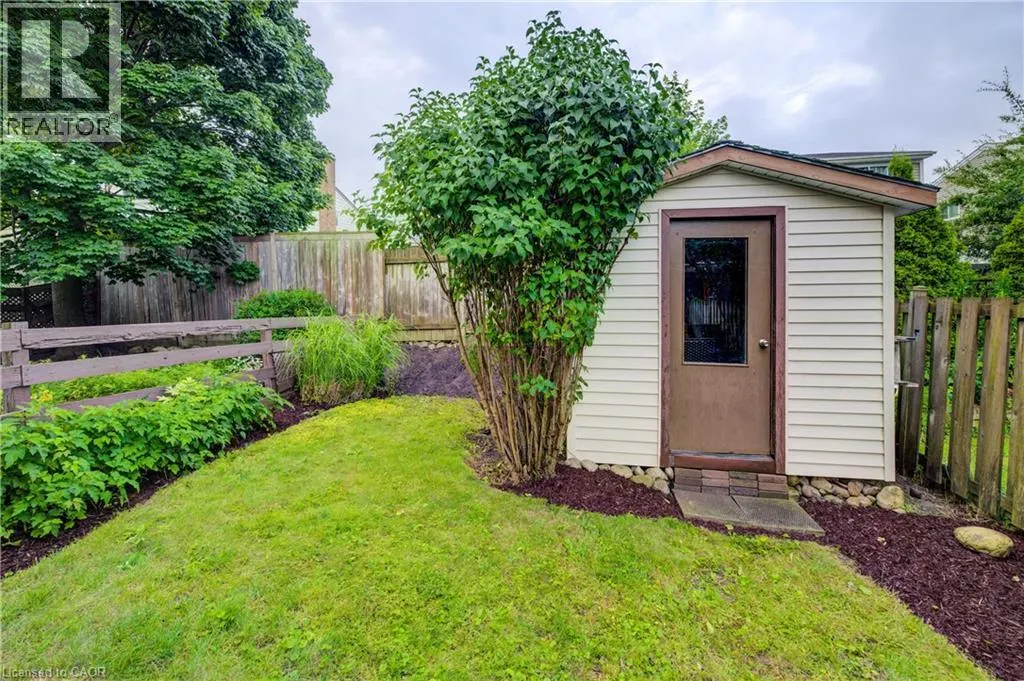
| Structure | Shed, Porch |
|---|---|
| Land Amenities | Airport, Golf Nearby, Park, Place of Worship, Playground, Public Transit, Schools, Shopping |
| Landscape Features | Landscaped |
| Sewer | Municipal sewage system |
| Exterior Finish | Brick, Concrete, Vinyl siding, Shingles |
| Fence Type | Fence |
Room Details
| Room | Dimensions | Level | Flooring | Details |
|---|---|---|---|---|
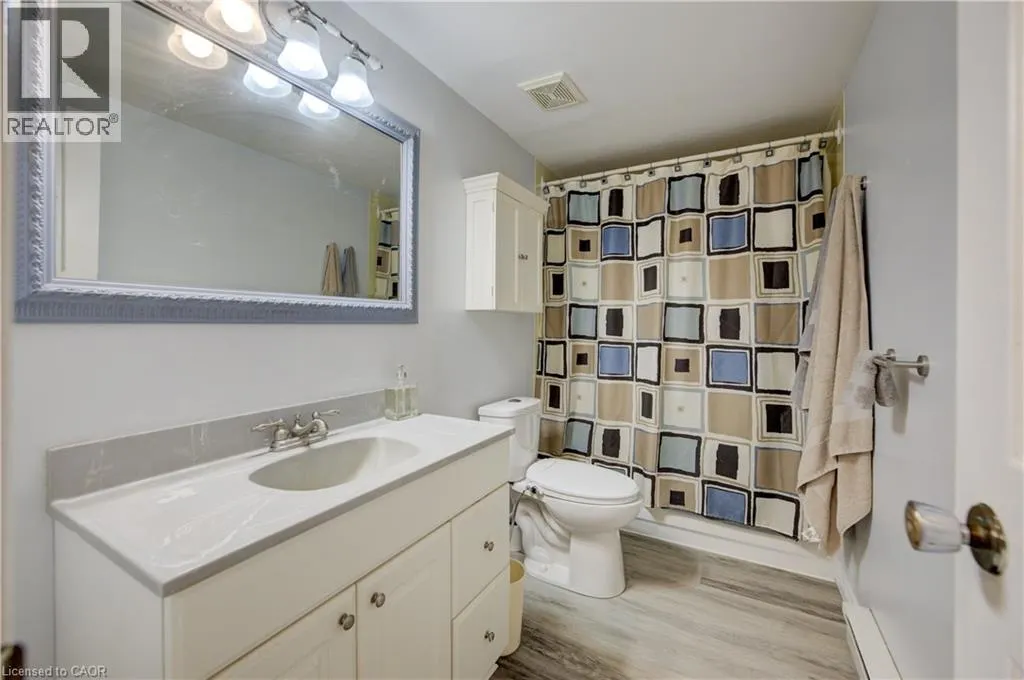
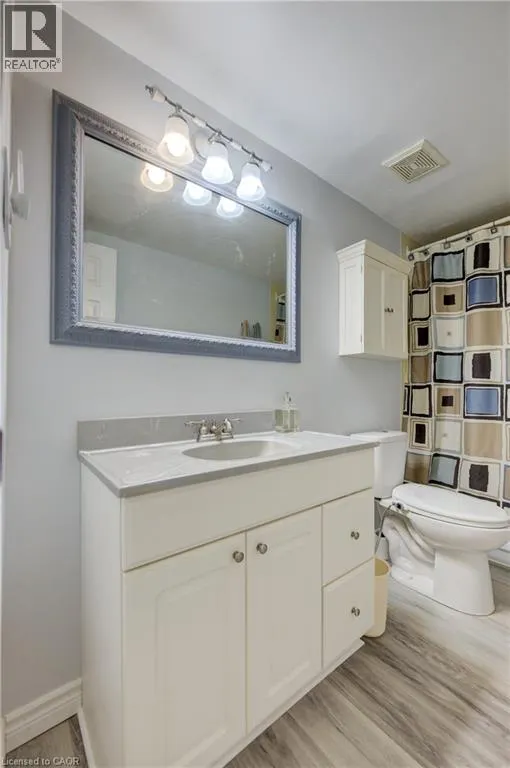
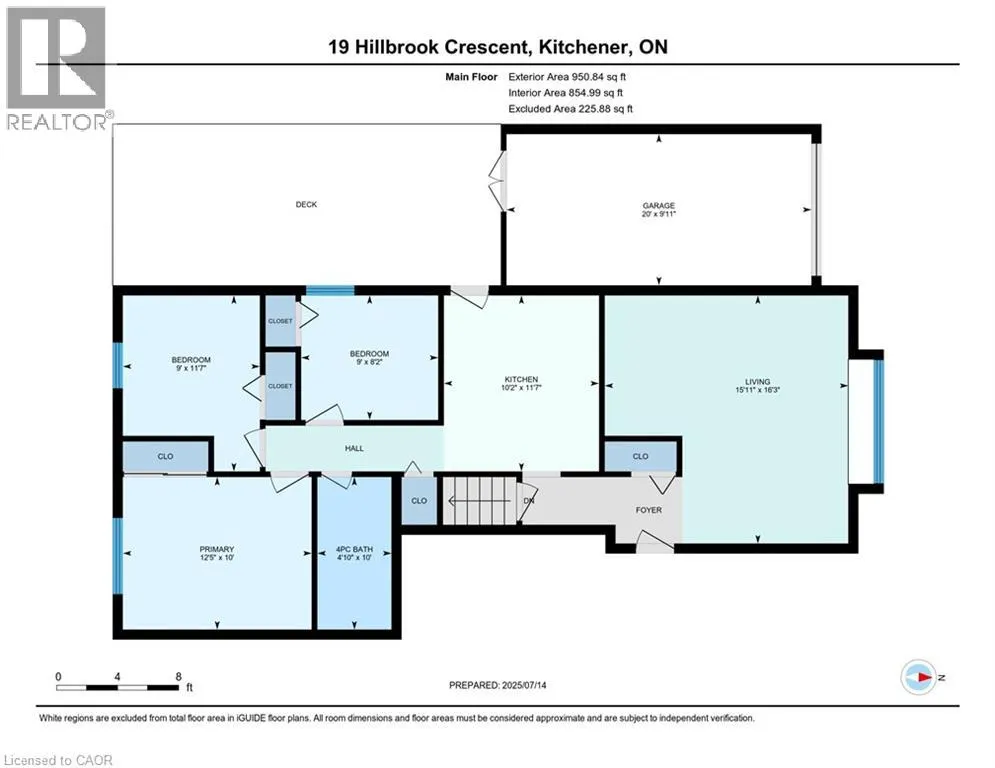
| 4pc Bathroom | Measurements not available | Main level | ||
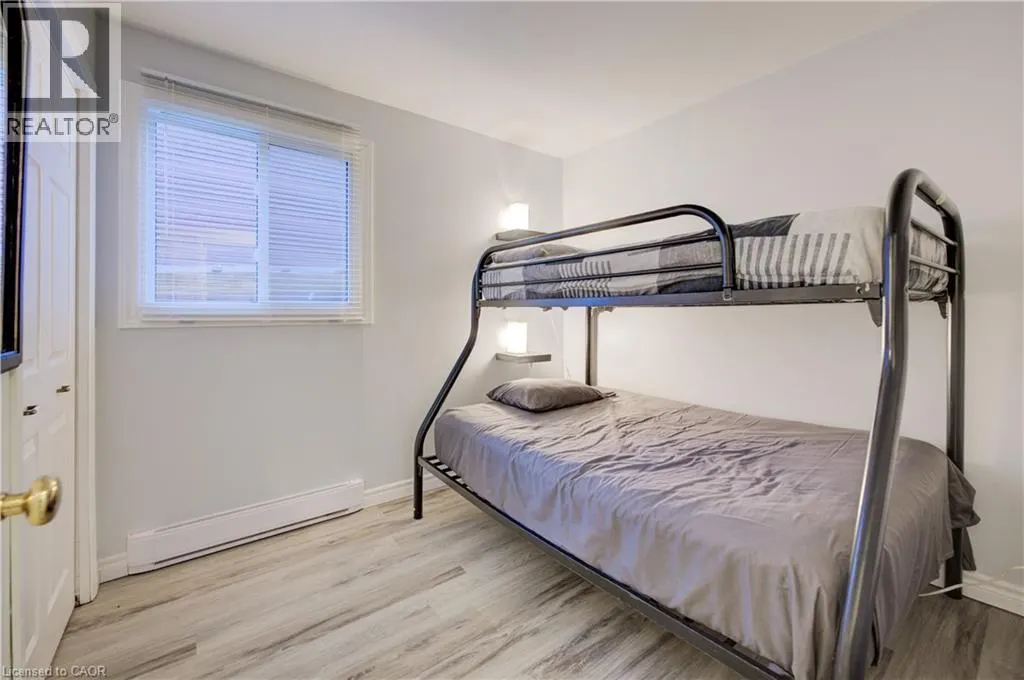
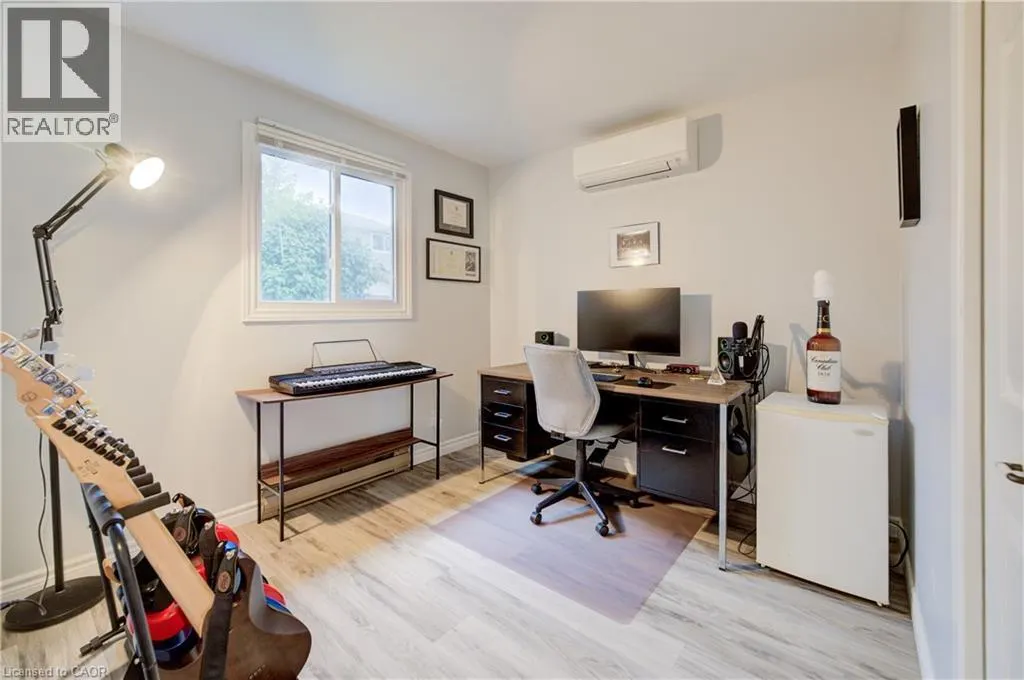
| Bedroom | 11'6'' x 9'0'' | Main level | ||
| Kitchen | 11'6'' x 10'2'' | Main level | ||
| Laundry room | 5'8'' x 10'1'' | Basement | ||
| Living room | 16'3'' x 15'9'' | Main level | ||
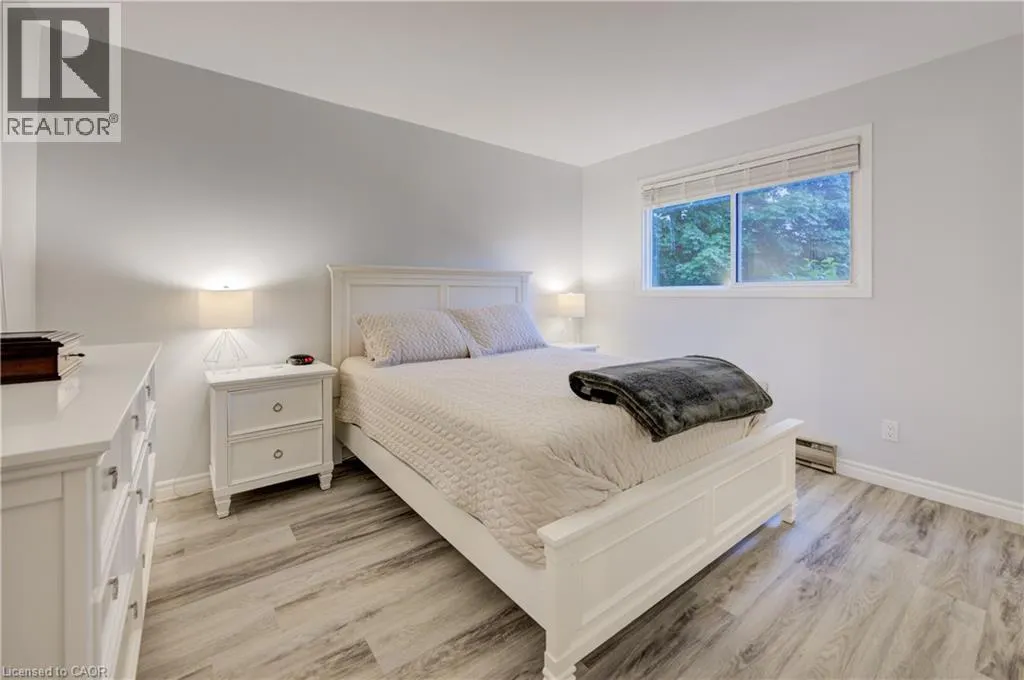
| Primary Bedroom | 10'1'' x 12'5'' | Main level | ||
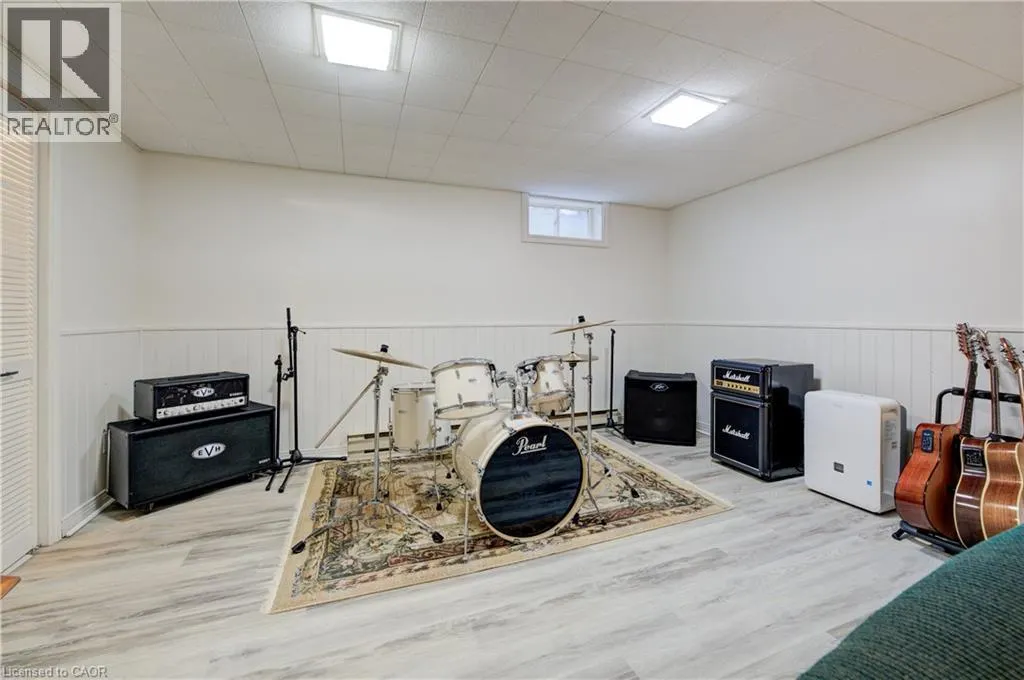
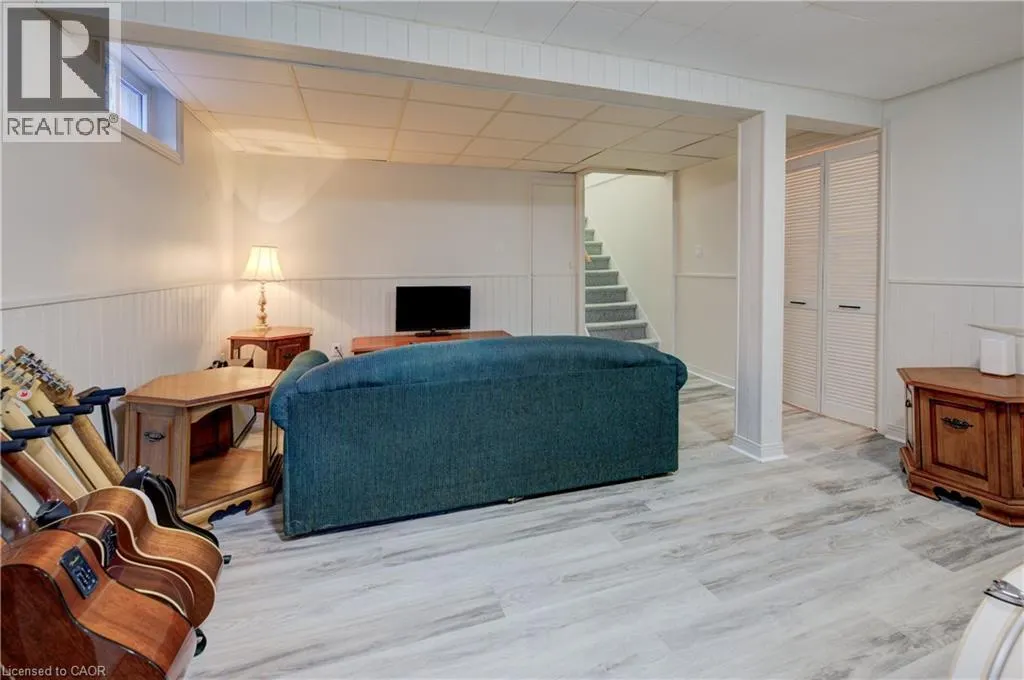
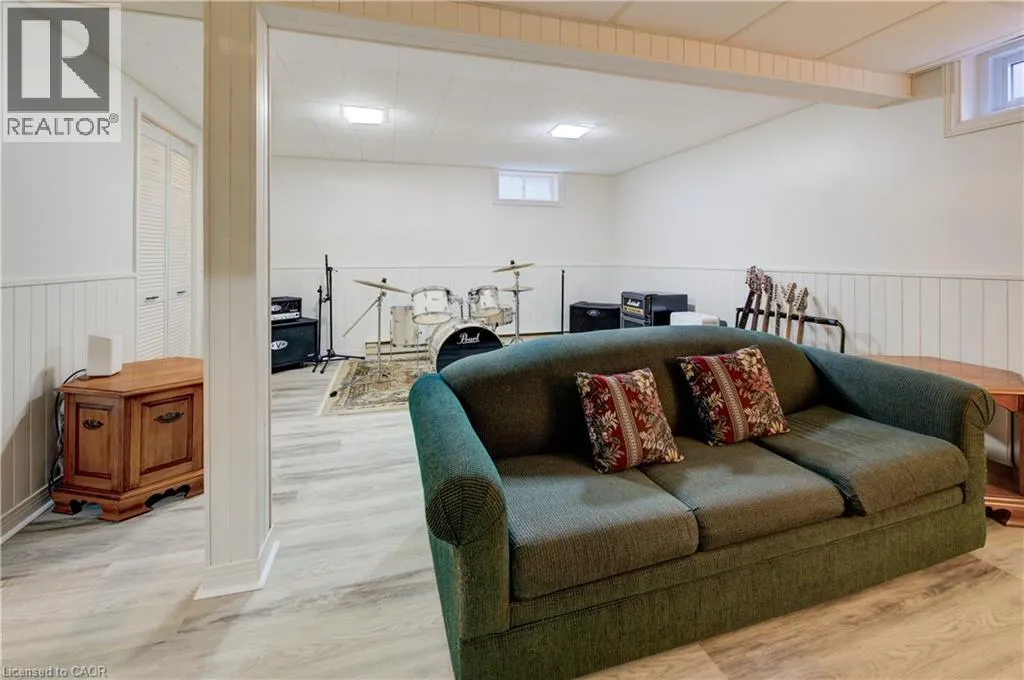
| Recreation room | 14'4'' x 18'5'' | Basement | ||
| Storage | 5'6'' x 6'0'' | Basement |
Amenities
- Views
- New Construction
- Adult 55+
- Lease To Own
- No Strata Fees
- Furnished
- Pets
- Primary On Main
- Air Conditioning
- Seller Finance
- Green
- Fixer Upper
- Horse
- Golf
- Fireplace
- Deck
- Garage
- Basement
- Pool

Property vs Townhouse Average in N2N 1J4
Price
Year Built
In The Neighbourhood
Open House
Kitchener
$ 417,000
- Type
- Townhouse
- Size
- 929 SqFt
- Rooms
- 2 Beds + 1 Baths
KELLER WILLIAMS INNOVATION REALTY
Kitchener
$ 619,900
- Type
- Townhouse
- Size
- 1,573 SqFt
- Rooms
- 3 Beds + 1.5 Baths
RED AND WHITE REALTY INC.
Kitchener
$ 2,300
- Type
- Townhouse
- Size
- 1,211 SqFt
- Rooms
- 2 Beds + 1.5 Baths
HOMELIFE LANDMARK REALTY INC BROKERAGE 103B

 All information deemed reliable but not guaranteed. All properties are subject to prior sale, change or withdrawal. Neither listing broker(s) or information provider(s) shall be responsible for any typographical errors, misinformation, misprints and shall be held totally harmless. Listing(s) information is provided for consumer's personal, non-commercial use and may not be used for any purpose other than to identify prospective properties consumers may be interested in purchasing. The data relating