


Address
143 Ridge Road Unit# 77, Cambridge, ON
Price
$ 2,750
Property Attributes
- ID#40862493
- TypeTownhouse
- Listing Status Active
- MunicipalityCambridge
- CityCambridge
- AreaCambridge
- Neighbourhood45 - Briardean/River Flats/Beaverdale
- Postal CodeN3E 0E1
- StyleOther
- Price$ 2,750
- Bedrooms3
- Bathrooms2
- Half Bathrooms1
- Sqr Footage1500
Data Source:
Canadian Real Estate Association (CREA)
Property Description
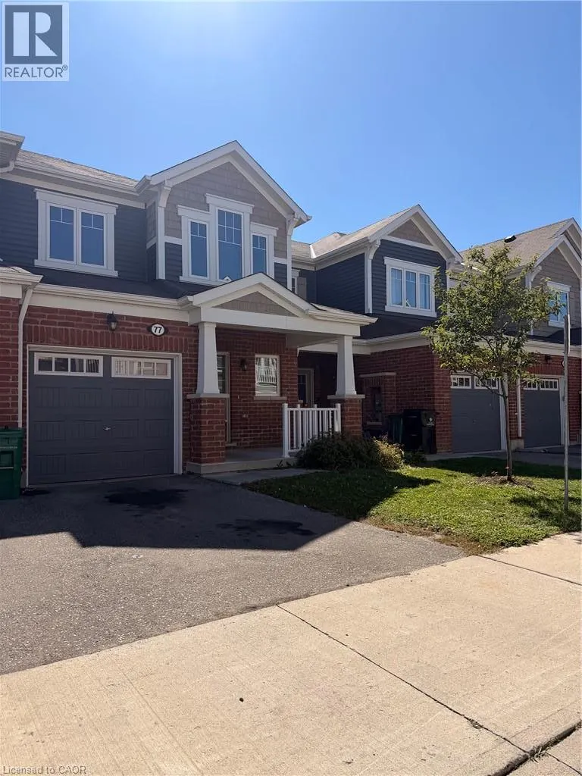
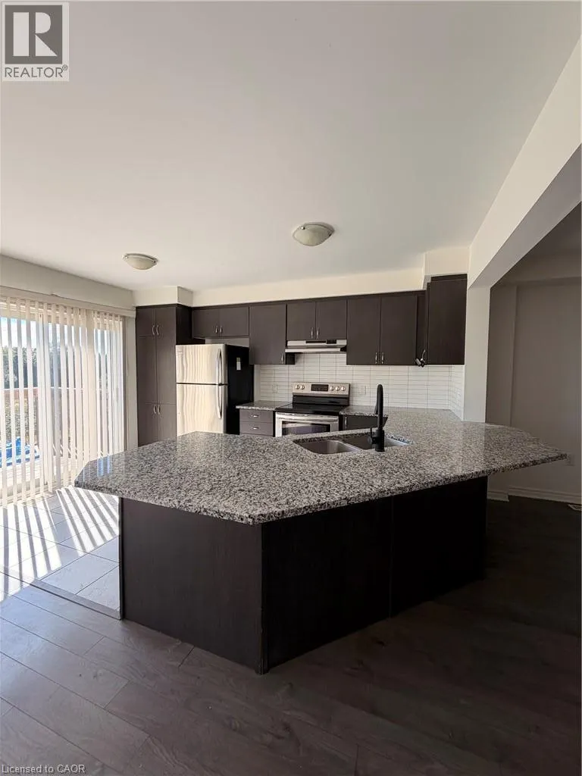
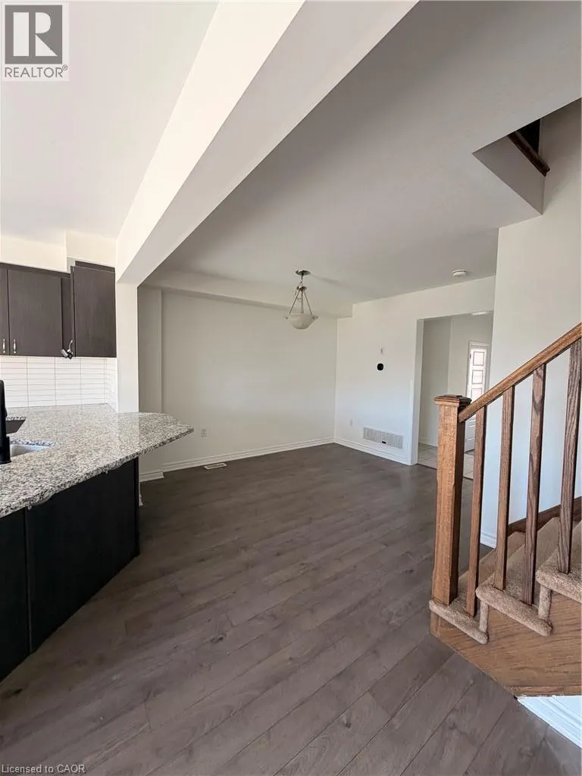
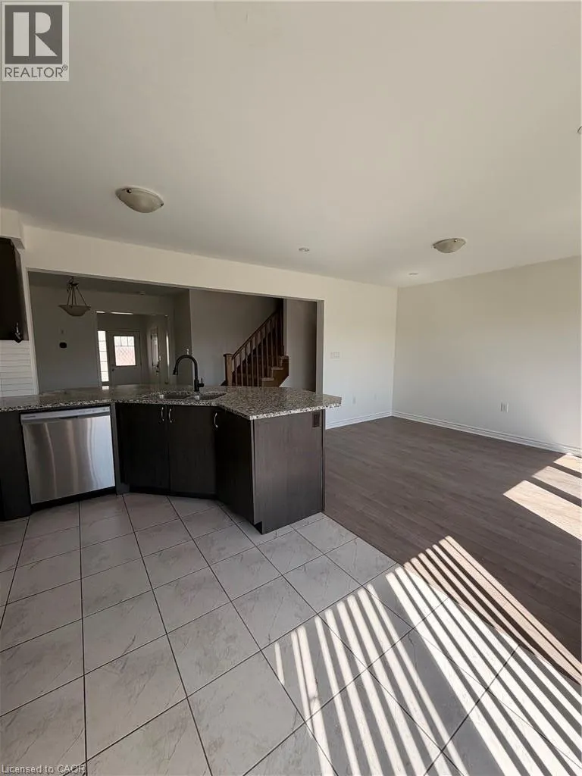
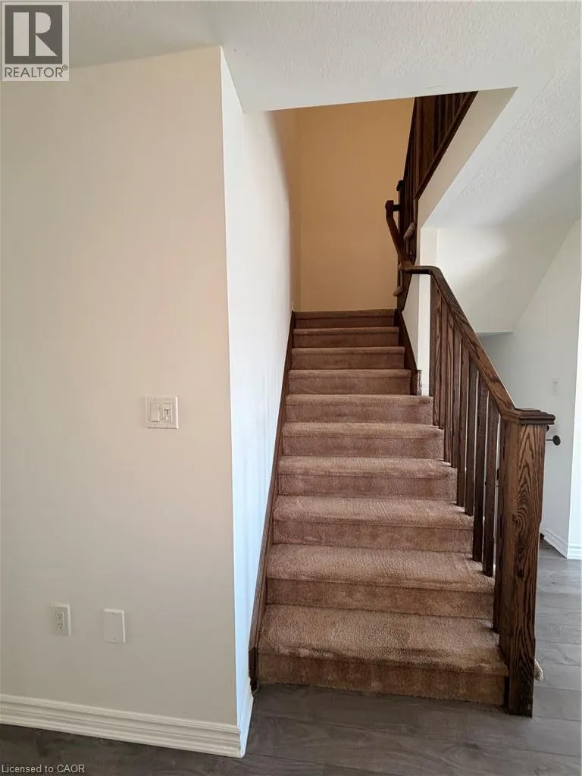
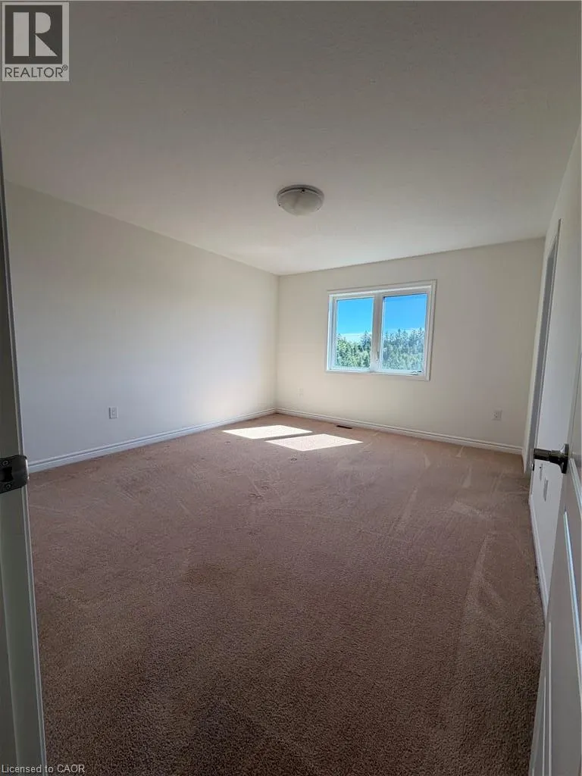
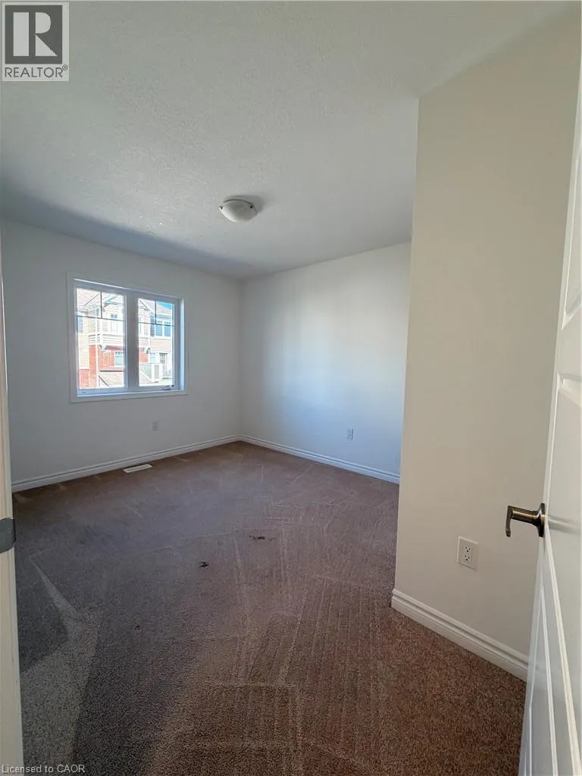
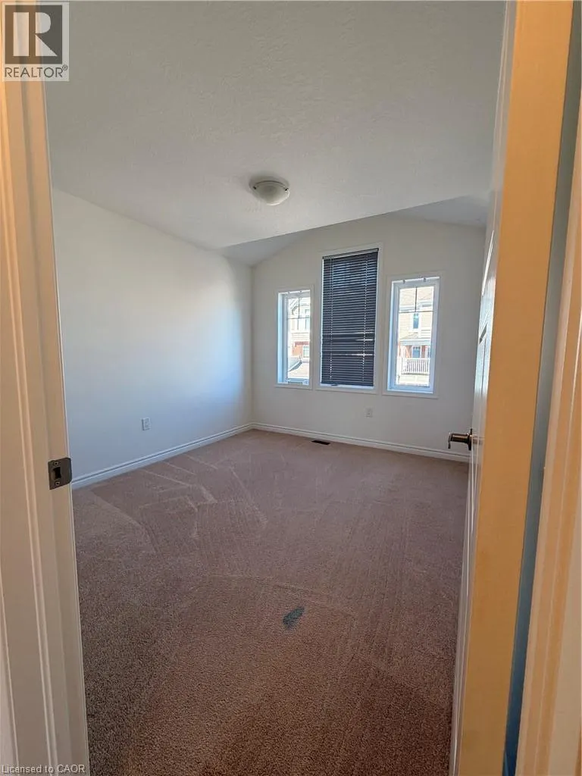
Welcome to this gorgeous townhouse, located in Cambridge’s family friendly neighborhood (Rivermill). This 2-storey townhouse offers a great value to your family. Main floor offers kitchen with Modern finishes Including upgraded countertops, cabinets, and stainless-steel appliances. Breakfast/Dining area with large family room has walk-out to deck with stunning views, where you can spend some quality time with family. 2nd floor offers primary Bedroom with En-suite and walk-in closet with 2 more very decent sized bedrooms. Laundry is conveniently located in walkout basement. Unfinished walk-out basement can be used as kids play area or home gym. It is close to Schools, Parks, trails, Shopping centers, Hospital, Toyota plant, Highway 401 & More!! Don’t miss it!!! (id:7434)
General Features
| Features | Automatic Garage Door Opener |
|---|---|
| Property Type | Single Family |
| Lease | 2750.00 |
| Zoning Description | RM4 |
| Amenities | Park |
| Building Appliances | Dishwasher, Dryer, Washer, Microwave Built-in, Garage door opener |
| Building Architectural Style | Other |
| Building Cooling Type | Central air conditioning |
| Location Description | EQUESTRAIN TO RIDGE RD |
| Parking Space Total | 2 |
| Building Type | Row / Townhouse |
| Ownership Type | Freehold |
| Building.StoriesTotal | 2 |
Interior Features
| Building Fireplace Present | False |
|---|---|
| Building Heating Fuel | Natural gas |
| Basement Development | Unfinished |
| Basement Type | Full (Unfinished) |
| Construction Style Attachment | Attached |
| Living Area Range | 1500 |
| Bedrooms | 3 |
Exterior Features
| Land Amenities | Park |
|---|---|
| Sewer | Municipal sewage system |
| Exterior Finish | Brick Veneer, Vinyl siding |
Room Details
| Room | Dimensions | Level | Flooring | Details |
|---|---|---|---|---|
| 2pc Bathroom | Measurements not available | Main level | ||
| 3pc Bathroom | Measurements not available | Second level | ||
| 4pc Bathroom | Measurements not available | Second level | ||
| Bedroom | 11'0'' x 14'0'' | Second level | ||
| Dining room | 12'0'' x 14'0'' | Main level | ||
| Kitchen | 10'0'' x 10'0'' | Main level | ||
| Living room | 15'0'' x 20'0'' | Main level | ||
| Primary Bedroom | 12'0'' x 14'0'' | Second level | ||
| Utility room | Measurements not available | Basement |
Amenities
- Views
- New Construction
- Adult 55+
- Lease To Own
- No Strata Fees
- Furnished
- Pets
- Primary On Main
- Air Conditioning
- Seller Finance
- Green
- Fixer Upper
- Horse
- Golf
- Fireplace
- Deck
- Garage
- Basement
- Pool


 All information deemed reliable but not guaranteed. All properties are subject to prior sale, change or withdrawal. Neither listing broker(s) or information provider(s) shall be responsible for any typographical errors, misinformation, misprints and shall be held totally harmless. Listing(s) information is provided for consumer's personal, non-commercial use and may not be used for any purpose other than to identify prospective properties consumers may be interested in purchasing. The data relating