





Address
324 Equestrian Way Unit# 49, Cambridge, ON
Price
$ 699,999
Property Attributes
- ID#40843671
- TypeTownhouse
- Listing Status Active
- MunicipalityCambridge
- CityCambridge
- AreaCambridge
- Neighbourhood45 - Briardean/River Flats/Beaverdale
- Postal CodeN3E 0E2
- Style
- Year Built2020
- Price$ 699,999
- Bedrooms3
- Bathrooms2
- Half Bathrooms1
- Sqr Footage1475
Data Source:
Canadian Real Estate Association (CREA)
Property Description
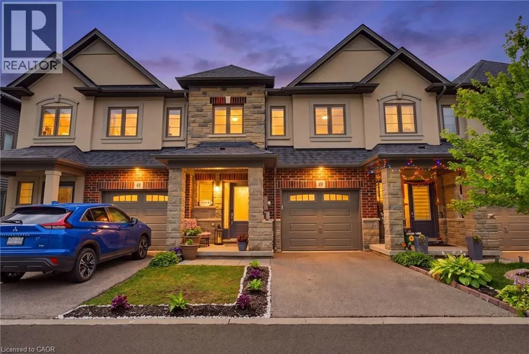
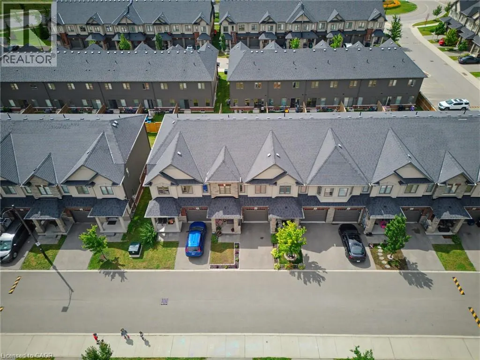
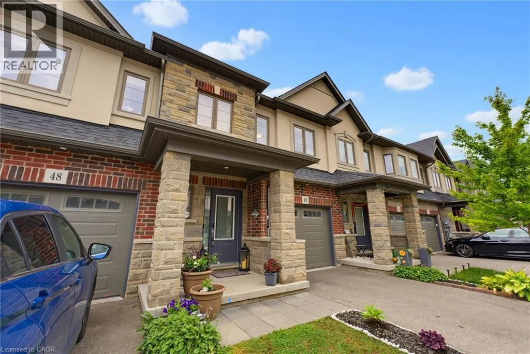
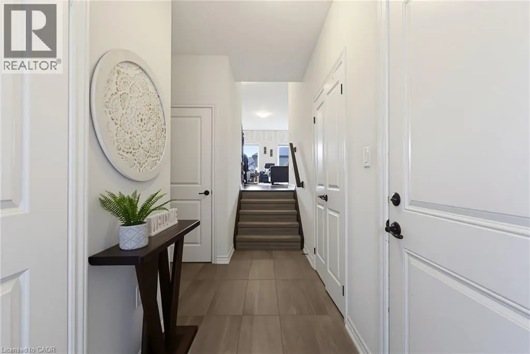
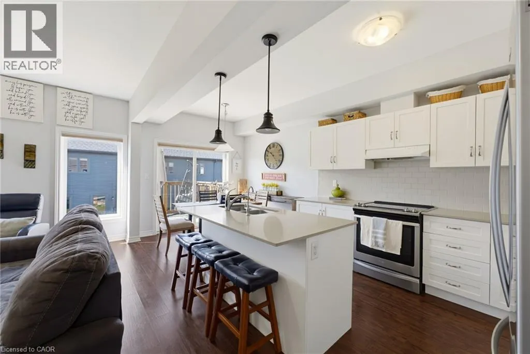
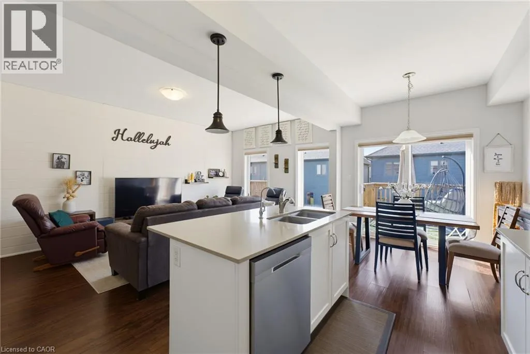
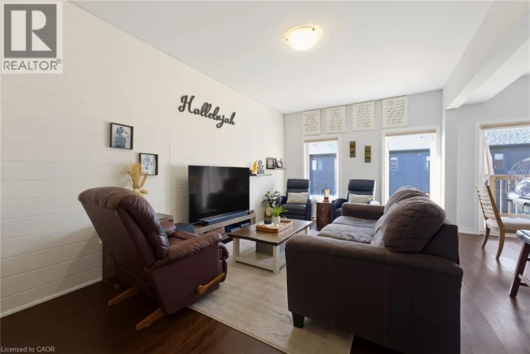
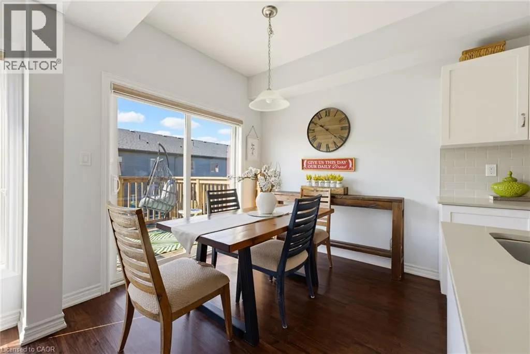
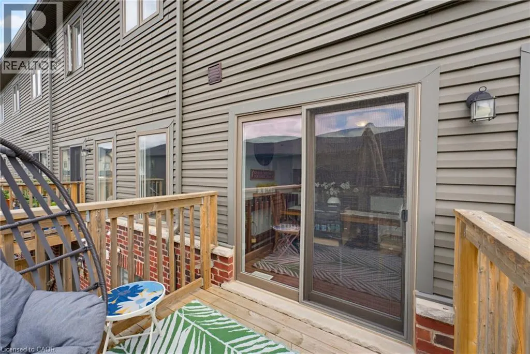
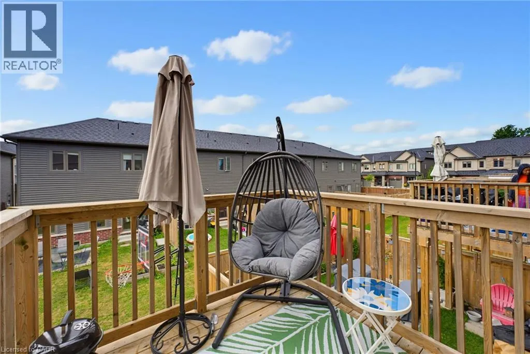
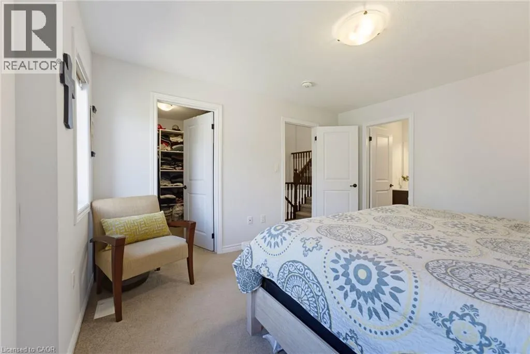
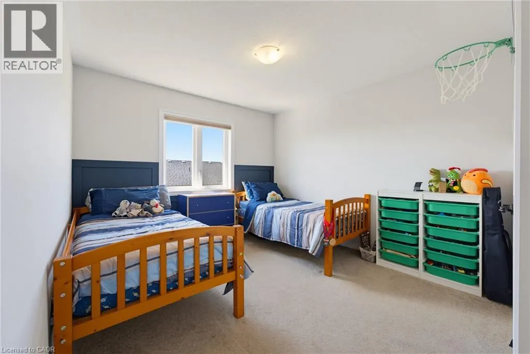
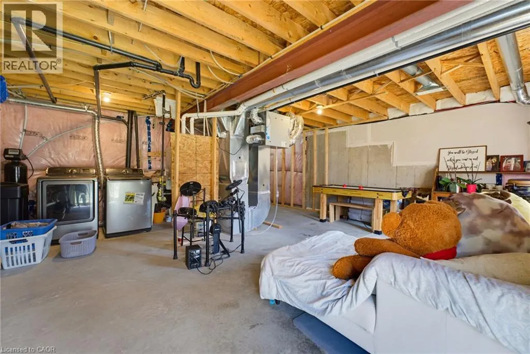
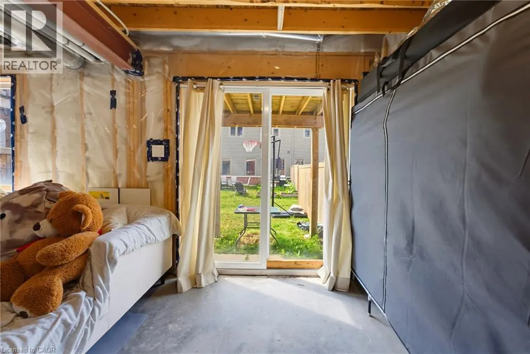
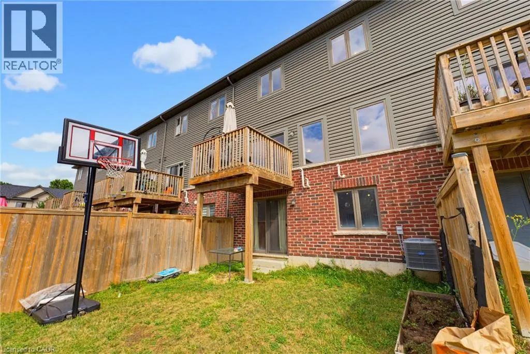
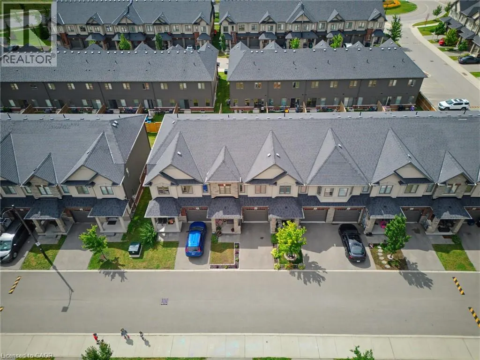
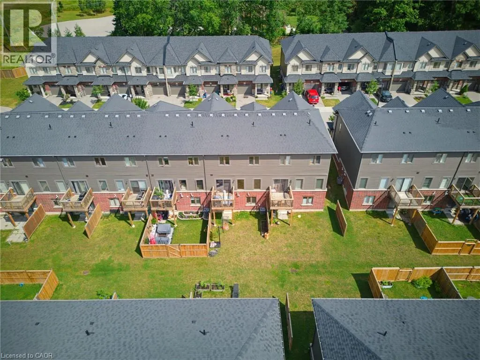
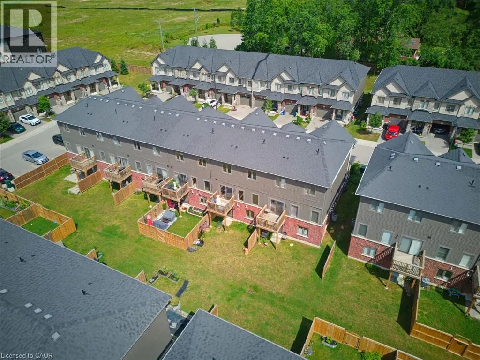
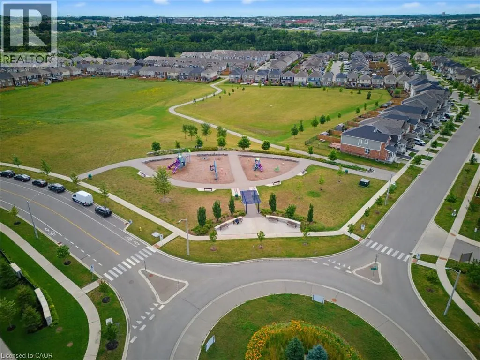
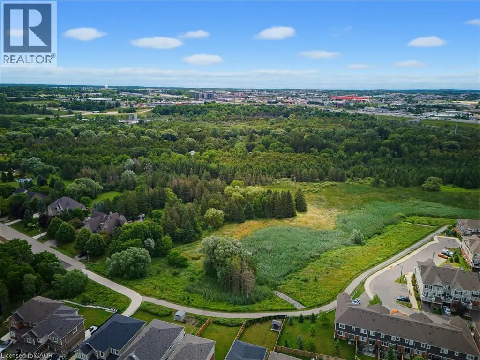
Designed around the way families actually live, this well-cared-for three-bedroom home offers bright, functional living space in one of Cambridge's most desirable family neighbourhoods. Nine-foot ceilings and an open-concept main floor create a welcoming atmosphere where everyday life naturally comes together. At the heart of the home is a beautifully finished kitchen with quartz countertops, a full backsplash and generous workspace that keeps family and guests connected. Whether you're preparing dinner, helping with homework or enjoying a quiet morning coffee, it's a space where everyday moments naturally come together. Just beyond, the rear deck provides the perfect place to relax, entertain or enjoy time outdoors. Upstairs, you'll find three spacious bedrooms, including a comfortable primary suite with its own ensuite bath. The walk-out basement remains unfinished, offering the opportunity to create additional living space tailored to your family's needs. Professionally maintained common areas, landscaping, snow removal, visitor parking and private garbage collection add convenience to everyday living, while Highway 401, Toyota, schools, parks, walking trails, shopping and everyday amenities are all just minutes away. Well cared for and ideally located, this home offers the comfort, flexibility and convenience that make everyday living easy. Be among the first to experience this beautifully presented home. (id:7434)
General Features
| Features | Cul-de-sac, Paved driveway, Automatic Garage Door Opener |
|---|---|
| Community Features | School Bus |
| Property Type | Single Family |
| Zoning Description | RM4 |
| Amenities | Airport, Park, Playground, Public Transit, Schools, Shopping |
| Building Appliances | Dishwasher, Dryer, Refrigerator, Water softener, Washer, Gas stove(s), Hood Fan, Window Coverings |
| Building Cooling Type | Central air conditioning |
| Location Description | Speedsville Rd onto Equestrian Way |
| Parking Space Total | 2 |
| Foundation Type | Poured Concrete |
| Building Type | Row / Townhouse |
| Ownership Type | Freehold |
| Building.StoriesTotal | 2 |
Interior Features
| Building Fireplace Present | False |
|---|---|
| Building Heating Type | Forced air |
| Building Heating Fuel | Natural gas |
| Basement Development | Unfinished |
| Basement Type | Full (Unfinished) |
| Construction Style Attachment | Attached |
| Living Area Range | 1475 |
| Bedrooms | 3 |
Exterior Features
| Land Amenities | Airport, Park, Playground, Public Transit, Schools, Shopping |
|---|---|
| Sewer | Municipal sewage system |
| Exterior Finish | Brick, Stone, Stucco |
Room Details
| Room | Dimensions | Level | Flooring | Details |
|---|---|---|---|---|
| 2pc Bathroom | Measurements not available | Main level | ||
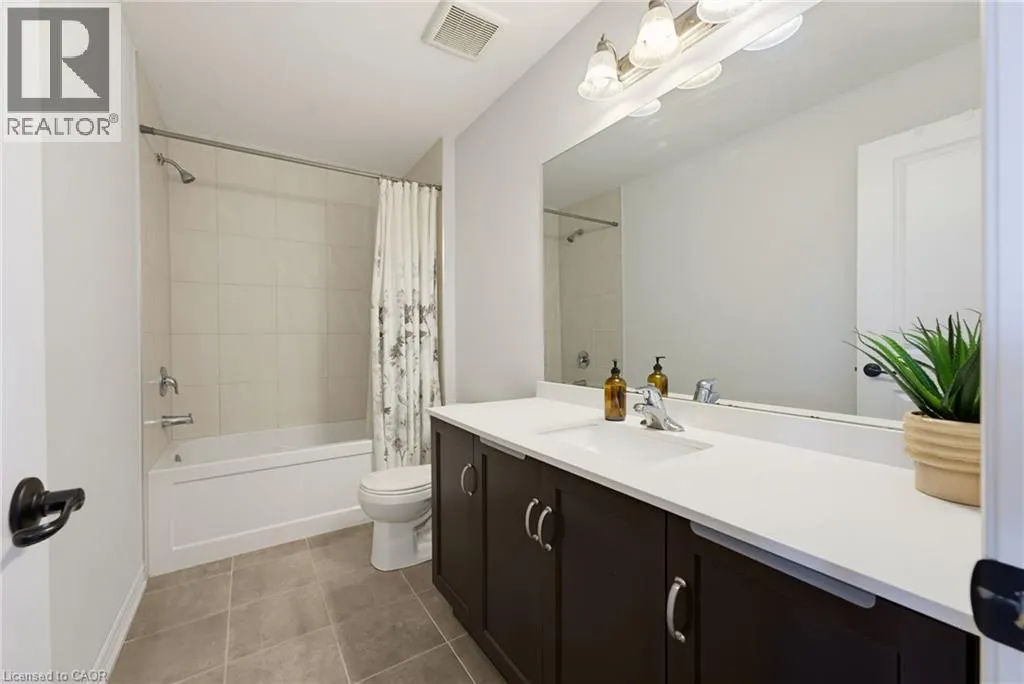
| 4pc Bathroom | Measurements not available | Second level | ||
| Bedroom | 10'9'' x 13'8'' | Second level | ||
| Dining room | 8'2'' x 8'11'' | Main level | ||
| Kitchen | 11'0'' x 8'11'' | Main level | ||
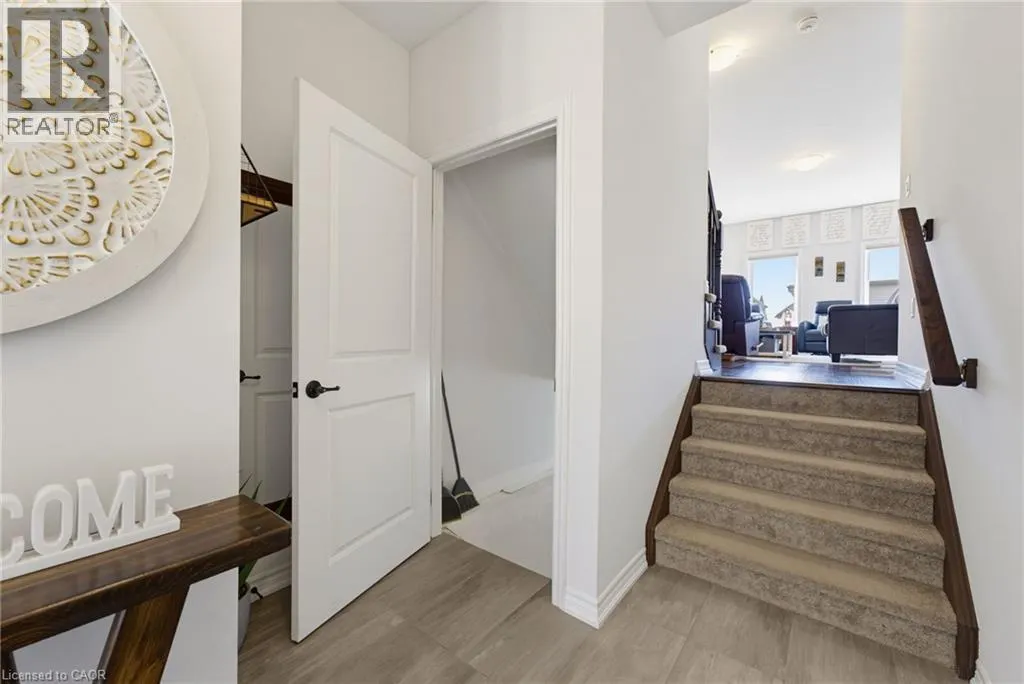
| Living room | 22'4'' x 11'8'' | Main level | ||
| Primary Bedroom | 12'6'' x 13'10'' | Second level |
Amenities
- Views
- New Construction
- Adult 55+
- Lease To Own
- No Strata Fees
- Furnished
- Pets
- Primary On Main
- Air Conditioning
- Seller Finance
- Green
- Fixer Upper
- Horse
- Golf
- Fireplace
- Deck
- Garage
- Basement
- Pool

Property vs Townhouse Average in N3E 0E2
Price
Year Built
In The Neighbourhood
Just Listed
Cambridge
$ 2,650
- Type
- Townhouse
- Size
- 1,470 SqFt
- Rooms
- 3 Beds + 2 Baths
ADANA HOMES A CANADIAN REALTY INC., BROKERAGE
Cambridge
$ 538,937
- Type
- Townhouse
- Size
- 1,342 SqFt
- Rooms
- 2 Beds + 3 Baths
ADANA HOMES A CANADIAN REALTY INC., BROKERAGE

 All information deemed reliable but not guaranteed. All properties are subject to prior sale, change or withdrawal. Neither listing broker(s) or information provider(s) shall be responsible for any typographical errors, misinformation, misprints and shall be held totally harmless. Listing(s) information is provided for consumer's personal, non-commercial use and may not be used for any purpose other than to identify prospective properties consumers may be interested in purchasing. The data relating