
Just Listed
Address
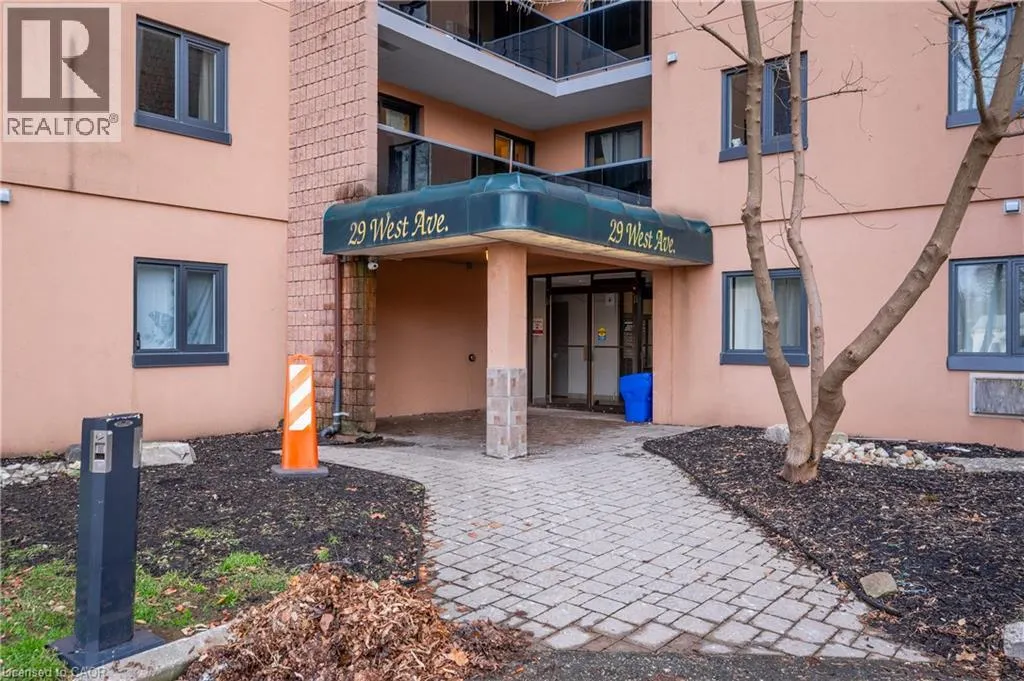
29 West Avenue Unit# 108, Kitchener, ON
Price
$ 1,850
Property Attributes
- ID#40862436
- TypeCondos
- Listing Status Active
- MunicipalityKitchener
- CityKitchener
- AreaKitchener
- Neighbourhood313 - Downtown Kitchener/W. Ward
- Postal CodeN2M 5E4
- StyleOther
- Year Built1977
- Price$ 1,850
- Bedrooms2
- Bathrooms1
- Half Bathrooms0
- Sqr Footage820
Data Source:
Canadian Real Estate Association (CREA)
Property Description
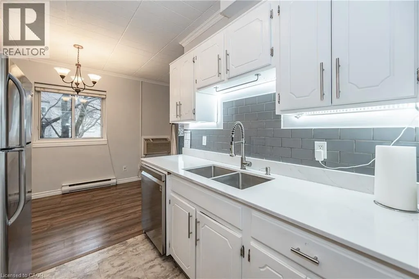
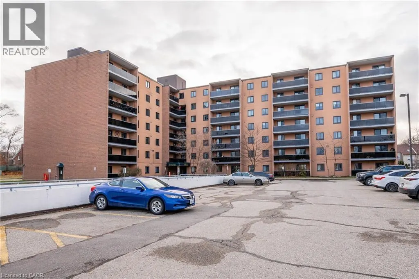
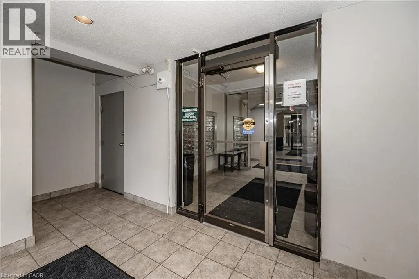
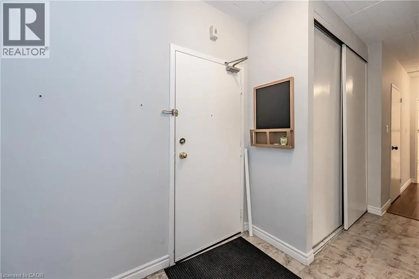
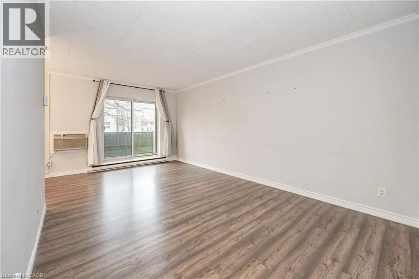
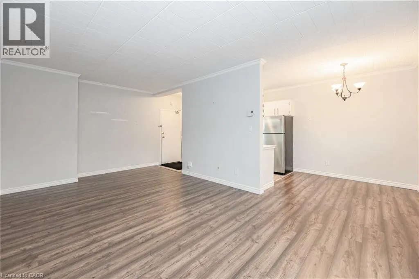
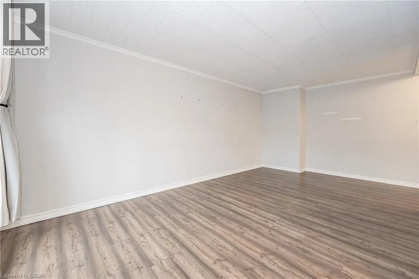
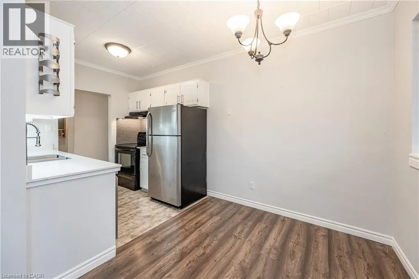
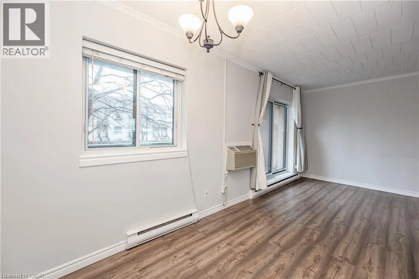
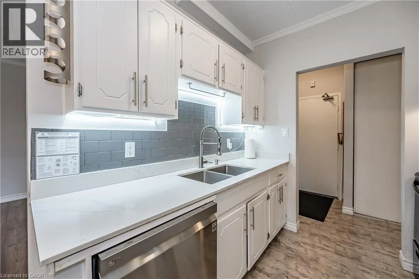
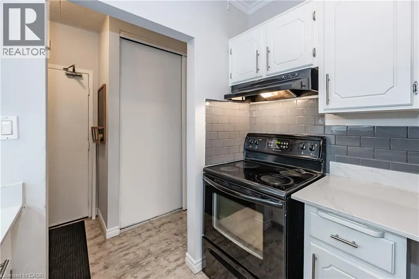
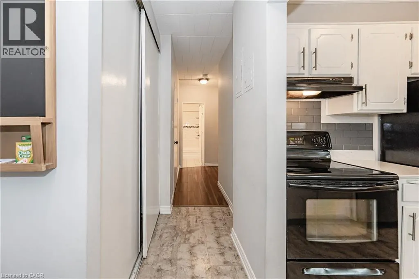
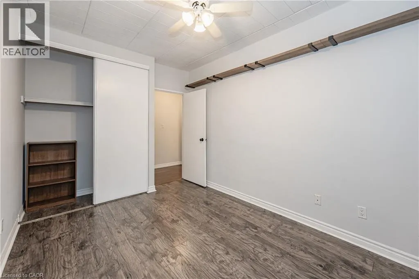
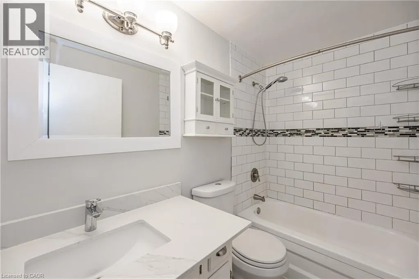
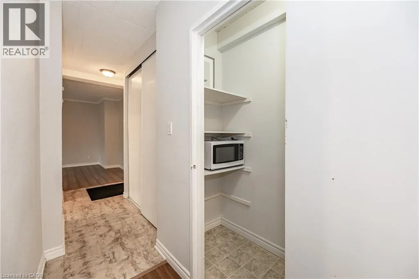
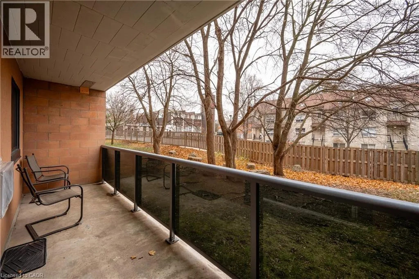
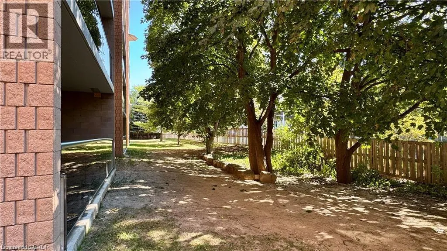
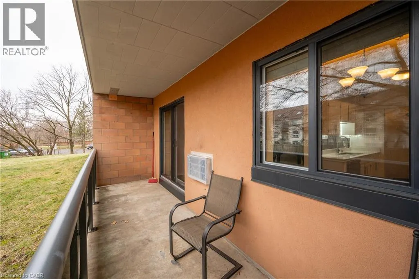
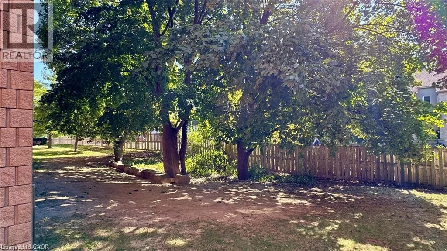
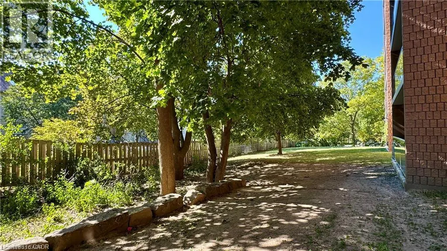
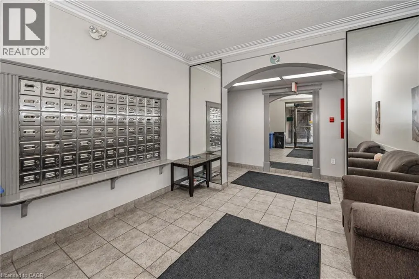
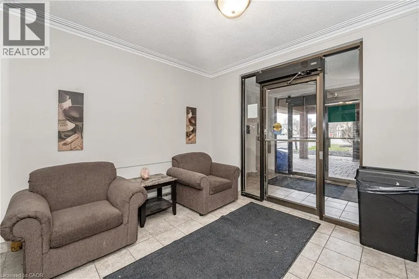
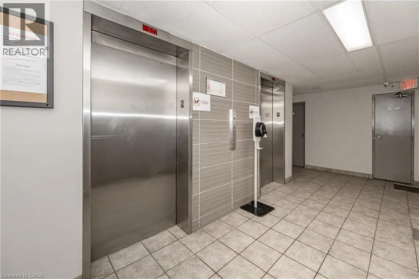
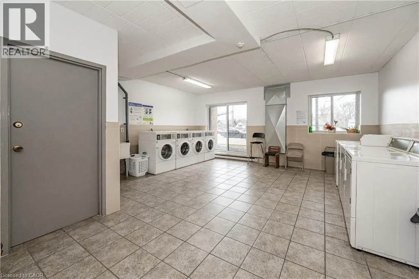
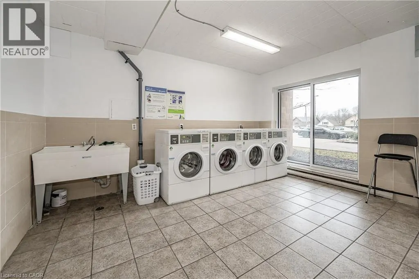
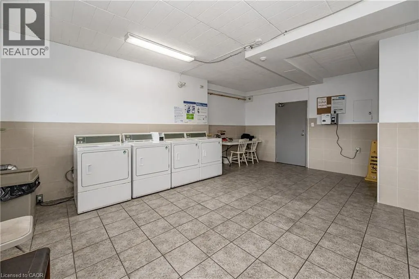
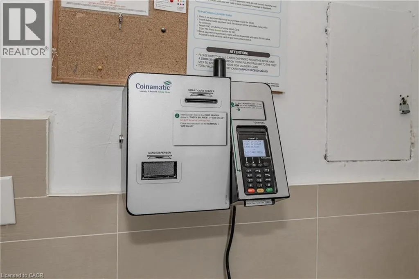
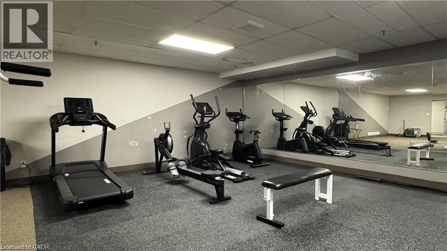
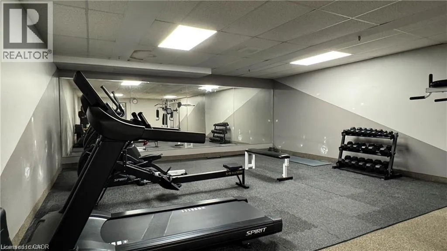
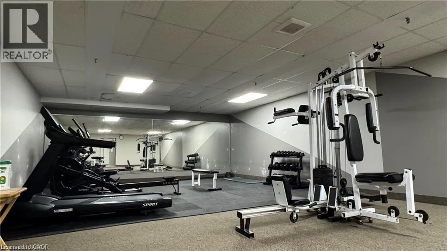
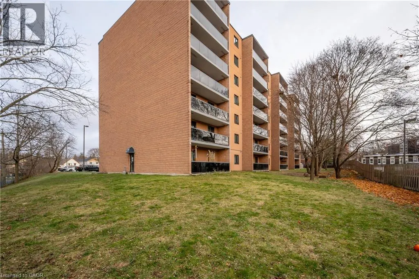
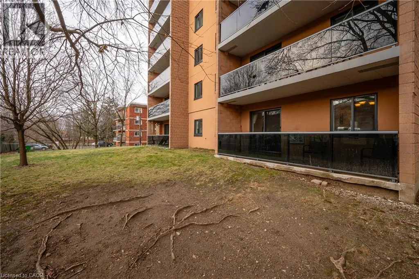
This bright first-floor unit offers peaceful southwest exposure and quiet views of the surrounding greenery and trees. Step onto your 100+ sq. ft. private balcony, perfect for relaxing, entertaining, or simply enjoying the natural light throughout the day. The spacious and functional layout features generously sized rooms and living areas, a dedicated dining space, and excellent storage throughout. The kitchen and bathroom were upgraded in 2023 with modern quartz countertops, while the kitchen also features full-size, modern appliances. This comfortable home offers a fresh canvas for you to make your own. Added convenience includes on-site laundry located on the same floor, with new laundry machines currently being installed. With automatic doors and convenient first-floor access, this charming residence also offers a fitness facility, controlled entry, underground parking, and a quiet, respectful community. Perfectly located near Victoria Park, schools, shopping centres, and transit, this home combines comfort, privacy, and everyday convenience. Don’t miss this opportunity—book your private showing today! (id:7434)
General Features
| Features | Balcony, Paved driveway, Shared Driveway |
|---|---|
| Community Features | Quiet Area |
| Property Type | Single Family |
| Lease | 1850.00 |
| Zoning Description | R2 |
| Amenities | Hospital, Place of Worship, Public Transit, Schools, Shopping |
| Building Amenities | Exercise Centre |
| Building Appliances | Dishwasher, Microwave, Refrigerator, Stove, Window Coverings |
| Building Architectural Style | Other |
| Building Cooling Type | Window air conditioner |
| Location Description | Highland Road West |
| Parking Space Total | 1 |
| Building Type | Apartment |
| Ownership Type | Condominium |
| Building.StoriesTotal | 1 |
Interior Features
| Building Fireplace Present | False |
|---|---|
| Building Heating Type | Baseboard heaters |
| Building Heating Fuel | Electric |
| Basement Type | None |
| Construction Style Attachment | Attached |
| Living Area Range | 820 |
| Bedrooms | 2 |
Exterior Features
| Land Amenities | Hospital, Place of Worship, Public Transit, Schools, Shopping |
|---|---|
| Sewer | Municipal sewage system |
| Exterior Finish | Aluminum siding, Brick |
Room Details
| Room | Dimensions | Level | Flooring | Details |
|---|---|---|---|---|
| 4pc Bathroom | 4'10'' x 8'2'' | Main level | ||
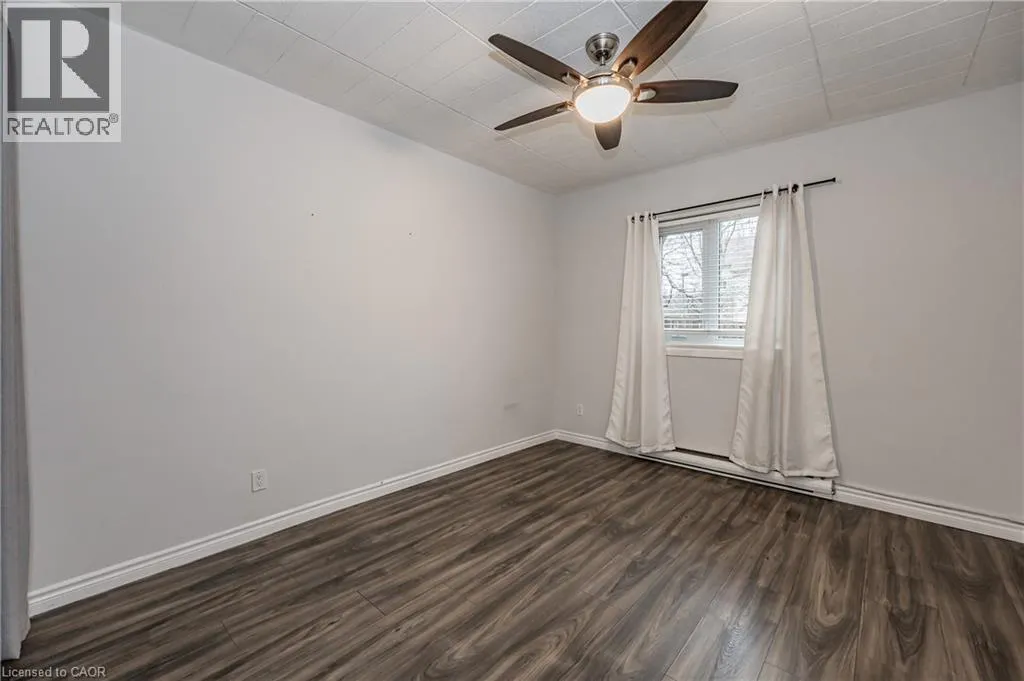
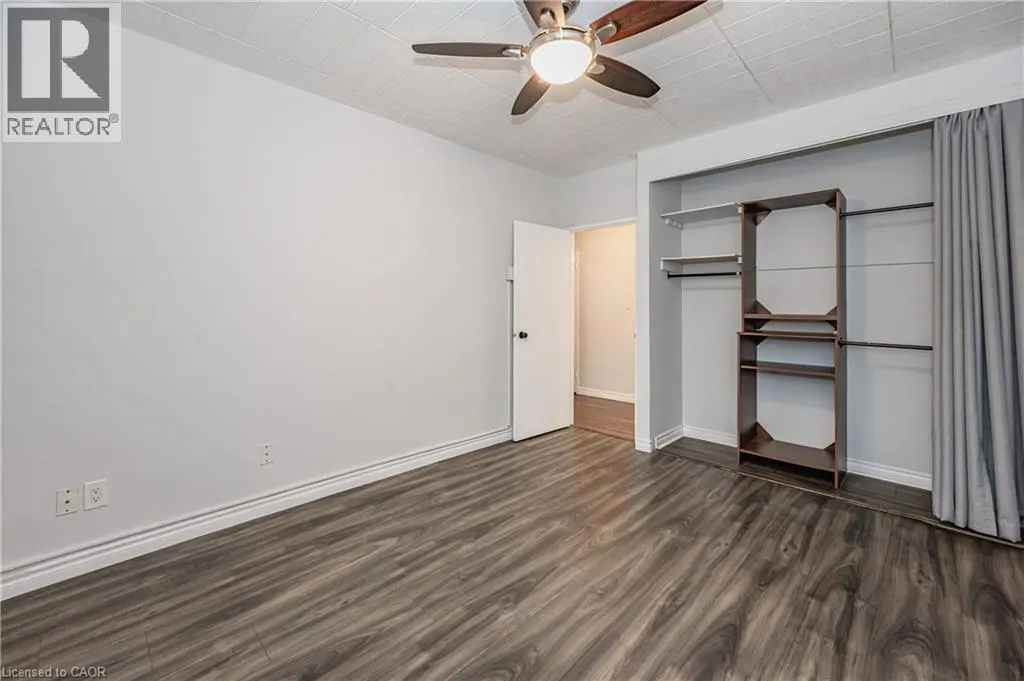
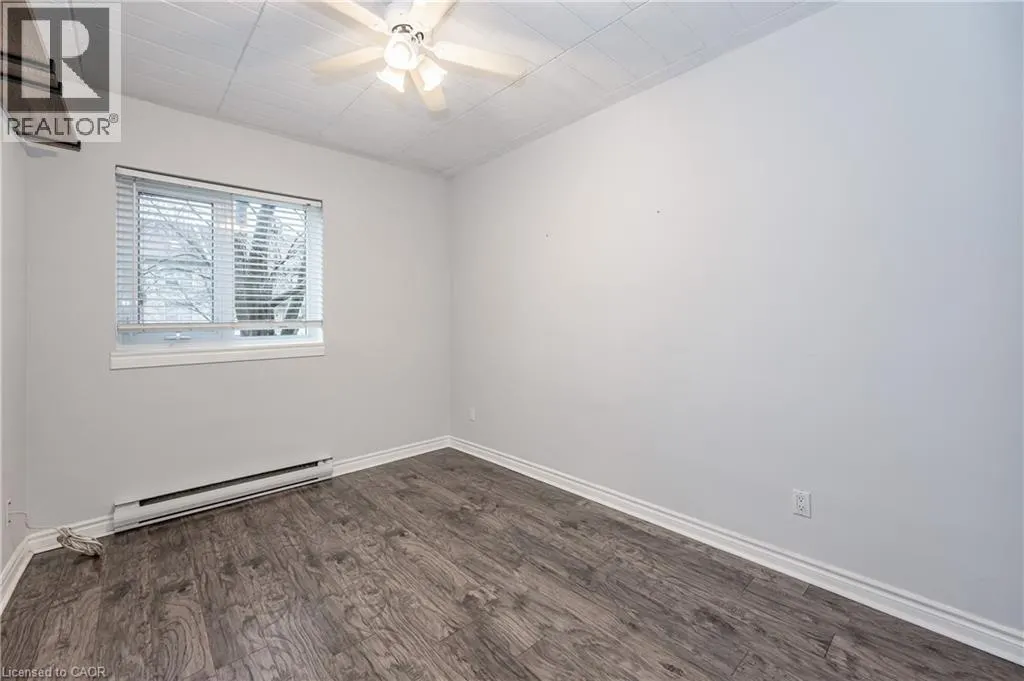
| Bedroom | 12'11'' x 10'9'' | Main level | ||
| Dining room | 7'11'' x 8'1'' | Main level | ||
| Kitchen | 7'1'' x 7'10'' | Main level | ||
| Living room | 20'9'' x 11'7'' | Main level | ||
| Primary Bedroom | 12'11'' x 10'1'' | Main level |
Amenities
- Views
- New Construction
- Adult 55+
- Lease To Own
- No Strata Fees
- Furnished
- Pets
- Primary On Main
- Air Conditioning
- Seller Finance
- Green
- Fixer Upper
- Horse
- Golf
- Fireplace
- Deck
- Garage
- Basement
- Pool

Property vs Condos Average in N2M 5E4
Price
Year Built
In The Neighbourhood
Just Listed
Kitchener
$ 2,400
- Type
- Condos
- Size
- 768 SqFt
- Rooms
- 2 Beds + 2 Baths
CONDO CULTURE INC. - BROKERAGE 2
Just Listed
Kitchener
$ 1,800
- Type
- Condos
- Size
- 605 SqFt
- Rooms
- 1 Beds + 1 Baths
Real Broker Ontario Ltd.

 All information deemed reliable but not guaranteed. All properties are subject to prior sale, change or withdrawal. Neither listing broker(s) or information provider(s) shall be responsible for any typographical errors, misinformation, misprints and shall be held totally harmless. Listing(s) information is provided for consumer's personal, non-commercial use and may not be used for any purpose other than to identify prospective properties consumers may be interested in purchasing. The data relating