

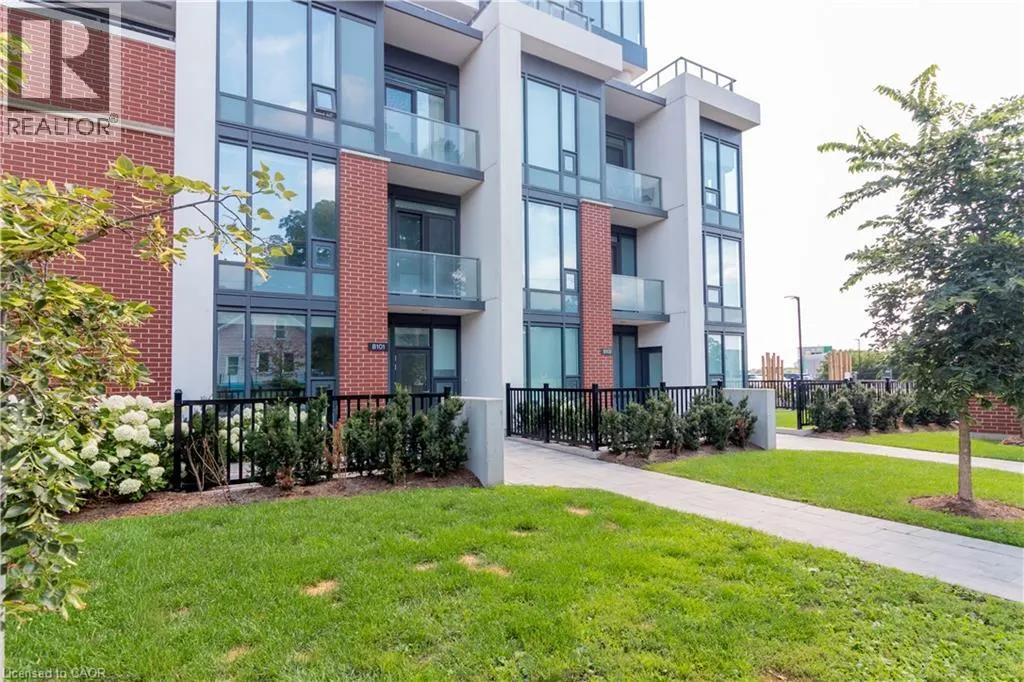
Address
15 Wellington Street S Unit# 101, Kitchener, ON
Price
$ 2,999
Property Attributes
- ID#40858938
- TypeCondos
- Listing Status Active
- MunicipalityKitchener
- CityKitchener
- AreaKitchener
- Neighbourhood313 - Downtown Kitchener/W. Ward
- Postal CodeN2G 0E4
- StyleOther
- Price$ 2,999
- Bedrooms2
- Bathrooms2
- Half Bathrooms1
- Sqr Footage1445
Data Source:
Canadian Real Estate Association (CREA)
Property Description
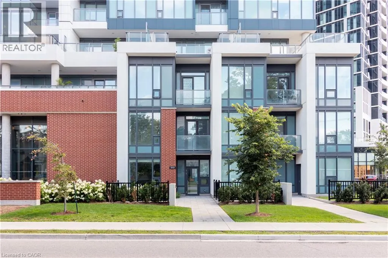
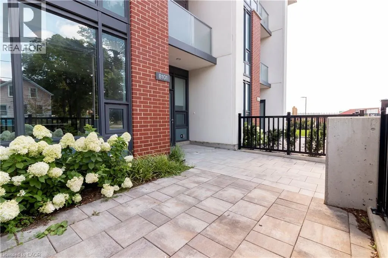
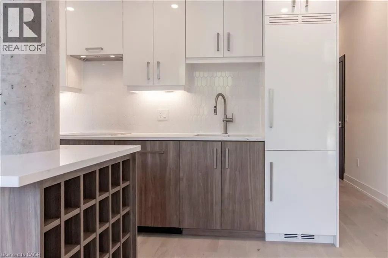
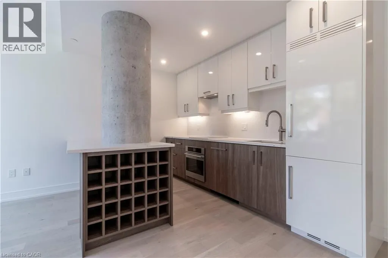
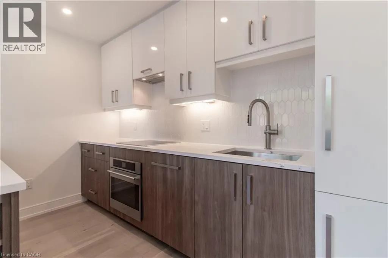
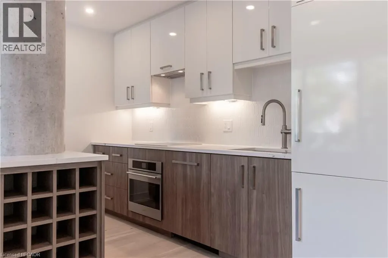
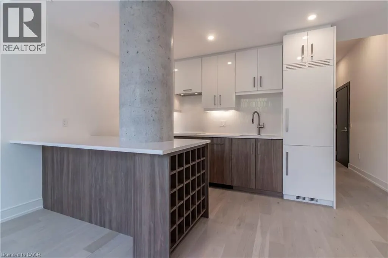
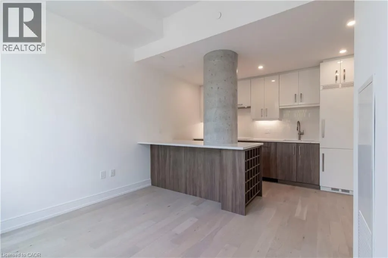
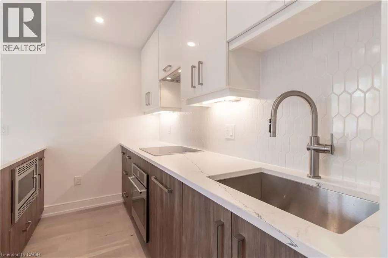
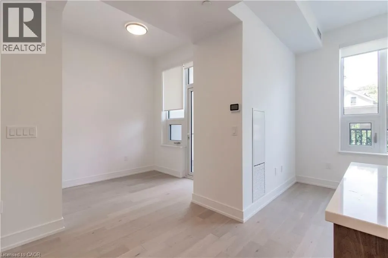
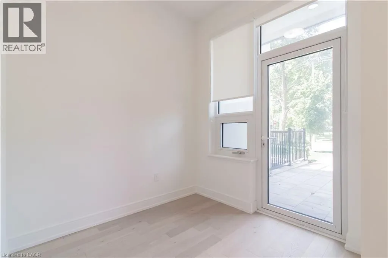
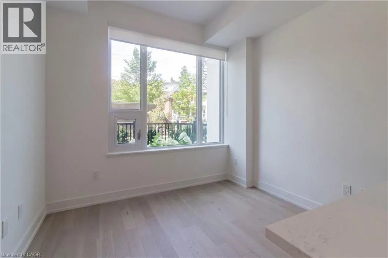
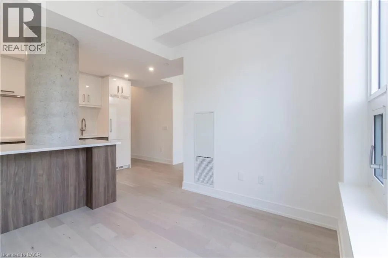
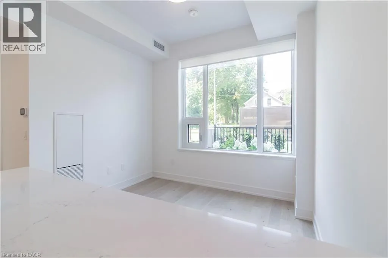
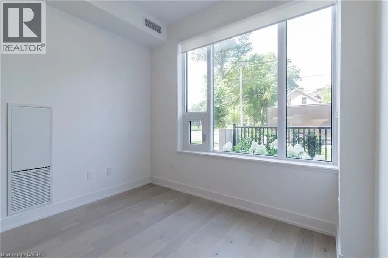
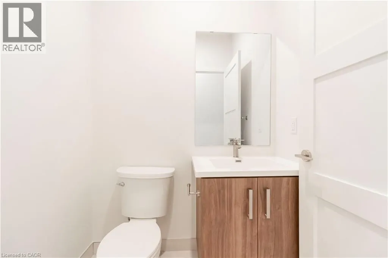
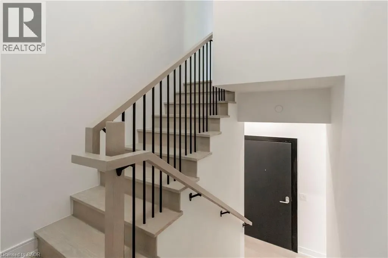
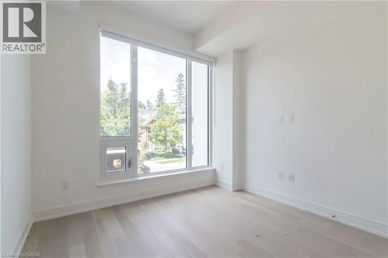
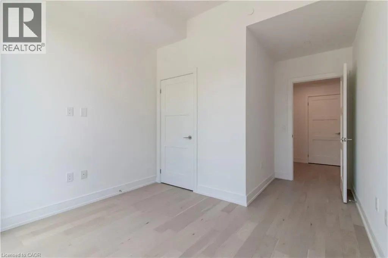
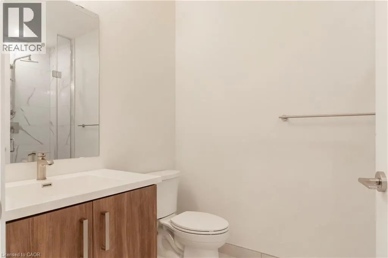
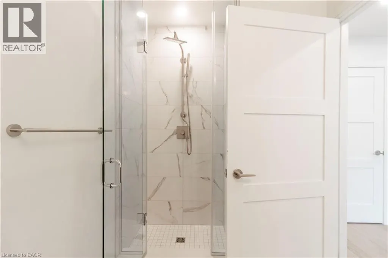
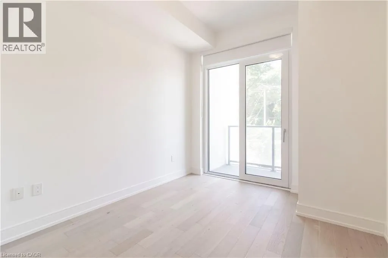
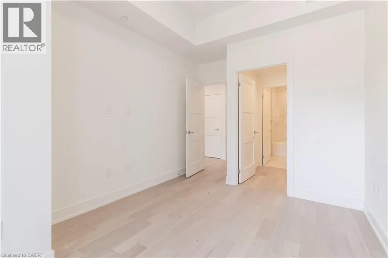
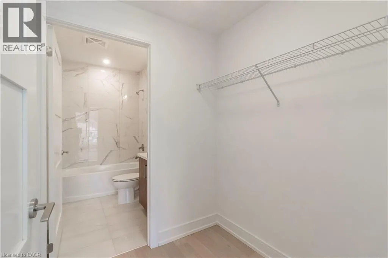
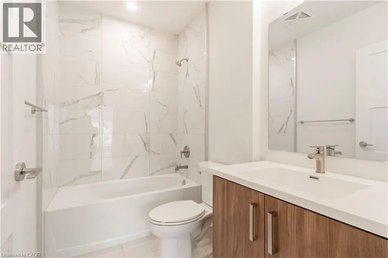
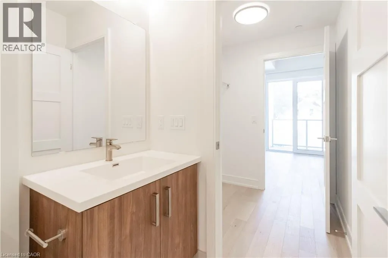
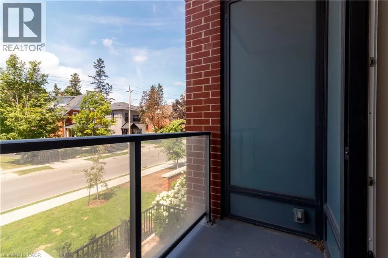
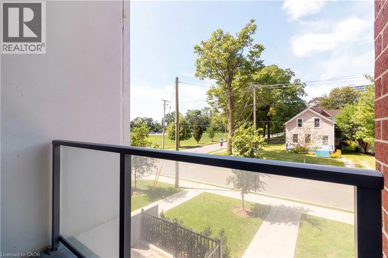
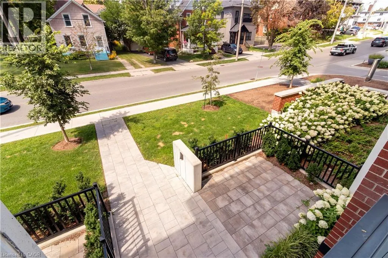
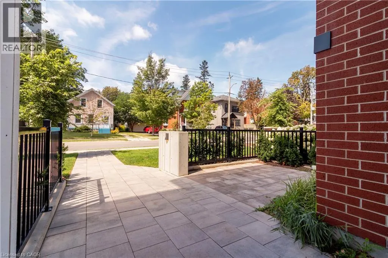
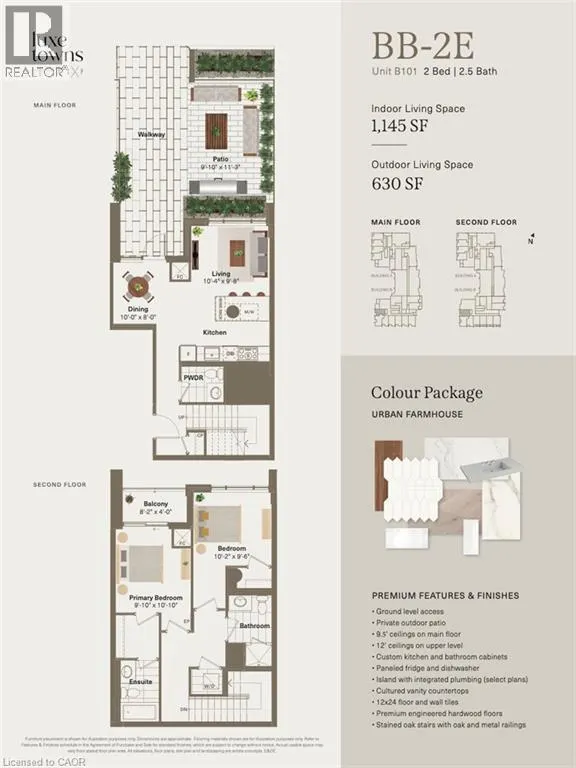
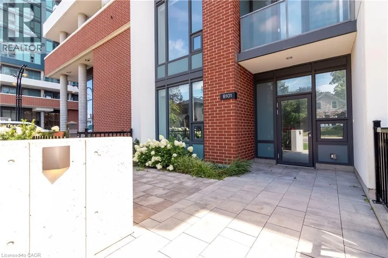
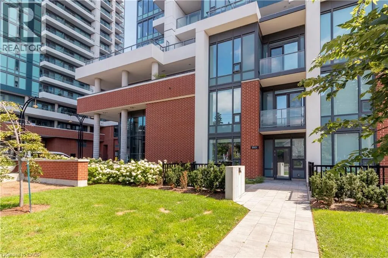
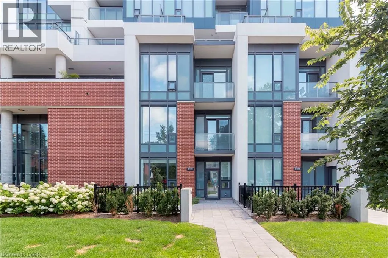
Welcome to Unit 101 at 15 Wellington Street—a sophisticated two-bedroom, 2.5-bath brownstone offering 1,145 square feet of thoughtfully designed interior living space and large 630 square foot private terrace. This prestige residence blends contemporary architecture with the comfort of private entry living in the heart of Kitchener’s Innovation District. Step inside to soaring 9.5 foot ceilings and a main level where natural light pours through oversized windows. The living and dining areas are perfectly proportioned for both entertaining and everyday living, flowing seamlessly into a chef-inspired kitchen complete with integrated panelled appliances, quartz surfaces, custom cabinetry and integrated wine rack, as well as a sleek island designed for gathering. Just beyond, your expansive private patio extends the living space outdoors—ideal for al fresco dining, morning coffee, or hosting summer evenings with friends. A stylish powder room and smart storage solutions complete the main floor. Upstairs, dramatic 12-foot ceilings elevate the entire level. The primary suite is a serene escape, featuring a private walk-through closet into a luxury ensuite, and direct access to a private balcony—your own quiet outdoor sanctuary. A generous second bedroom and full bath provide flexibility for guests, family, or a dedicated home office. Premium finishes throughout include brushed oak hardwood flooring, stained oak stairs with modern metal railings, large-format tile, cultured stone vanity tops, and curated selections from the Urban Farmhouse colour palette. Enjoy the convenience of ground-level access along with secure interior entry. Located within the vibrant Station Park master-planned community, you’re steps from boutique grocers, cafes, curated retail, and dynamic dining. Residents enjoy access to an exceptional collection of amenities including swim spas, fitness facilities, co-working lounges & entertainment spaces. (id:7434)
General Features
| Features | Balcony |
|---|---|
| Property Type | Single Family |
| Lease | 2999.00 |
| Zoning Description | MU3 |
| Amenities | Hospital, Public Transit, Schools, Shopping |
| Building Amenities | Exercise Centre, Party Room |
| Building Appliances | Dishwasher, Dryer, Refrigerator, Stove, Washer, Microwave Built-in |
| Building Architectural Style | Other |
| Building Cooling Type | Central air conditioning |
| Location Description | King & Wellington Sts Across from Google |
| Parking Space Total | 1 |
| Building Type | Apartment |
| Ownership Type | Condominium |
| Building.StoriesTotal | 2 |
Interior Features
| Building Fireplace Present | False |
|---|---|
| Building Heating Type | Forced air |
| Basement Type | None |
| Construction Style Attachment | Attached |
| Living Area Range | 1445 |
| Bedrooms | 2 |
Exterior Features
| Land Amenities | Hospital, Public Transit, Schools, Shopping |
|---|---|
| Sewer | Municipal sewage system |
| Exterior Finish | Brick, Metal, Stucco |
Room Details
| Room | Dimensions | Level | Flooring | Details |
|---|---|---|---|---|
| 2pc Bathroom | Measurements not available | Main level | ||
| 3pc Bathroom | Measurements not available | Second level | ||
| 4pc Bathroom | Measurements not available | Second level | ||
| Bedroom | 10'2'' x 9'6'' | Second level | ||
| Dining room | 10'0'' x 8'0'' | Main level | ||
| Kitchen | 10'4'' x 9'8'' | Main level | ||
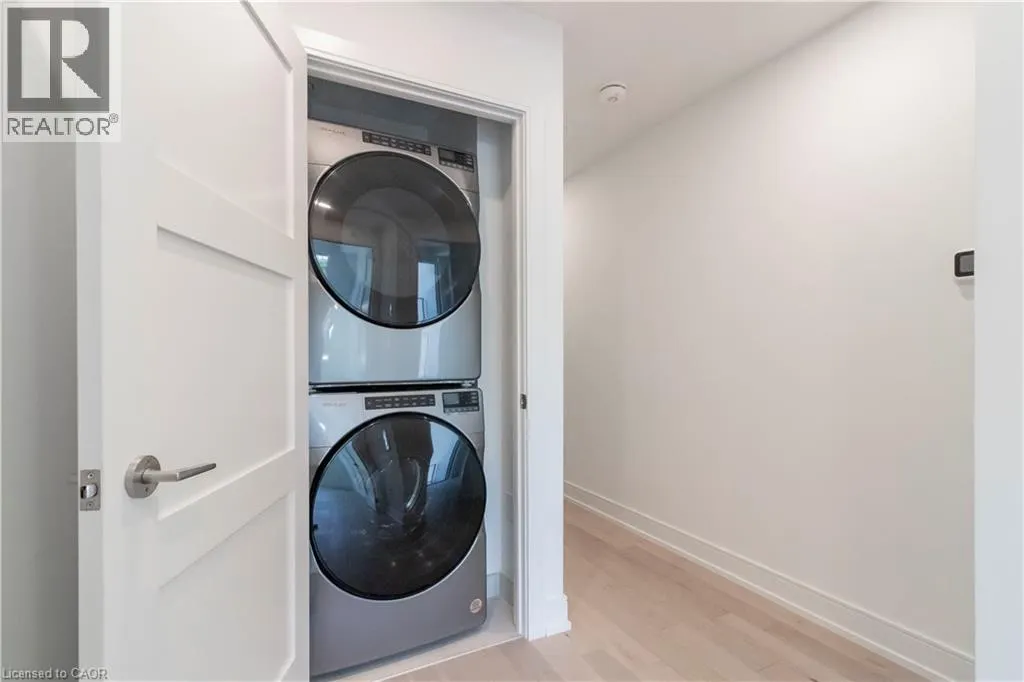
| Laundry room | Measurements not available | Second level | ||
| Primary Bedroom | 9'10'' x 10'10'' | Second level |
Amenities
- Views
- New Construction
- Adult 55+
- Lease To Own
- No Strata Fees
- Furnished
- Pets
- Primary On Main
- Air Conditioning
- Seller Finance
- Green
- Fixer Upper
- Horse
- Golf
- Fireplace
- Deck
- Garage
- Basement
- Pool

Property vs Condos Average in N2G 0E4
Price
In The Neighbourhood
Just Listed
Kitchener
$ 2,400
- Type
- Condos
- Size
- 768 SqFt
- Rooms
- 2 Beds + 2 Baths
CONDO CULTURE INC. - BROKERAGE 2
Just Listed
Kitchener
$ 1,850
- Type
- Condos
- Size
- 820 SqFt
- Rooms
- 2 Beds + 1 Baths
Royal LePage Wolle Realty
Just Listed
Kitchener
$ 1,800
- Type
- Condos
- Size
- 605 SqFt
- Rooms
- 1 Beds + 1 Baths
Real Broker Ontario Ltd.

 All information deemed reliable but not guaranteed. All properties are subject to prior sale, change or withdrawal. Neither listing broker(s) or information provider(s) shall be responsible for any typographical errors, misinformation, misprints and shall be held totally harmless. Listing(s) information is provided for consumer's personal, non-commercial use and may not be used for any purpose other than to identify prospective properties consumers may be interested in purchasing. The data relating