
Just Listed
Address
1422 Colborne Street E, Brantford, ON
Price
$ 2,699,000
Property Attributes
- ID#40861906
- TypeSingle Family
- Listing Status Active
- MunicipalityBrantford
- CityBrantford
- AreaBrantford
- Neighbourhood2125 - SE Rural
- Postal CodeN3R 0C3
- StyleRaised bungalow
- Year Built1952
- Price$ 2,699,000
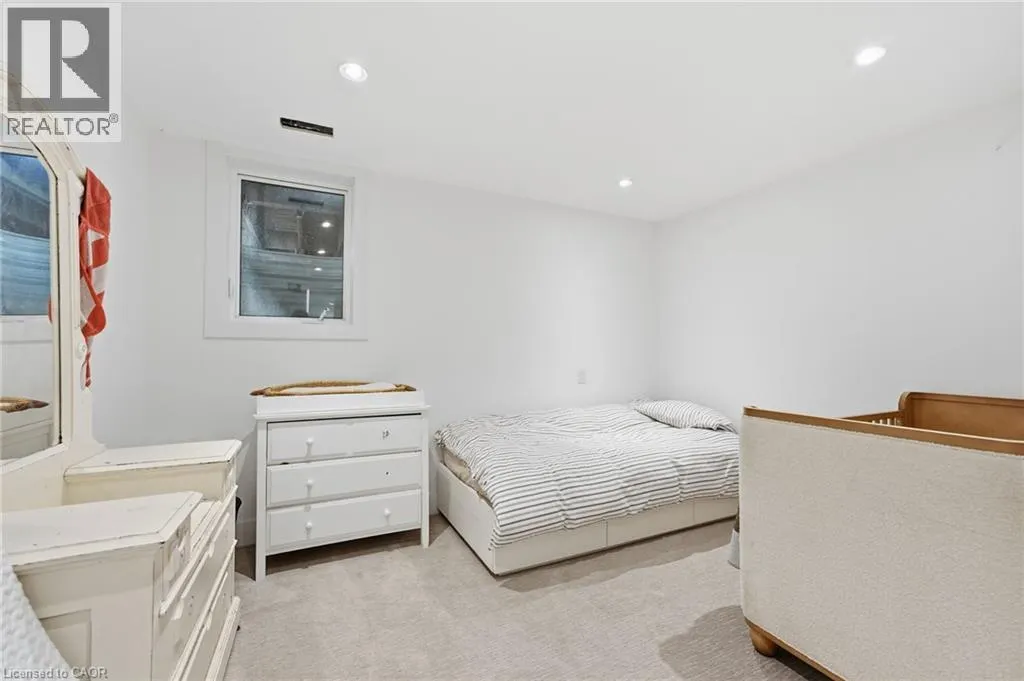
- Bedrooms4+2
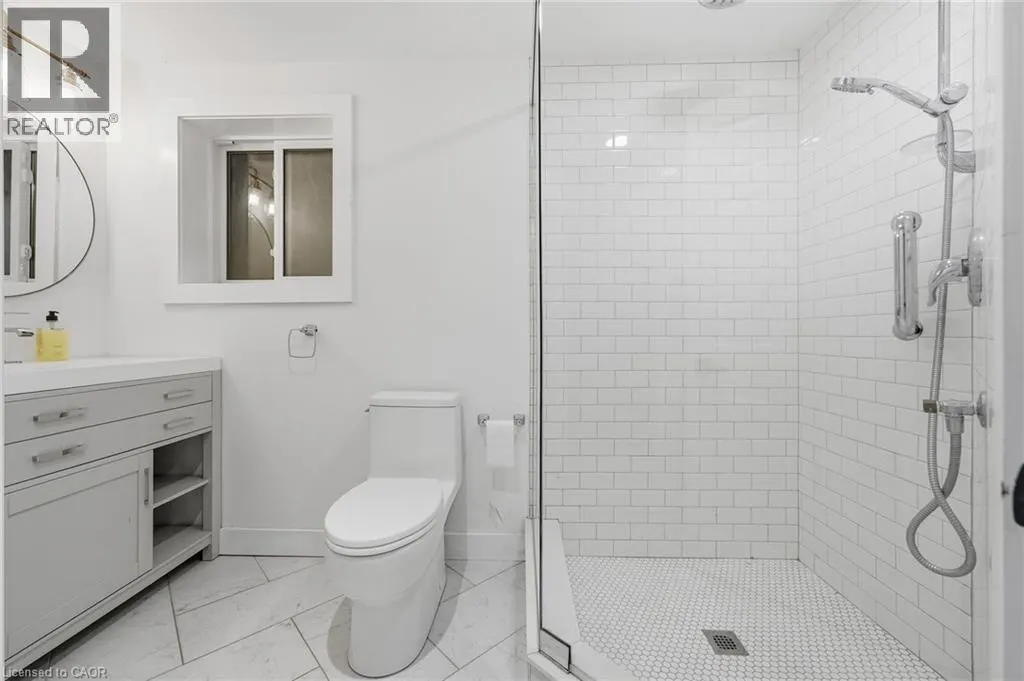
- Bathrooms4
- Half Bathrooms0
- Sqr Footage3086
- Lot Size3.652 Acres
Data Source:
Canadian Real Estate Association (CREA)
Property Description
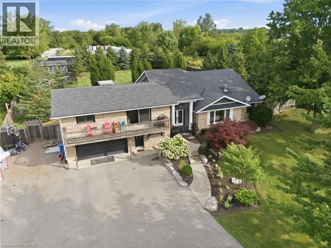
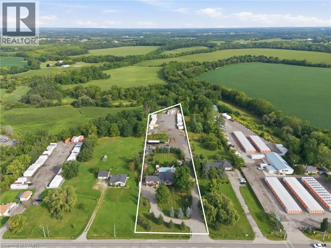
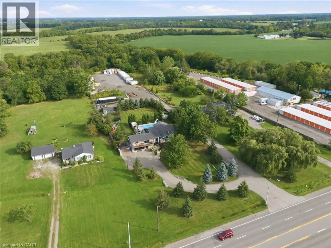
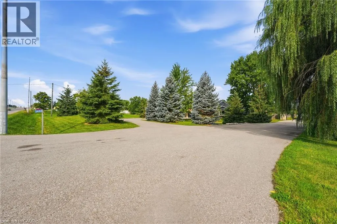
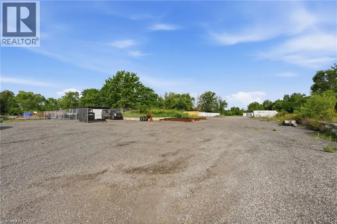
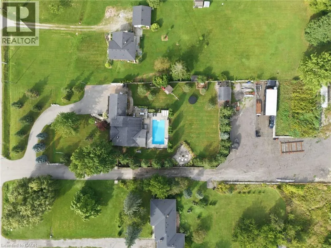
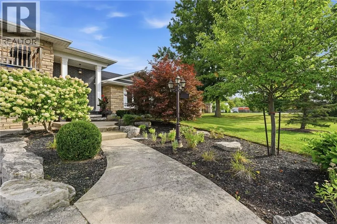
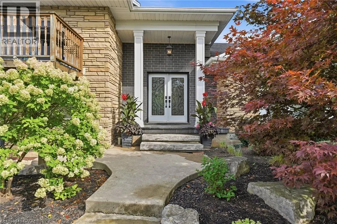
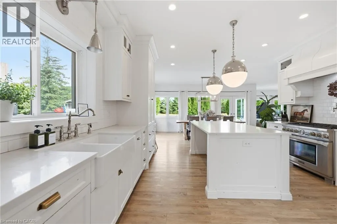
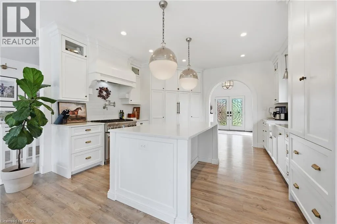
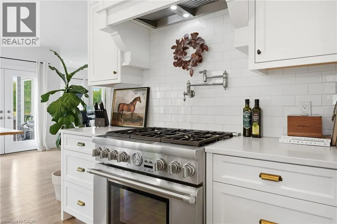
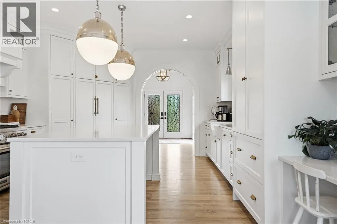
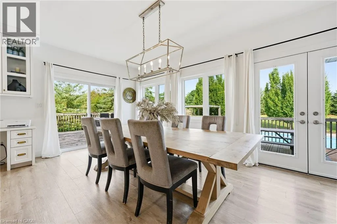
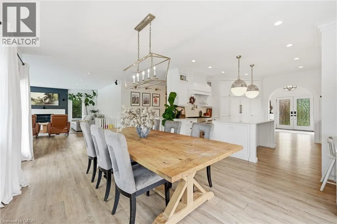
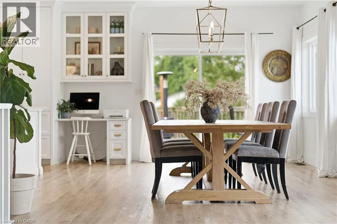
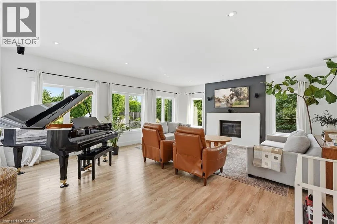
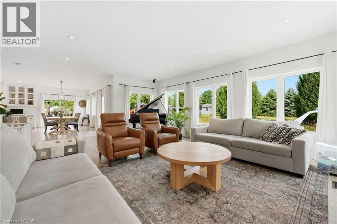
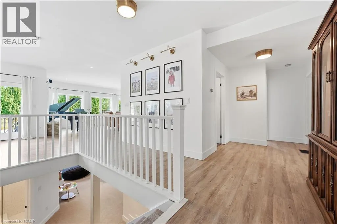
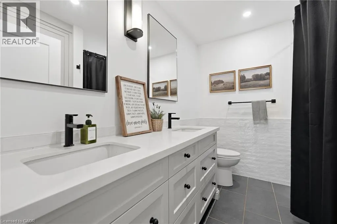
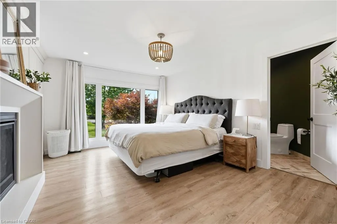
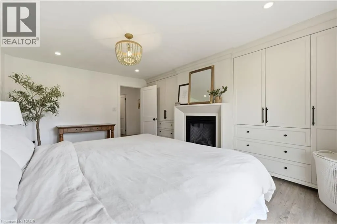
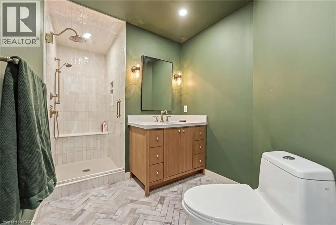
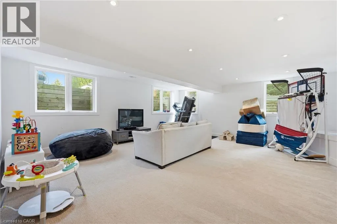
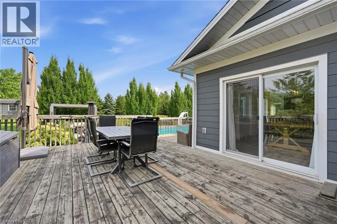
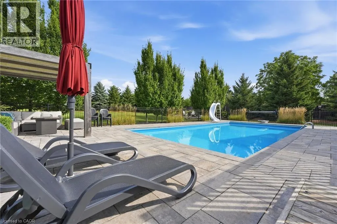
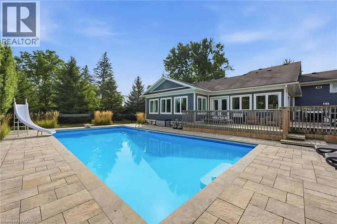
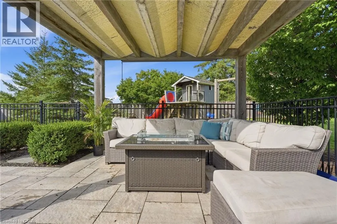
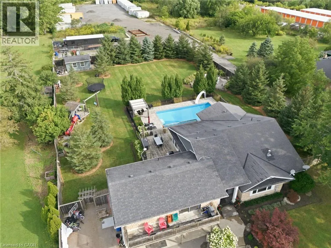
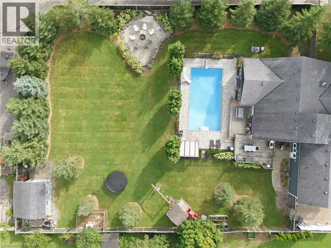
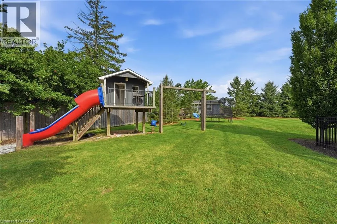
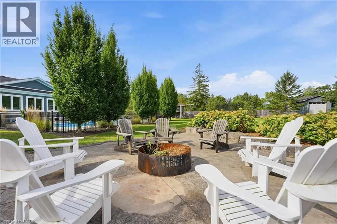
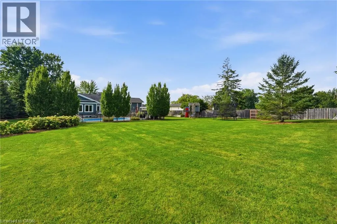
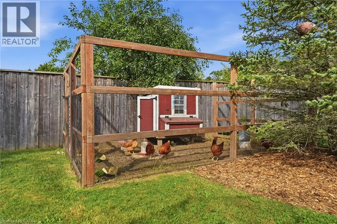
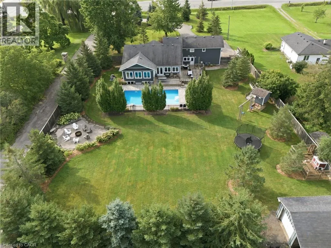
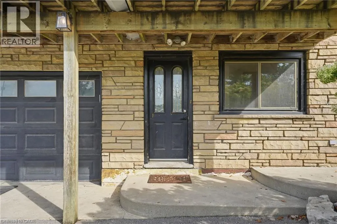
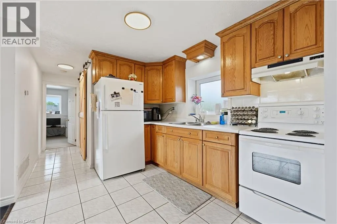
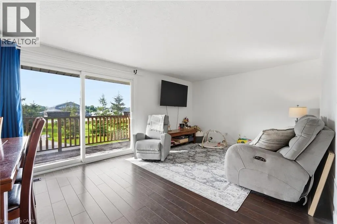
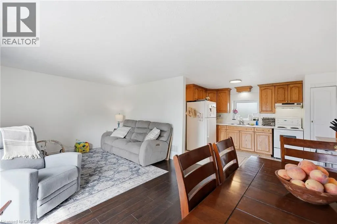
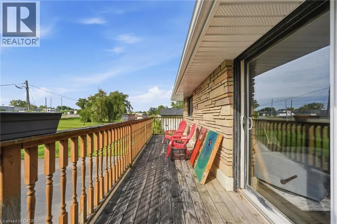
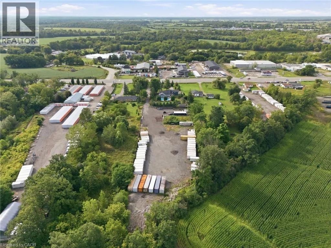
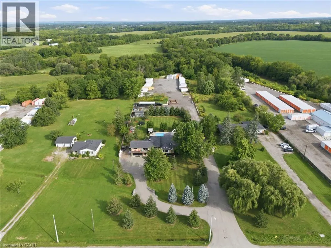
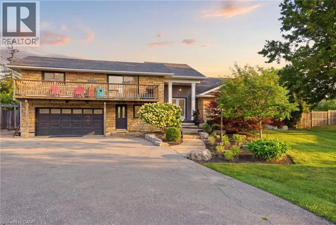
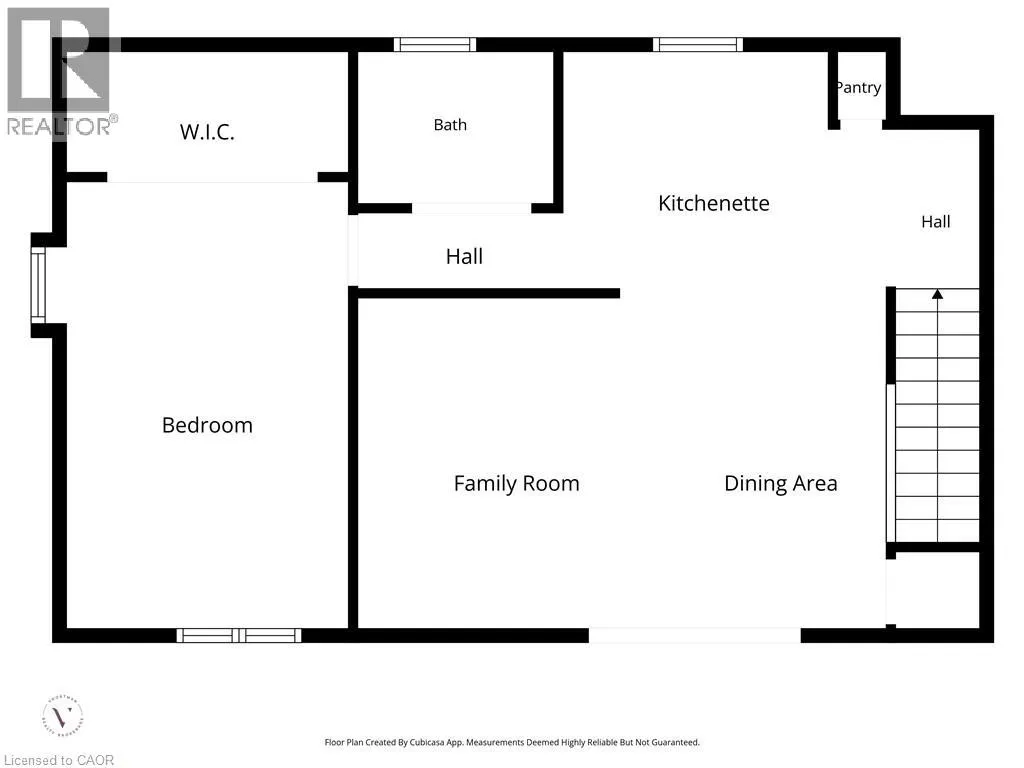
3.65 Acres on Busy Colborne Street with Future Potential! This 3,086 sq. ft. home sits on a beautiful 3.65-acre property with excellent frontage and visibility along Colborne Street. The home was recently expanded and completely renovated and has a stunning kitchen, spacious open-concept layout and an above-ground in-law suite, making it a great setup for a family or extended family. Outside, the property is beautifully landscaped with an in-ground pool and plenty of room to enjoy the grounds. A separate driveway leads to the back of the property, where a large gravel area provides useful space for storage, equipment or potential business use. The property is designated Community Node in the Official Plan, offering the opportunity to explore future residential, commercial and mixed-use possibilities, subject to zoning and municipal approvals. While the home and existing improvements offer plenty to enjoy today, the size of the property, busy Colborne Street frontage, close access to the 403, possible commercial zoning, and rear access make the land an especially interesting opportunity for investors and developers looking at the property's longer-term potential. A rare combination of a beautiful existing home, substantial land and future possibilities in a highly visible location. *The Community Node designation provides an opportunity to explore a range of potential future uses, with zoning, permitted uses and development potential to be explored with the appropriate municipal authorities. Lot dimensions and boundaries are approximate. (id:7434)
General Features
| Features | Country residential, In-Law Suite |
|---|---|
| Community Features | High Traffic Area |
| Property Type | Single Family |
| Zoning Description | RA,HC |
| Amenities | Park, Schools |
| Building Appliances | Dishwasher, Dryer, Refrigerator, Stove, Washer, Window Coverings |
| Building Architectural Style | Raised bungalow |
| Building Cooling Type | Central air conditioning |
| Parking Space Total | 16 |
| Building Type | House |
| Ownership Type | Freehold |
| Building.StoriesTotal | 1 |
Interior Features
| Building Fireplace Present | True |
|---|---|
| Building Fireplace Total | 2 |
| Building Heating Type | Forced air |
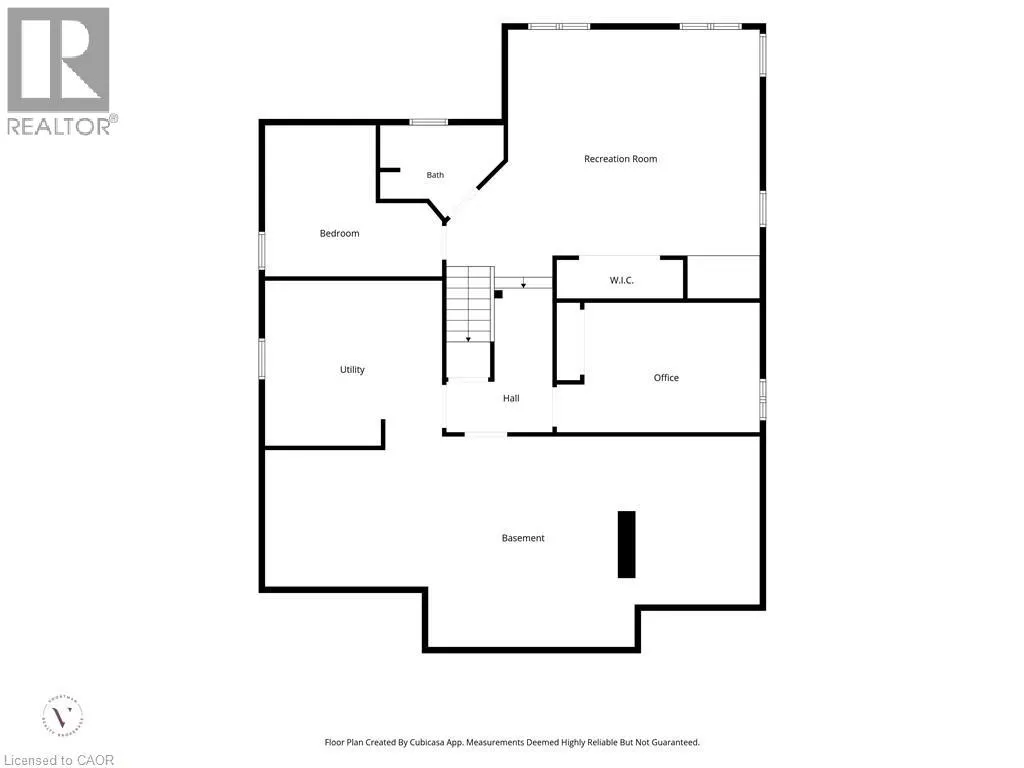
| Basement Development | Finished |
| Basement Type | Full (Finished) |
| Construction Style Attachment | Detached |
| Living Area Range | 3086 |
| Bedrooms | 4+2 |
Exterior Features
| Land Amenities | Park, Schools |
|---|---|
| Sewer | Septic System |
| Exterior Finish | Brick, Stone |
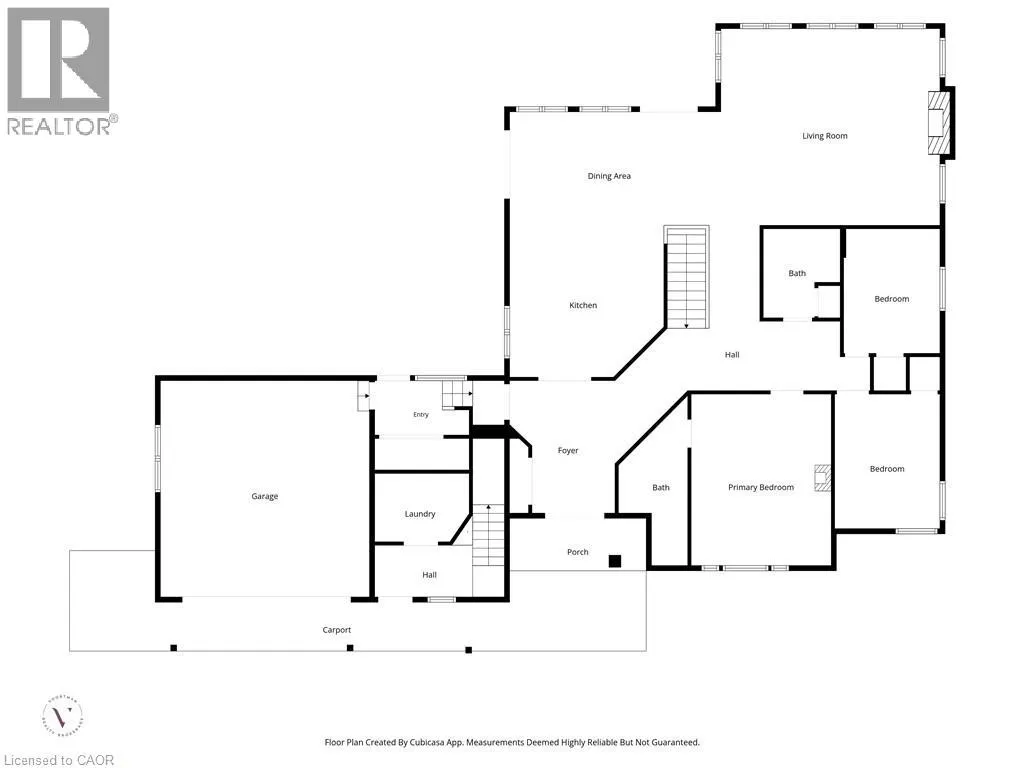
Room Details
| Room | Dimensions | Level | Flooring | Details |
|---|---|---|---|---|
| 3pc Bathroom | 7'0'' x 5'5'' | Second level | ||
| 3pc Ensuite bath | Measurements not available | Main level | ||
| 4pc Bathroom | 7'4'' x 8'6'' | Main level | ||
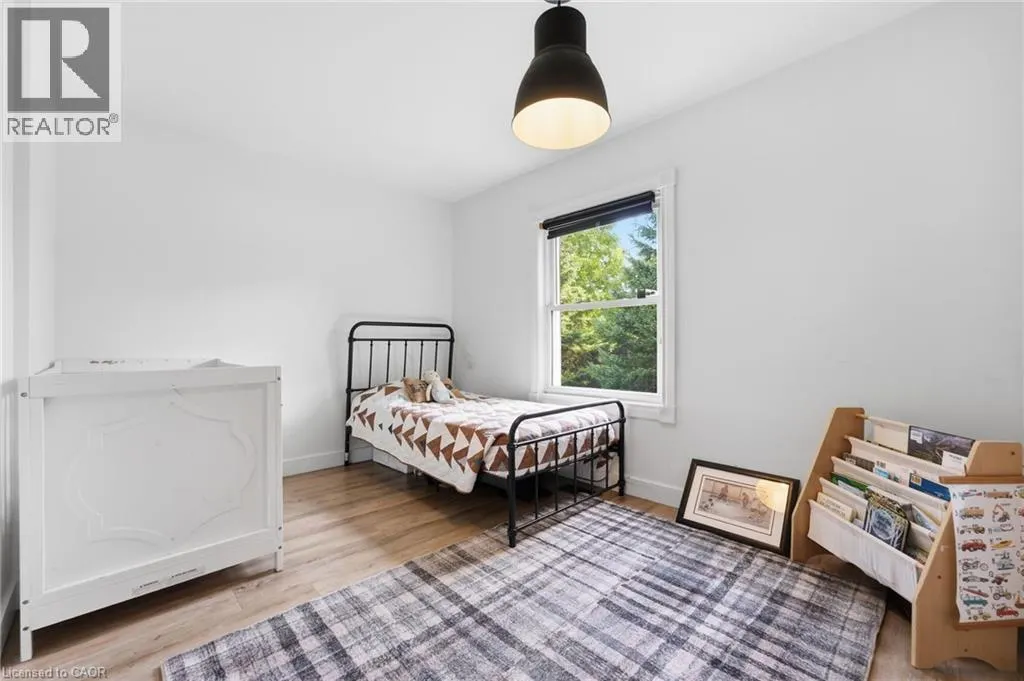
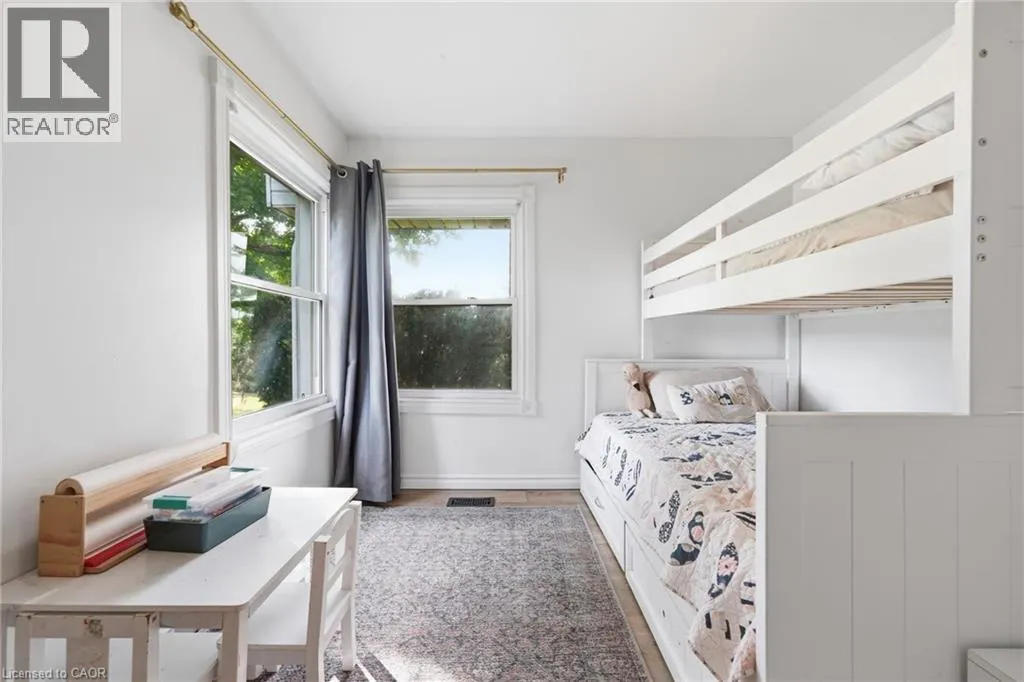
| Bedroom | 10'0'' x 12'9'' | Main level | ||
| Dining room | 19'0'' x 10'9'' | Main level | ||
| Family room | 11'5'' x 11'10'' | Second level | ||
| Foyer | 10'0'' x 12'7'' | Main level | ||
| Kitchen | 14'8'' x 14'5'' | Main level | ||
| Laundry room | 9'0'' x 6'6'' | Main level | ||
| Living room | 21'11'' x 18'8'' | Main level | ||
| Other | 40'11'' x 17'5'' | Basement | ||
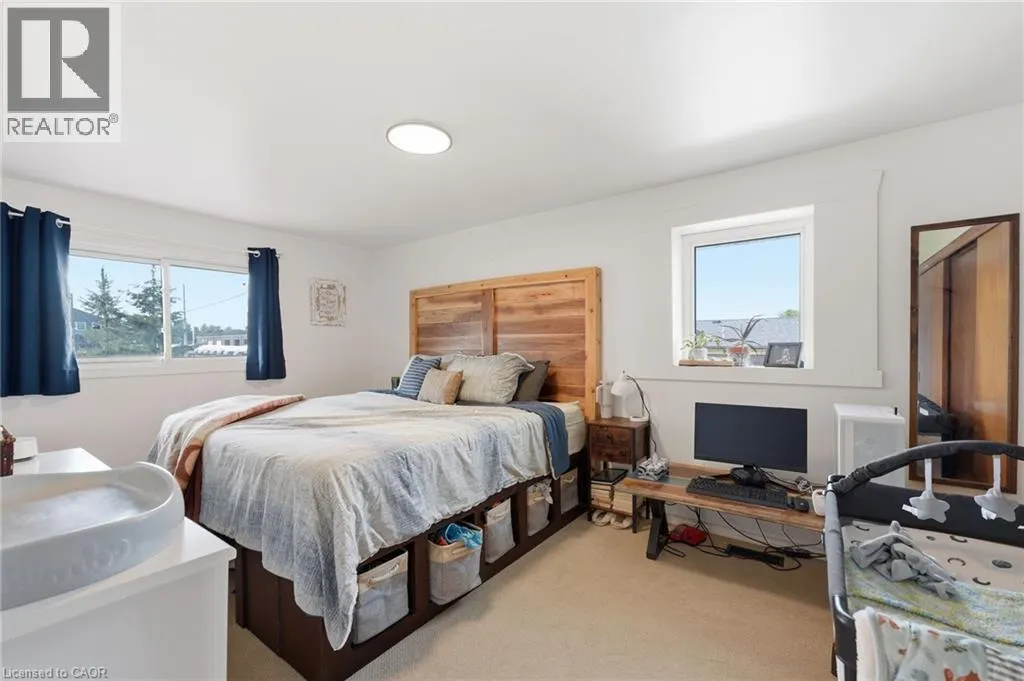
| Primary Bedroom | 13'4'' x 16'4'' | Main level | ||
| Recreation room | 25'11'' x 20'6'' | Basement | ||
| Utility room | 14'8'' x 13'8'' | Basement |
Amenities
- Views
- New Construction
- Adult 55+
- Lease To Own
- No Strata Fees
- Furnished
- Primary On Main
- Air Conditioning
- Seller Finance
- Green
- Fixer Upper
- Horse
- Golf
- Fireplace
- Deck
- Garage
- Basement
- Pool

Property vs Single Family Average in N3R 0C3
Price
Year Built
In The Neighbourhood
Just Listed
Brantford
$ 2,269,999
- Type
- Single Family
- Size
- 4,611 SqFt
- Rooms
- 4 Beds + 4.5 Baths
Peak Realty Ltd.
Brantford
$ 1,999,900
- Type
- Single Family
- Size
- 2,610 SqFt
- Rooms
- 4 Beds + 3 Baths
Voortman Realty Inc.
Ancaster
$ 1,550,000
- Type
- Single Family
- Size
- 1,754 SqFt
- Rooms
- 2 Beds + 2 Baths
Re/Max Twin City Realty Inc
Brantford
$ 1,900,000
- Type
- Single Family
- Size
- 2,229 SqFt
- Rooms
- 5 Beds + 1 Baths
Royal LePage State Realty Inc.
Brantford
$ 2,799,900
- Type
- Single Family
- Size
- 4,658 SqFt
- Rooms
- 5 Beds + 3.5 Baths
Keller Williams Complete Realty

 All information deemed reliable but not guaranteed. All properties are subject to prior sale, change or withdrawal. Neither listing broker(s) or information provider(s) shall be responsible for any typographical errors, misinformation, misprints and shall be held totally harmless. Listing(s) information is provided for consumer's personal, non-commercial use and may not be used for any purpose other than to identify prospective properties consumers may be interested in purchasing. The data relating