
Address
25 Hammond Road, Brantford, ON
Price
$ 1,699,999
Property Attributes
- ID#40826702
- TypeSingle Family
- Listing Status Active
- MunicipalityBrantford
- CityBrantford
- AreaBrantford
- Neighbourhood2125 - SE Rural
- Postal CodeN3T 5L4
- Style
- Year Built1976
- Price$ 1,699,999
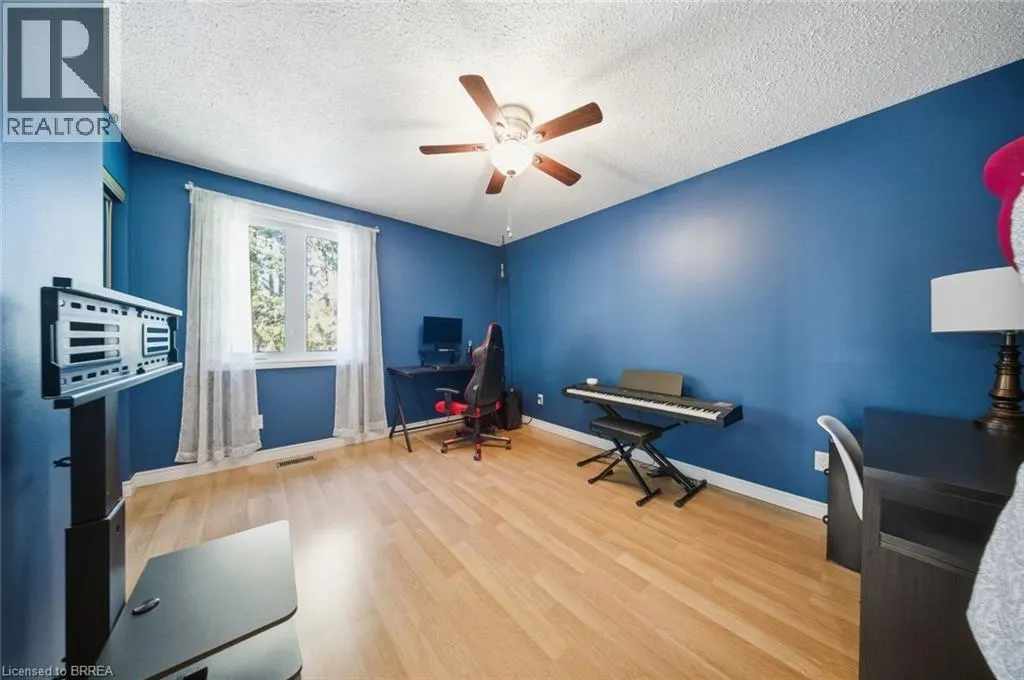
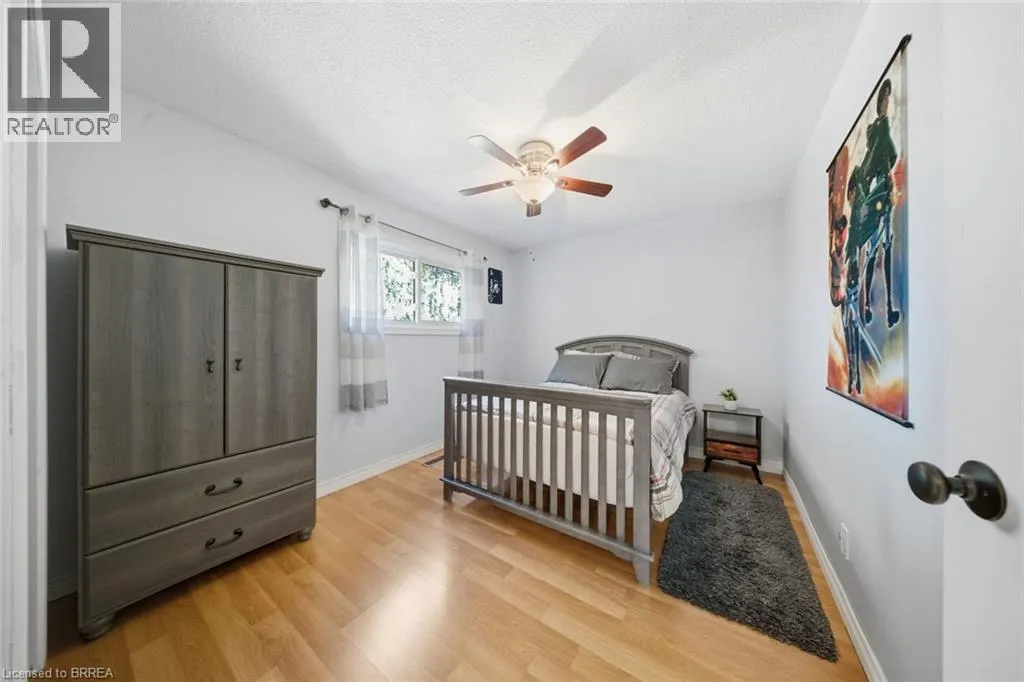
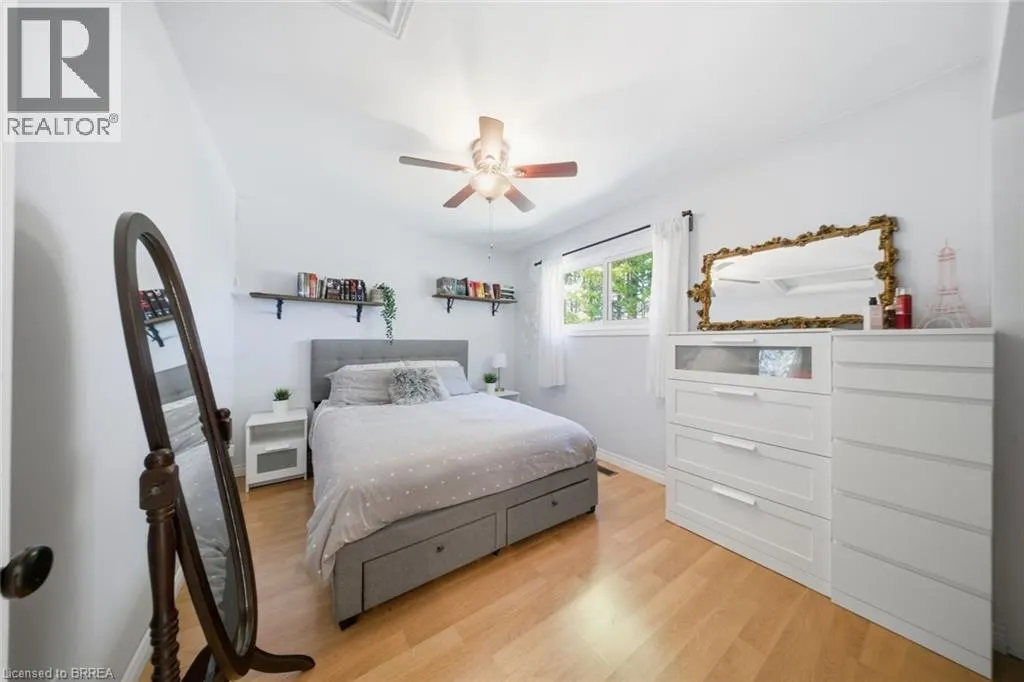
- Bedrooms5+1
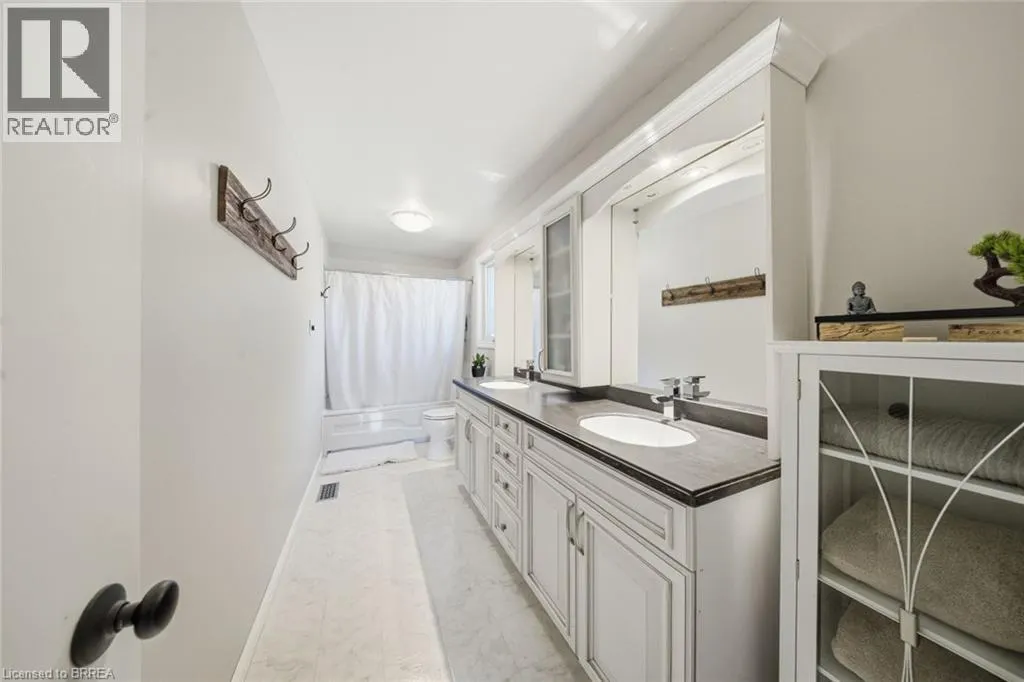
- Bathrooms3
- Half Bathrooms1
- Sqr Footage4069
Data Source:
Canadian Real Estate Association (CREA)
Property Description
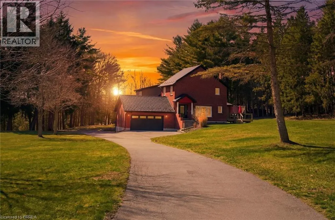
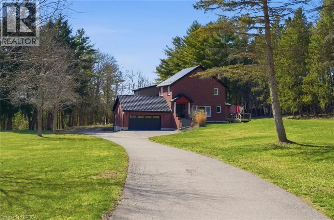
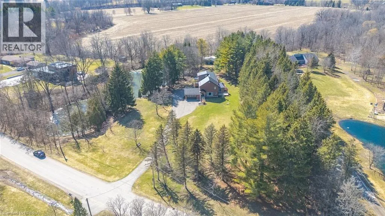

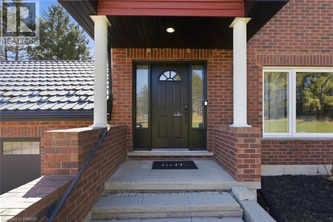
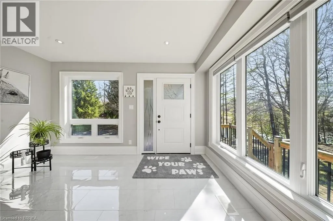
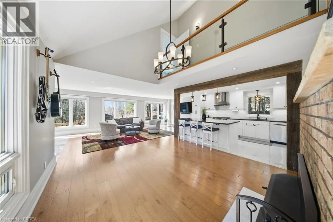
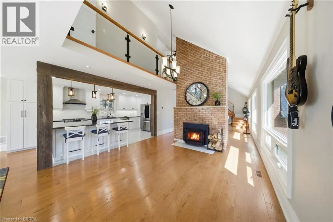
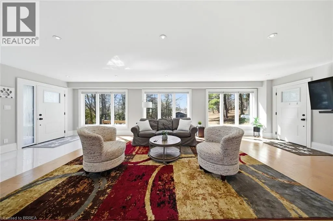
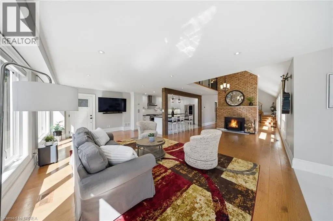
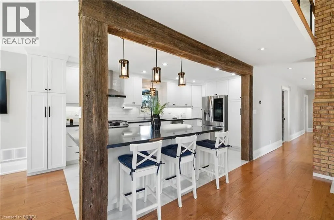
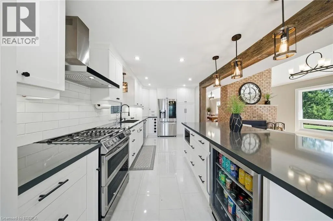
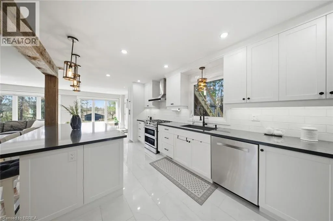
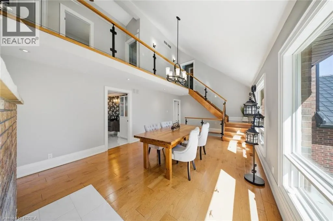
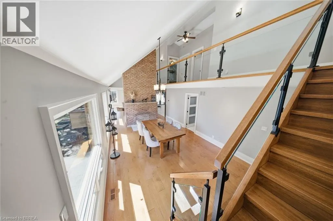
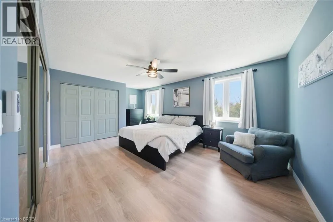
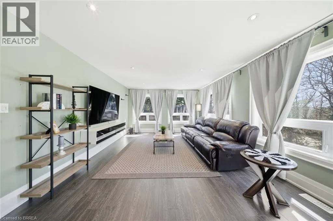
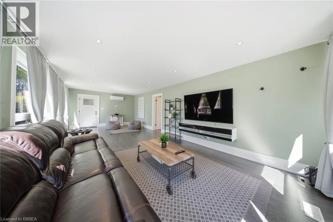
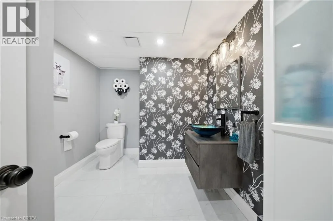
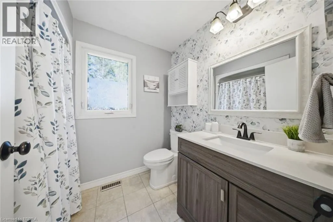
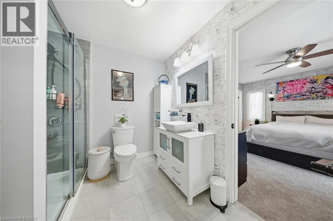
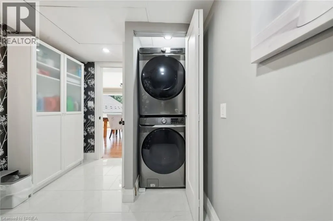
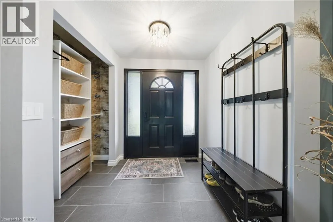
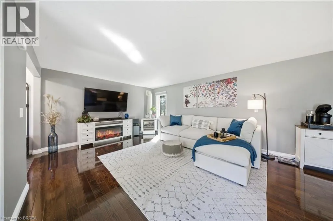
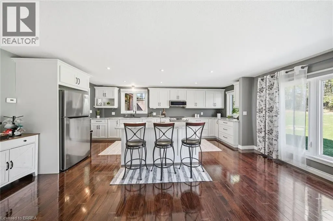
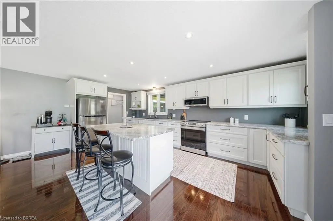
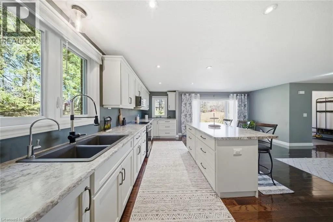
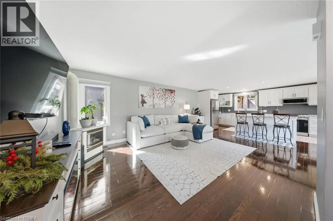
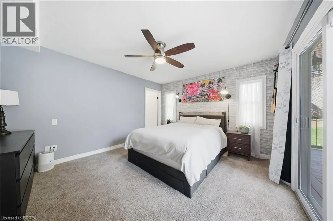
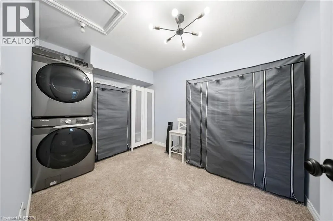
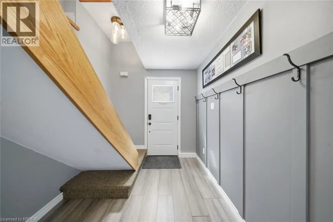
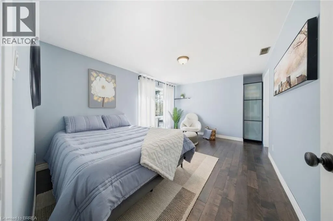
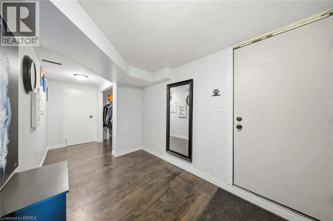
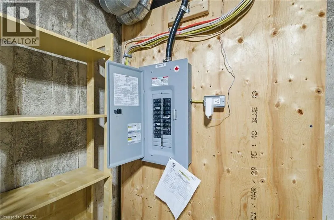
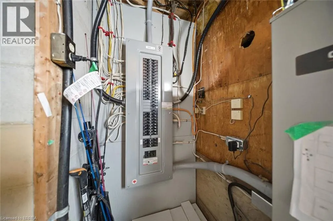
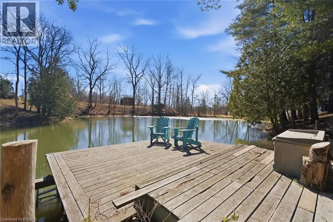
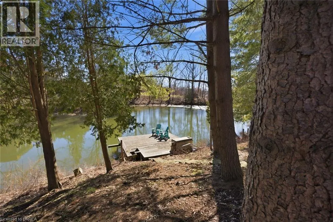
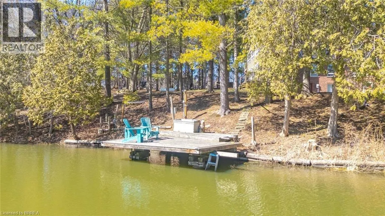
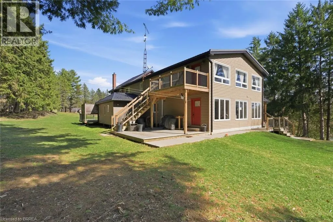
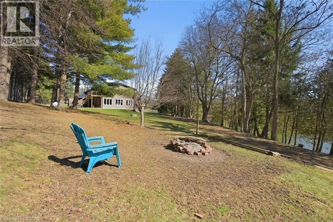
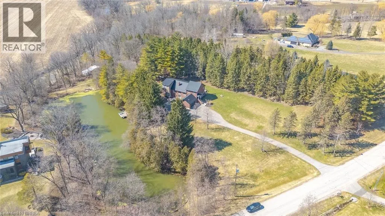
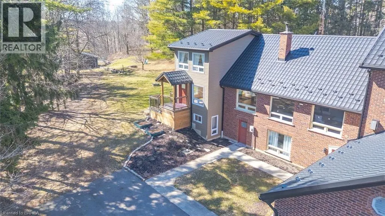
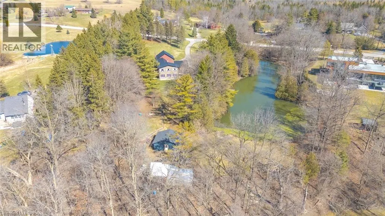
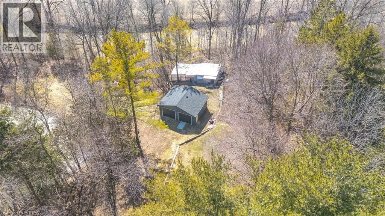
Welcome to 25 Hammond Road — a rare offering in one of the area’s most coveted pockets, just minutes to Hwy 403. Opportunities like this seldom come to market, combining privacy, acreage, and unmatched convenience in a truly prime location. Set on approximately 3 acres and backing onto the scenic Fairchild Creek, this exceptional property delivers a lifestyle that is nearly impossible to find. Enjoy your own private pond with dock — perfect for fishing, kayaking, skating or unwinding in complete serenity — all from your own backyard. This spacious residence offers 6 bedrooms and 4 bathrooms, thoughtfully designed for multi-generational living. A fully self-contained in-law suite with separate kitchen and laundry provides flexibility for extended family or potential income. The walkout basement offers additional living space with endless possibilities, ready to be customized to your vision. Extensively updated for peace of mind, including a durable 55-year steel roof, upgraded 200 amp electrical panel, newer windows and doors, renovated kitchen and powder room, updated main bath, and numerous improvements throughout. Additional features available fibre internet to install, generator rough-in, aerator system, and a newer insulated garage door. For those needing space and functionality, the property features two double garages with hydro and parking for up to 12 vehicles — ideal for hobbyists, contractors, or large families. Multiple private decks provide the perfect setting for entertaining or enjoying the tranquil surroundings, while the expansive grounds — complete with a chicken coop — offer a rare blend of rural charm and everyday practicality. A property of this caliber, offering space, versatility, and lifestyle — all within minutes of major routes — is an exceptional and rare opportunity. (id:7434)
General Features
| Features | Ravine, Paved driveway, Country residential, Automatic Garage Door Opener, In-Law Suite, Private Yard |
|---|---|
| Property Type | Single Family |
| Zoning Description | RR,H |
| Building Appliances | Freezer |
| Building Cooling Type | Central air conditioning |
| Location Description | COLBORNE STREET E, TURN LEFT ONTO MCBAY ROAD, RIGHT ONTO HAMMOND ROAD AND THE HOME IS ON THE RIGHT |
| Parking Space Total | 12 |
| Foundation Type | Poured Concrete |
| Building Type | House |
| Ownership Type | Freehold |
| Building.StoriesTotal | 2 |
Interior Features
| Building Fireplace Present | False |
|---|---|
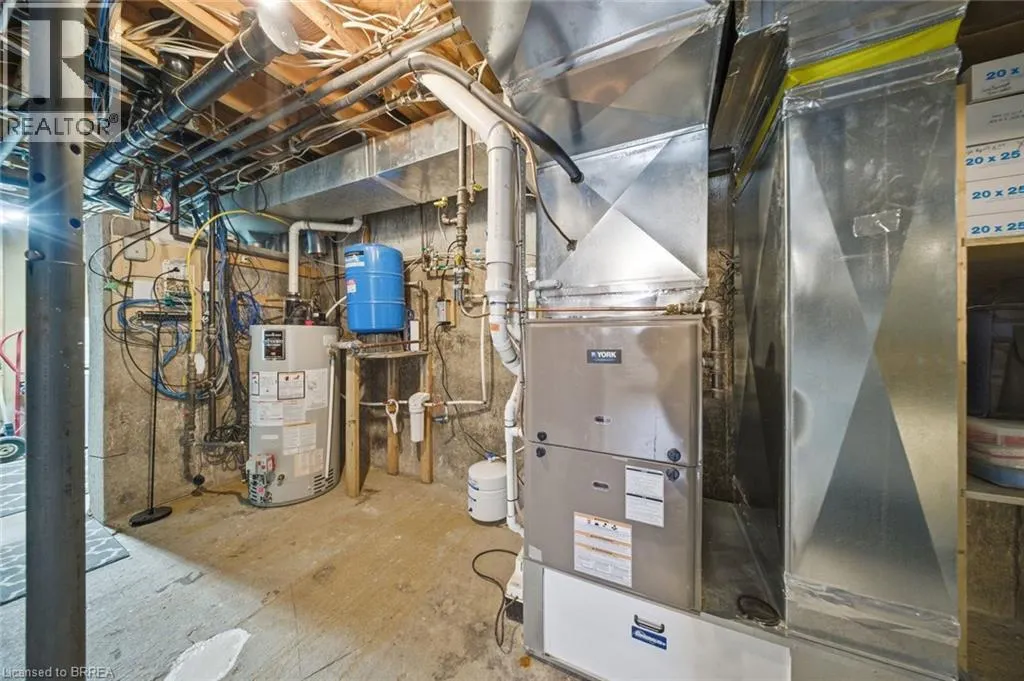
| Building Heating Type | Forced air, Stove |
| Building Heating Fuel | Propane |
| Basement Development | Partially finished |
| Basement Type | Full (Partially finished) |
| Construction Style Attachment | Detached |
| Living Area Range | 4069 |
| Bedrooms | 5+1 |
Exterior Features
| Structure | Shed |
|---|---|
| Water Front Name | Fairchild Creek |
| Water Front Type | Waterfront |
| ViewType | View of water |
| Sewer | Septic System |
| Exterior Finish | Brick, Vinyl siding |
Room Details
| Room | Dimensions | Level | Flooring | Details |
|---|---|---|---|---|
| 2pc Bathroom | Measurements not available | Main level | ||
| 3pc Bathroom | Measurements not available | Second level | ||
| 4pc Bathroom | Measurements not available | Main level | ||
| 5pc Ensuite bath | Measurements not available | Second level | ||
| Bedroom | 12'7'' x 13'7'' | Main level | ||
| Bonus Room | 14'4'' x 23'6'' | Basement | ||
| Breakfast | 10'6'' x 9'10'' | Main level | ||
| Dining room | 21'2'' x 13'7'' | Main level | ||
| Ensuite | Measurements not available | Second level | ||
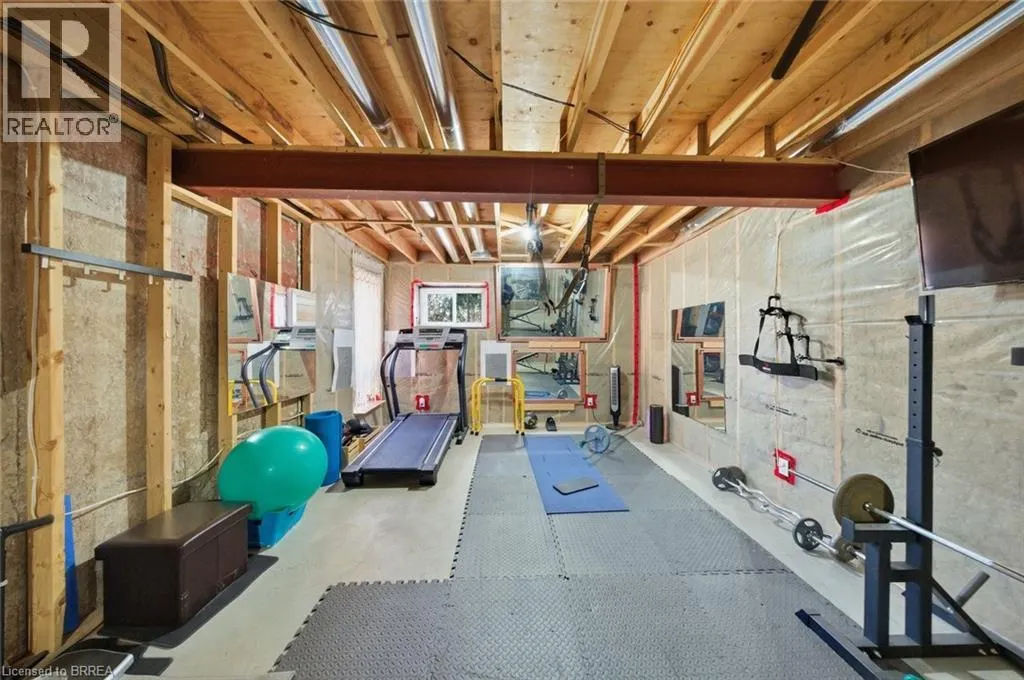
| Exercise room | 12'2'' x 28'7'' | Basement | ||
| Family room | 29'5'' x 19'10'' | Main level | ||
| Full bathroom | Measurements not available | Second level | ||
| Kitchen | 18'6'' x 9'10'' | Main level | ||
| Laundry room | 8'0'' x 11'8'' | Main level | ||
| Primary Bedroom | 19'0'' x 12'2'' | Second level | ||
| Recreation room | 34'0'' x 22'0'' | Basement | ||
| Sunroom | 13'3'' x 29'8'' | Second level |
Amenities
- Views
- New Construction
- Adult 55+
- Lease To Own
- No Strata Fees
- Furnished
- Primary On Main
- Air Conditioning
- Seller Finance
- Green
- Fixer Upper
- Horse
- Golf
- Fireplace
- Deck
- Garage
- Basement
- Pool

Property vs Single Family Average in N3T 5L4
Price
Year Built
In The Neighbourhood
Just Listed
Brantford
$ 2,269,999
- Type
- Single Family
- Size
- 4,611 SqFt
- Rooms
- 4 Beds + 4.5 Baths
Peak Realty Ltd.
Just Listed
Brantford
$ 2,699,000
- Type
- Single Family
- Size
- 3,086 SqFt
- Rooms
- 6 Beds + 4 Baths
Voortman Realty Inc.
Brantford
$ 1,999,900
- Type
- Single Family
- Size
- 2,610 SqFt
- Rooms
- 4 Beds + 3 Baths
Voortman Realty Inc.
Ancaster
$ 1,550,000
- Type
- Single Family
- Size
- 1,754 SqFt
- Rooms
- 2 Beds + 2 Baths
Re/Max Twin City Realty Inc
Brantford
$ 1,900,000
- Type
- Single Family
- Size
- 2,229 SqFt
- Rooms
- 5 Beds + 1 Baths
Royal LePage State Realty Inc.

 All information deemed reliable but not guaranteed. All properties are subject to prior sale, change or withdrawal. Neither listing broker(s) or information provider(s) shall be responsible for any typographical errors, misinformation, misprints and shall be held totally harmless. Listing(s) information is provided for consumer's personal, non-commercial use and may not be used for any purpose other than to identify prospective properties consumers may be interested in purchasing. The data relating