
Address
54 Royal Orchard Place, Kitchener, ON
Price
$ 729,900
Property Attributes
- ID#40859947
- TypeSingle Family
- Listing Status Active
- MunicipalityKitchener
- CityKitchener
- AreaKitchener
- Neighbourhood337 - Forest Heights
- Postal CodeN2N 1Z6
- StyleContemporary
- Year Built1982
- Price$ 729,900
- Bedrooms3
- Bathrooms2
- Half Bathrooms1
- Sqr Footage2136
Data Source:
Canadian Real Estate Association (CREA)
Property Description
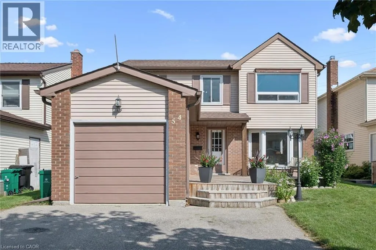
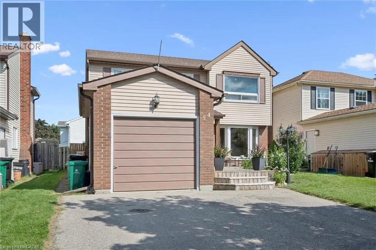
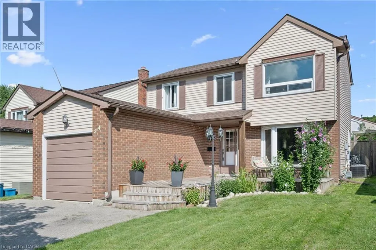
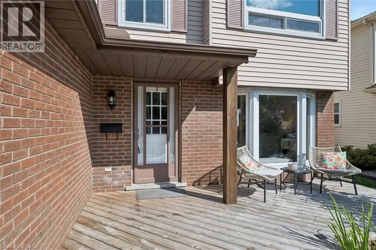
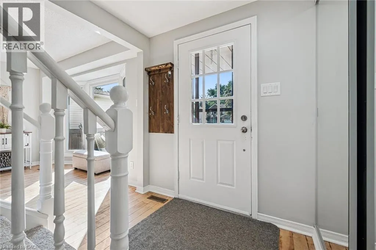
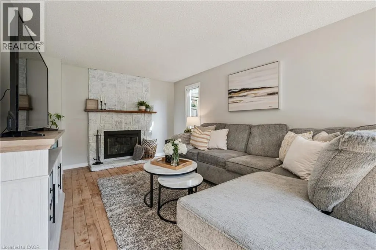
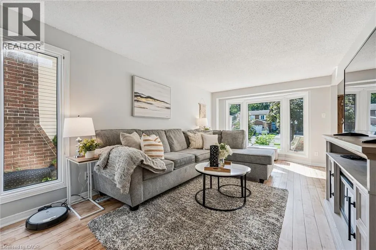
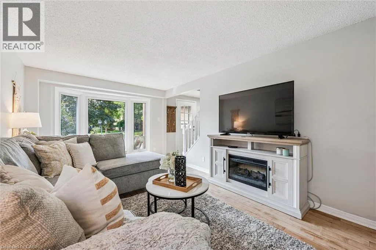
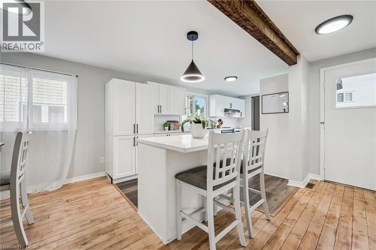
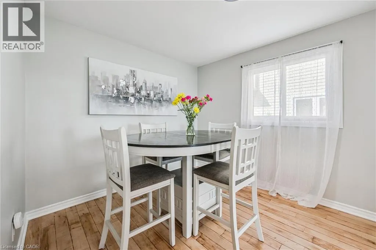
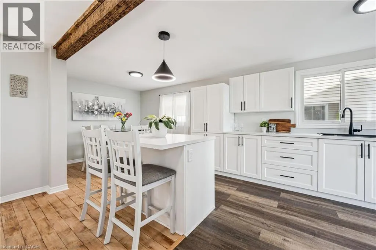
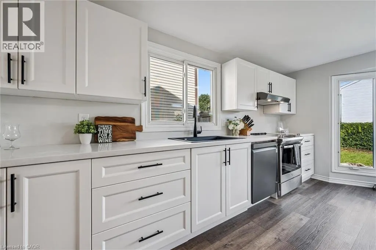
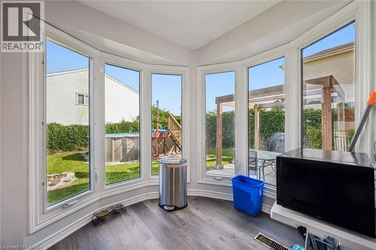
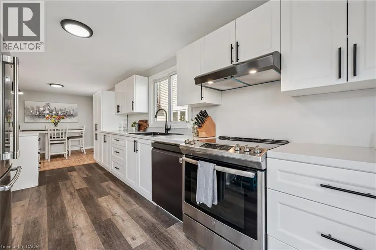
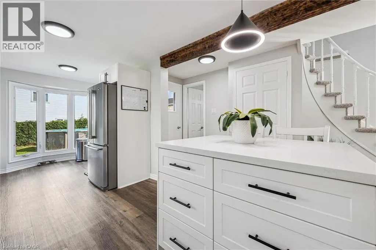
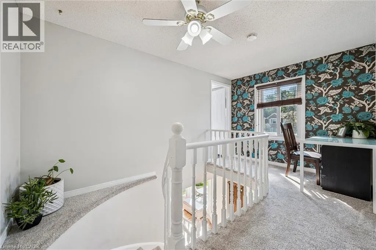
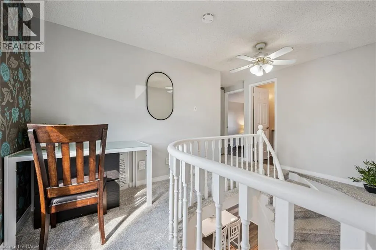
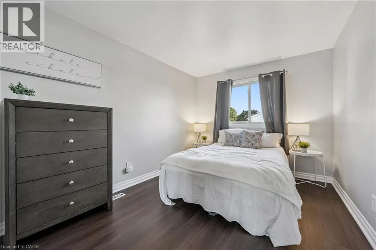
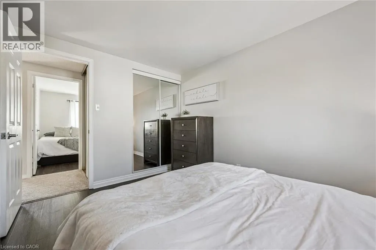
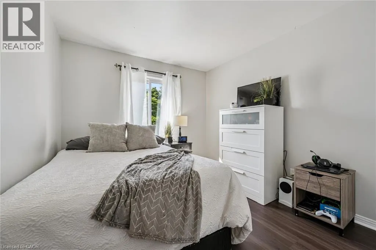
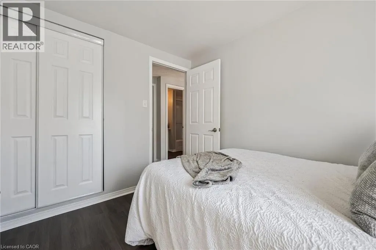
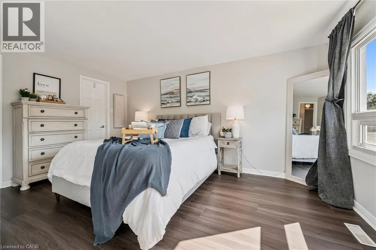
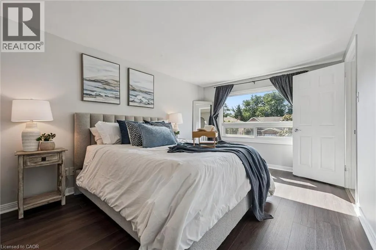
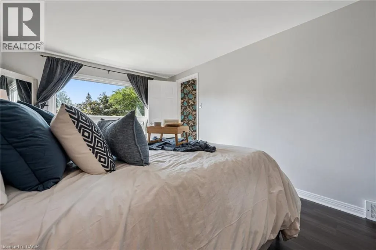
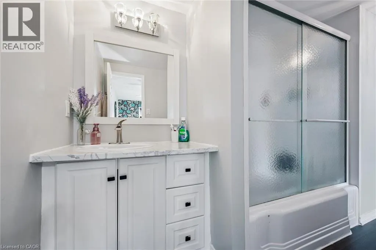
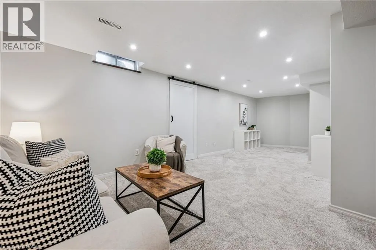
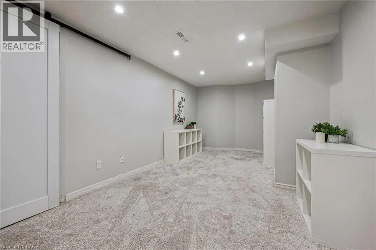
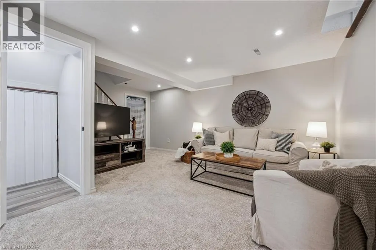
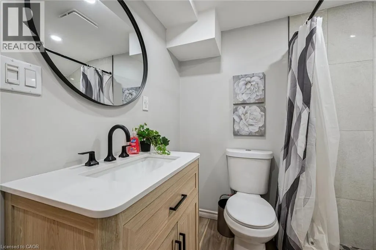
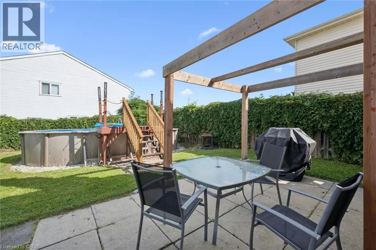
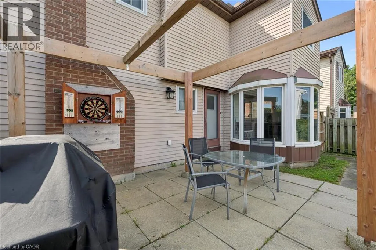
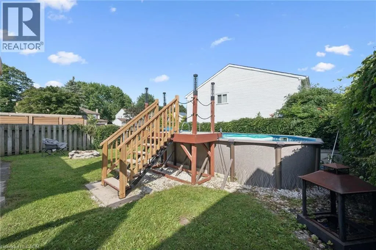
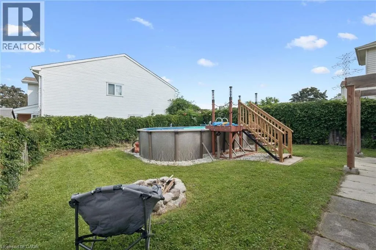
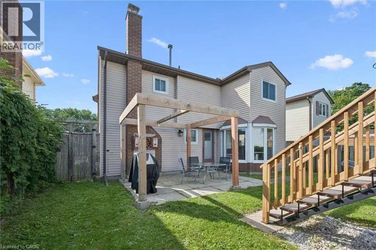
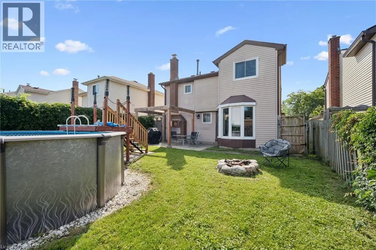
***OPEN HOUSE Sunday Sept 13th 2-4PM***Welcome home to this beautifully updated 3-bedroom, 3-bathroom detached home located in the established and family-friendly Forest Heights neighbourhood of Kitchener on a cul-de-sac with lots of pathways and parks surrounding. Step inside to a bright, welcoming interior finished in neutral tones and featuring numerous upgrades throughout. At the heart of the home is the spacious eat-in kitchen, offering plenty of room for everyday family living and entertaining. Walk out directly from the kitchen to the fully fenced backyard, where an above-ground pool creates the perfect setting for summer fun, BBQs and relaxing outdoors. Upstairs, you'll find three comfortable bedrooms, including a spacious primary bedroom with convenient cheater ensuite access. The fully finished basement adds even more functional living space and features a full bathroom, making it ideal for a family room, home office, playroom, gym or guest space. Located in sought-after Forest Heights, you'll enjoy an established community with convenient access to parks, trails, schools, shopping, the Forest Heights Community Centre, pool and library. A move-in-ready home offering plenty of space inside and out, in one of Kitchener's established family neighbourhoods. Furnace- 2025, A/C-2025, Sump Pump-2025, Painted-2026, floors refinished-2025, windows-2015, Kitchen -2025, Pool-2019, Carpet - 2026, Bathroom upstairs- 2026, bathroom basement -2026, Basement-2025, Duct Cleaning-2026 and Dishwasher-2024 (id:7434)
General Features
| Features | Paved driveway, Sump Pump |
|---|---|
| Community Features | Quiet Area |
| Property Type | Single Family |
| Zoning Description | R2C |
| Amenities | Park, Place of Worship, Playground |
| Building Appliances | Dishwasher, Dryer, Refrigerator, Stove, Washer |
| Building Architectural Style | Contemporary |
| Building Cooling Type | Central air conditioning |
| Parking Space Total | 3 |
| Fixture | Ceiling fans |
| Building Type | House |
| Ownership Type | Freehold |
| Building.StoriesTotal | 1 |
Interior Features
| Building Fireplace Present | True |
|---|---|
| Building Fireplace Total | 1 |
| Building Heating Type | Forced air |
| Building Heating Fuel | Natural gas |
| Basement Development | Finished |
| Basement Type | Full (Finished) |
| Construction Style Attachment | Detached |
| Living Area Range | 2136 |
| Bedrooms | 3 |
Exterior Features
| Pool Type | Above ground pool |
|---|---|
| Land Amenities | Park, Place of Worship, Playground |
| Sewer | Municipal sewage system |
| Exterior Finish | Vinyl siding |
Room Details
| Room | Dimensions | Level | Flooring | Details |
|---|---|---|---|---|
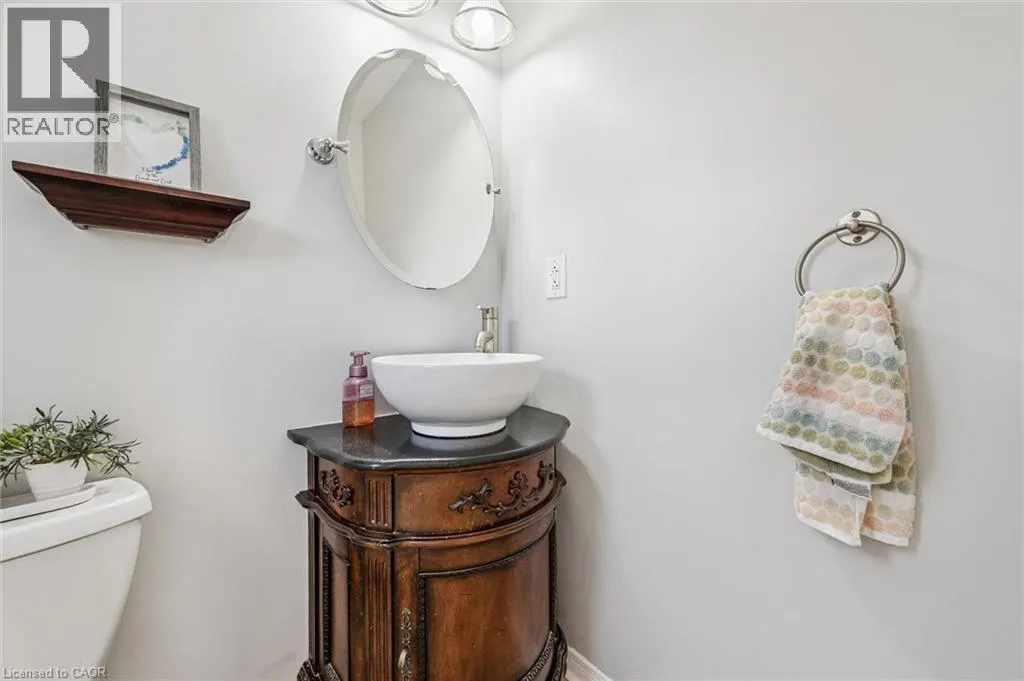
| 2pc Bathroom | 4'11'' x 4'6'' | Main level | ||
| 3pc Bathroom | 7'8'' x 7'5'' | Basement | ||
| 4pc Bathroom | 5'11'' x 13'2'' | Second level | ||
| Bedroom | 10'1'' x 9'0'' | Second level | ||
| Dining room | 9'4'' x 9'0'' | Main level | ||
| Kitchen | 18'8'' x 10'2'' | Main level | ||
| Living room | 20'1'' x 10'6'' | Main level | ||
| Primary Bedroom | 15'3'' x 10'7'' | Second level | ||
| Recreation room | 26'7'' x 17'7'' | Basement | ||
| Storage | 17'9'' x 9'9'' | Basement |
Amenities
- Views
- New Construction
- Adult 55+
- Lease To Own
- No Strata Fees
- Furnished
- Primary On Main
- Air Conditioning
- Seller Finance
- Green
- Fixer Upper
- Horse
- Golf
- Fireplace
- Deck
- Garage
- Basement
- Pool

Property vs Single Family Average in N2N 1Z6
Price
Year Built
In The Neighbourhood
Just Listed
Kitchener
$ 649,900
- Type
- Single Family
- Size
- 1,548 SqFt
- Rooms
- 3 Beds + 2 Baths
RE/MAX SOLID GOLD REALTY (II) LTD.
Kitchener
$ 699,900
- Type
- Single Family
- Size
- 2,401 SqFt
- Rooms
- 4 Beds + 2 Baths
RE/MAX Real Estate Centre Inc.
Kitchener
$ 899,900
- Type
- Single Family
- Size
- 3,042 SqFt
- Rooms
- 5 Beds + 3 Baths
Real Broker Ontario Ltd.
Kitchener
$ 699,900
- Type
- Single Family
- Size
- 2,534 SqFt
- Rooms
- 3 Beds + 2.5 Baths
Royal LePage Wolle Realty
Kitchener
$ 699,900
- Type
- Single Family
- Size
- 1,145 SqFt
- Rooms
- 5 Beds + 2 Baths
RE/MAX REAL ESTATE CENTRE INC.
Kitchener
$ 1,049,900
- Type
- Single Family
- Size
- 2,115 SqFt
- Rooms
- 4 Beds + 2.5 Baths
RE/MAX TWIN CITY REALTY INC.
Kitchener
$ 615,000
- Type
- Single Family
- Size
- 1,730 SqFt
- Rooms
- 3 Beds + 2.5 Baths
Royal LePage Wolle Realty
Kitchener
$ 3,650
- Type
- Single Family
- Size
- 1,831 SqFt
- Rooms
- 4 Beds + 2 Baths
MCINTYRE REAL ESTATE SERVICES INC.
Kitchener
$ 599,900
- Type
- Single Family
- Size
- 3,225 SqFt
- Rooms
- 4 Beds + 3 Baths
RE/MAX TWIN CITY REALTY INC.
Kitchener
$ 899,900
- Type
- Single Family
- Size
- 3,235 SqFt
- Rooms
- 4 Beds + 2.5 Baths
Corcoran Horizon Realty
Kitchener
$ 709,900
- Type
- Single Family
- Size
- 1,705 SqFt
- Rooms
- 3 Beds + 1.5 Baths
RE/MAX TWIN CITY REALTY INC.

 All information deemed reliable but not guaranteed. All properties are subject to prior sale, change or withdrawal. Neither listing broker(s) or information provider(s) shall be responsible for any typographical errors, misinformation, misprints and shall be held totally harmless. Listing(s) information is provided for consumer's personal, non-commercial use and may not be used for any purpose other than to identify prospective properties consumers may be interested in purchasing. The data relating