
Address
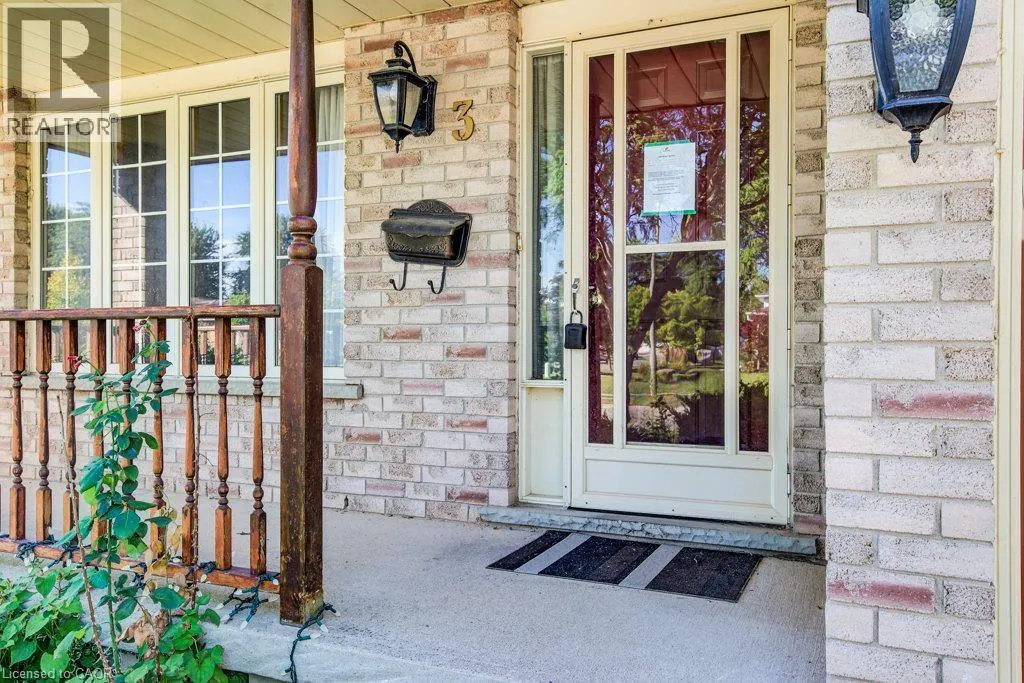
3 Cora Drive, Kitchener, ON
Price
$ 759,000
Property Attributes
- ID#40856869
- TypeSingle Family
- Listing Status Active
- MunicipalityKitchener
- CityKitchener
- AreaKitchener
- Neighbourhood337 - Forest Heights
- Postal CodeN2N 3C6
- StyleOther
- Year Built1990
- Price$ 759,000
- Bedrooms3+1
- Bathrooms2
- Half Bathrooms0
- Sqr Footage2108
Data Source:
Canadian Real Estate Association (CREA)
Property Description
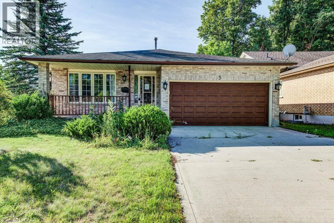
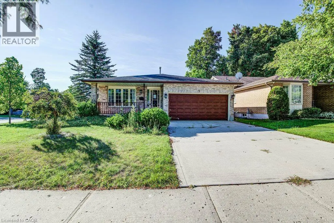
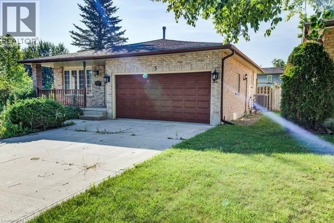
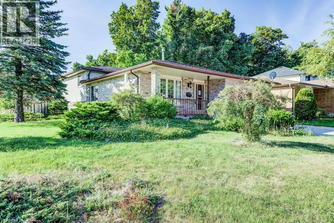
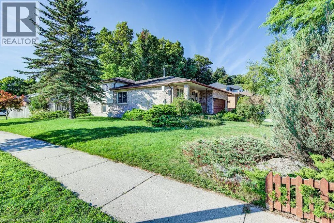
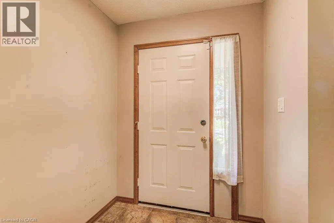
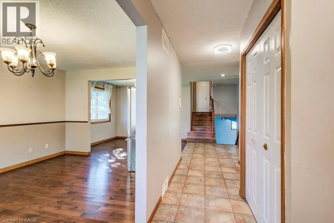
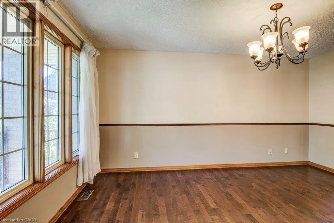
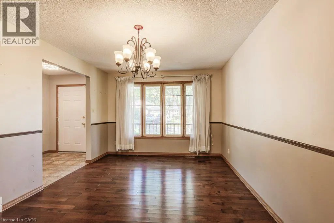
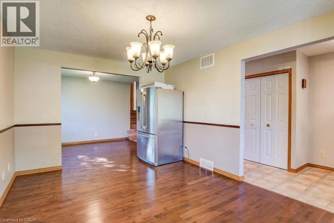
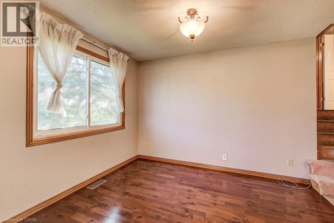
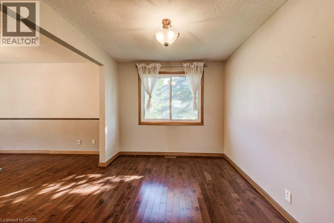
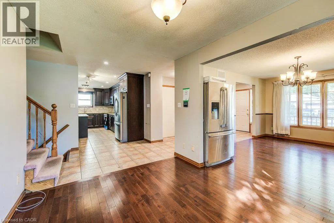
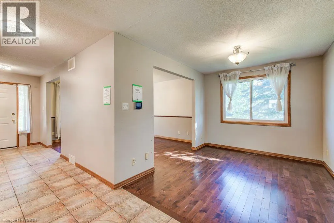
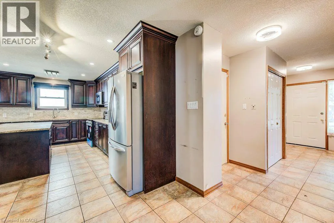
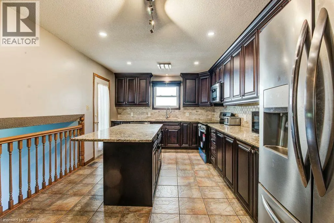
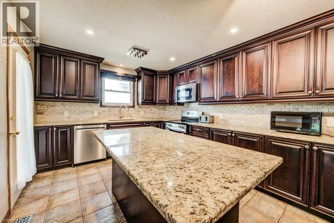
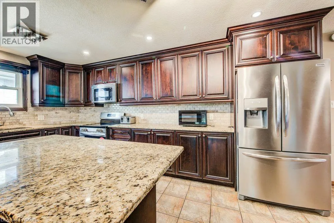
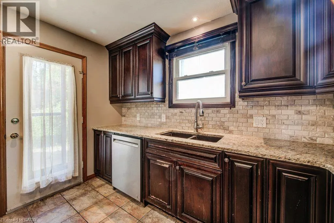
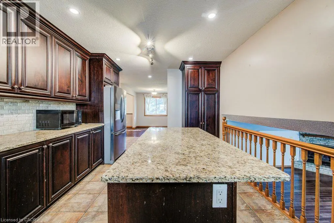
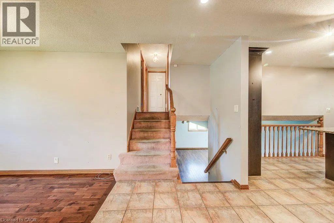
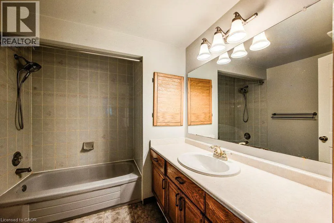
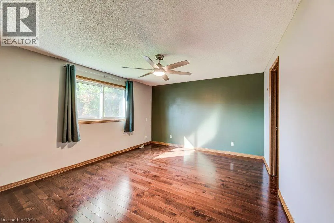
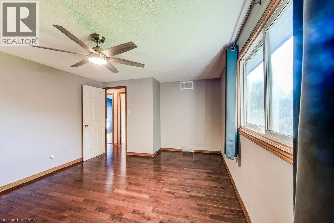
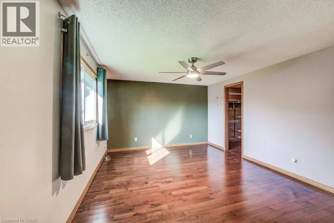
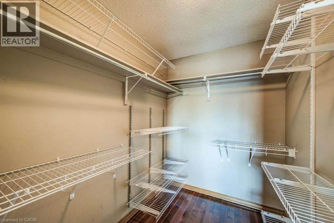
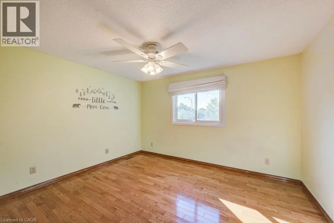
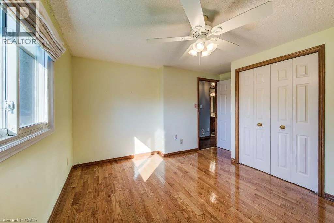
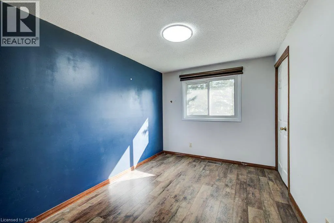
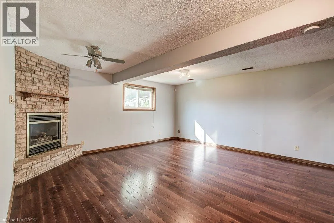
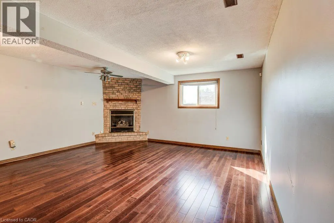
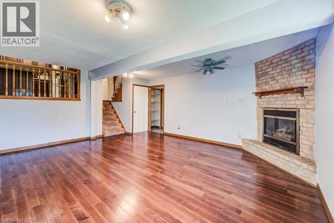
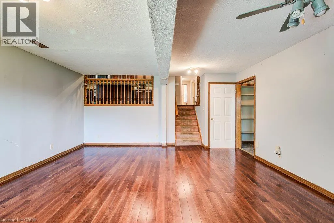
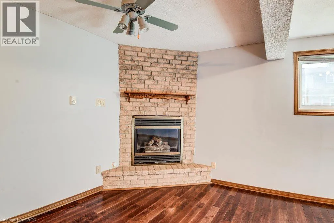
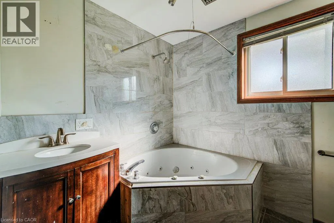
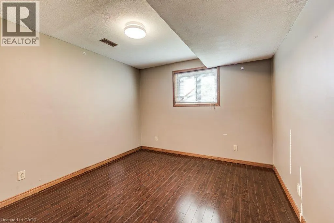
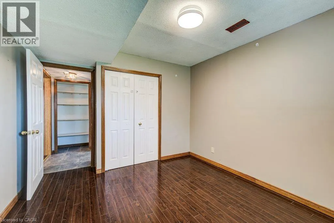
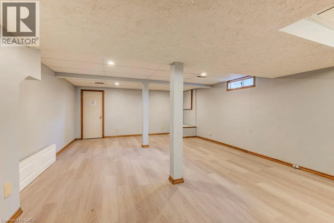
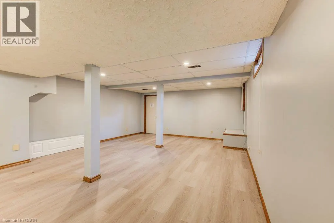
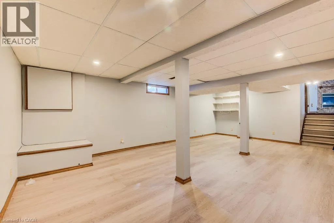
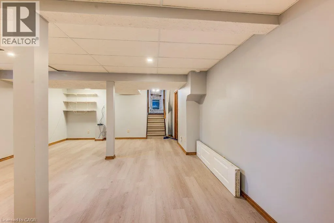
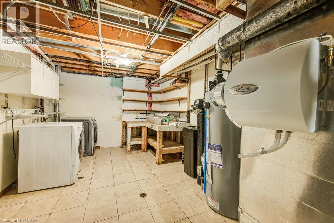
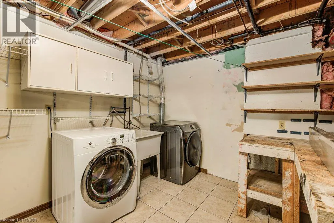
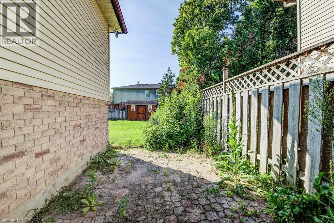
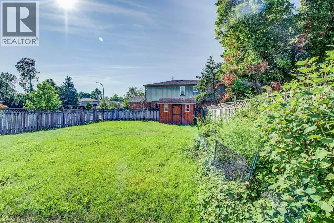
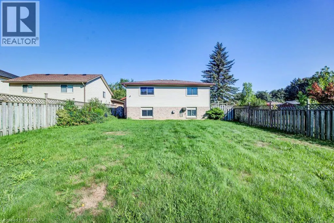
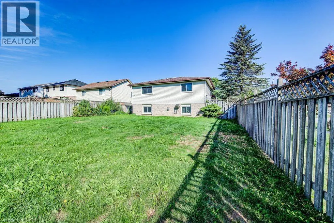
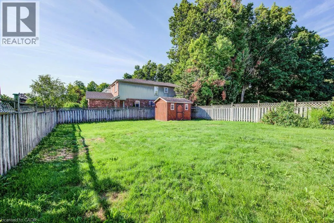
Welcome home to this fully finished backsplit situated on a generous corner lot in Forest Heights. The large corner lot offers plenty of space to enjoy the outdoors, with a large backyard that could even accommodate a future pool. There’s lots of room for summer barbecues, entertaining, and family fun. The main level features a comfortable living room and dining area with plenty of space for family gatherings. The kitchen offers a large island, granite countertops, ample storage, and convenient access to the backyard patio. Upstairs, you’ll find three good-sized bedrooms, including a primary bedroom with a walk-in closet, along with a four-piece bathroom. The lower level offers a spacious family room with a gas fireplace, creating a cozy spot for movie or game nights. There is also an additional room and a four-piece bathroom, providing plenty of flexibility for a guest room, alternate primary bedroom, home office, or in-law space. The finished basement provides even more usable space that could be used as a home gym, games room, play area, or whatever works best for your family. A large cold cellar and utility room complete the basement. A great family home in a convenient Forest Heights location, with plenty of space inside and out. Come take a look and see if it’s the right fit for you! (id:7434)
General Features
| Features | Corner Site, Automatic Garage Door Opener |
|---|---|
| Community Features | School Bus |
| Property Type | Single Family |
| Zoning Description | RES-2 |
| Amenities | Hospital, Place of Worship, Playground, Public Transit, Schools, Shopping |
| Building Appliances | Water softener |
| Building Architectural Style | Other |
| Building Cooling Type | Central air conditioning |
| Location Description | Ira Needles Blvd to Penelope Dr to Cora Dr |
| Parking Space Total | 4 |
| Building Type | House |
| Ownership Type | Freehold |
| Building.StoriesTotal | 2 |
Interior Features
| Building Fireplace Present | True |
|---|---|
| Building Fireplace Total | 1 |
| Building Heating Type | Forced air |
| Building Heating Fuel | Natural gas |
| Basement Development | Finished |
| Basement Type | Full (Finished) |
| Construction Style Attachment | Detached |
| Living Area Range | 2108 |
| Bedrooms | 3+1 |
Exterior Features
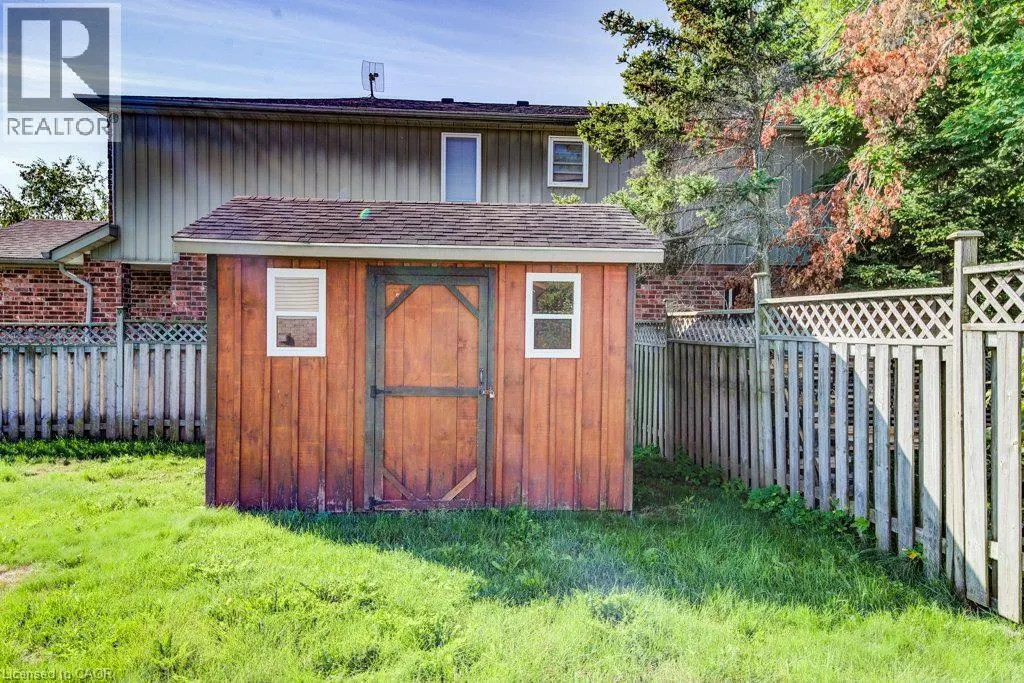
| Structure | Shed |
|---|---|
| Land Amenities | Hospital, Place of Worship, Playground, Public Transit, Schools, Shopping |
| Sewer | Municipal sewage system |
| Exterior Finish | Aluminum siding, Brick |
| Fence Type | Fence |
Room Details
| Room | Dimensions | Level | Flooring | Details |
|---|---|---|---|---|
| 4pc Bathroom | Measurements not available | Lower level | ||
| Bedroom | 12'5'' x 10'8'' | Lower level | ||
| Dining room | 15'4'' x 10'11'' | Main level | ||
| Family room | 18'9'' x 16'8'' | Lower level | ||
| Kitchen | 11'0'' x 17'0'' | Main level | ||
| Living room | 8'11'' x 11'1'' | Main level | ||
| Primary Bedroom | 12'0'' x 16'3'' | Second level | ||
| Recreation room | 26'4'' x 16'6'' | Basement | ||
| Utility room | 10'3'' x 18'7'' | Basement |
Amenities
- Views
- New Construction
- Adult 55+
- Lease To Own
- No Strata Fees
- Furnished
- Primary On Main
- Air Conditioning
- Seller Finance
- Green
- Fixer Upper
- Horse
- Golf
- Fireplace
- Deck
- Garage
- Basement
- Pool

Property vs Single Family Average in N2N 3C6
Price
Year Built
In The Neighbourhood
Just Listed
Kitchener
$ 649,900
- Type
- Single Family
- Size
- 1,548 SqFt
- Rooms
- 3 Beds + 2 Baths
RE/MAX SOLID GOLD REALTY (II) LTD.
Kitchener
$ 699,900
- Type
- Single Family
- Size
- 2,401 SqFt
- Rooms
- 4 Beds + 2 Baths
RE/MAX Real Estate Centre Inc.
Kitchener
$ 899,900
- Type
- Single Family
- Size
- 3,042 SqFt
- Rooms
- 5 Beds + 3 Baths
Real Broker Ontario Ltd.
Kitchener
$ 699,900
- Type
- Single Family
- Size
- 2,534 SqFt
- Rooms
- 3 Beds + 2.5 Baths
Royal LePage Wolle Realty
Kitchener
$ 699,900
- Type
- Single Family
- Size
- 1,145 SqFt
- Rooms
- 5 Beds + 2 Baths
RE/MAX REAL ESTATE CENTRE INC.
Kitchener
$ 1,049,900
- Type
- Single Family
- Size
- 2,115 SqFt
- Rooms
- 4 Beds + 2.5 Baths
RE/MAX TWIN CITY REALTY INC.
Kitchener
$ 615,000
- Type
- Single Family
- Size
- 1,730 SqFt
- Rooms
- 3 Beds + 2.5 Baths
Royal LePage Wolle Realty
Kitchener
$ 729,900
- Type
- Single Family
- Size
- 2,136 SqFt
- Rooms
- 3 Beds + 2.5 Baths
RE/MAX TWIN CITY REALTY INC.
Kitchener
$ 3,650
- Type
- Single Family
- Size
- 1,831 SqFt
- Rooms
- 4 Beds + 2 Baths
MCINTYRE REAL ESTATE SERVICES INC.
Kitchener
$ 599,900
- Type
- Single Family
- Size
- 3,225 SqFt
- Rooms
- 4 Beds + 3 Baths
RE/MAX TWIN CITY REALTY INC.
Kitchener
$ 899,900
- Type
- Single Family
- Size
- 3,235 SqFt
- Rooms
- 4 Beds + 2.5 Baths
Corcoran Horizon Realty

 All information deemed reliable but not guaranteed. All properties are subject to prior sale, change or withdrawal. Neither listing broker(s) or information provider(s) shall be responsible for any typographical errors, misinformation, misprints and shall be held totally harmless. Listing(s) information is provided for consumer's personal, non-commercial use and may not be used for any purpose other than to identify prospective properties consumers may be interested in purchasing. The data relating