
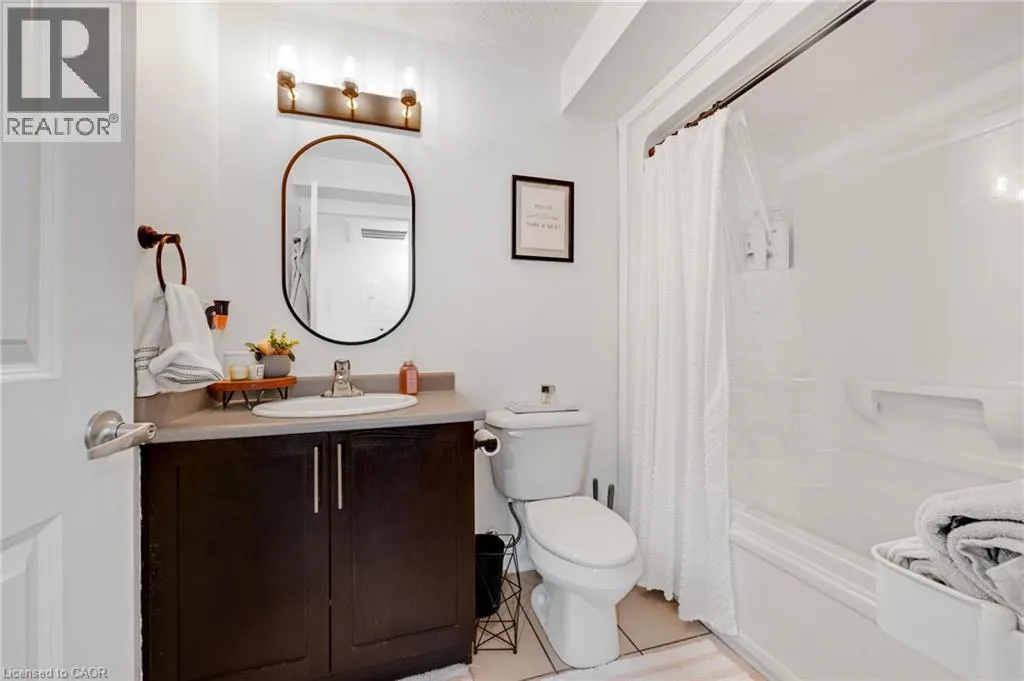
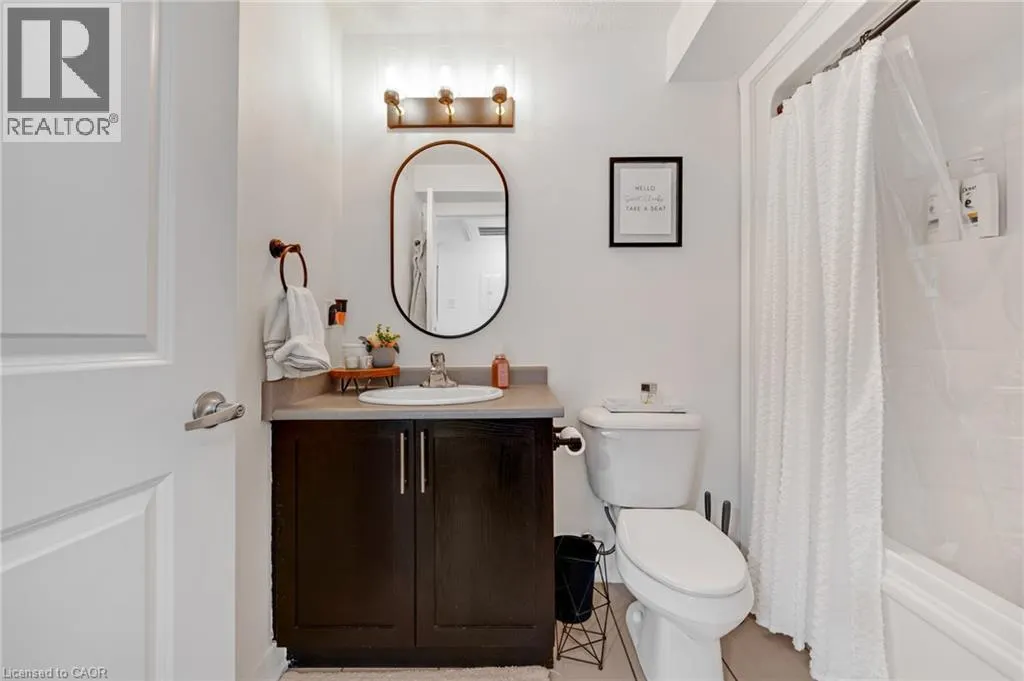
Address
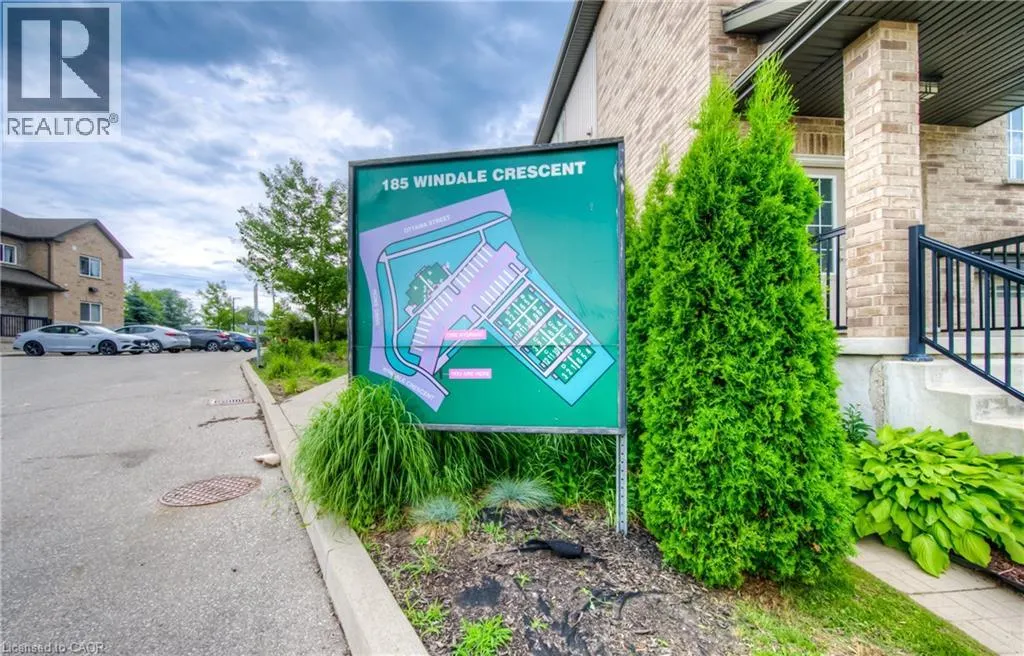
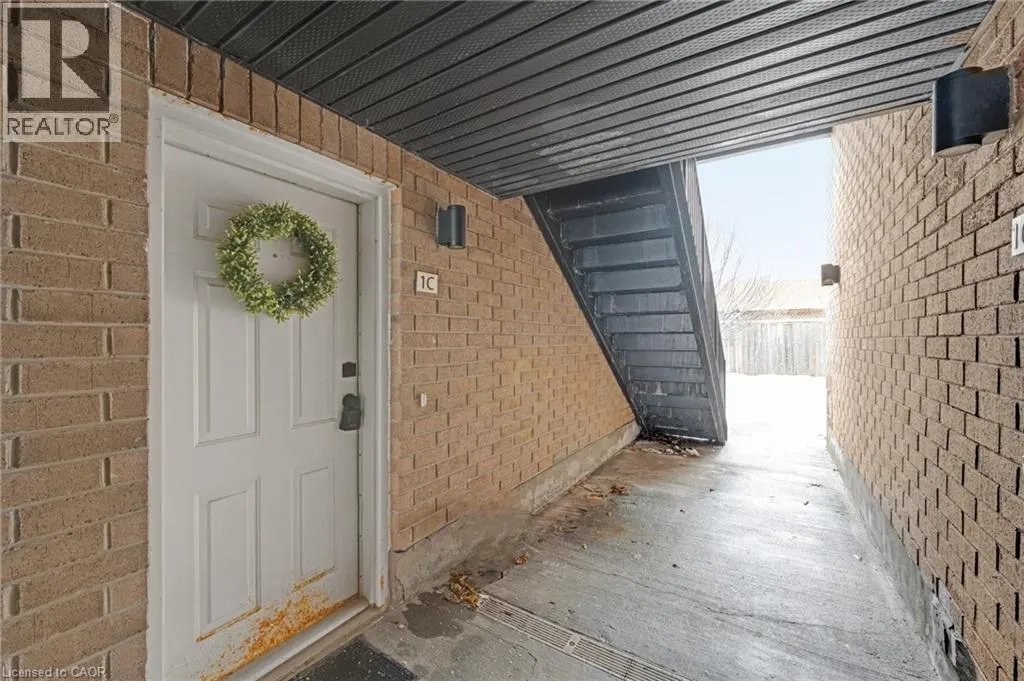
185 Windale Crescent Unit# 1c, Kitchener, ON
Price
$ 279,900
Property Attributes
- ID#40859476
- TypeCondos
- Listing Status Active
- MunicipalityKitchener
- CityKitchener
- AreaKitchener
- Neighbourhood333 - Laurentian Hills/Country Hills W
- Postal CodeN2E 0G3
- StyleOther
- Year Built2015
- Price$ 279,900
- Bedrooms1
- Bathrooms1
- Half Bathrooms0
- Sqr Footage533
Data Source:
Canadian Real Estate Association (CREA)
Property Description
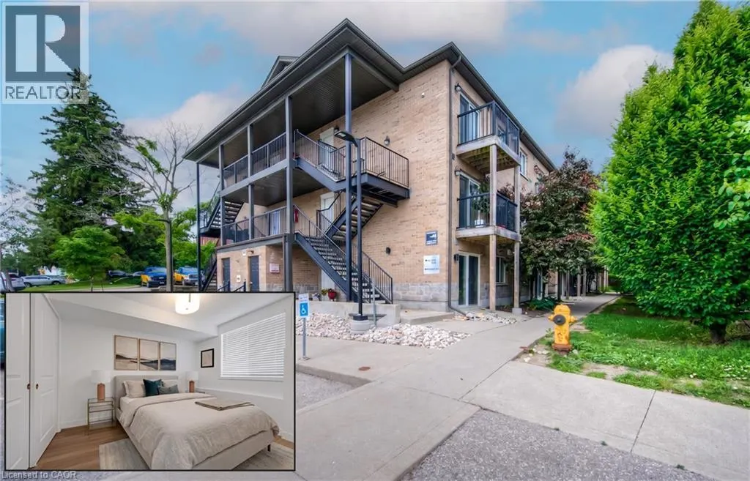
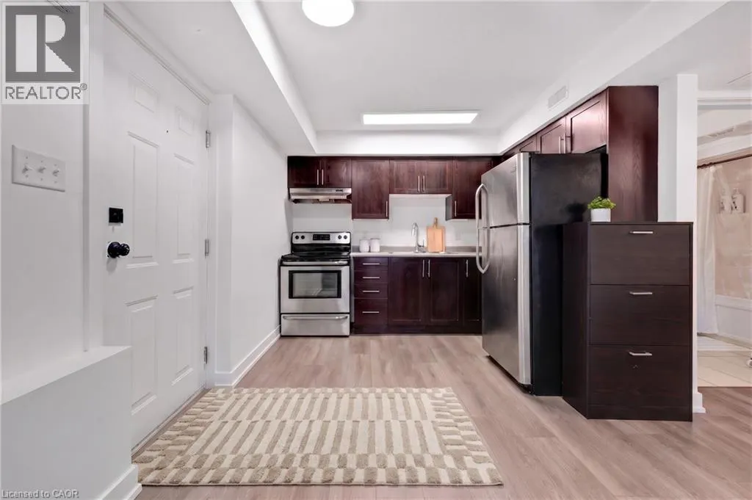
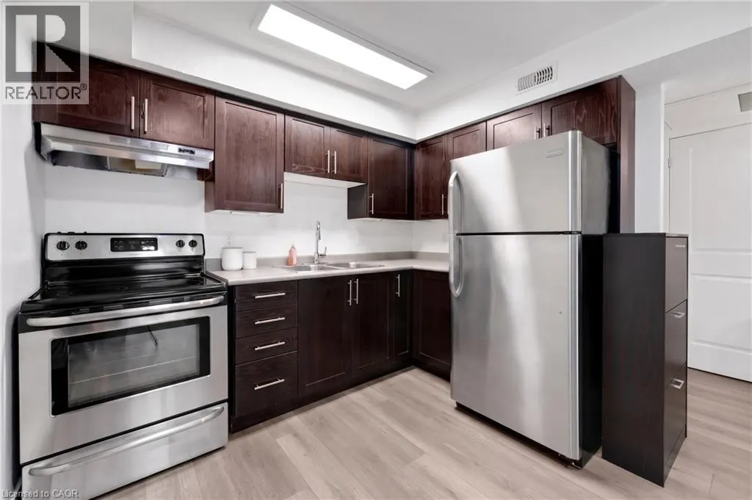
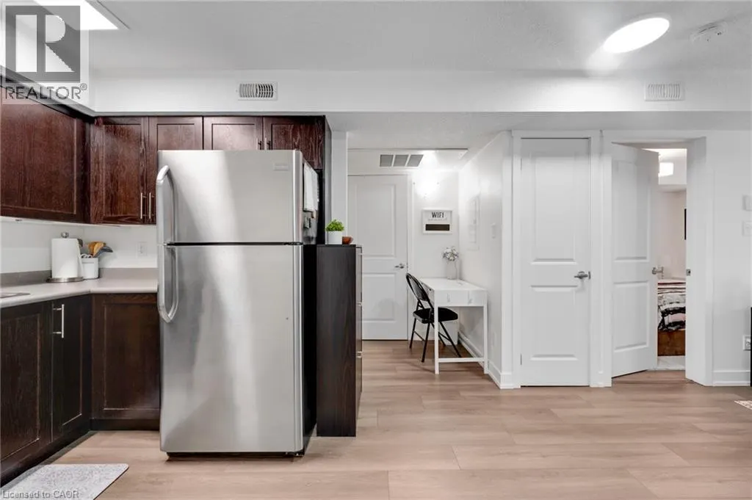
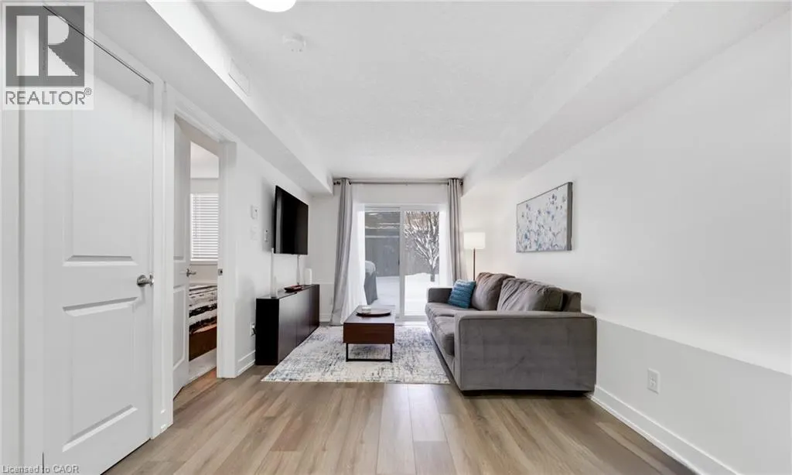
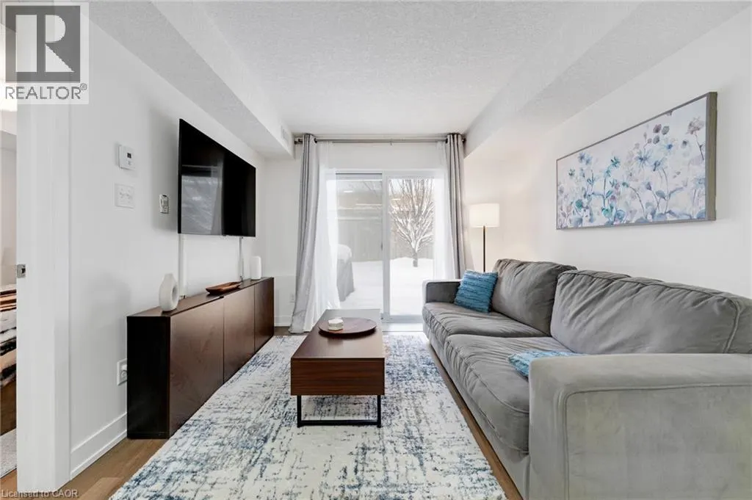
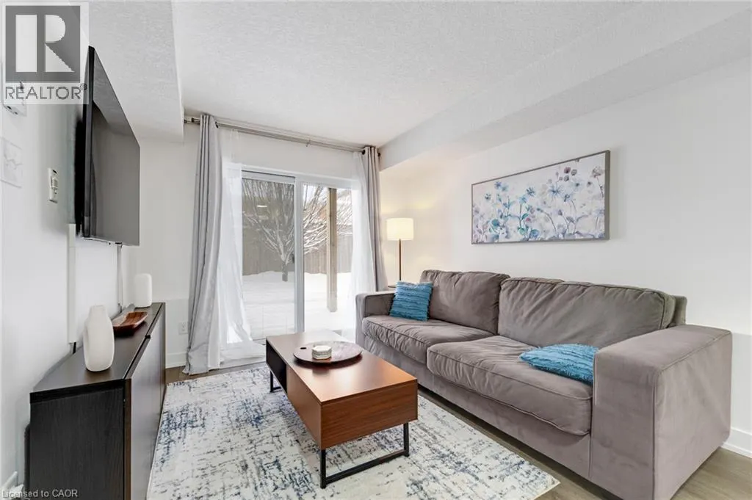
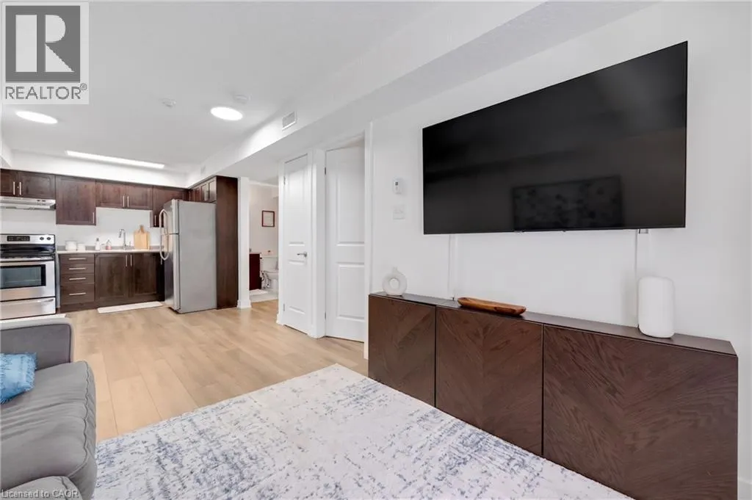
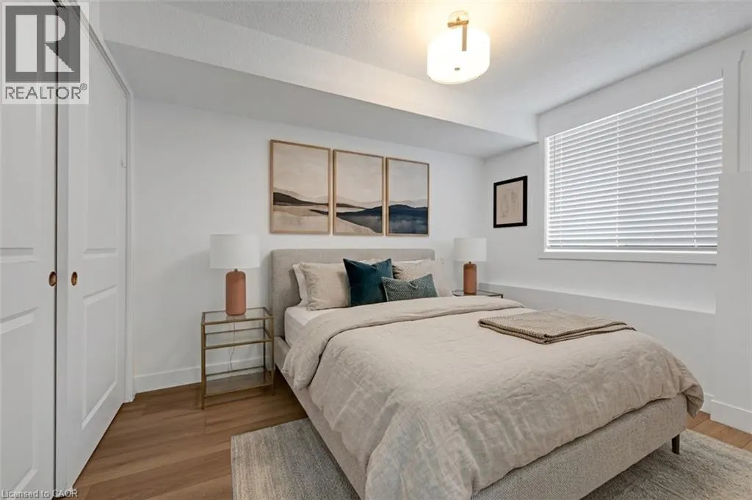
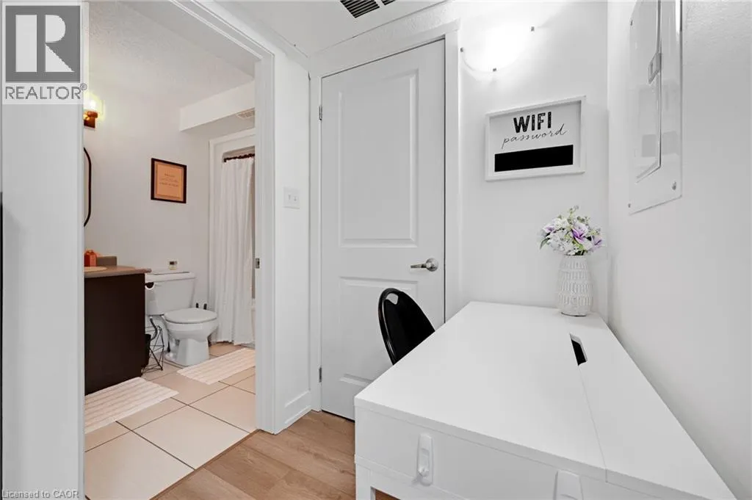
WELCOME TO WINDALE RESIDENCES! This bright and stylish 1-bedroom condo offers an incredible turnkey opportunity for first-time buyers or savvy investors looking for effortless, low-maintenance living. Offering over 530 sq ft of smartly designed living space, the suite boasts modern finishes throughout, stainless steel appliances, convenient in-suite laundry, and a rare private walkout patio perfect for your morning coffee or evening wind-downs. Perfectly tailored for young professionals, this home sits in a vibrant and convenient West Kitchener neighbourhood just steps from Sunrise Shopping Centre, daily retail, and dining. Commuting is seamless with nearby iXpress bus routes connecting directly to the ION LRT and University of Waterloo, plus instant access to Highway 7/8. Please note that no dedicated parking space is included. Additional perks include water included in the monthly maintenance fee and visitor parking available on site. (id:7434)
General Features
| Features | Balcony |
|---|---|
| Property Type | Single Family |
| Zoning Description | RES-5 |
| Amenities | Park, Public Transit, Schools, Shopping |
| Building Appliances | Dryer, Refrigerator, Stove, Washer |
| Building Architectural Style | Other |
| Building Cooling Type | Central air conditioning |
| Location Description | OTTAWA STREET S |
| Foundation Type | Poured Concrete |
| Building Type | Apartment |
| Maintenance Fee | 470.66 |
| Ownership Type | Condominium |
| Building.StoriesTotal | 1 |
Interior Features
| Building Fireplace Present | False |
|---|---|
| Building Heating Type | Forced air |
| Basement Type | None |
| Construction Style Attachment | Attached |
| Living Area Range | 533 |
| Bedrooms | 1 |
Exterior Features
| Land Amenities | Park, Public Transit, Schools, Shopping |
|---|---|
| Sewer | Municipal sewage system |
| Exterior Finish | Brick, Stone |
Room Details
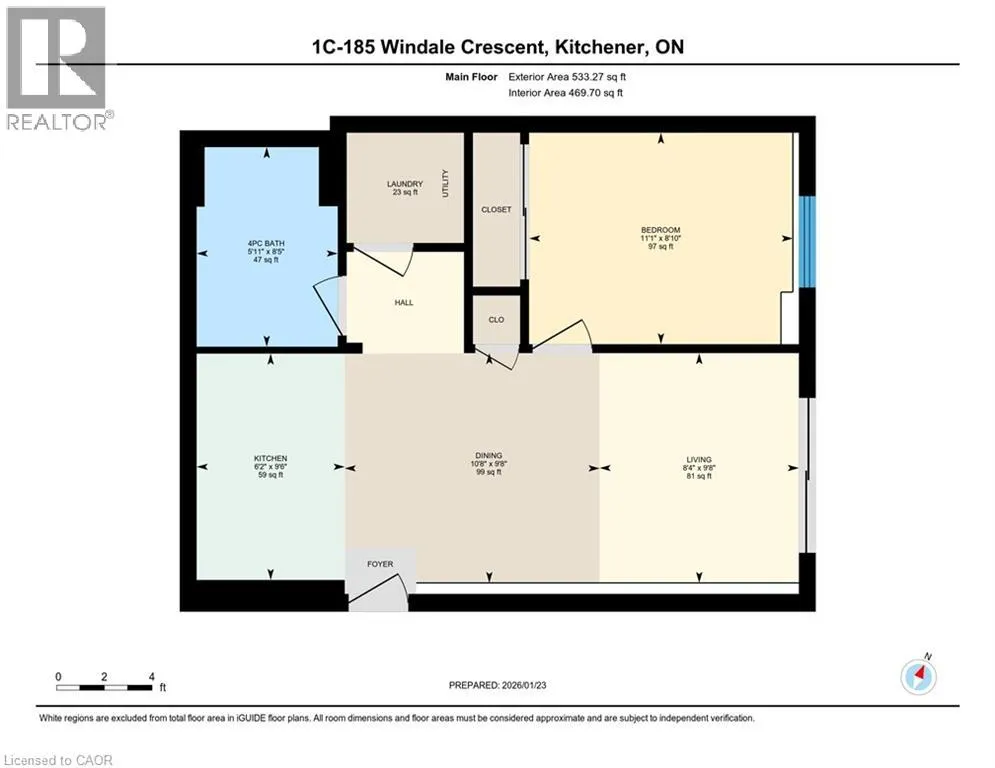
| Room | Dimensions | Level | Flooring | Details |
|---|---|---|---|---|
| 4pc Bathroom | Measurements not available | Main level | ||
| Bedroom | 11'1'' x 8'10'' | Main level | ||
| Dining room | 10'8'' x 9'8'' | Main level | ||
| Kitchen | 6'2'' x 9'6'' | Main level | ||
| Laundry room | Measurements not available | Main level | ||
| Living room | 8'4'' x 9'8'' | Main level |
Amenities
- Views
- New Construction
- Adult 55+
- Lease To Own
- No Strata Fees
- Furnished
- Pets
- Primary On Main
- Air Conditioning
- Seller Finance
- Green
- Fixer Upper
- Horse
- Golf
- Fireplace
- Deck
- Garage
- Basement
- Pool

Property vs Condos Average in N2E 0G3
Price
Year Built

 All information deemed reliable but not guaranteed. All properties are subject to prior sale, change or withdrawal. Neither listing broker(s) or information provider(s) shall be responsible for any typographical errors, misinformation, misprints and shall be held totally harmless. Listing(s) information is provided for consumer's personal, non-commercial use and may not be used for any purpose other than to identify prospective properties consumers may be interested in purchasing. The data relating