
Address
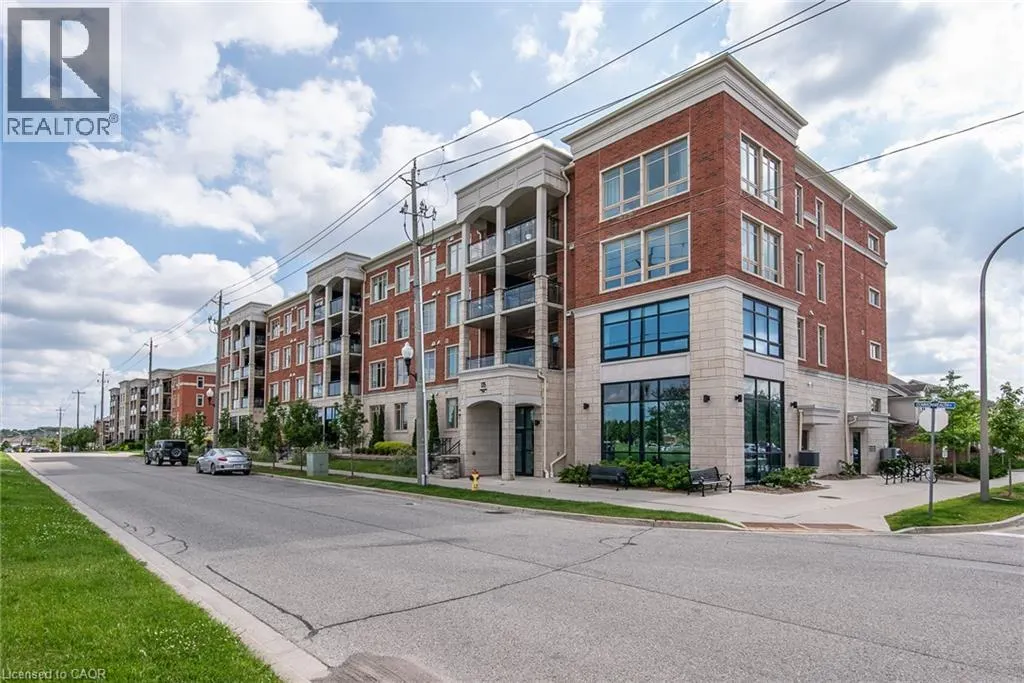
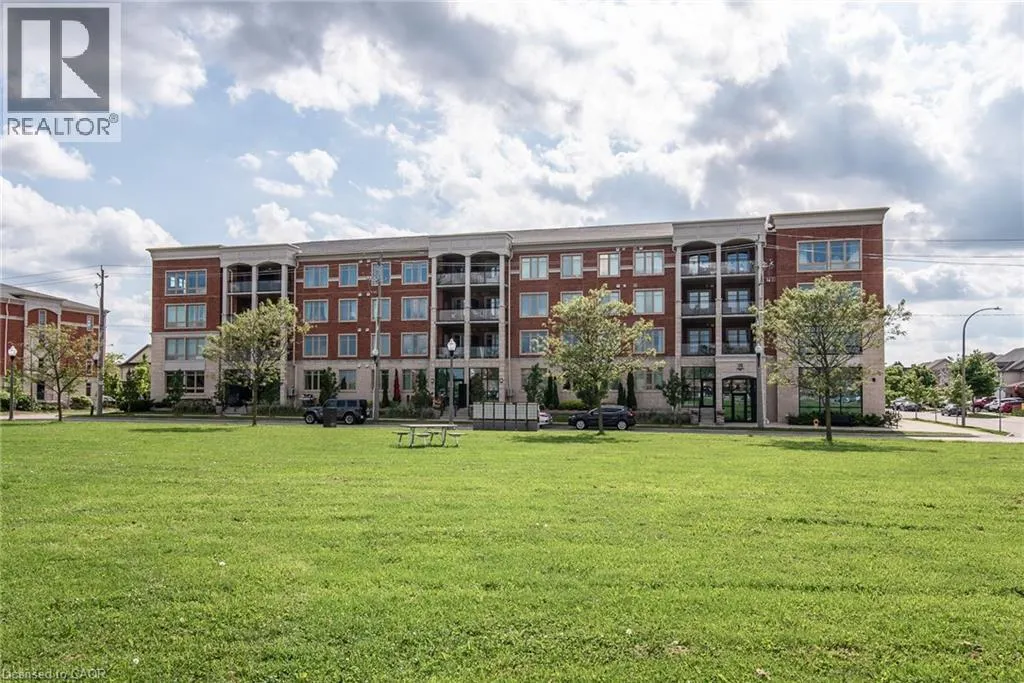
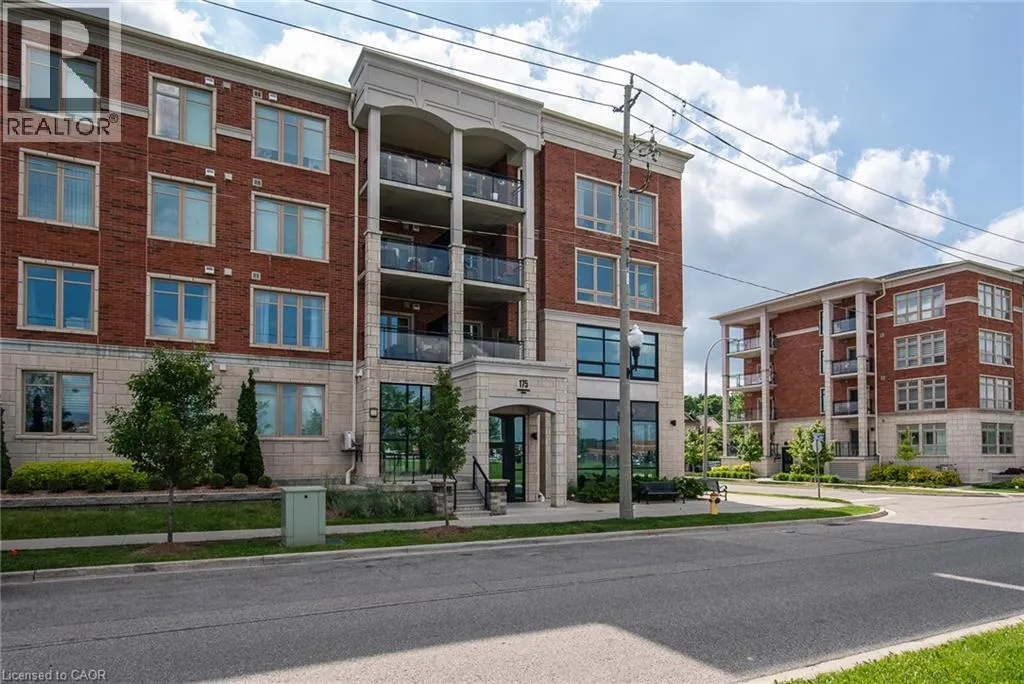
175 Commonwealth Street Unit# 210, Kitchener, ON
Price
$ 359,900
Property Attributes
- ID#40852921
- TypeCondos
- Listing Status Active
- MunicipalityKitchener
- CityKitchener
- AreaKitchener
- Neighbourhood333 - Laurentian Hills/Country Hills W
- Postal CodeN2E 0H4
- StyleOther
- Year Built2019
- Price$ 359,900
- Bedrooms1
- Bathrooms1
- Half Bathrooms0
- Sqr Footage596
Data Source:
Canadian Real Estate Association (CREA)
Property Description
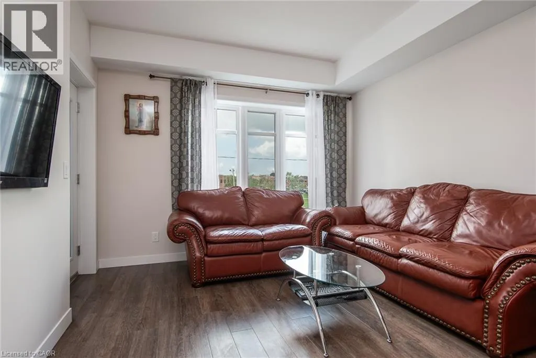
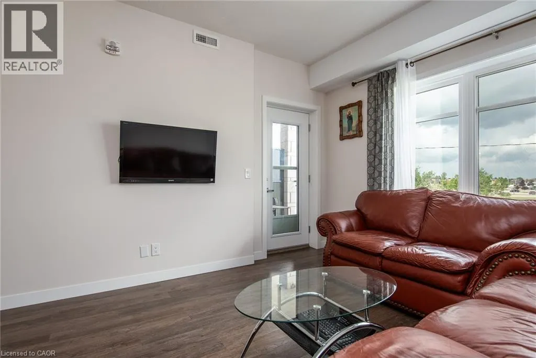
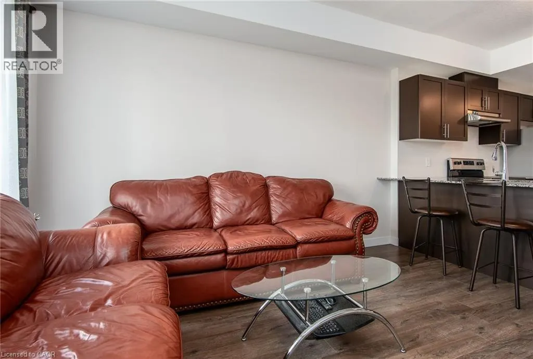
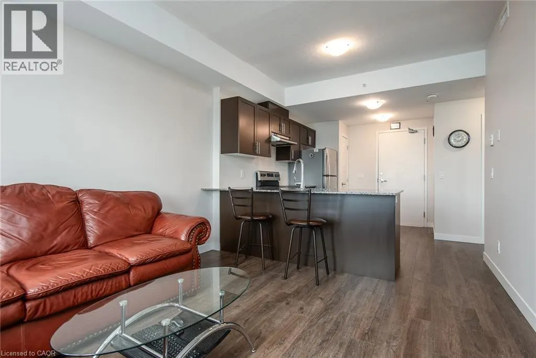
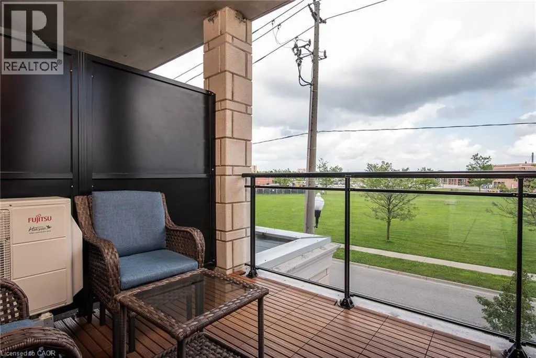
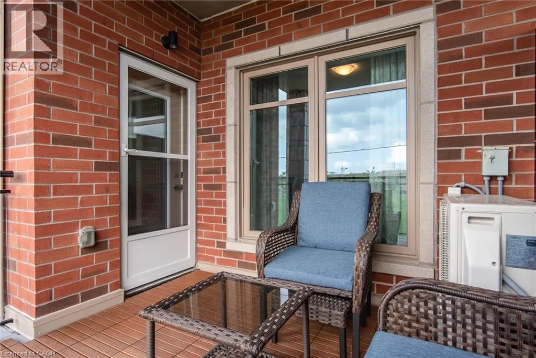
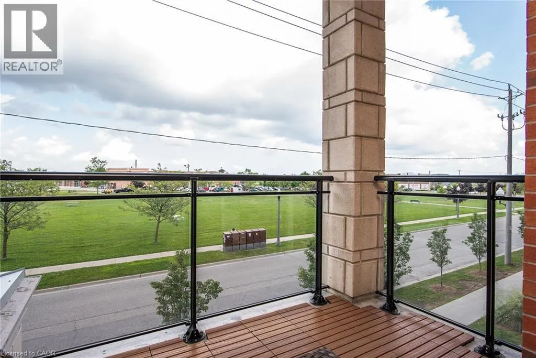
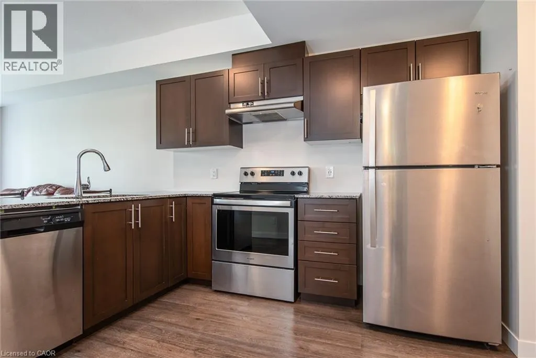
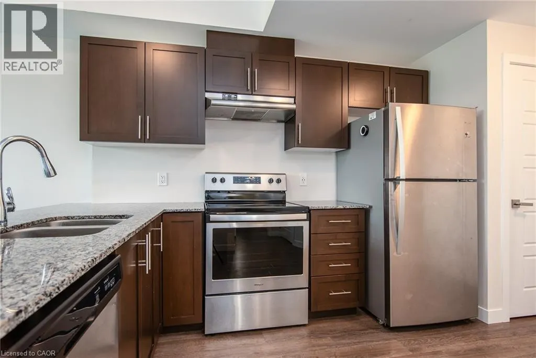
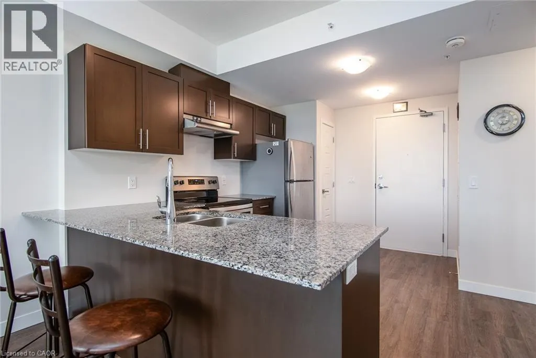
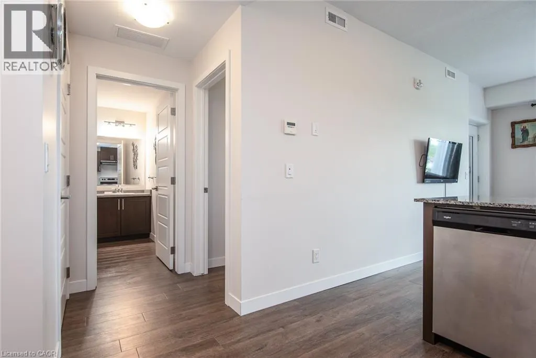
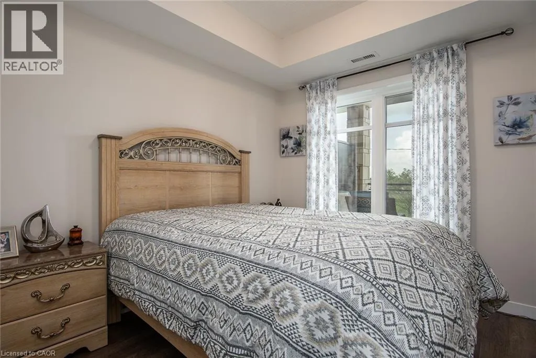
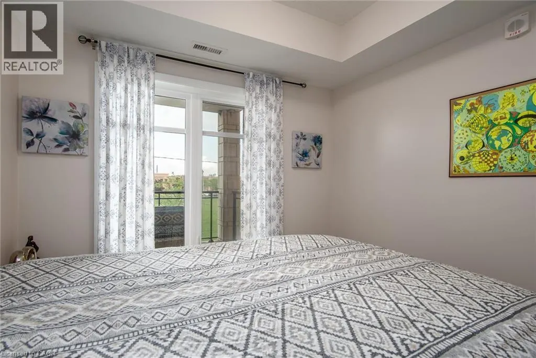
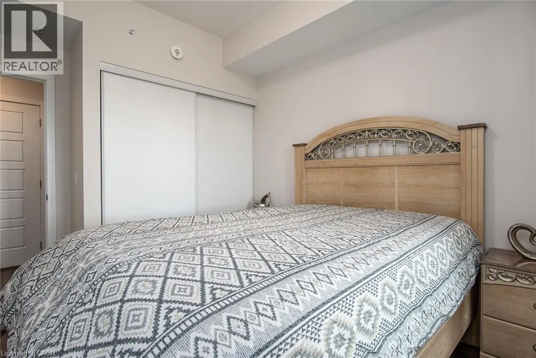
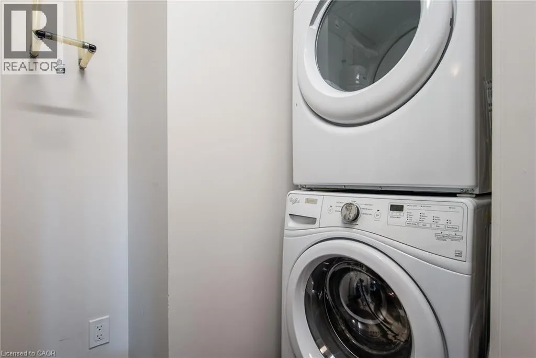
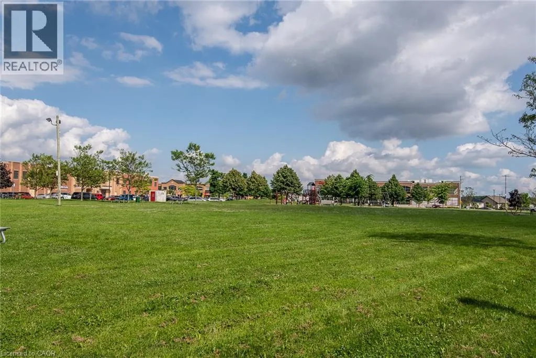
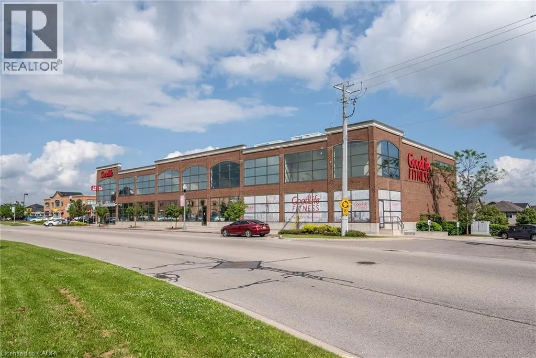
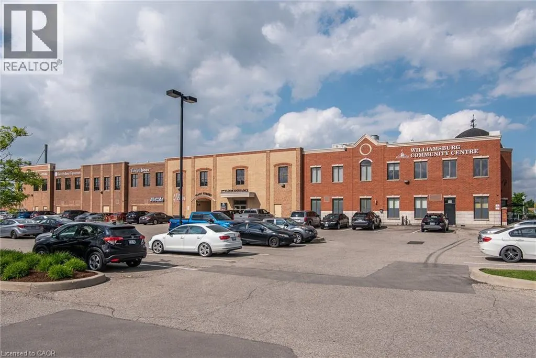
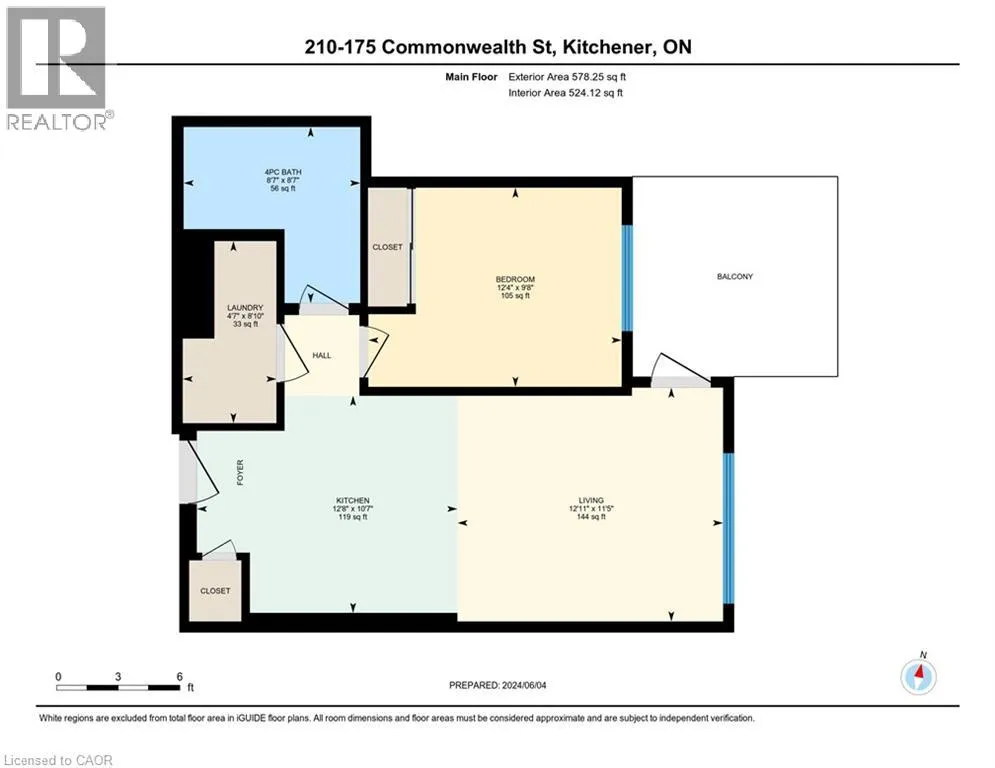
Welcome to the Williamsburg Walk neighbourhood, offering over 30 unique shops, services, and restaurants not far away from your doorstep—where true convenience is just a short walk away. This second-floor one-bedroom unit features a very low condo fee ($307/month), a beautifully upgraded interior filled with natural light, 9-ft ceilings, and a warm, cozy atmosphere. The inviting open-concept kitchen is ideal for entertaining and showcases granite countertops, a four-piece stainless steel appliance package, contemporary cabinetry, and a central island. Luxury flooring and neutral décor flow throughout the unit, creating a modern and stylish living space. In addition to a full 4-piece bathroom, enjoy the convenience of in-suite laundry, plus separate owned basement storage—perfect for items you don’t use every day. Step outside to the 90 sq. ft. covered balcony, offering lovely views of the park and Williamsburg Plaza. Whether you are a first-time buyer, investor, or looking to downsize, this unit is an excellent opportunity. Call your REALTOR® today to book a private showing! (id:7434)
General Features
| Features | Balcony |
|---|---|
| Community Features | Community Centre, School Bus |
| Property Type | Single Family |
| Zoning Description | R6 |
| Amenities | Hospital, Park, Playground, Public Transit, Schools, Shopping |
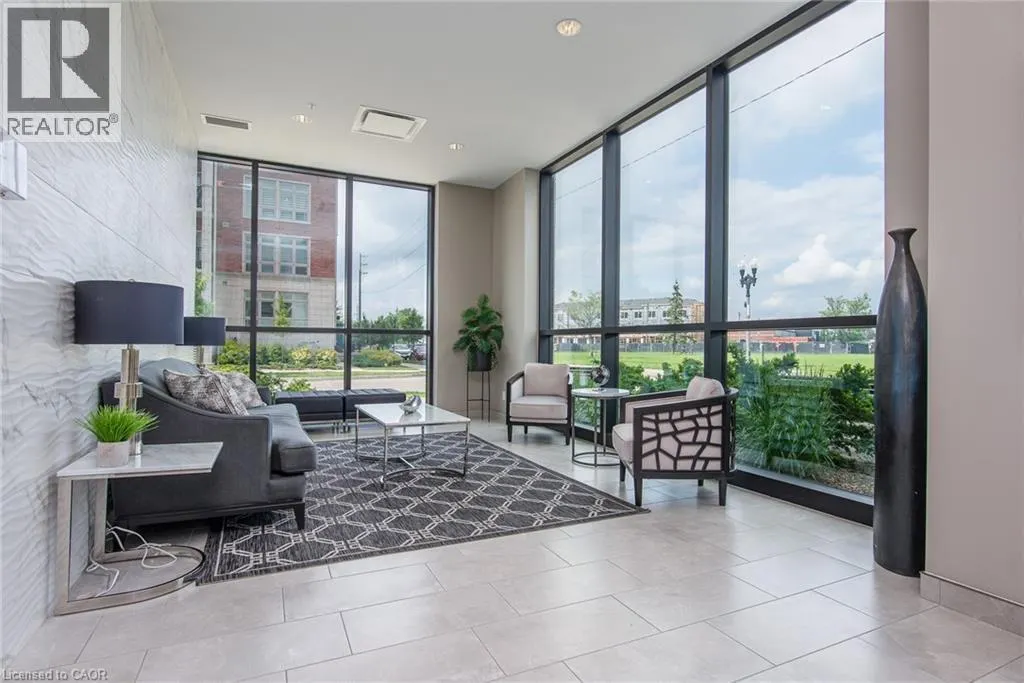
| Building Amenities | Exercise Centre, Party Room |
| Building Appliances | Dishwasher, Dryer, Refrigerator, Stove, Water softener, Washer, Window Coverings |
| Building Architectural Style | Other |
| Building Cooling Type | Central air conditioning |
| Location Description | FISCHER-HALLMAN ROAD TO MAX BAKER TO COMMONWEALTH STREET. |
| Parking Space Total | 1 |
| Building Type | Apartment |
| Maintenance Fee | 307.00 |
| Ownership Type | Condominium |
| Building.StoriesTotal | 1 |
Interior Features
| Building Fireplace Present | False |
|---|---|
| Building Heating Type | Forced air |
| Basement Type | None |
| Construction Material | Concrete block, Concrete Walls |
| Construction Style Attachment | Attached |
| Living Area Range | 596 |
| Bedrooms | 1 |
Exterior Features
| Land Amenities | Hospital, Park, Playground, Public Transit, Schools, Shopping |
|---|---|
| Sewer | Municipal sewage system |
| Exterior Finish | Brick, Concrete |
Room Details
| Room | Dimensions | Level | Flooring | Details |
|---|---|---|---|---|
| 4pc Bathroom | Measurements not available | Main level | ||
| Bedroom | 9'8'' x 12'5'' | Main level | ||
| Kitchen | 10'8'' x 10'0'' | Main level | ||
| Laundry room | 9'2'' x 4'7'' | Main level | ||
| Living room | 11'4'' x 13'1'' | Main level |
Amenities
- Views
- New Construction
- Adult 55+
- Lease To Own
- No Strata Fees
- Furnished
- Pets
- Primary On Main
- Air Conditioning
- Seller Finance
- Green
- Fixer Upper
- Horse
- Golf
- Fireplace
- Deck
- Garage
- Basement
- Pool

Property vs Condos Average in N2E 0H4
Price
Year Built
In The Neighbourhood
Kitchener
$ 279,900
- Type
- Condos
- Size
- 533 SqFt
- Rooms
- 1 Beds + 1 Baths
RE/MAX TWIN CITY FAISAL SUSIWALA REALTY
Kitchener
$ 1,795
- Type
- Condos
- Size
- 561 SqFt
- Rooms
- 1 Beds + 1 Baths
RE/MAX TWIN CITY FAISAL SUSIWALA REALTY

 All information deemed reliable but not guaranteed. All properties are subject to prior sale, change or withdrawal. Neither listing broker(s) or information provider(s) shall be responsible for any typographical errors, misinformation, misprints and shall be held totally harmless. Listing(s) information is provided for consumer's personal, non-commercial use and may not be used for any purpose other than to identify prospective properties consumers may be interested in purchasing. The data relating