

Address
22 Herlan Avenue, Kitchener, ON
Price
$ 529,000
Property Attributes
- ID#40859370
- TypeSingle Family
- Listing Status Active
- MunicipalityKitchener
- CityKitchener
- AreaKitchener
- Neighbourhood313 - Downtown Kitchener/W. Ward
- Postal CodeN2G 4K3
- StyleOther
- Year Built1920
- Price$ 529,000
- Bedrooms4
- Bathrooms2
- Half Bathrooms0
- Sqr Footage1396
Data Source:
Canadian Real Estate Association (CREA)
Property Description
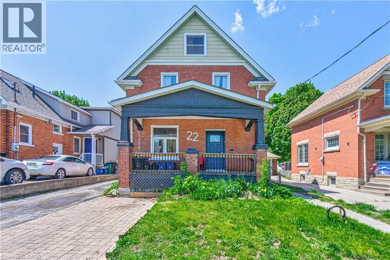
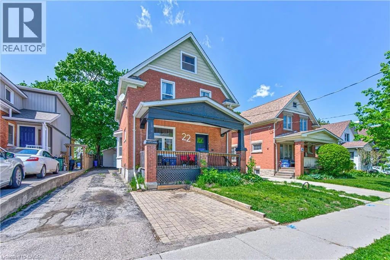
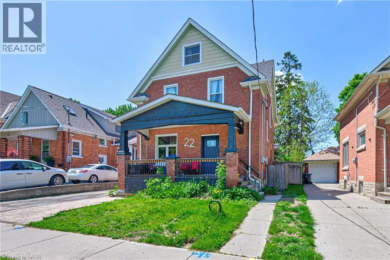
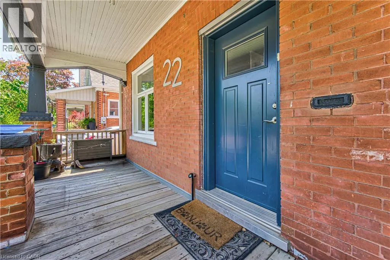
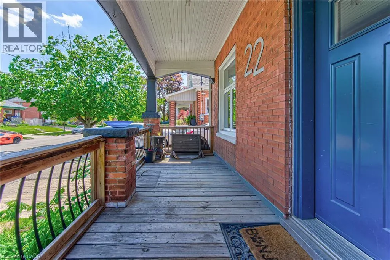
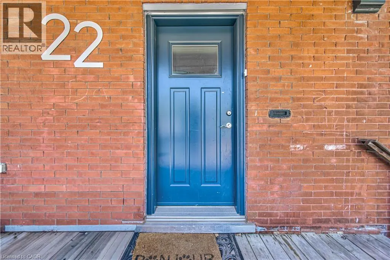
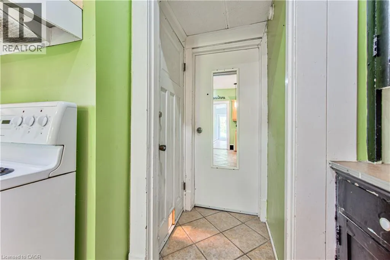
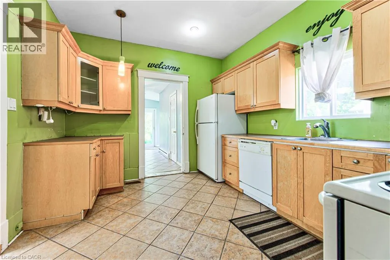
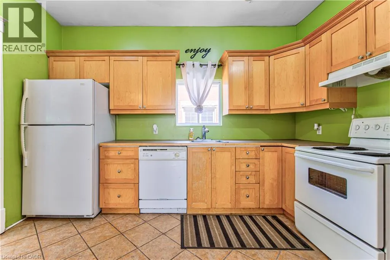
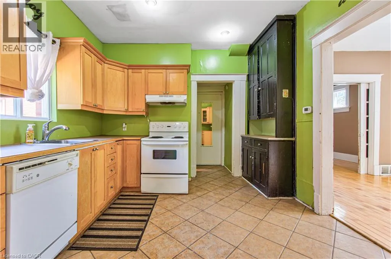
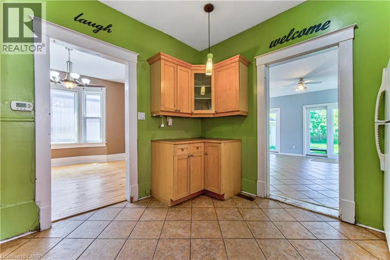
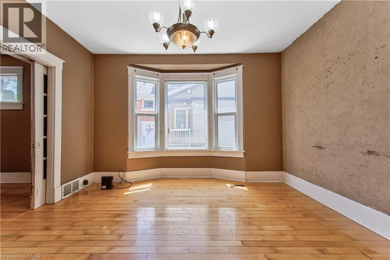
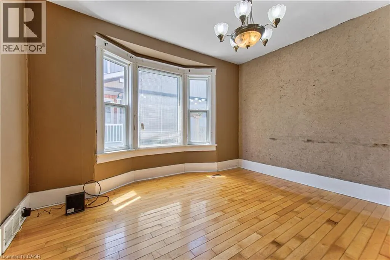
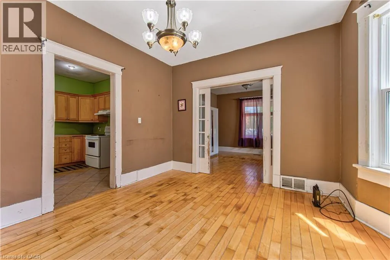
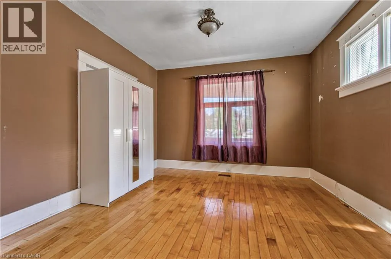
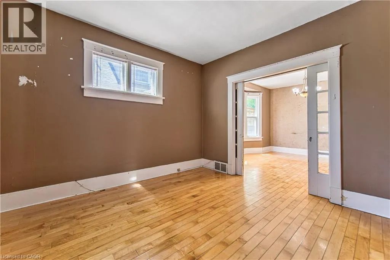
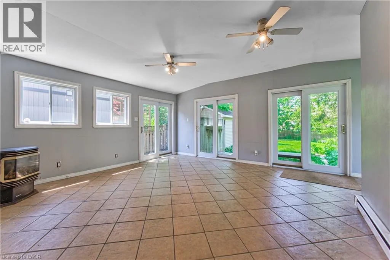
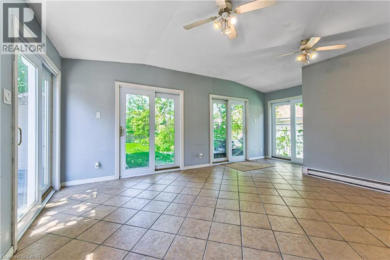
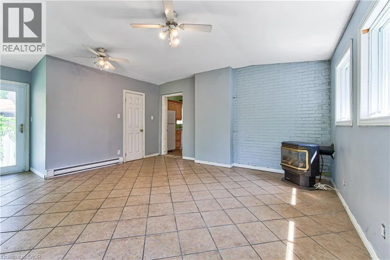
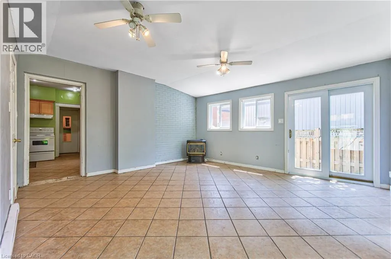
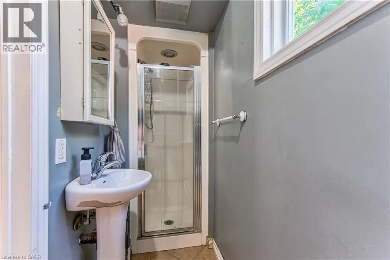
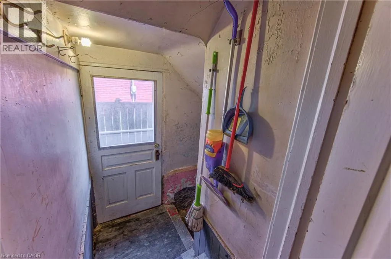
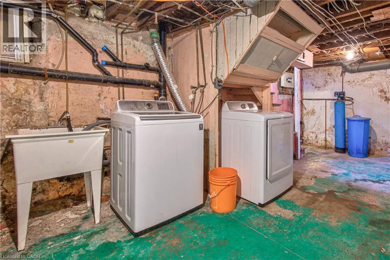
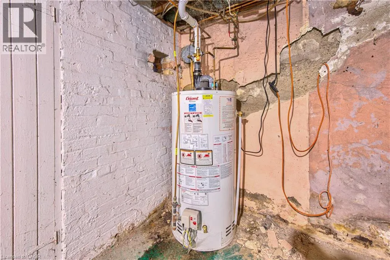
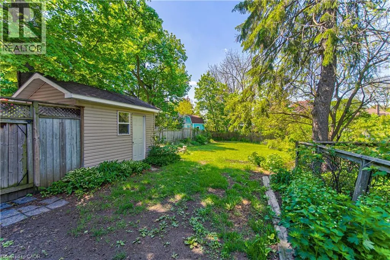
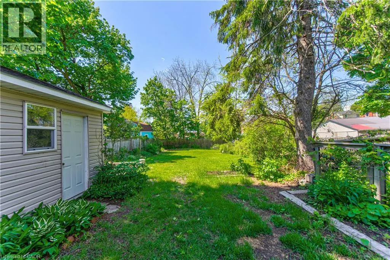
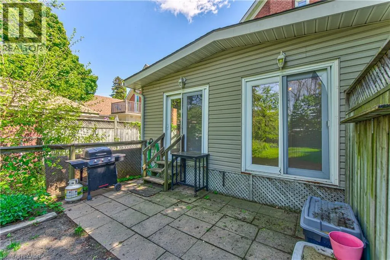
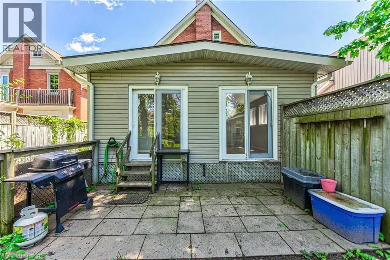
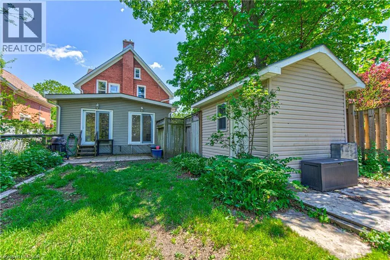
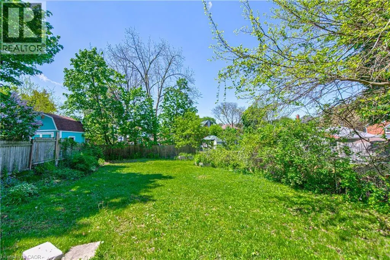
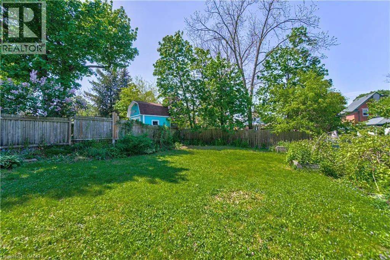
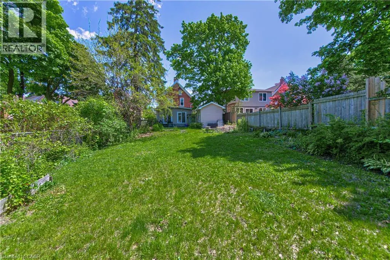
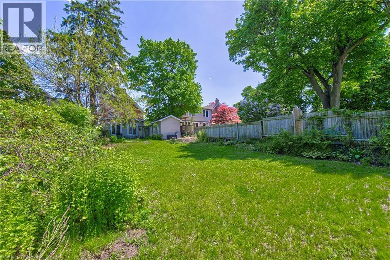
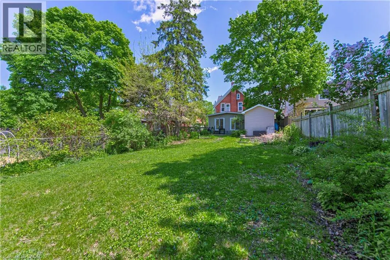
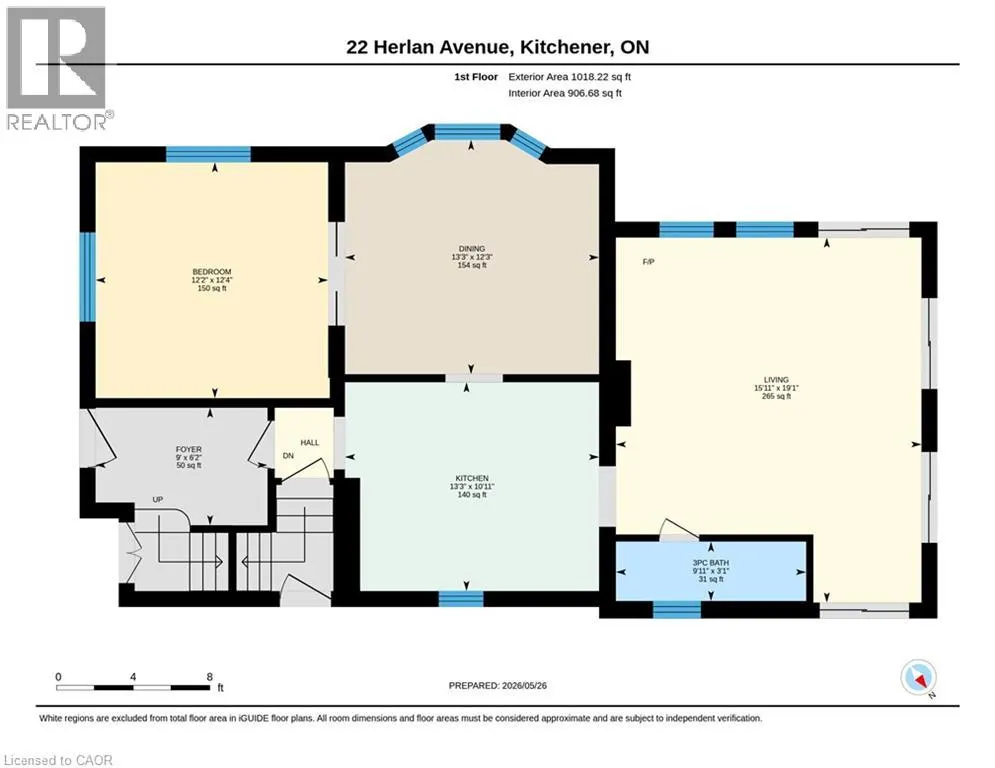
Red brick home on a super quiet street within walking distance of Grand River Hospital (WRHN). This home sits on a 166 foot deep lot perfect for relaxing, gardening and playing with the kids. Large front porch, perfect for that Saturday morning coffee. The home is currently set up as a duplex but can easily be converted back to a single family home. Main floor has a 3 pc bath, good sized kitchen, living and dining room with pocket doors to divide the space and a large family room at the back of the home overlooking the spacious yard. Upstairs has a 3 piece bath and 3 bedrooms (if you remove the upper kitchen). Some sweat equity will go a long way towards getting you into this home that is full of potential. Roof was done in 2019. Nice newer shed. All appliances are working but purchased in AS IS condition. This is an Estate Sale. (id:7434)
General Features
| Community Features | Quiet Area |
|---|---|
| Property Type | Single Family |
| Zoning Description | R2B |
| Amenities | Park, Place of Worship, Public Transit |
| Building Architectural Style | Other |
| Building Cooling Type | Central air conditioning |
| Parking Space Total | 3 |
| Foundation Type | Stone |
| Building Type | House |
| Ownership Type | Freehold |
| Building.StoriesTotal | 2 |
Interior Features
| Building Fireplace Present | False |
|---|---|
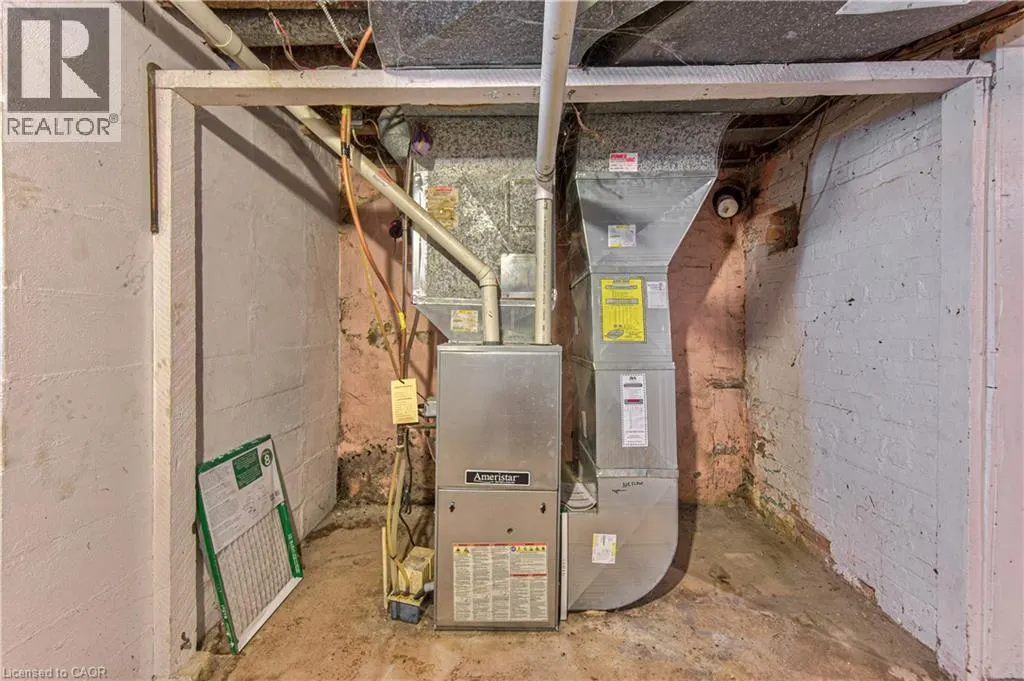
| Building Heating Type | Forced air |
| Building Heating Fuel | Natural gas |
| Basement Development | Unfinished |
| Basement Type | Full (Unfinished) |
| Construction Style Attachment | Detached |
| Living Area Range | 1396 |
| Bedrooms | 4 |
Exterior Features
| Structure | Shed, Porch |
|---|---|
| Land Amenities | Park, Place of Worship, Public Transit |
| Sewer | Municipal sewage system |
| Exterior Finish | Brick Veneer |
Room Details
| Room | Dimensions | Level | Flooring | Details |
|---|---|---|---|---|
| 3pc Bathroom | 3'1'' x 9'11'' | Main level | ||
| Bedroom | 12'4'' x 12'2'' | Main level | ||
| Dining room | 12'3'' x 13'3'' | Main level | ||
| Foyer | 6'2'' x 9'0'' | Main level | ||
| Kitchen | 10'11'' x 13'3'' | Main level | ||
| Living room | 19'1'' x 15'11'' | Main level |
Amenities
- Views
- New Construction
- Adult 55+
- Lease To Own
- No Strata Fees
- Furnished
- Primary On Main
- Air Conditioning
- Seller Finance
- Green
- Fixer Upper
- Horse
- Golf
- Fireplace
- Deck
- Garage
- Basement
- Pool

Property vs Single Family Average in N2G 4K3
Price
Year Built
In The Neighbourhood
Kitchener
$ 699,000
- Type
- Single Family
- Size
- 1,016 SqFt
- Rooms
- 2 Beds + 1 Baths
Chestnut Park Realty Southwestern Ontario Limited
Kitchener
$ 649,000
- Type
- Single Family
- Size
- 1,463 SqFt
- Rooms
- 3 Beds + 1.5 Baths
FOREST HILL REAL ESTATE INC., BROKERAGE
Kitchener
$ 1,550
- Type
- Single Family
- Size
- 750 SqFt
- Rooms
- 1 Beds + 1 Baths
MCINTYRE REAL ESTATE SERVICES INC.
Kitchener
$ 549,000
- Type
- Single Family
- Size
- 1,221 SqFt
- Rooms
- 2 Beds + 2 Baths
RE/MAX TWIN CITY REALTY INC.
Kitchener
$ 1,895
- Type
- Single Family
- Size
- 610 SqFt
- Rooms
- 1 Beds + 1 Baths
Chestnut Park Realty Southwestern Ontario Limited
Kitchener
$ 2,150
- Type
- Single Family
- Size
- 900 SqFt
- Rooms
- 2 Beds + 1 Baths
Chestnut Park Realty Southwestern Ontario Limited
Kitchener
$ 2,150
- Type
- Single Family
- Size
- 900 SqFt
- Rooms
- 2 Beds + 1 Baths
Chestnut Park Realty Southwestern Ontario Limited

 All information deemed reliable but not guaranteed. All properties are subject to prior sale, change or withdrawal. Neither listing broker(s) or information provider(s) shall be responsible for any typographical errors, misinformation, misprints and shall be held totally harmless. Listing(s) information is provided for consumer's personal, non-commercial use and may not be used for any purpose other than to identify prospective properties consumers may be interested in purchasing. The data relating