
Address
64 Gage Avenue Unit# 2, Kitchener, ON
Price
$ 2,150
Property Attributes
- ID#40844995
- TypeSingle Family
- Listing Status Active
- MunicipalityKitchener
- CityKitchener
- AreaKitchener
- Neighbourhood313 - Downtown Kitchener/W. Ward
- Postal CodeN2G 2E2
- Style
- Year Built2026
- Price$ 2,150
- Bedrooms2
- Bathrooms1
- Half Bathrooms0
- Sqr Footage900
Data Source:
Canadian Real Estate Association (CREA)
Property Description
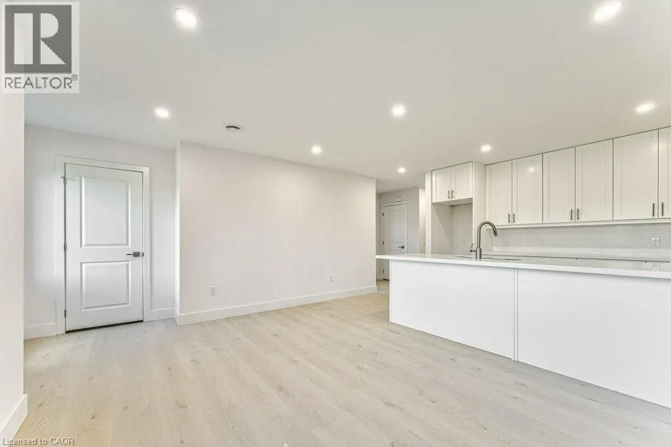
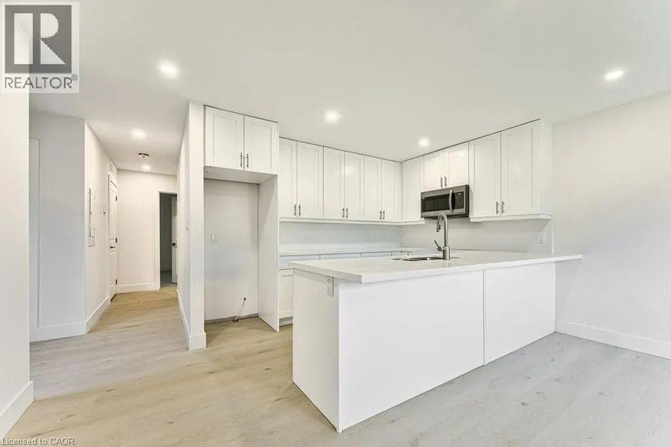
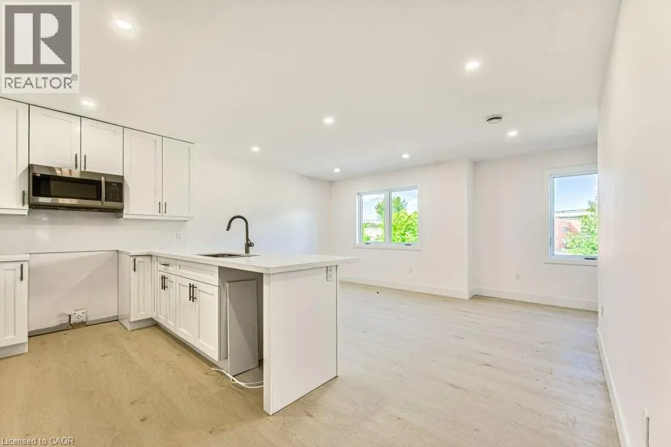
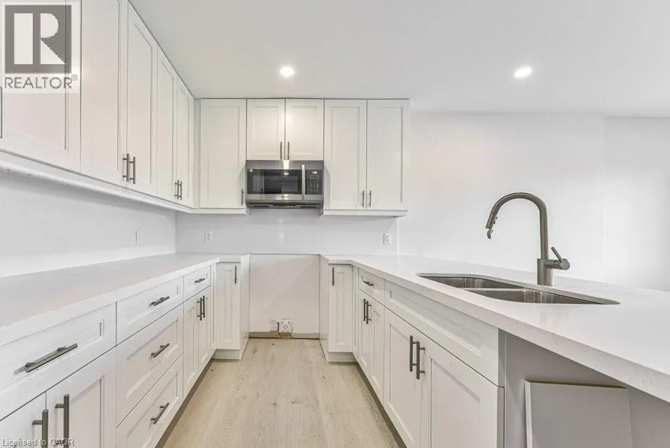
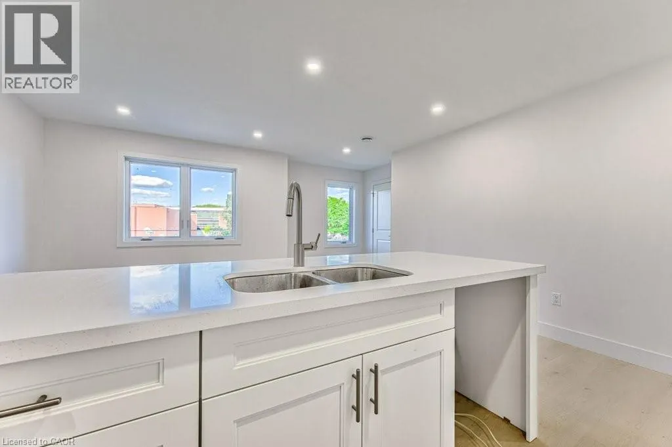
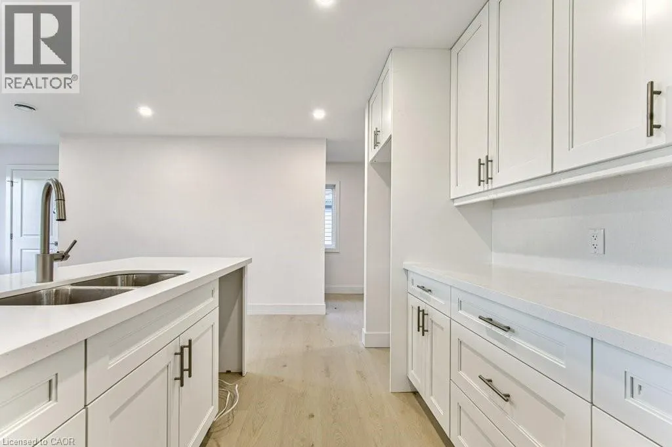
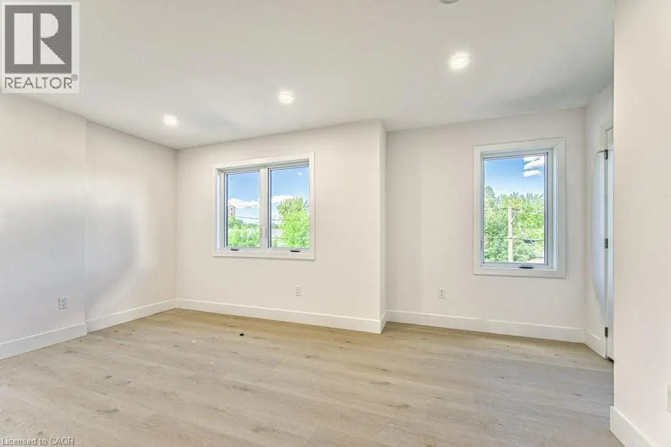
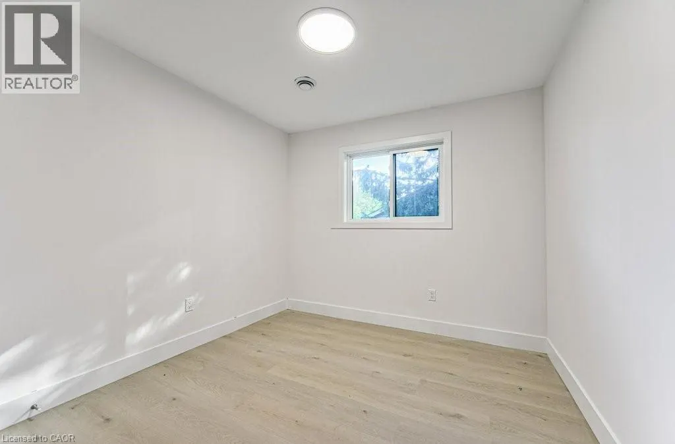
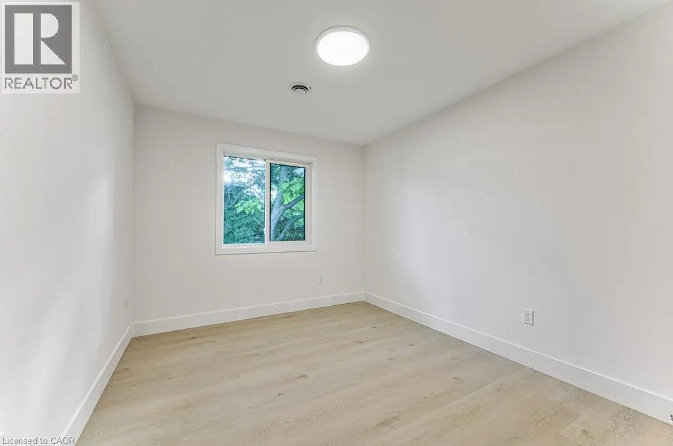
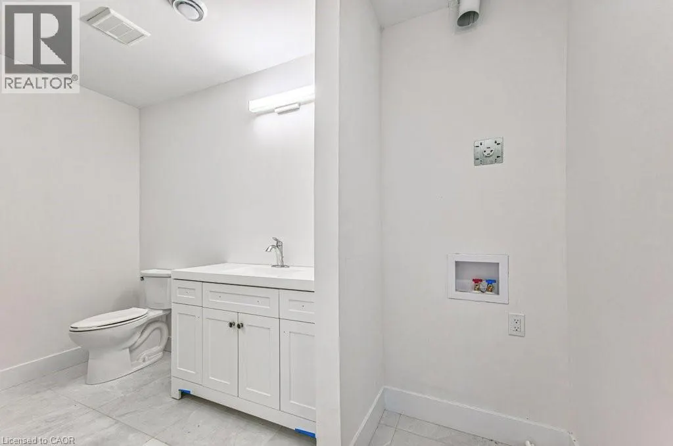
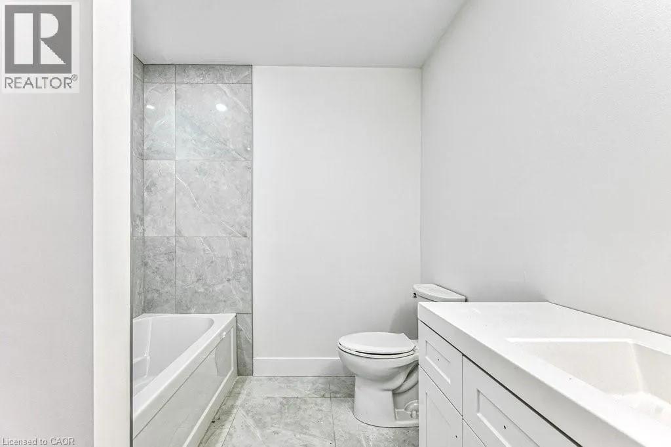
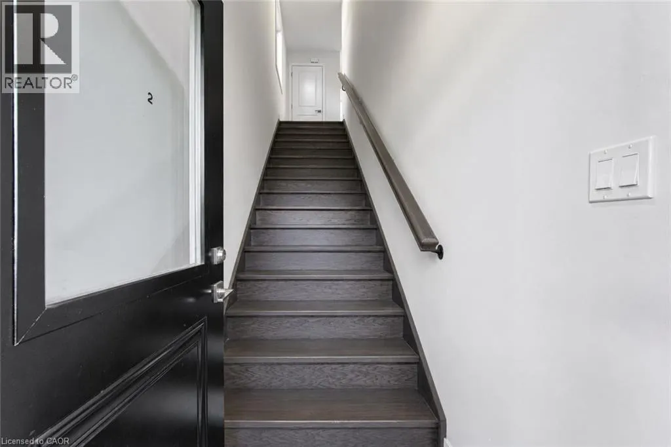
Welcome to this brand-new, purpose-built second-floor suite in a thoughtfully designed semi-detached home. Be the first to enjoy this bright and contemporary two-bedroom, one-bathroom residence, featuring quality finishes, an open-concept living and dining area, and the convenience of in-suite laundry. One dedicated parking space is included. Perfectly situated less than five minutes from the shops, restaurants, cafés, and local charm of Belmont Village, as well as the picturesque Iron Horse Trail, this home offers an ideal balance of modern living and urban convenience. With parks, public transit, and everyday amenities just moments away, this exceptional lease presents a fantastic opportunity to enjoy a stylish, low-maintenance lifestyle in one of the area's most sought-after neighbourhoods. (id:7434)
General Features
| Features | Paved driveway |
|---|---|
| Community Features | Community Centre |
| Property Type | Single Family |
| Lease | 2150.00 |
| Zoning Description | Res-4 |
| Amenities | Hospital, Park, Place of Worship, Public Transit, Schools |
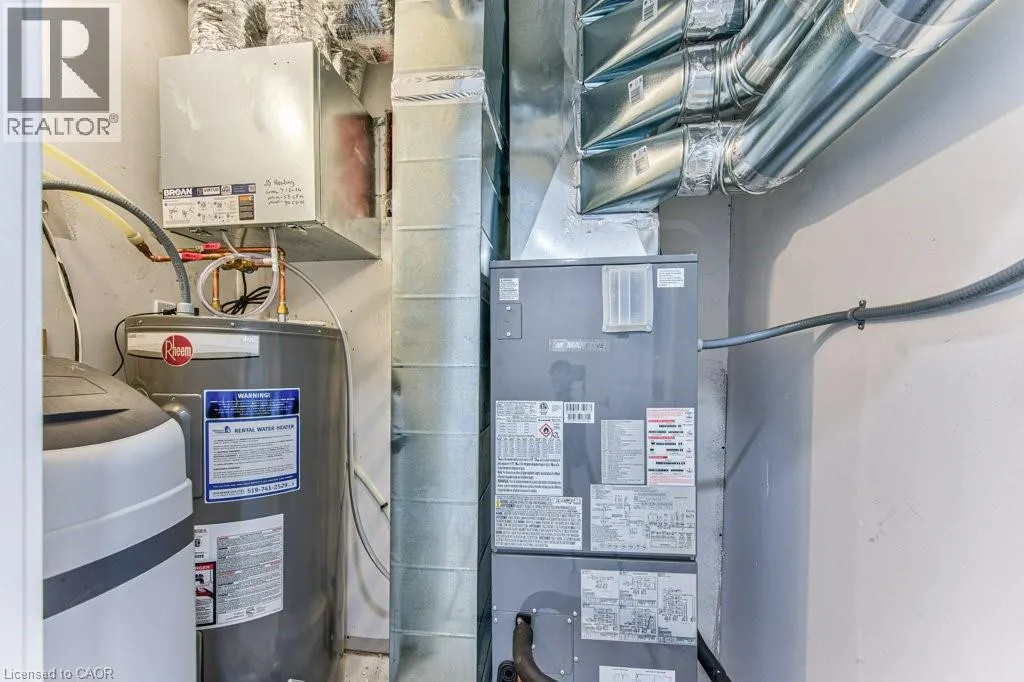
| Building Appliances | Dishwasher, Dryer, Refrigerator, Stove, Water softener, Washer, Microwave Built-in |
| Building Cooling Type | Central air conditioning |
| Parking Space Total | 1 |
| Foundation Type | Poured Concrete |
| Building Type | House |
| Ownership Type | Freehold |
| Building.StoriesTotal | 2 |
Interior Features
| Building Fireplace Present | False |
|---|---|
| Building Heating Type | Forced air |
| Building Heating Fuel | Electric |
| Basement Type | None |
| Construction Style Attachment | Semi-detached |
| Living Area Range | 900 |
| Bedrooms | 2 |
Exterior Features
| Land Amenities | Hospital, Park, Place of Worship, Public Transit, Schools |
|---|---|
| Sewer | Municipal sewage system |
| Exterior Finish | Vinyl siding |
Room Details
| Room | Dimensions | Level | Flooring | Details |
|---|---|---|---|---|
| 4pc Bathroom | Measurements not available | Second level | ||
| Bedroom | 12'1'' x 9'4'' | Second level | ||
| Kitchen | 18'11'' x 15'2'' | Second level | ||
| Laundry room | Measurements not available | Second level | ||
| Primary Bedroom | 12'1'' x 9'8'' | Second level |
Amenities
- Views
- New Construction
- Adult 55+
- Lease To Own
- No Strata Fees
- Furnished
- Primary On Main
- Air Conditioning
- Seller Finance
- Green
- Fixer Upper
- Horse
- Golf
- Fireplace
- Deck
- Garage
- Basement
- Pool

Property vs Single Family Average in N2G 2E2
Price
Year Built
In The Neighbourhood
Kitchener
$ 529,000
- Type
- Single Family
- Size
- 1,396 SqFt
- Rooms
- 4 Beds + 2 Baths
RE/MAX TWIN CITY REALTY INC.
Kitchener
$ 699,000
- Type
- Single Family
- Size
- 1,016 SqFt
- Rooms
- 2 Beds + 1 Baths
Chestnut Park Realty Southwestern Ontario Limited
Kitchener
$ 649,000
- Type
- Single Family
- Size
- 1,463 SqFt
- Rooms
- 3 Beds + 1.5 Baths
FOREST HILL REAL ESTATE INC., BROKERAGE
Kitchener
$ 1,550
- Type
- Single Family
- Size
- 750 SqFt
- Rooms
- 1 Beds + 1 Baths
MCINTYRE REAL ESTATE SERVICES INC.
Kitchener
$ 549,000
- Type
- Single Family
- Size
- 1,221 SqFt
- Rooms
- 2 Beds + 2 Baths
RE/MAX TWIN CITY REALTY INC.
Kitchener
$ 1,895
- Type
- Single Family
- Size
- 610 SqFt
- Rooms
- 1 Beds + 1 Baths
Chestnut Park Realty Southwestern Ontario Limited
Kitchener
$ 2,150
- Type
- Single Family
- Size
- 900 SqFt
- Rooms
- 2 Beds + 1 Baths
Chestnut Park Realty Southwestern Ontario Limited

 All information deemed reliable but not guaranteed. All properties are subject to prior sale, change or withdrawal. Neither listing broker(s) or information provider(s) shall be responsible for any typographical errors, misinformation, misprints and shall be held totally harmless. Listing(s) information is provided for consumer's personal, non-commercial use and may not be used for any purpose other than to identify prospective properties consumers may be interested in purchasing. The data relating