










Address
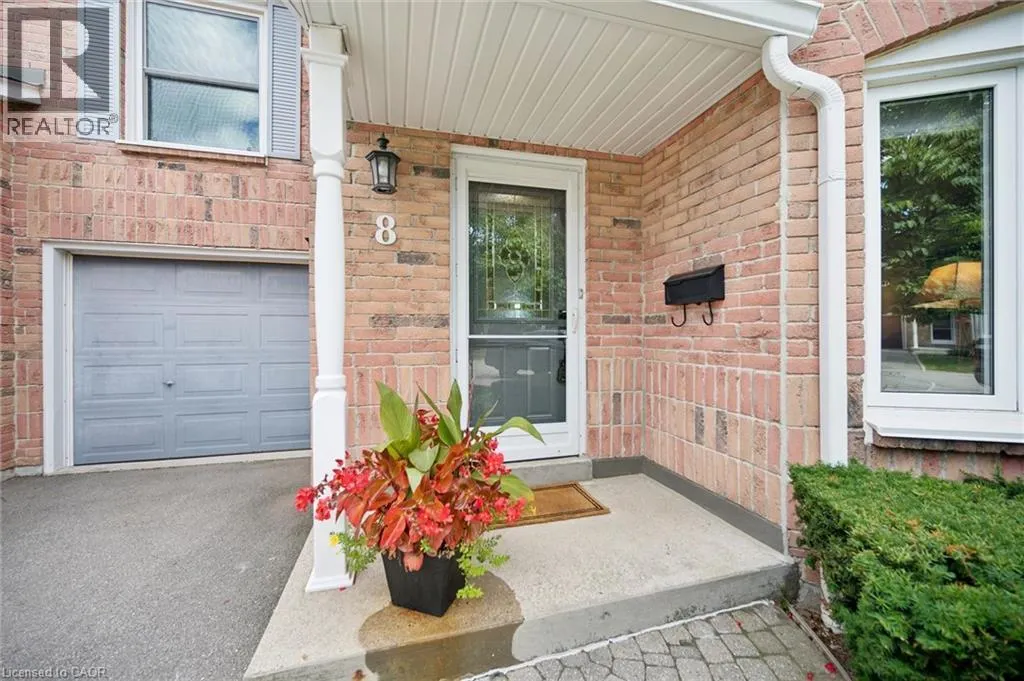
2155 Duncaster Drive Unit# 8, Burlington, ON
Price
$ 799,900
Property Attributes
- ID#40859131
- TypeTownhouse
- Listing Status Active
- MunicipalityBurlington
- CityBurlington
- AreaBurlington
- Neighbourhood341 - Brant Hills
- Postal CodeL7P 4R3
- Style
- Year Built1986
- Price$ 799,900
- Bedrooms2
- Bathrooms2
- Half Bathrooms2
- Sqr Footage2673
Data Source:
Canadian Real Estate Association (CREA)
Property Description
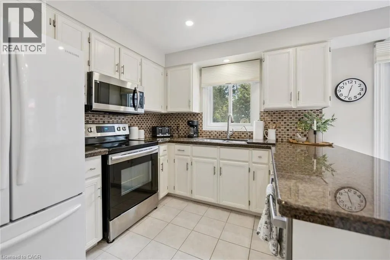
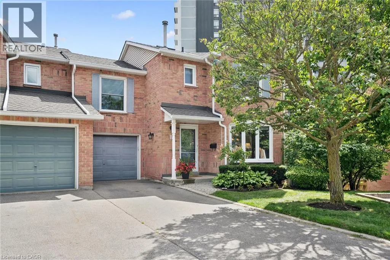
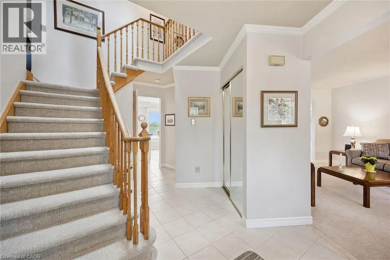
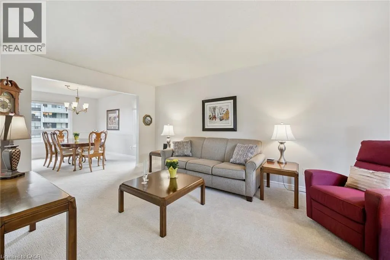
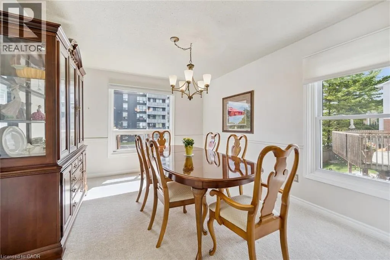
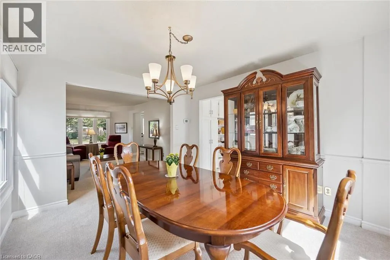
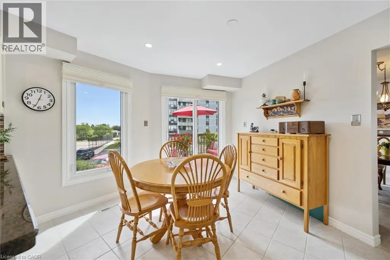
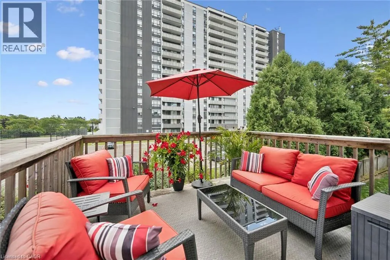
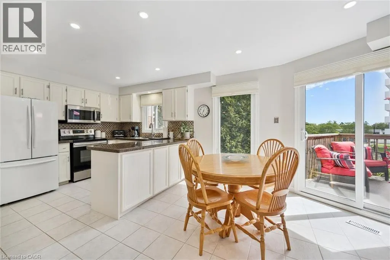
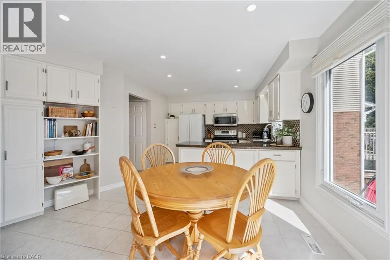
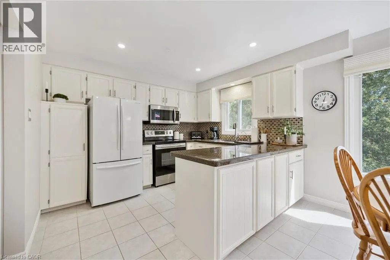
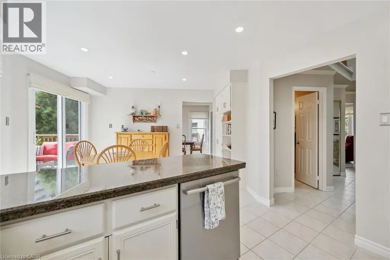
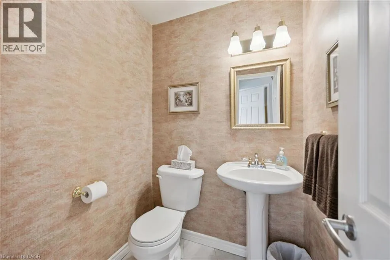
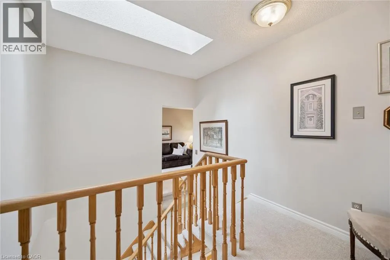
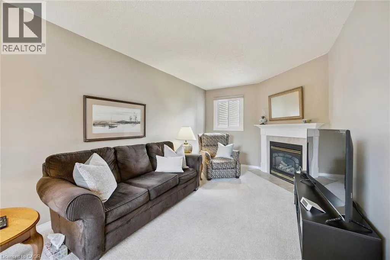
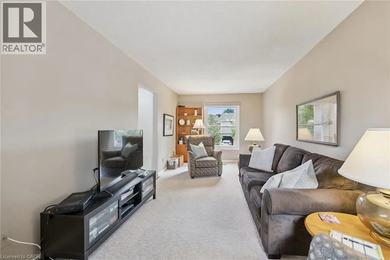
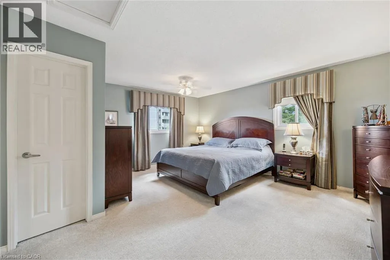
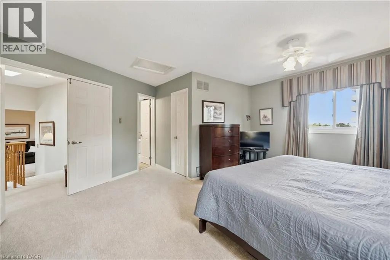
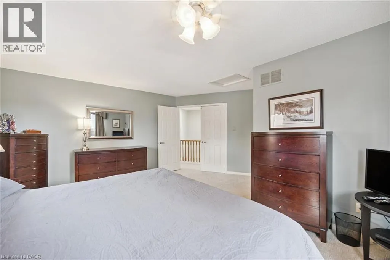
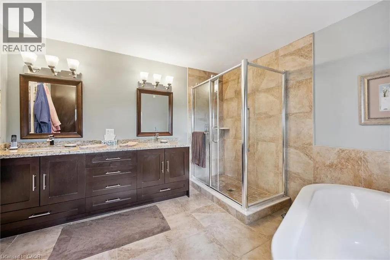
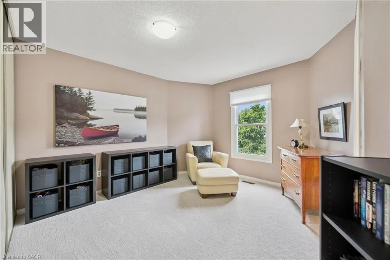
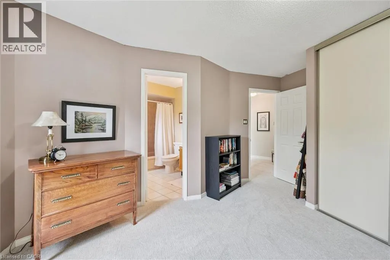
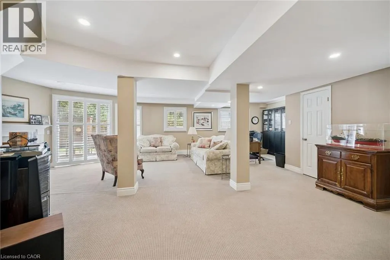
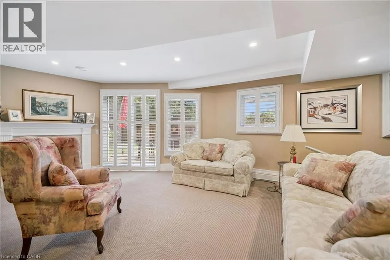
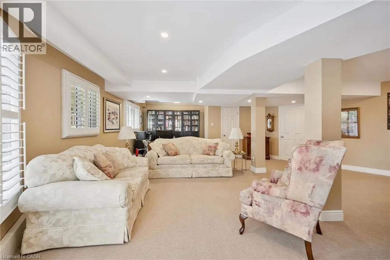
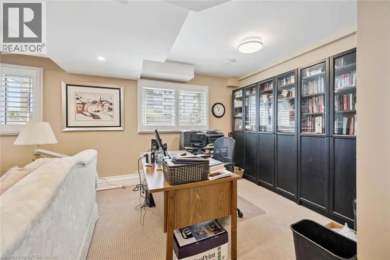
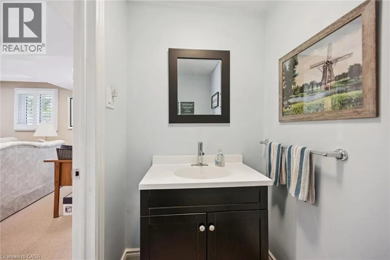
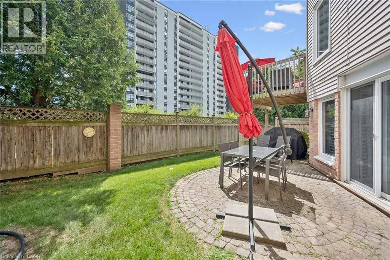
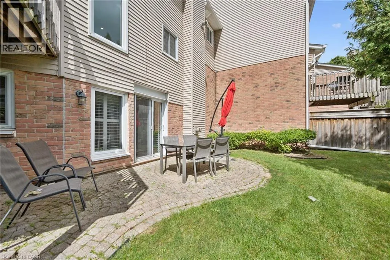
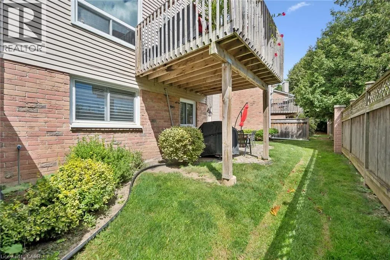
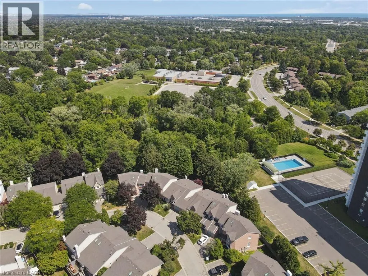
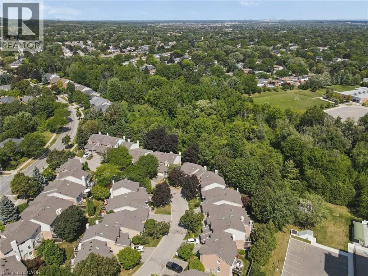
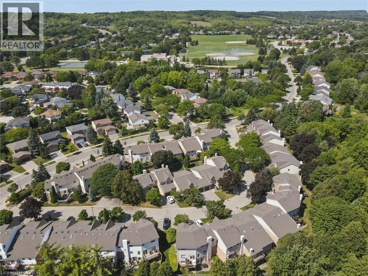
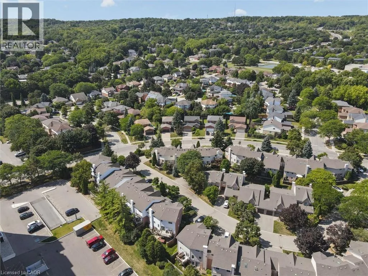
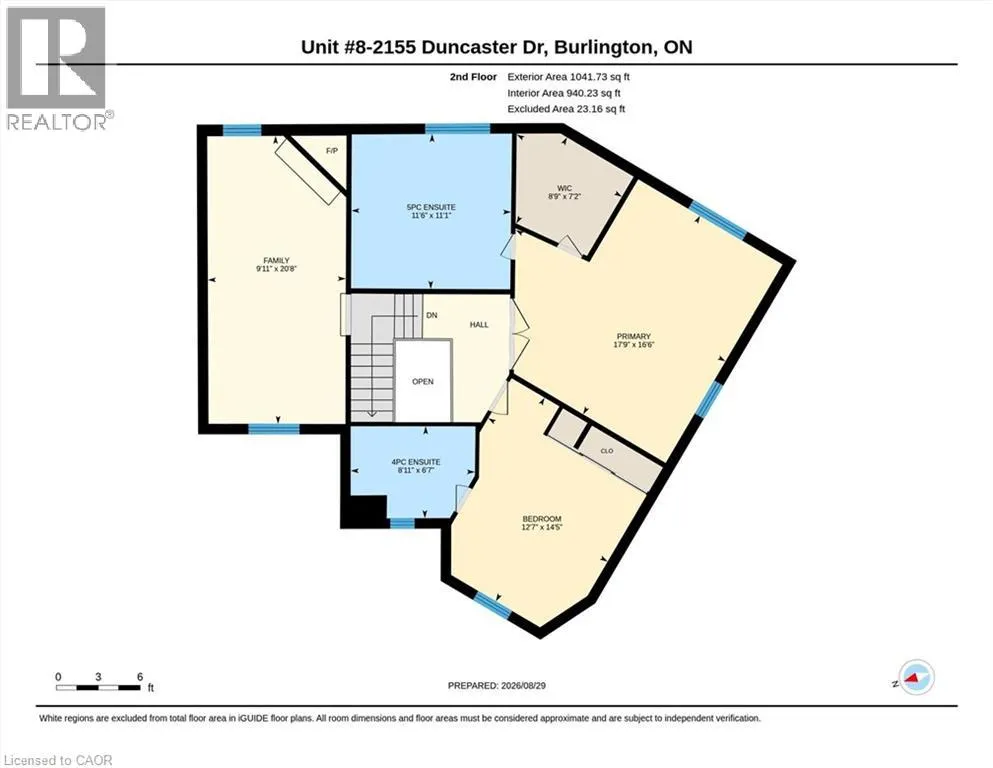
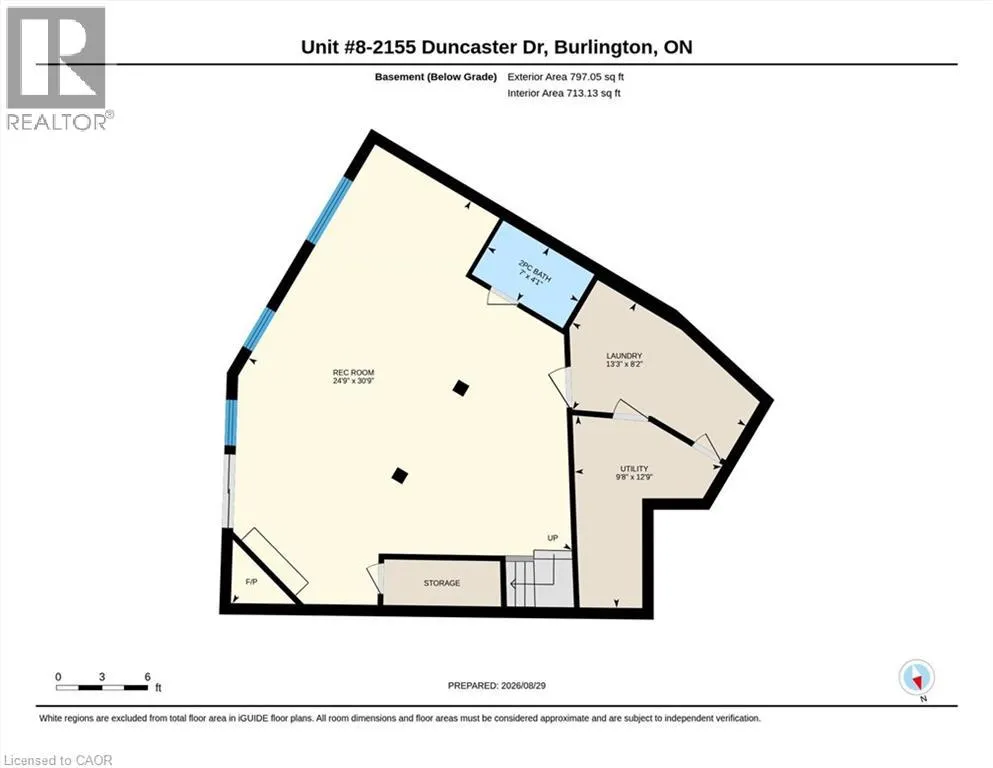
Exceptional end-unit townhome with basement walk-out in the desirable Brant Hills community of North Burlington! The main floor boasts a large eat-in kitchen with plenty of storage, granite countertops, undermount double sink, and a walk-out to a 8' x 10' sun deck, along with a spacious formal living and dining room. Upstairs, enjoy a comfortable family room/bonus room with a cozy gas fireplace, a skylight on the upper landing, and two generously sized bedrooms, each with its own full ensuite. The primary suite boasts a roomy walk-in closet and its updated 5-piece ensuite, complete with a granite top double-sink vanity, freestanding soaker tub, and glass shower with soothing rain showerhead. The finished lower level offers a spacious recreation room with a second fireplace, potlights, California shutters, built-in bookcases, plus a convenient walk-out to the interlock patio and landscaped backyard. Additional features include 2-piece powder rooms on both main and lower level, a single-car garage with inside entry, tandem driveway parking for two cars, updated A/C and high efficiency furnace (2020), and a direct vented high efficiency owned water heater. An excellent opportunity to own a spacious end-unit townhome with walk-out, close to schools, parks, trails, shopping, transit, and highway. Make it yours! (id:7434)
General Features
| Features | Balcony, Paved driveway, Skylight, Automatic Garage Door Opener |
|---|---|
| Community Features | Community Centre |
| Property Type | Single Family |
| Zoning Description | RM3 |
| Amenities | Park, Public Transit, Schools, Shopping |
| Building Appliances | Dishwasher, Dryer, Refrigerator, Stove, Washer, Microwave Built-in, Window Coverings, Garage door opener |
| Building Cooling Type | Central air conditioning |
| Location Description | Brant St - east on Upper Middle - left on Duncaster |
| Parking Space Total | 3 |
| Fixture | Ceiling fans |
| Foundation Type | Poured Concrete |
| Building Type | Row / Townhouse |
| Maintenance Fee | 664.48 |
| Ownership Type | Condominium |
| Building.StoriesTotal | 2 |
Interior Features
| Building Fireplace Present | True |
|---|---|
| Building Fireplace Total | 2 |
| Building Heating Type | Forced air |
| Building Heating Fuel | Natural gas |
| Basement Development | Finished |
| Basement Type | Full (Finished) |
| Construction Style Attachment | Attached |
| Living Area Range | 2673 |
| Bedrooms | 2 |
Exterior Features
| Land Amenities | Park, Public Transit, Schools, Shopping |
|---|---|
| Sewer | Municipal sewage system |
| Exterior Finish | Brick, Other |
Room Details
| Room | Dimensions | Level | Flooring | Details |
|---|---|---|---|---|
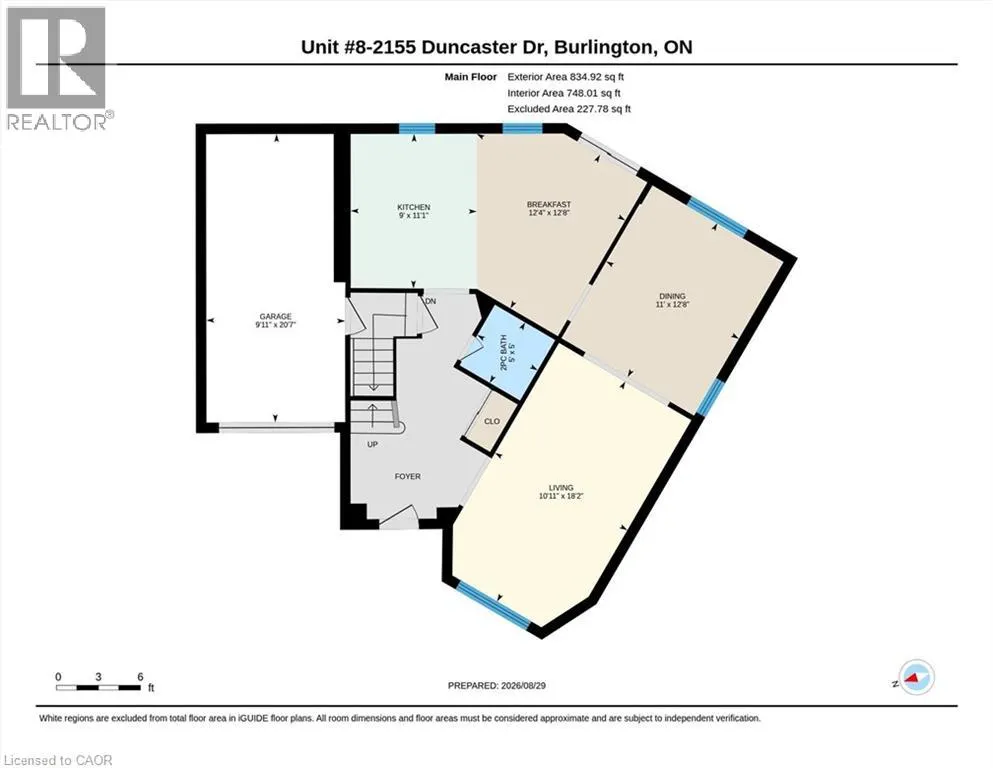
| 2pc Bathroom | Measurements not available | Main level | ||
| 4pc Bathroom | 8'11'' x 6'7'' | Second level | ||
| 5pc Ensuite bath | 11'6'' x 11'1'' | Second level | ||
| Bedroom | 14'5'' x 12'7'' | Second level | ||
| Breakfast | 12'8'' x 12'4'' | Main level | ||
| Dining room | 12'8'' x 11'0'' | Main level | ||
| Family room | 20'8'' x 9'11'' | Second level | ||
| Foyer | 11'0'' x 8'0'' | Main level | ||
| Kitchen | 11'1'' x 9'0'' | Main level | ||
| Laundry room | 12'9'' x 9'8'' | Basement | ||
| Living room | 18'2'' x 10'11'' | Main level | ||
| Primary Bedroom | 17'9'' x 16'6'' | Second level | ||
| Recreation room | 30'9'' x 24'9'' | Basement |
Amenities
- Views
- New Construction
- Adult 55+
- Lease To Own
- No Strata Fees
- Furnished
- Pets
- Primary On Main
- Air Conditioning
- Seller Finance
- Green
- Fixer Upper
- Horse
- Golf
- Fireplace
- Deck
- Garage
- Basement
- Pool

Property vs Townhouse Average in L7P 4R3
Price
Year Built
In The Neighbourhood
Burlington
$ 539,900
- Type
- Townhouse
- Size
- 1,730 SqFt
- Rooms
- 3 Beds + 2.5 Baths
RE/MAX Escarpment Realty Inc.
Burlington
$ 629,900
- Type
- Townhouse
- Size
- 1,980 SqFt
- Rooms
- 4 Beds + 1.5 Baths
RE/MAX Escarpment Golfi Realty Inc.
Burlington
$ 399,900
- Type
- Townhouse
- Size
- 1,256 SqFt
- Rooms
- 3 Beds + 1.5 Baths
RE/MAX Twin City Realty Inc.
Burlington
$ 569,900
- Type
- Townhouse
- Size
- 1,730 SqFt
- Rooms
- 3 Beds + 2.5 Baths
RE/MAX Escarpment Realty Inc.
Burlington
$ 829,900
- Type
- Townhouse
- Size
- 1,259 SqFt
- Rooms
- 3 Beds + 2.5 Baths
RE/MAX Escarpment Realty Inc.

 All information deemed reliable but not guaranteed. All properties are subject to prior sale, change or withdrawal. Neither listing broker(s) or information provider(s) shall be responsible for any typographical errors, misinformation, misprints and shall be held totally harmless. Listing(s) information is provided for consumer's personal, non-commercial use and may not be used for any purpose other than to identify prospective properties consumers may be interested in purchasing. The data relating